
580 Fifty Road
Hamilton (Winona Park), ON L8E 5T5580 Fifty Road
Hamilton (Winona Park), ON L8E 5T5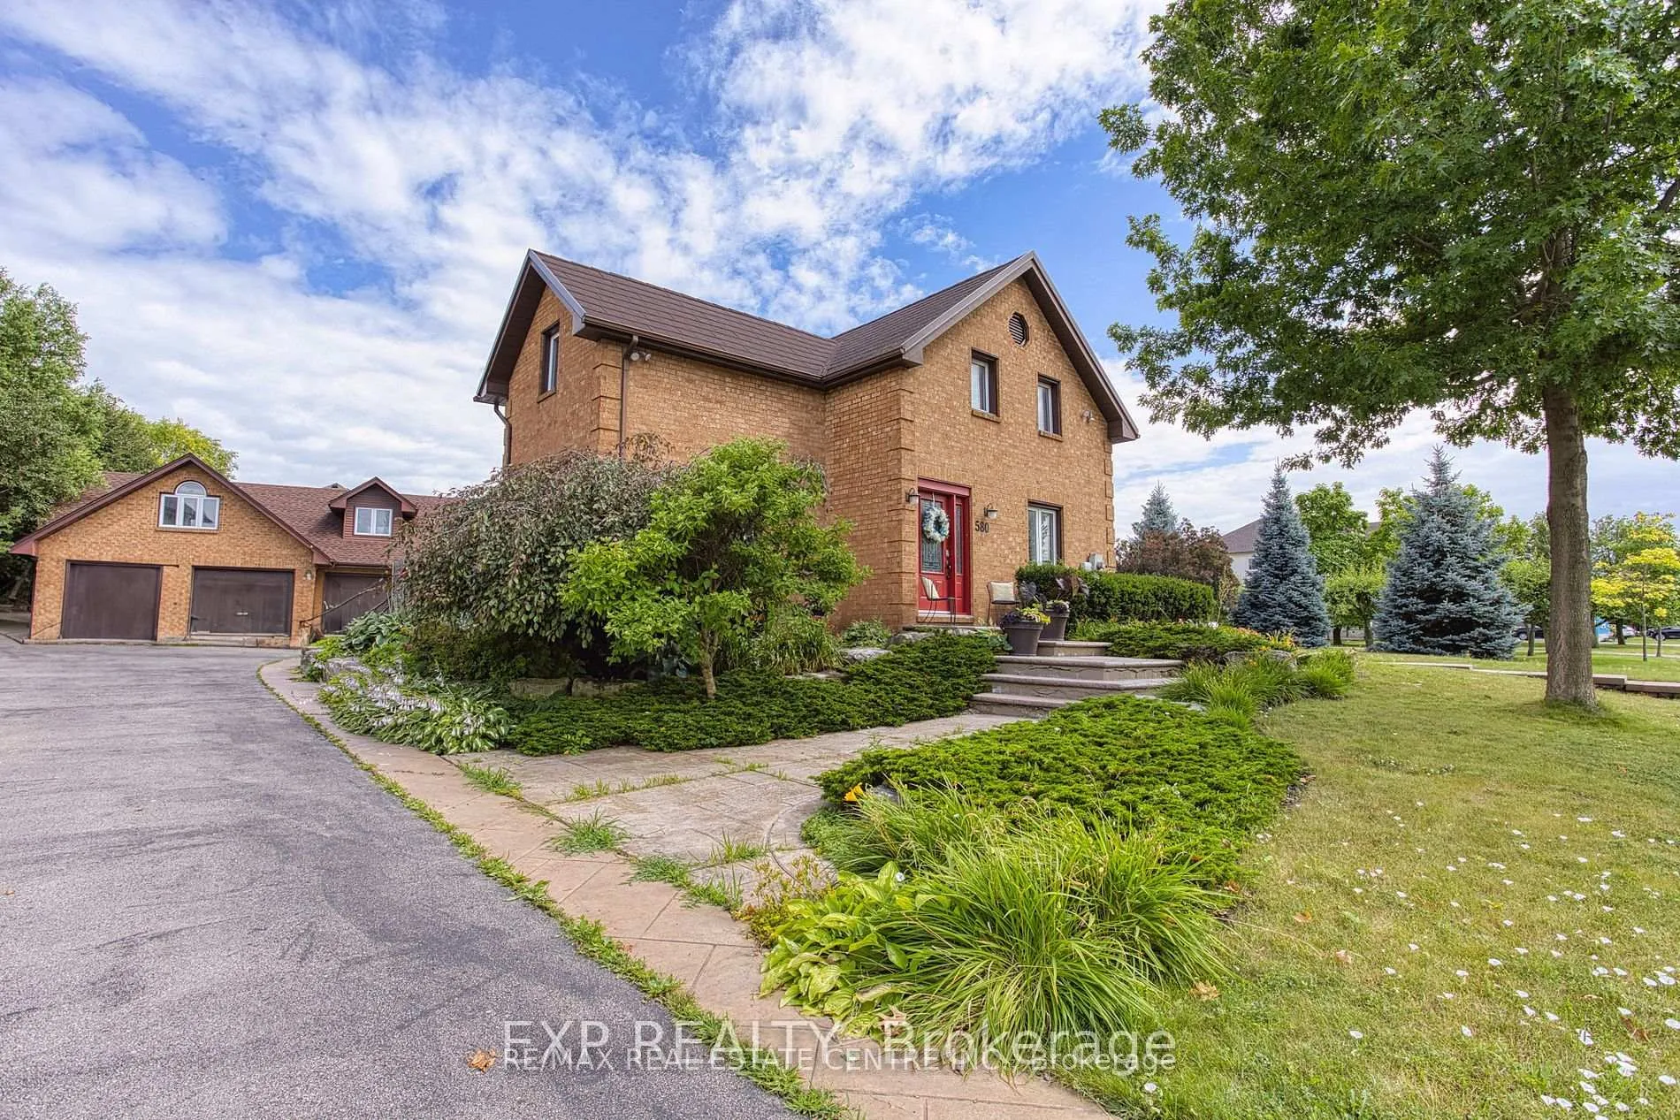
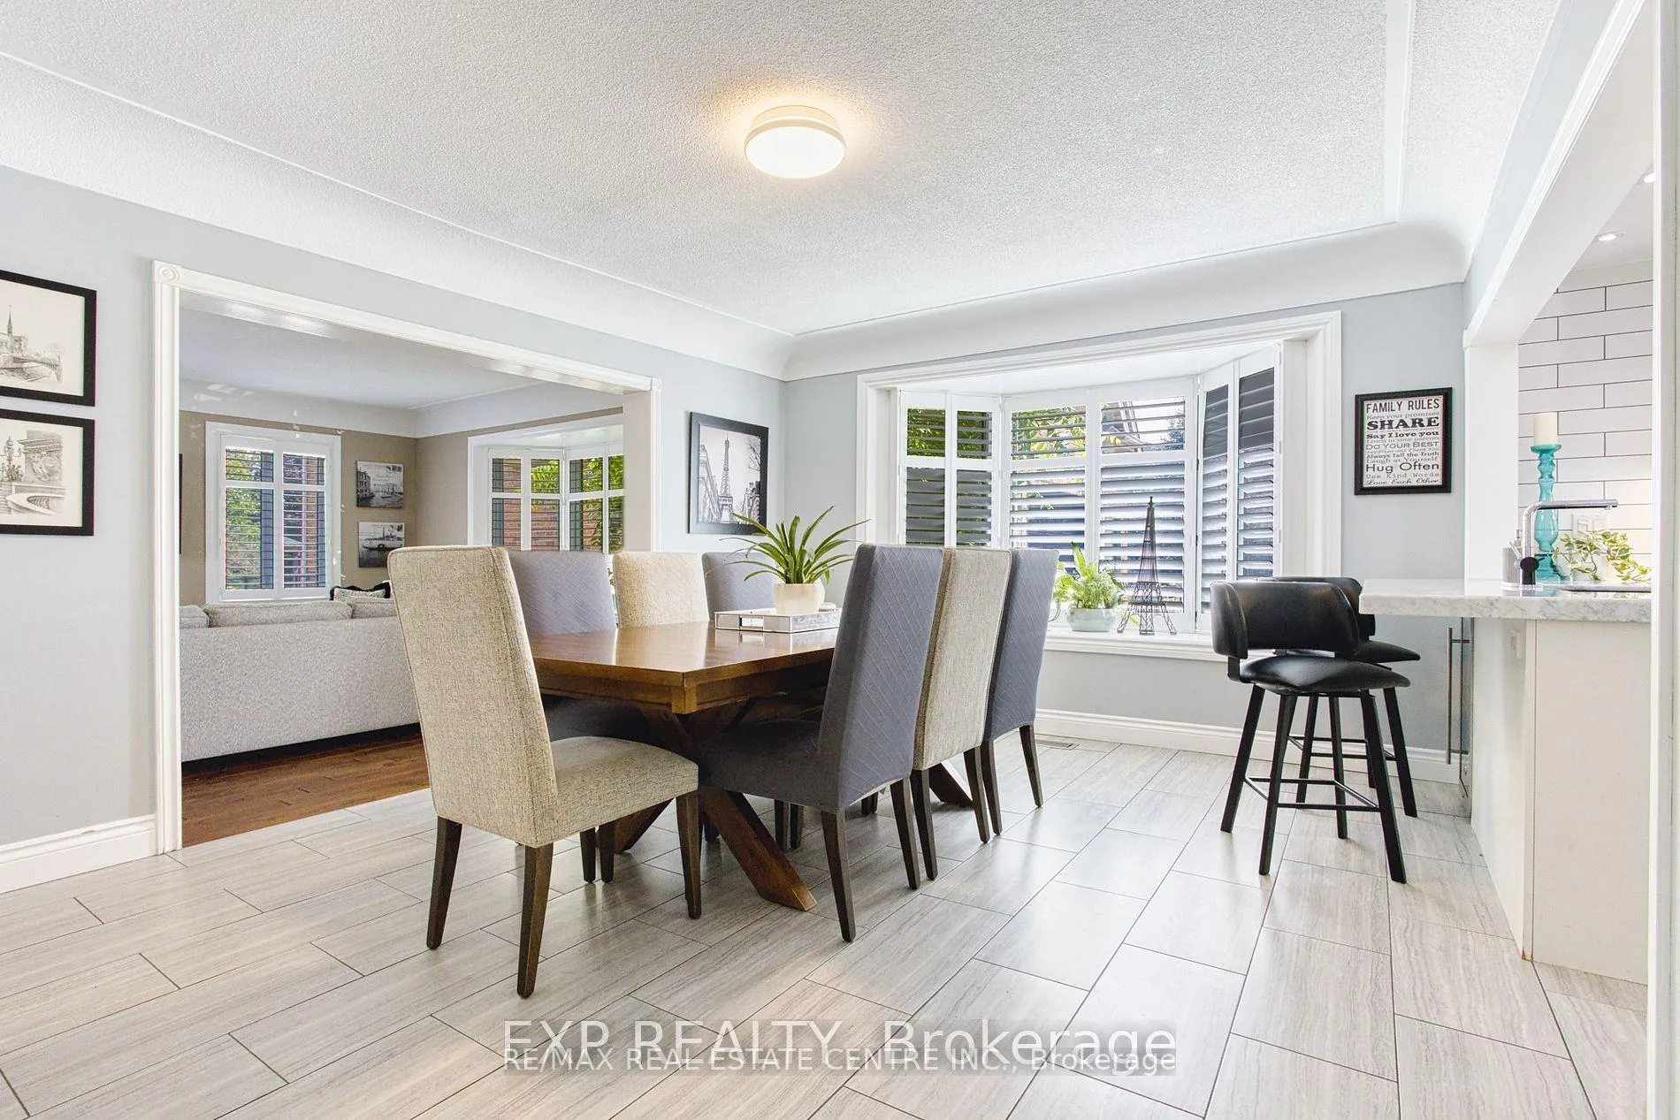 See all 40 photos
Property history
About this home
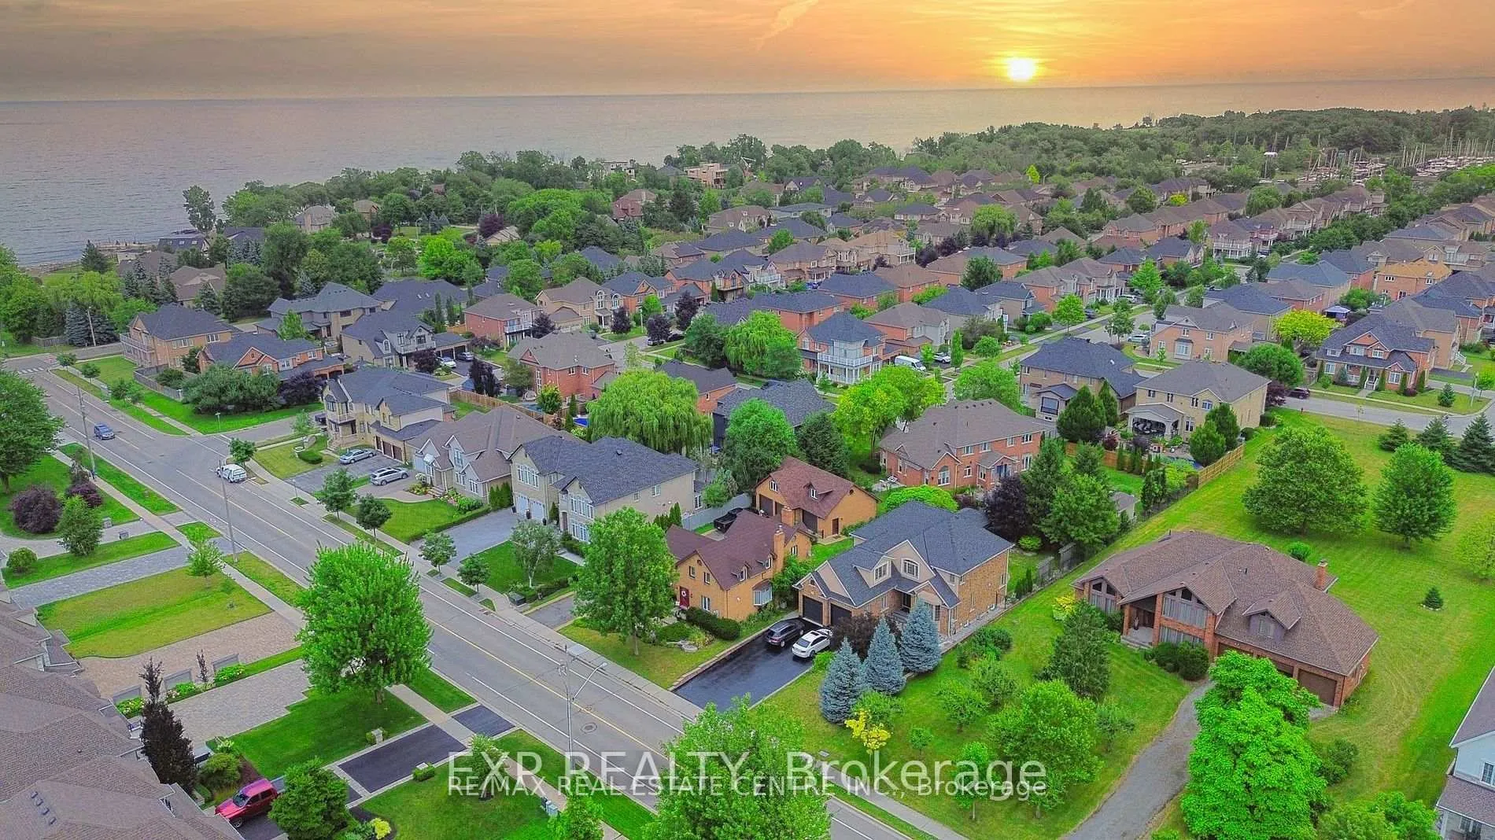
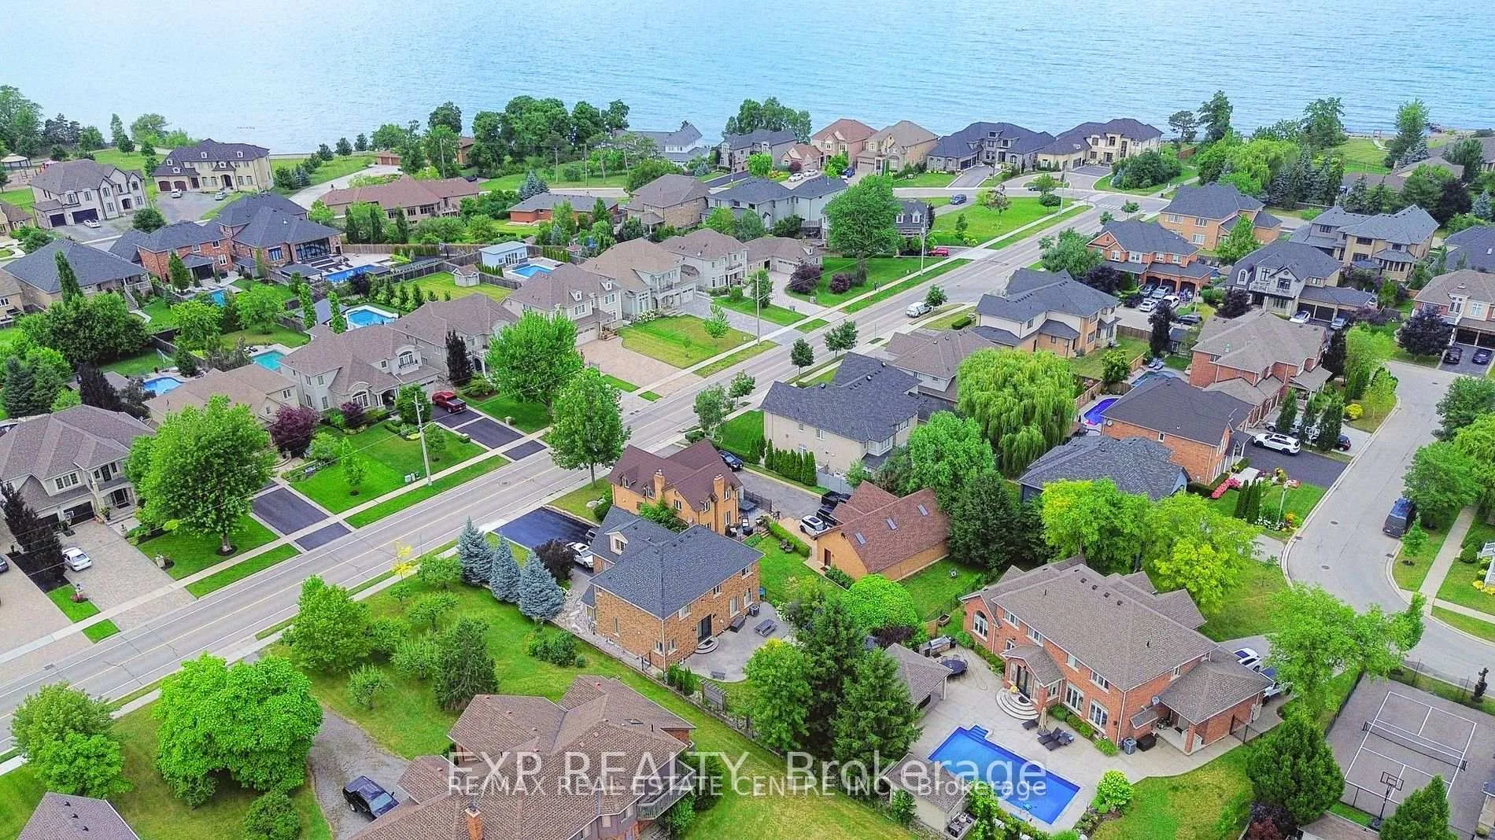
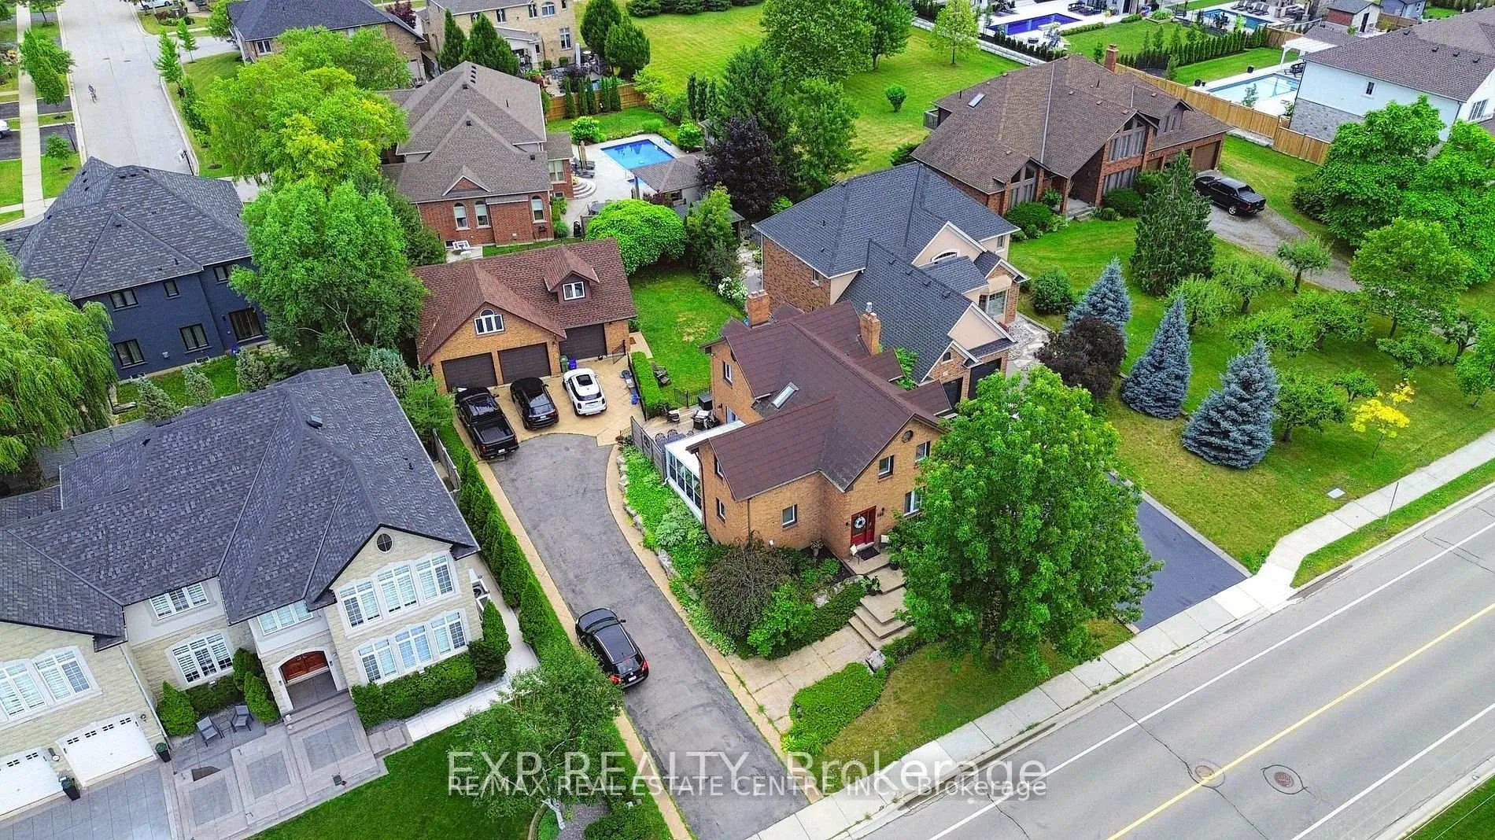
Welcome to 580 Fifty Road, a beautifully maintained home available for lease in desirable Stoney Creek. Offering a perfect blend of space, comfort, and functionality, this property is ideal for families seeking a well-appointed residence in a prime location.The home features quality upgrades throughout, including in-ground sprinkler system, and a bright enclosed three-season sunroom-perfect for extended seasonal enjoyment. The gourmet kitchen is equipped with stainless steel appliances, elegant marble countertops, white cabinetry, and a large island with breakfast bar seating.The spacious living and dining areas are ideal for everyday living and entertaining, with walkout access to a generous deck. The primary bedroom retreat offers dual closets, a cozy fireplace, and a luxurious 5-piece ensuite. The upper level also includes two additional well-sized bedrooms and a modern 4-piece bathroom. The finished basement provides extra living space with two additional bedrooms and a large recreation room with fireplace. A major bonus is the oversized detached garage (over 1,000 sq ft) along with an approximately 700 sq ft finished loft space-perfect for extended family use, home office, or additional flexible living space, complete with climate control and central vacuum.With parking for 10+ vehicles and conveniently located just minutes from Lake Ontario, Fifty Point Yacht Club, and Winona Crossing Shopping Plaza, this is a rare lease opportunity offering exceptional space and convenience. AAA Tenant Only
Facts & features
Ask about this home
A HOMEH agent will answer your questions about this home.
Rooms
11 rooms · 3 bathrooms
- Kitchen13′7″ × 9′10″134 sq.ft.
- Dining room19′4″ × 12′9″247 sq.ft.
- Laundry13′5″ × 10′11″147 sq.ft.
- Living room21′1″ × 15′4″323 sq.ft.
- Bedroom 313′5″ × 11′1″149 sq.ft.
- Bedroom 29′5″ × 13′10″130 sq.ft.
- Primary bedroom19′4″ × 15′4″296 sq.ft.
- Bedroom 517′9″ × 12′5″220 sq.ft.
- Bedroom 413′7″ × 9′9″132 sq.ft.
- Recreation17′9″ × 25′1″445 sq.ft.
- Room—
Around this home
Schools nearby
School rating, out of 10.
Listing details
Helpful tools
Your HOMEH agent

"I would see it this week."
Ask HOMEH about this home
Price, neighbourhood, monthly cost. Ask anything.
HOMEH Intelligent Agent is an AI, not a licensed representative. Check anything important with your agent.