
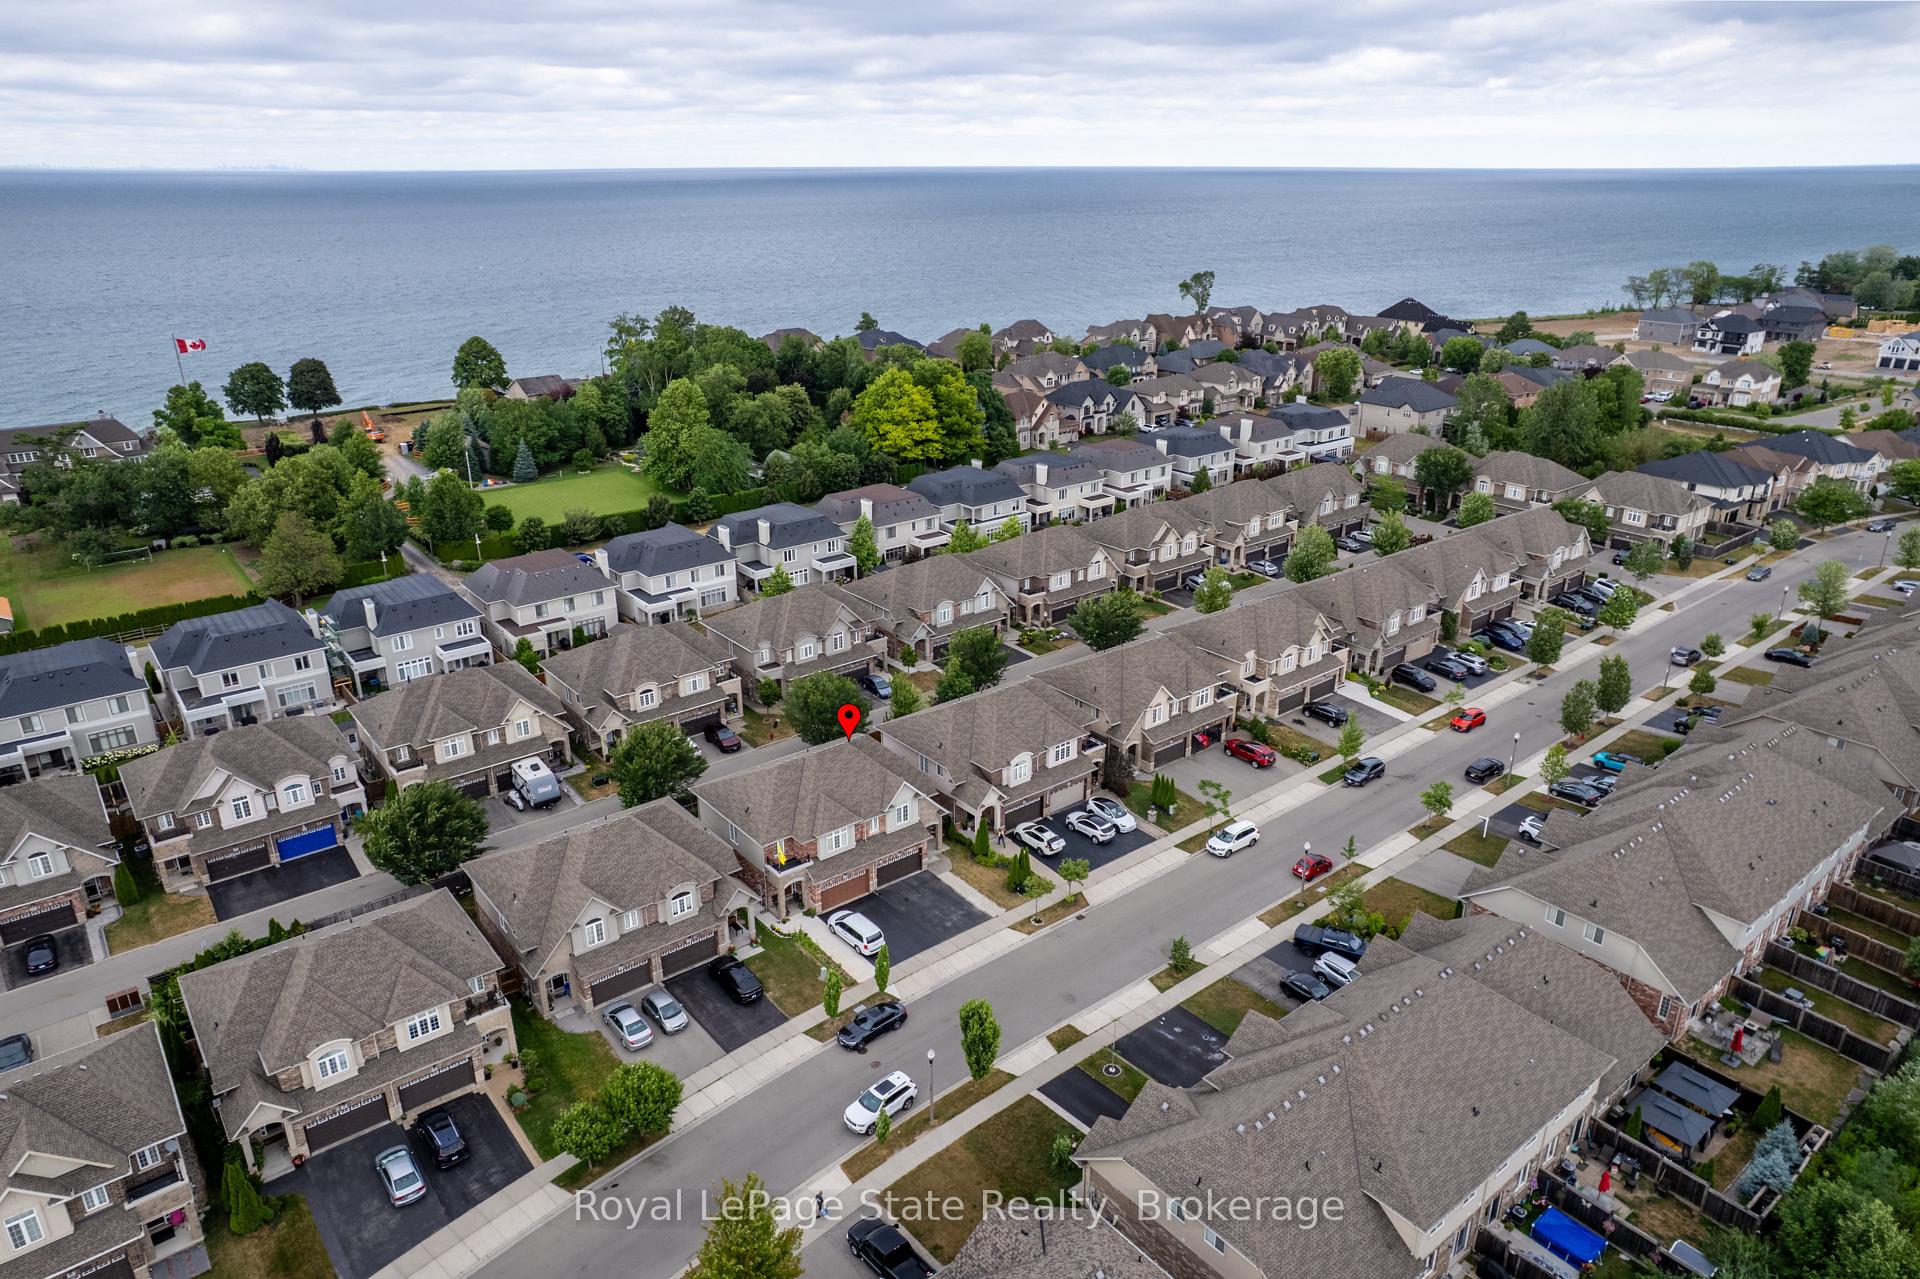
 See all 50 photos
Property history

This listing has ended. It is no longer available.
Property not available for sale or for rent.
Ask about this home
A HOMEH agent will answer your questions about this home.Ask HOMEH
About this home
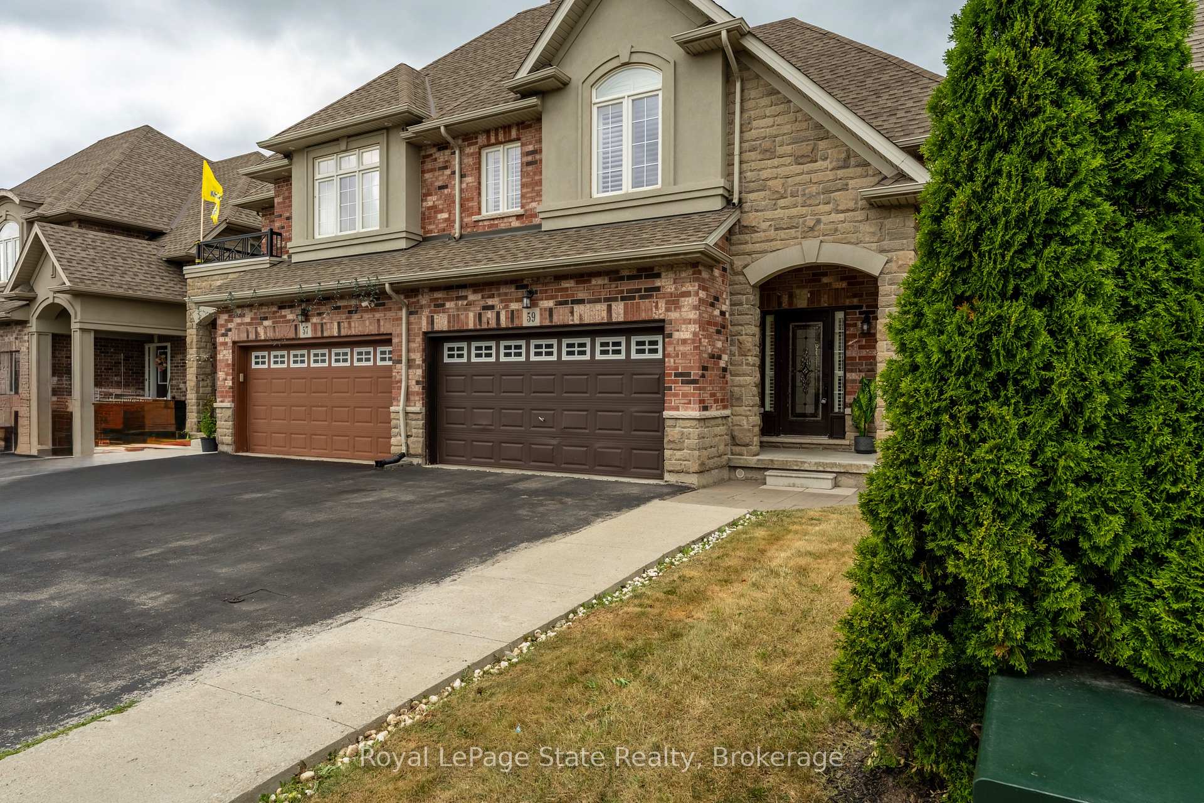
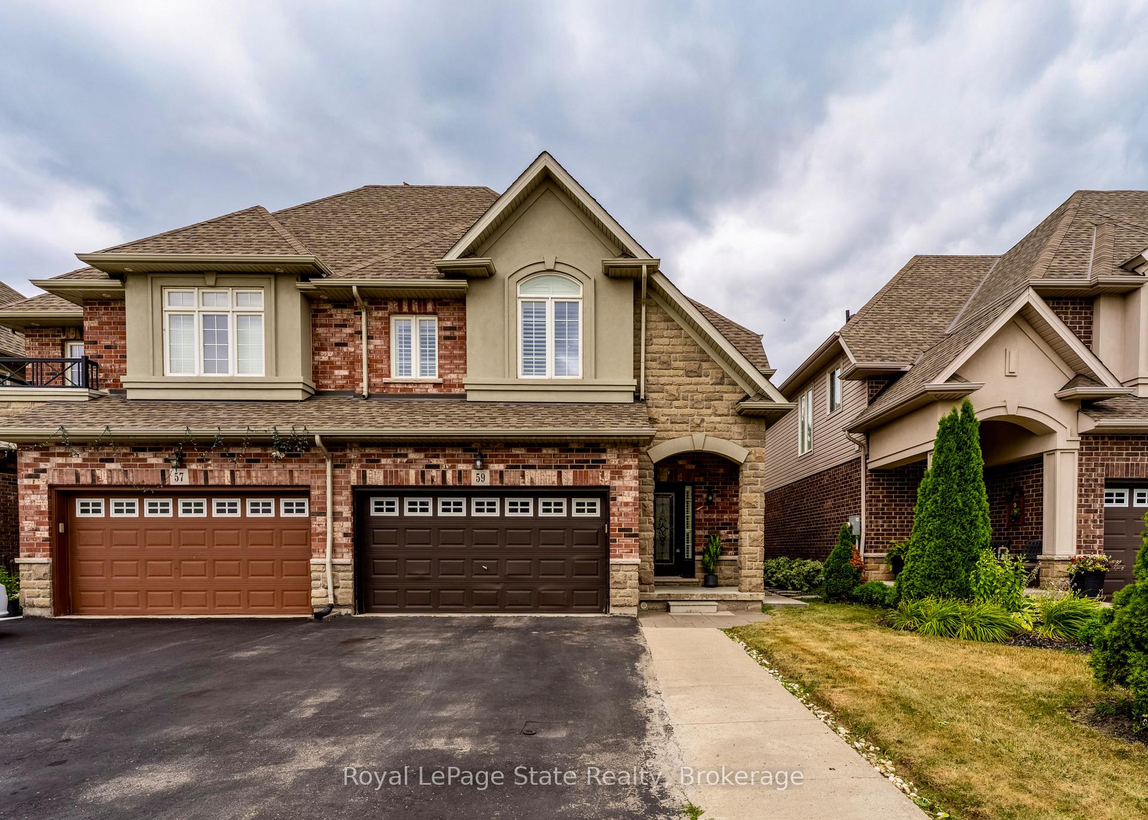
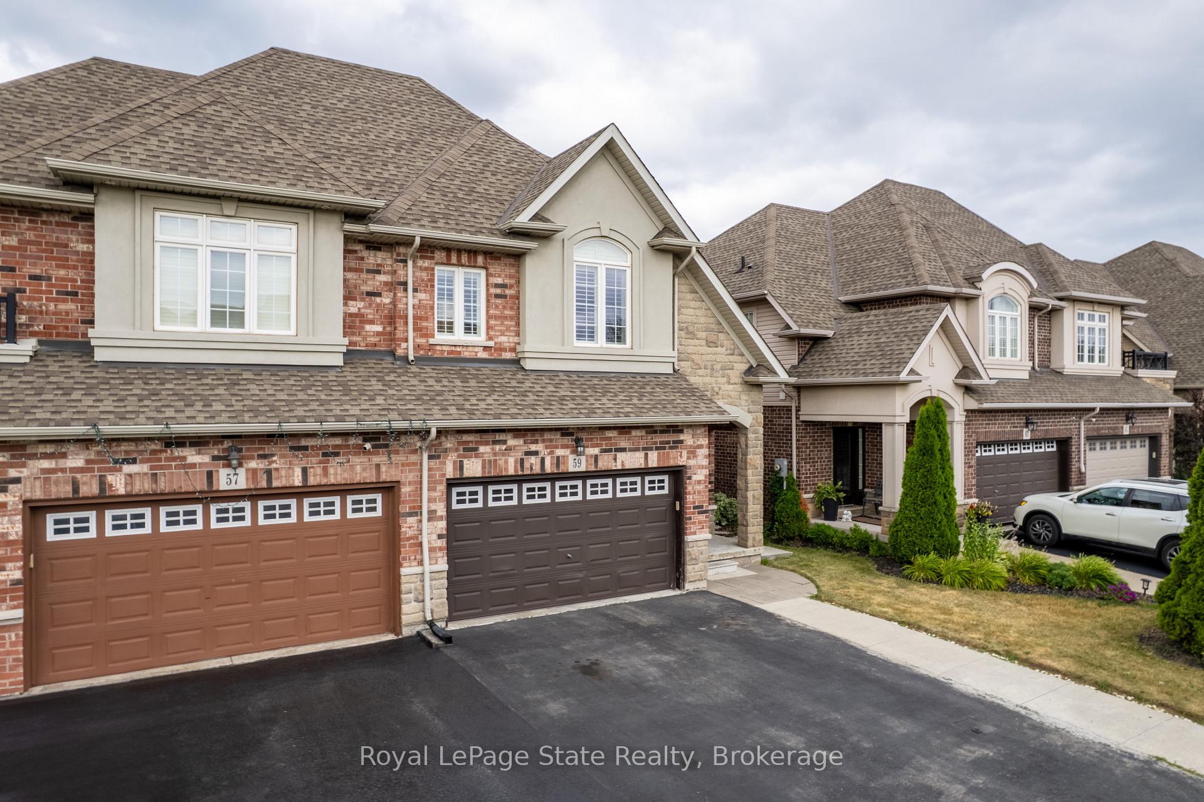
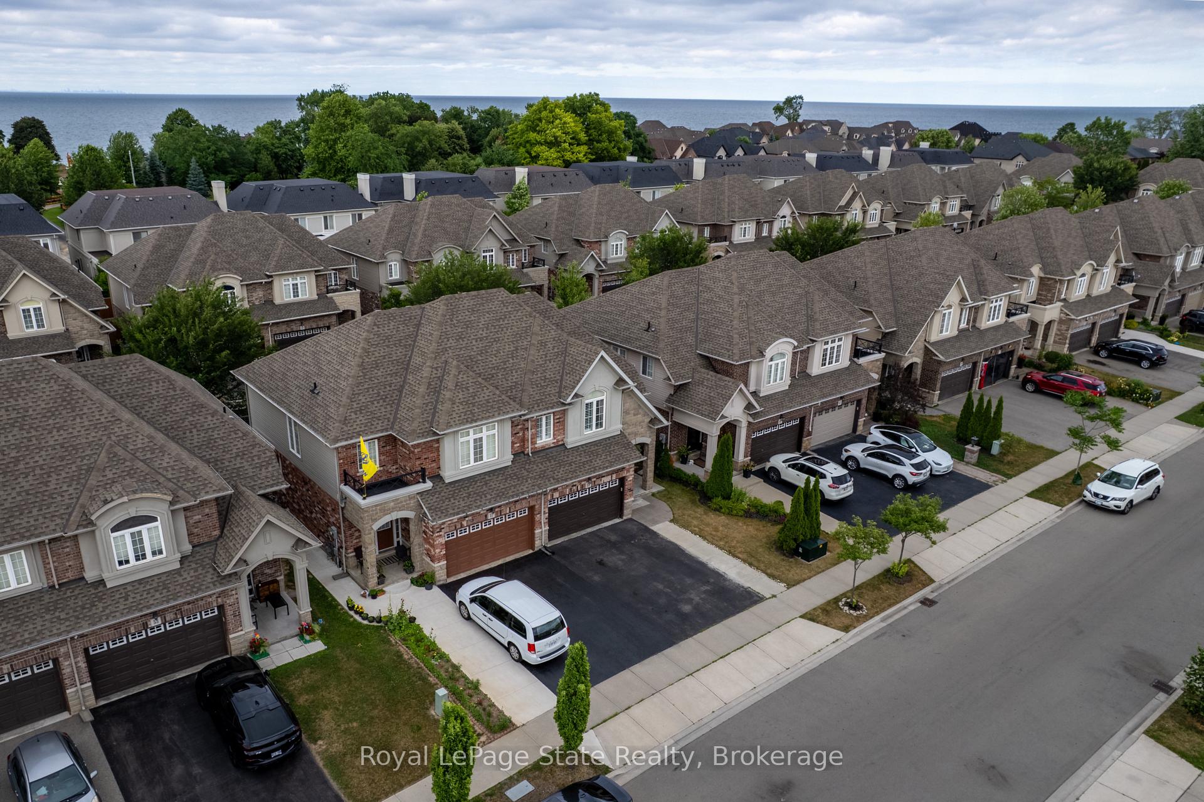
Welcome to 59 Galileo Drive - Where style meets convenience in sought-after Stoney Creek! This beautifully maintained semi-detached home is ideally located in one of Stoney Creek's most desirable neighbourhoods. Featuring a rare one and a half car garage and double driveway, this home offers excellent curb appeal and functional space. Step inside to discover 9-foot ceilings on the main level, elegant hardwood flooring throughout and a spacious, open-concept layout. The kitchen is a standout with granite countertops, stainless steel appliances, tiled backsplash and ample cabinetry - perfect for both everyday living and entertaining. A sliding door leads to your private, fully fenced backyard complete with pergola - an ideal outdoor retreat. Upstairs, you'll find a spacious primary bedroom with a walk-in closet and 3-piece ensuite, along with two additional generously sized bedrooms, a full 4-piece bathroom, and a convenient second-floor laundry room. The finished basement adds even more living space, featuring a large rec room, second full bathroom, and a kitchenette - perfect for guests, entertaining or home office. This is your opportunity to own a move-in ready home in a prime location. Don't wait! All room sizes approximate. (R.S.A)
Facts & features
Ask about this home
A HOMEH agent will answer your questions about this home.
Rooms
15 rooms · 4 bathrooms
- Powder room4′8″ × 4′7″21 sq.ft.
- Dining room10′4″ × 11′9″121 sq.ft.
- Kitchen10′5″ × 10′1″105 sq.ft.
- Living room13′3″ × 14′1″187 sq.ft.
- Primary bedroom15′7″ × 14′218 sq.ft.
- Bathroom8′10″ × 6′4″56 sq.ft.
- Bathroom8′9″ × 4′11″43 sq.ft.
- Bedroom 212′4″ × 12′148 sq.ft.
- Bedroom 311′4″ × 12′136 sq.ft.
- Laundry7′10″ × 7′11″63 sq.ft.
- Bathroom6′ × 9′8″58 sq.ft.
- Recreation15′5″ × 15′232 sq.ft.
- Office7′5″ × 7′52 sq.ft.
- Kitchen7′10″ × 7′7″60 sq.ft.
- Utility room10′ × 5′8″57 sq.ft.
Around this home
Schools nearby
School rating, out of 10.
Listing details
Helpful tools
Your HOMEH agent
"I would see it this week."
Ask HOMEH about this home
Price, neighbourhood, monthly cost. Ask anything.
HOMEH Intelligent Agent is an AI, not a licensed representative. Check anything important with your agent.