

59 Parkwood Crescent
59 Parkwood Crescent
 See all 47 photos
Property history
Facts and features
- BasementPart finished
- Age of home31–50 years
- Water, sewerMunicipal
- HeatingForced air
- Fireplace
- Central air
The homeDetached, Bungalow, Age 31–50 years
- TypeDetached
- StyleBungalow
- Age31–50 years
- Living space1,500–2,000 sq ft
- BasementFull, partially finished
InsideFireplace Yes, natural gas, Main level, Auto garage door remote, primary bedroom - main floor
- FireplaceYes, natural gas
- LaundryMain level
- FeaturesAuto garage door remote, primary bedroom - main floor
- Rooms above ground8
- Rooms in the basement1
- Bedrooms3
- Bathrooms2
- Kitchens1
- Family roomYes
Outside and lotBrick, vinyl siding, Asphalt shingle, Concrete
- ExteriorBrick, vinyl siding
- RoofAsphalt shingle
- FoundationConcrete
- FeaturesDeck, landscaped
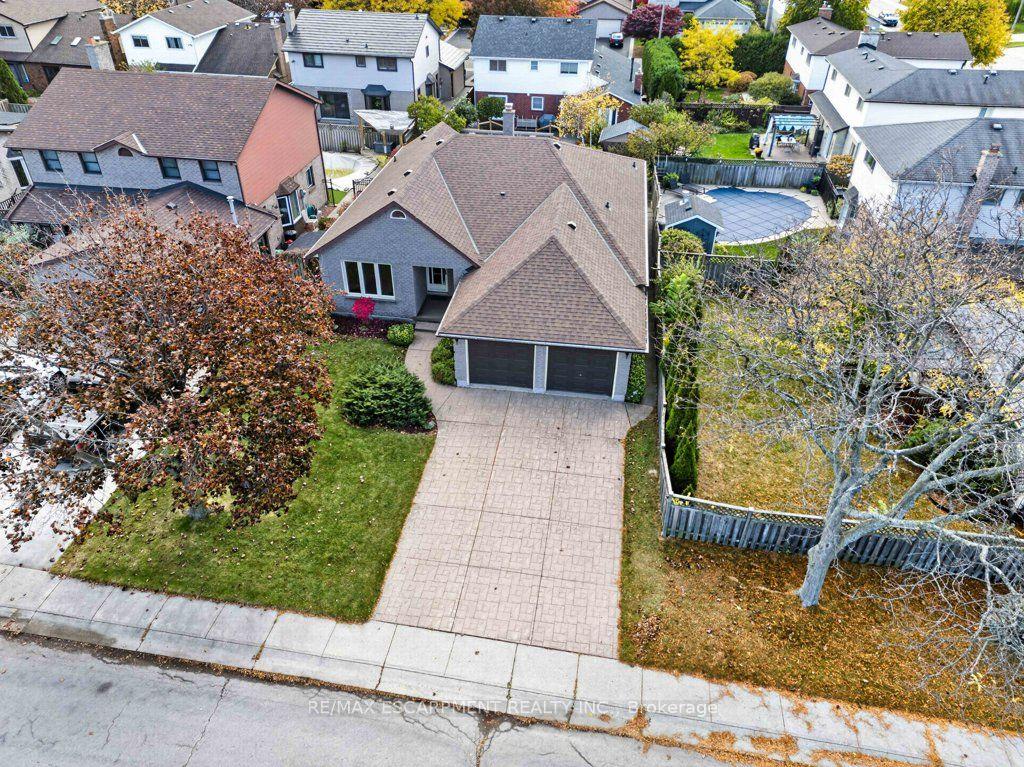
- Size50.03 × 104.99 ft
Parking2 Garage, Attached, Private double
- Spaces2 Garage
- GarageAttached
- DrivewayPrivate double
Heating, water and powerForced air, gas, Central air, Municipal water
- HeatingForced air, gas
- CoolingCentral air
- WaterMunicipal water
- SewerMunicipal sewer
Costs and taxesTaxes $6,525 a year, HST included in the price, Water heater
- Taxes, 2026$6,525 a year
- HSTHST included in the price
- Rental itemsWater heater
- Under contractHot water heater
Included in the saleFridge, stove, dishwasher, microwave, window coverings, all as is.
- IncludedFridge, stove, dishwasher, microwave, window coverings, all as is.
NearbyFenced yard, park, public transit
- Close toFenced yard, park, public transit
Listing detailsX14146638, Sold, Nov 4, 2026
- MLS® numberX14146638
- StatusSold
- Listed onNov 4, 2026
- Days on market4
- UpdatedNov 8, 2026
- Possession30-59 days
- Occupied byVacant
- Listing brokerageRE/MAX ESCARPMENT REALTY INC.
About this home
59 Parkwood Crescent, Hamilton (Thorner), ON L8V 4Z9
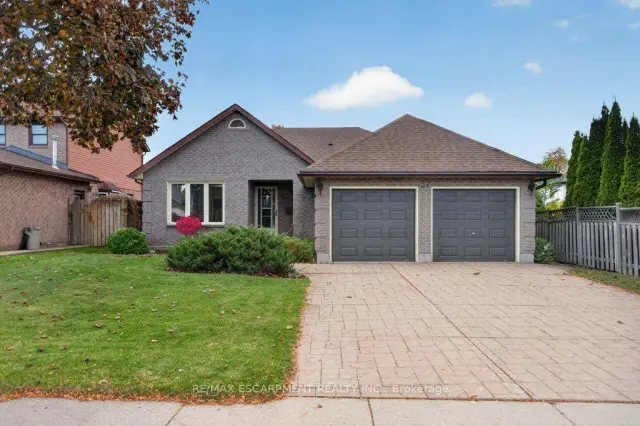
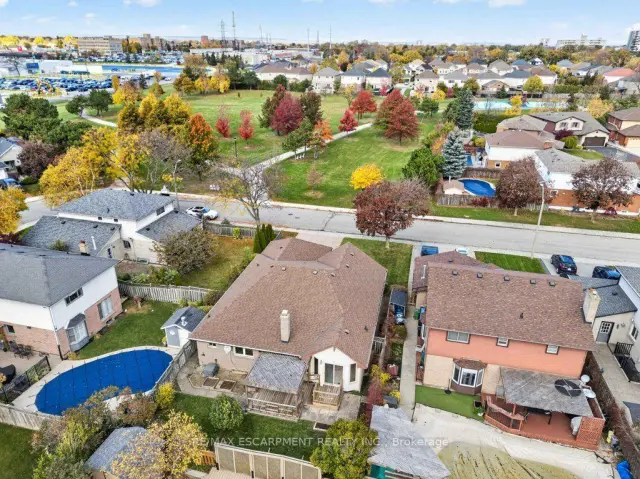
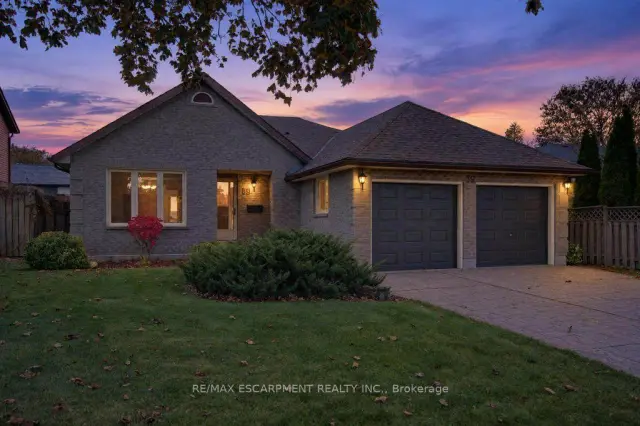
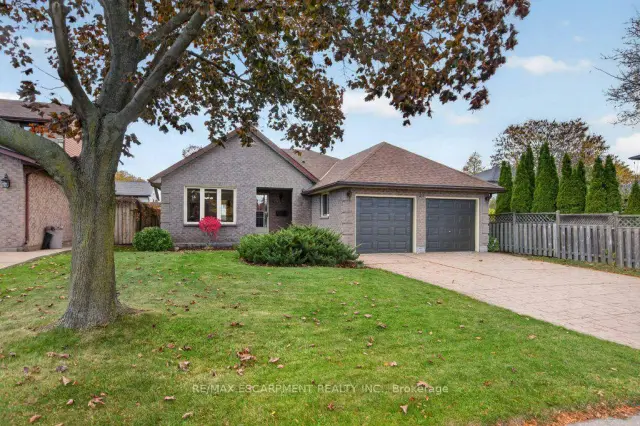
Welcome to an incredible opportunity in the desirable Hamilton Mountain Thorner neighbourhood! This brick bungalow with double car garage and beautiful curb appeal has had a single owner and is awaiting a re-imagination by its next family! There is no shortage of living space at 1741 sq. ft on the main floor offering a living room/dining room combination, a large eat-in kitchen, family room with gas fireplace, three spacious bedrooms, two 4 piece bathrooms and a laundry all on one level. The primary bedroom includes a walk-in closet and ensuite. An open staircase takes you to the expansive lower level with recroom and a very large undeveloped area. The backyard offers a deck with covered area. This home fronts onto Thorner Park as an added bonus. Roof, furnace and some windows updated. A rare offering at this price point allowing the opportunity to improve this home and make it your dream space!
Ask about this home
A HOMEH agent will answer your questions about this home.
Around this home
Daily convenience, out of 100, from the distances below
Schools nearby
School rating, out of 10.
Helpful calculators
Your HOMEH agent

"Priced 7% under the Hestimate. I would see it this week."