
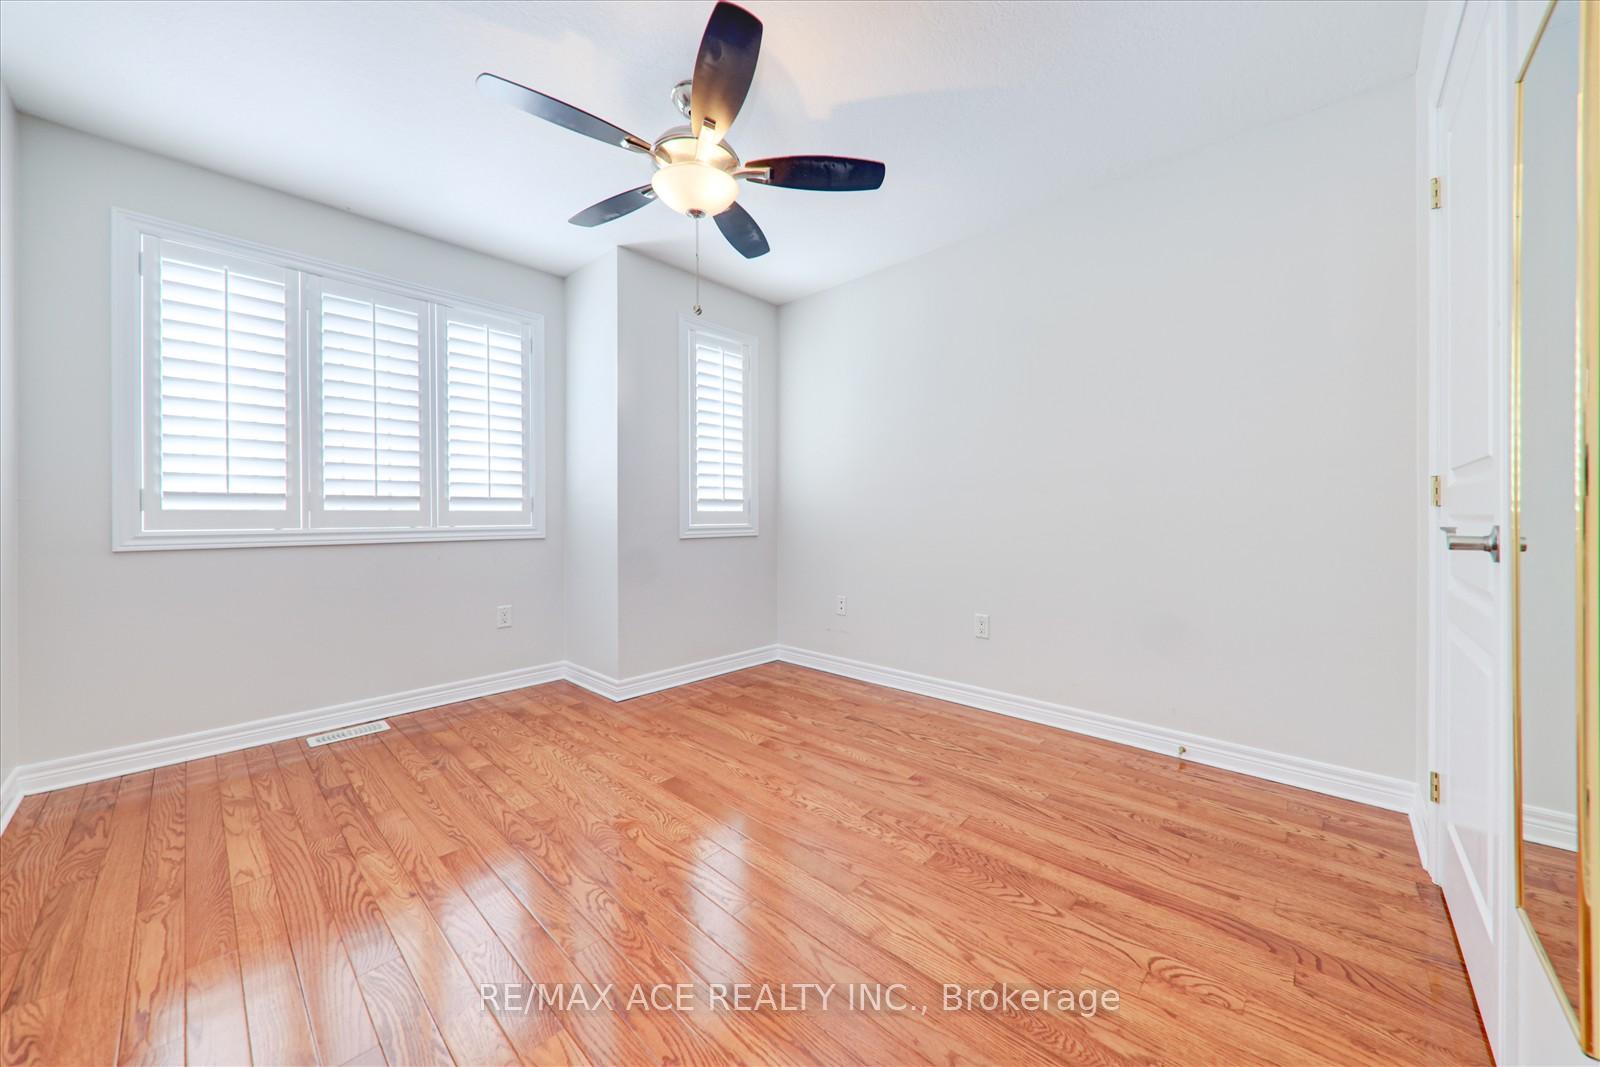
 See all 40 photos
Property history

This listing has ended. It is no longer available.
Property not available for sale or for rent.
Ask about this home
A HOMEH agent will answer your questions about this home.Ask HOMEH
About this home
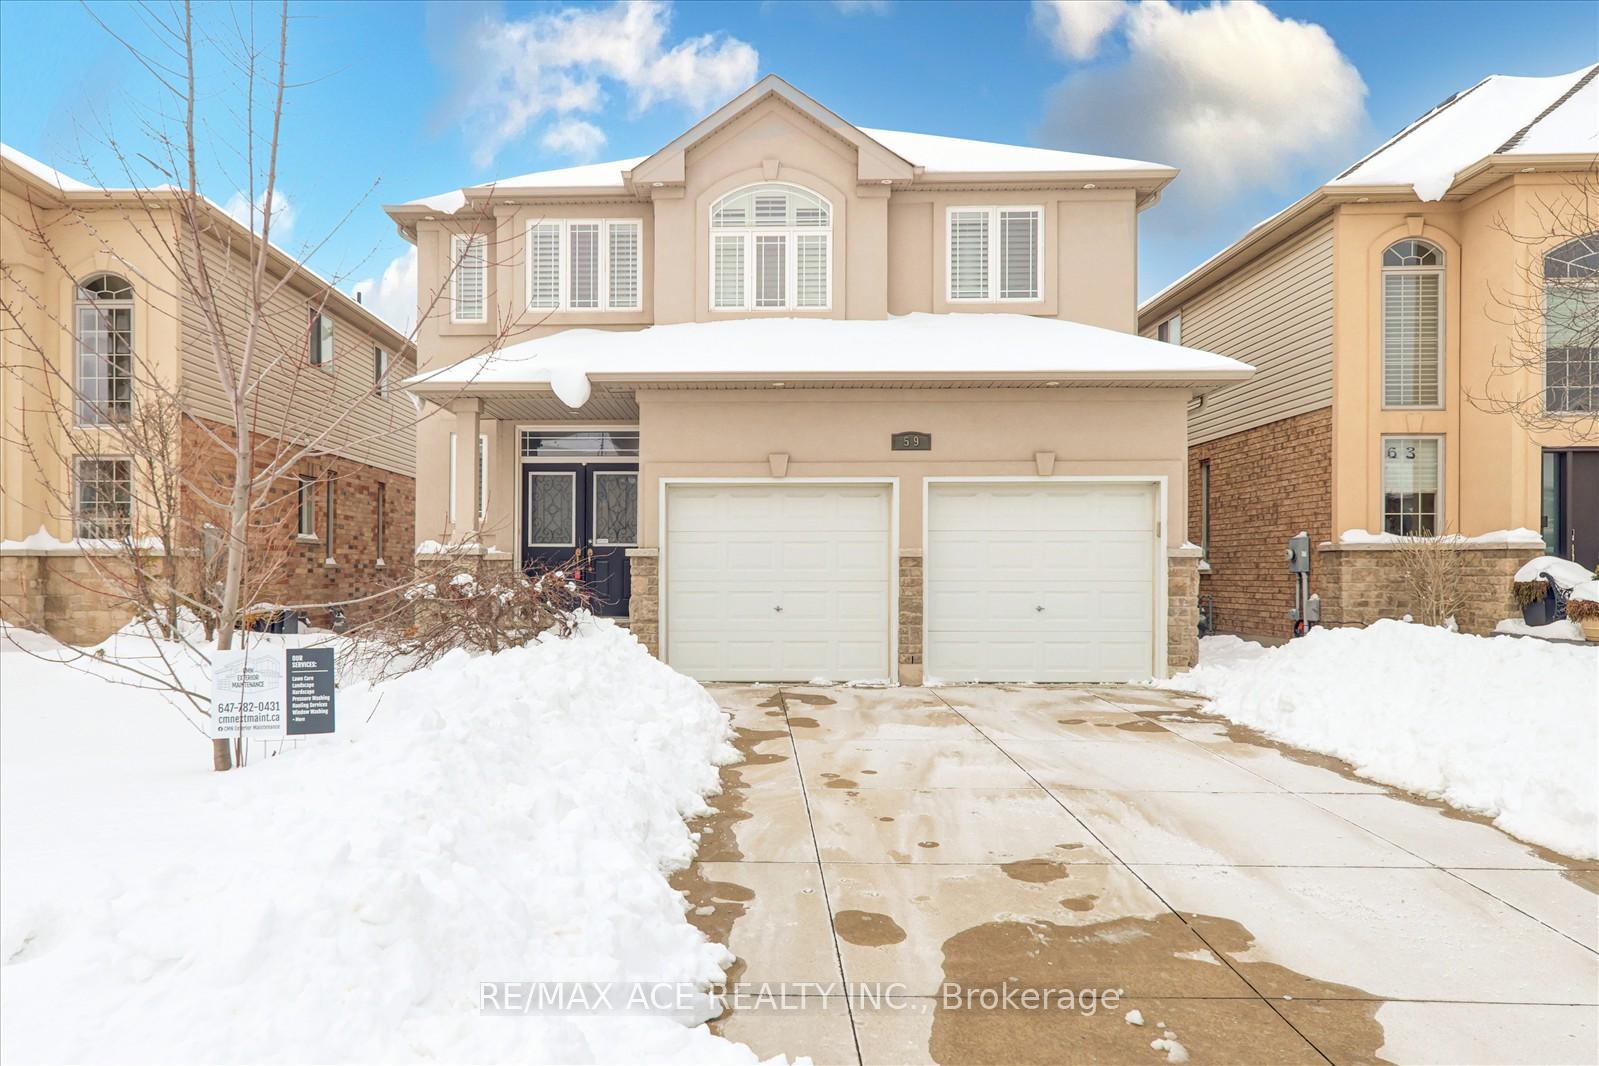
59 Springbreeze Heights, Hamilton
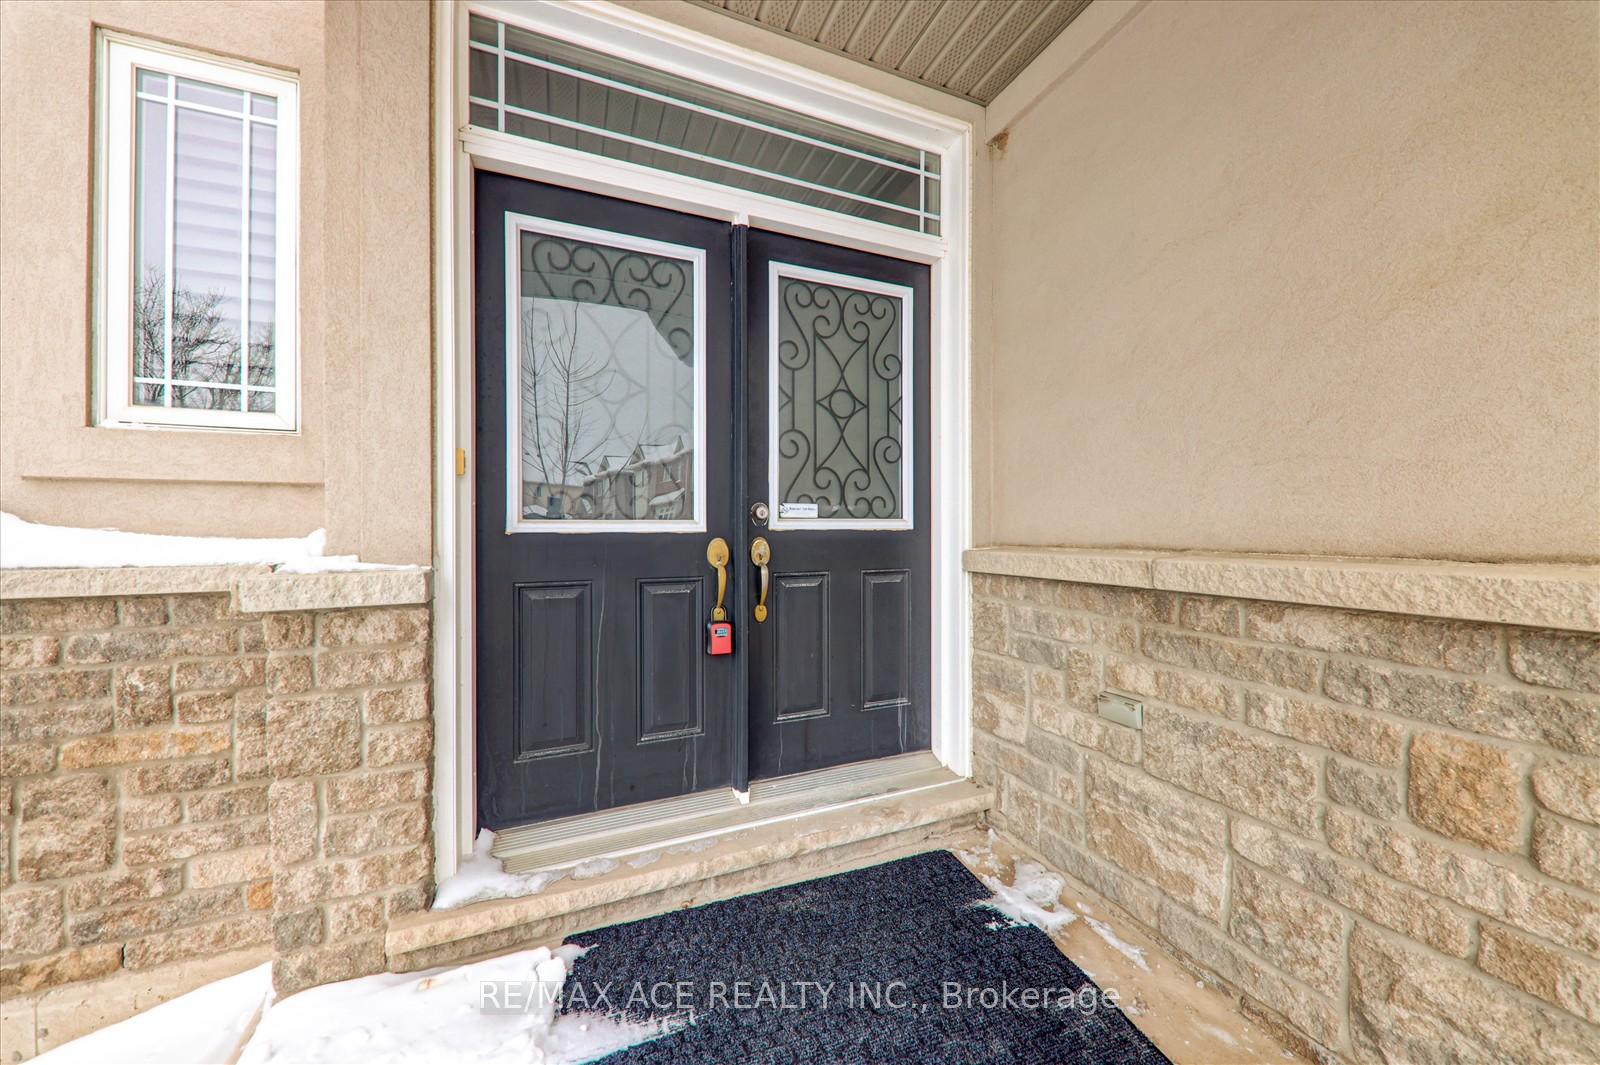
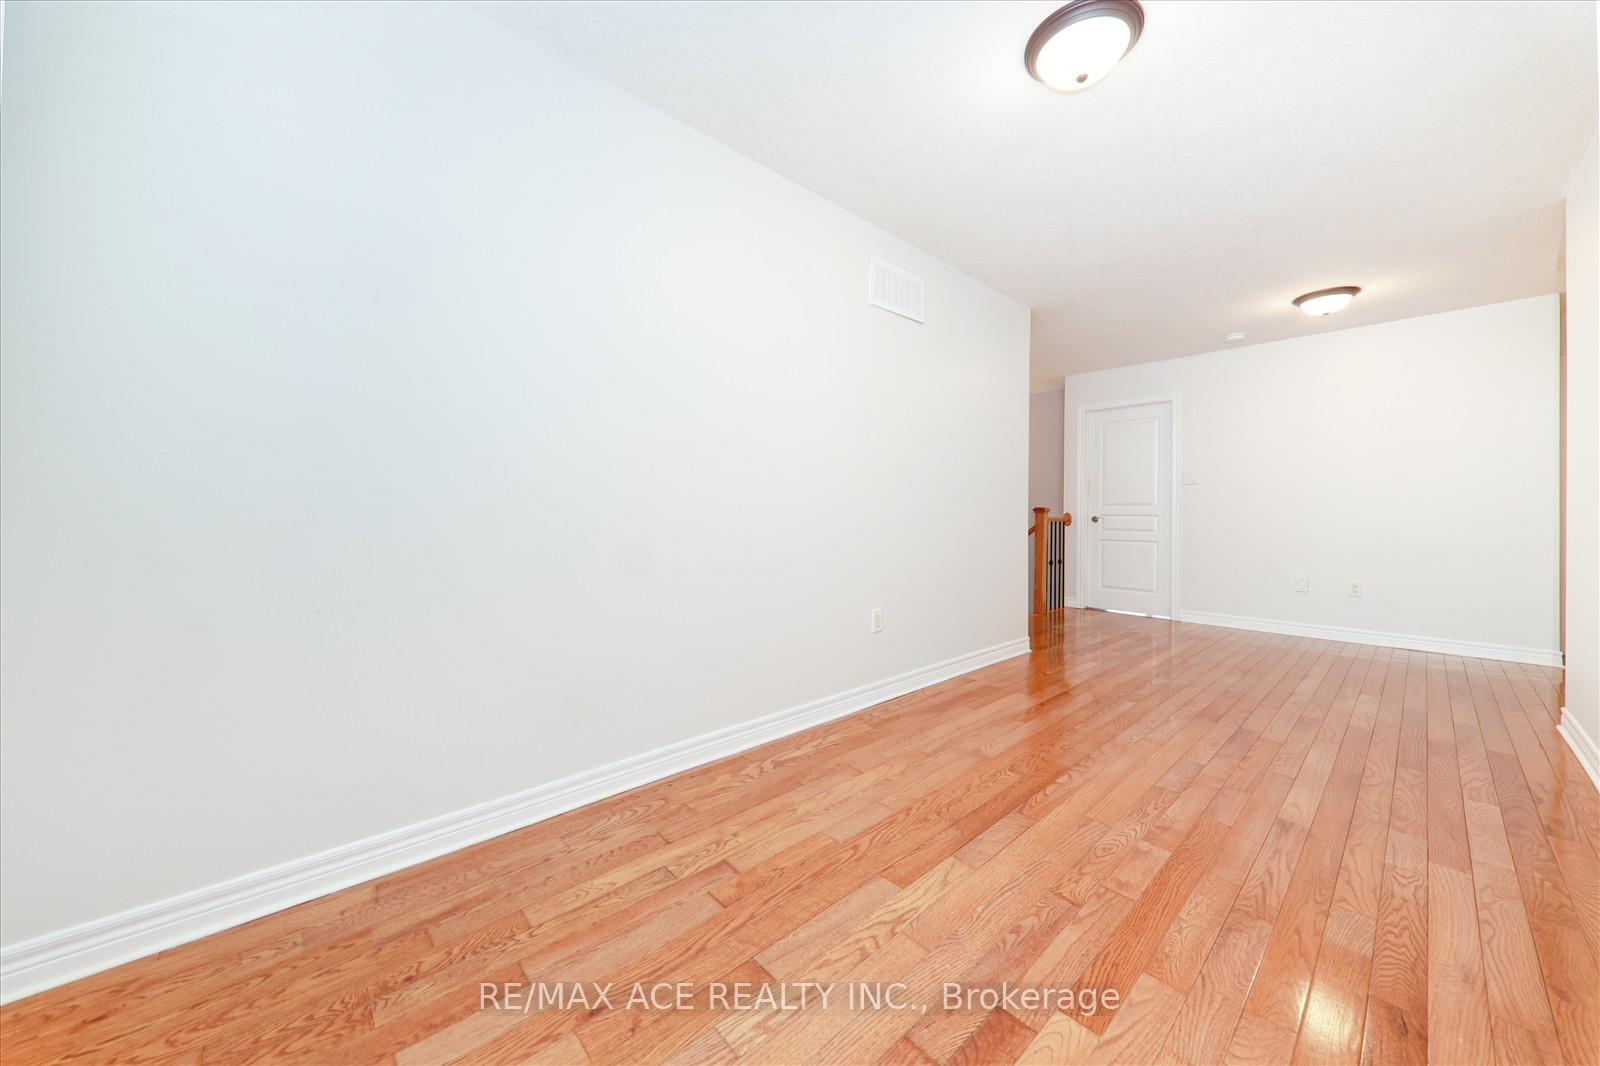
Blending French Chateau elegance with modern transitional design, this stunning 4-bedroom, 4-bathroom home offers over 2,900 sq. ft. of total living space in the prestigious Lakeshore community, just steps from Lake Ontario. The open-concept layout boasts soaring 9-ft ceilings, open-riser stairs, and a unique mid-floor office, while the gourmet chefs kitchen features floor-to-ceiling cabinetry, quartz countertops, stainless steel appliances, and a large dining island. The formal living and dining rooms complement the inviting family room with a linear gas fireplace, while the finished basement complete with a 3-piece bath offers in-law suite potential. The luxurious primary suite includes a walk-in closet, spa-like ensuite, and Jacuzzi tub, while premium finishes like engineered hardwood, pot lights, and elegant fixtures enhance the entire home. Outside, the professionally landscaped exterior features a maintenance-free concrete driveway, covered porch, exterior portlights and backyard oasis, perfect for year-round enjoyment. Located in the highly sought-after Community Beach neighborhood, this home is minutes from 50 Point Conservation Area, The Edgewater Restaurant, major highways, hospitals, and transit, including the GO Train. With six sports fields, three playgrounds, and nine recreational facilities within walking distance, this residence offers an exceptional blend of luxury, comfort, and convenience perfect for those seeking an upscale lakeside lifestyle.
Facts & features
Ask about this home
A HOMEH agent will answer your questions about this home.
Rooms
12 rooms · 4 bathrooms
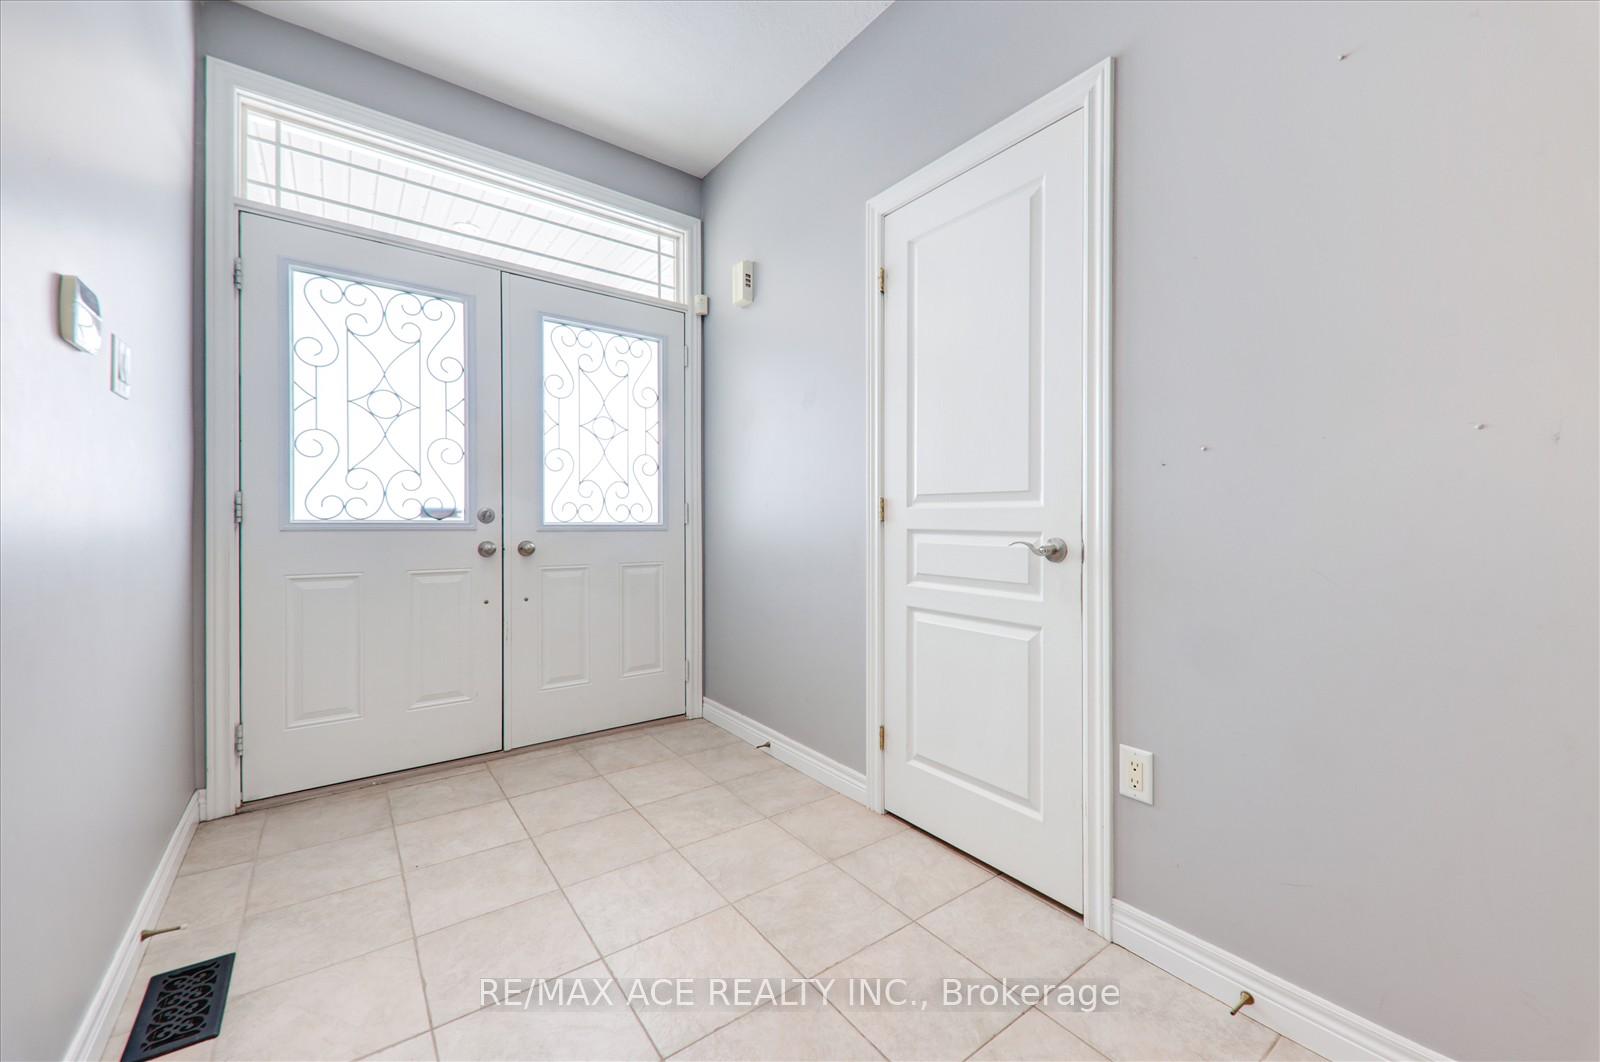
- Foyer30′10″ × 6′184 sq.ft.
- Kitchen13′10″ × 9′5″130 sq.ft.
- Dining room13′10″ × 9′124 sq.ft.
- Family room15′2″ × 14′212 sq.ft.
- Bathroom—
- Primary bedroom15′7″ × 12′187 sq.ft.
- Bedroom 213′2″ × 9′11″130 sq.ft.
- Bedroom 312′2″ × 10′1″122 sq.ft.
- Bedroom 411′2″ × 10′3″115 sq.ft.
- Den15′ × 7′7″114 sq.ft.
- Recreation28′2″ × 14′8″413 sq.ft.
- Office11′9″ × 7′3″85 sq.ft.
Around this home
Listing details
Helpful tools
Your HOMEH agent
"I would see it this week."
Ask HOMEH about this home
Price, neighbourhood, monthly cost. Ask anything.
HOMEH Intelligent Agent is an AI, not a licensed representative. Check anything important with your agent.