
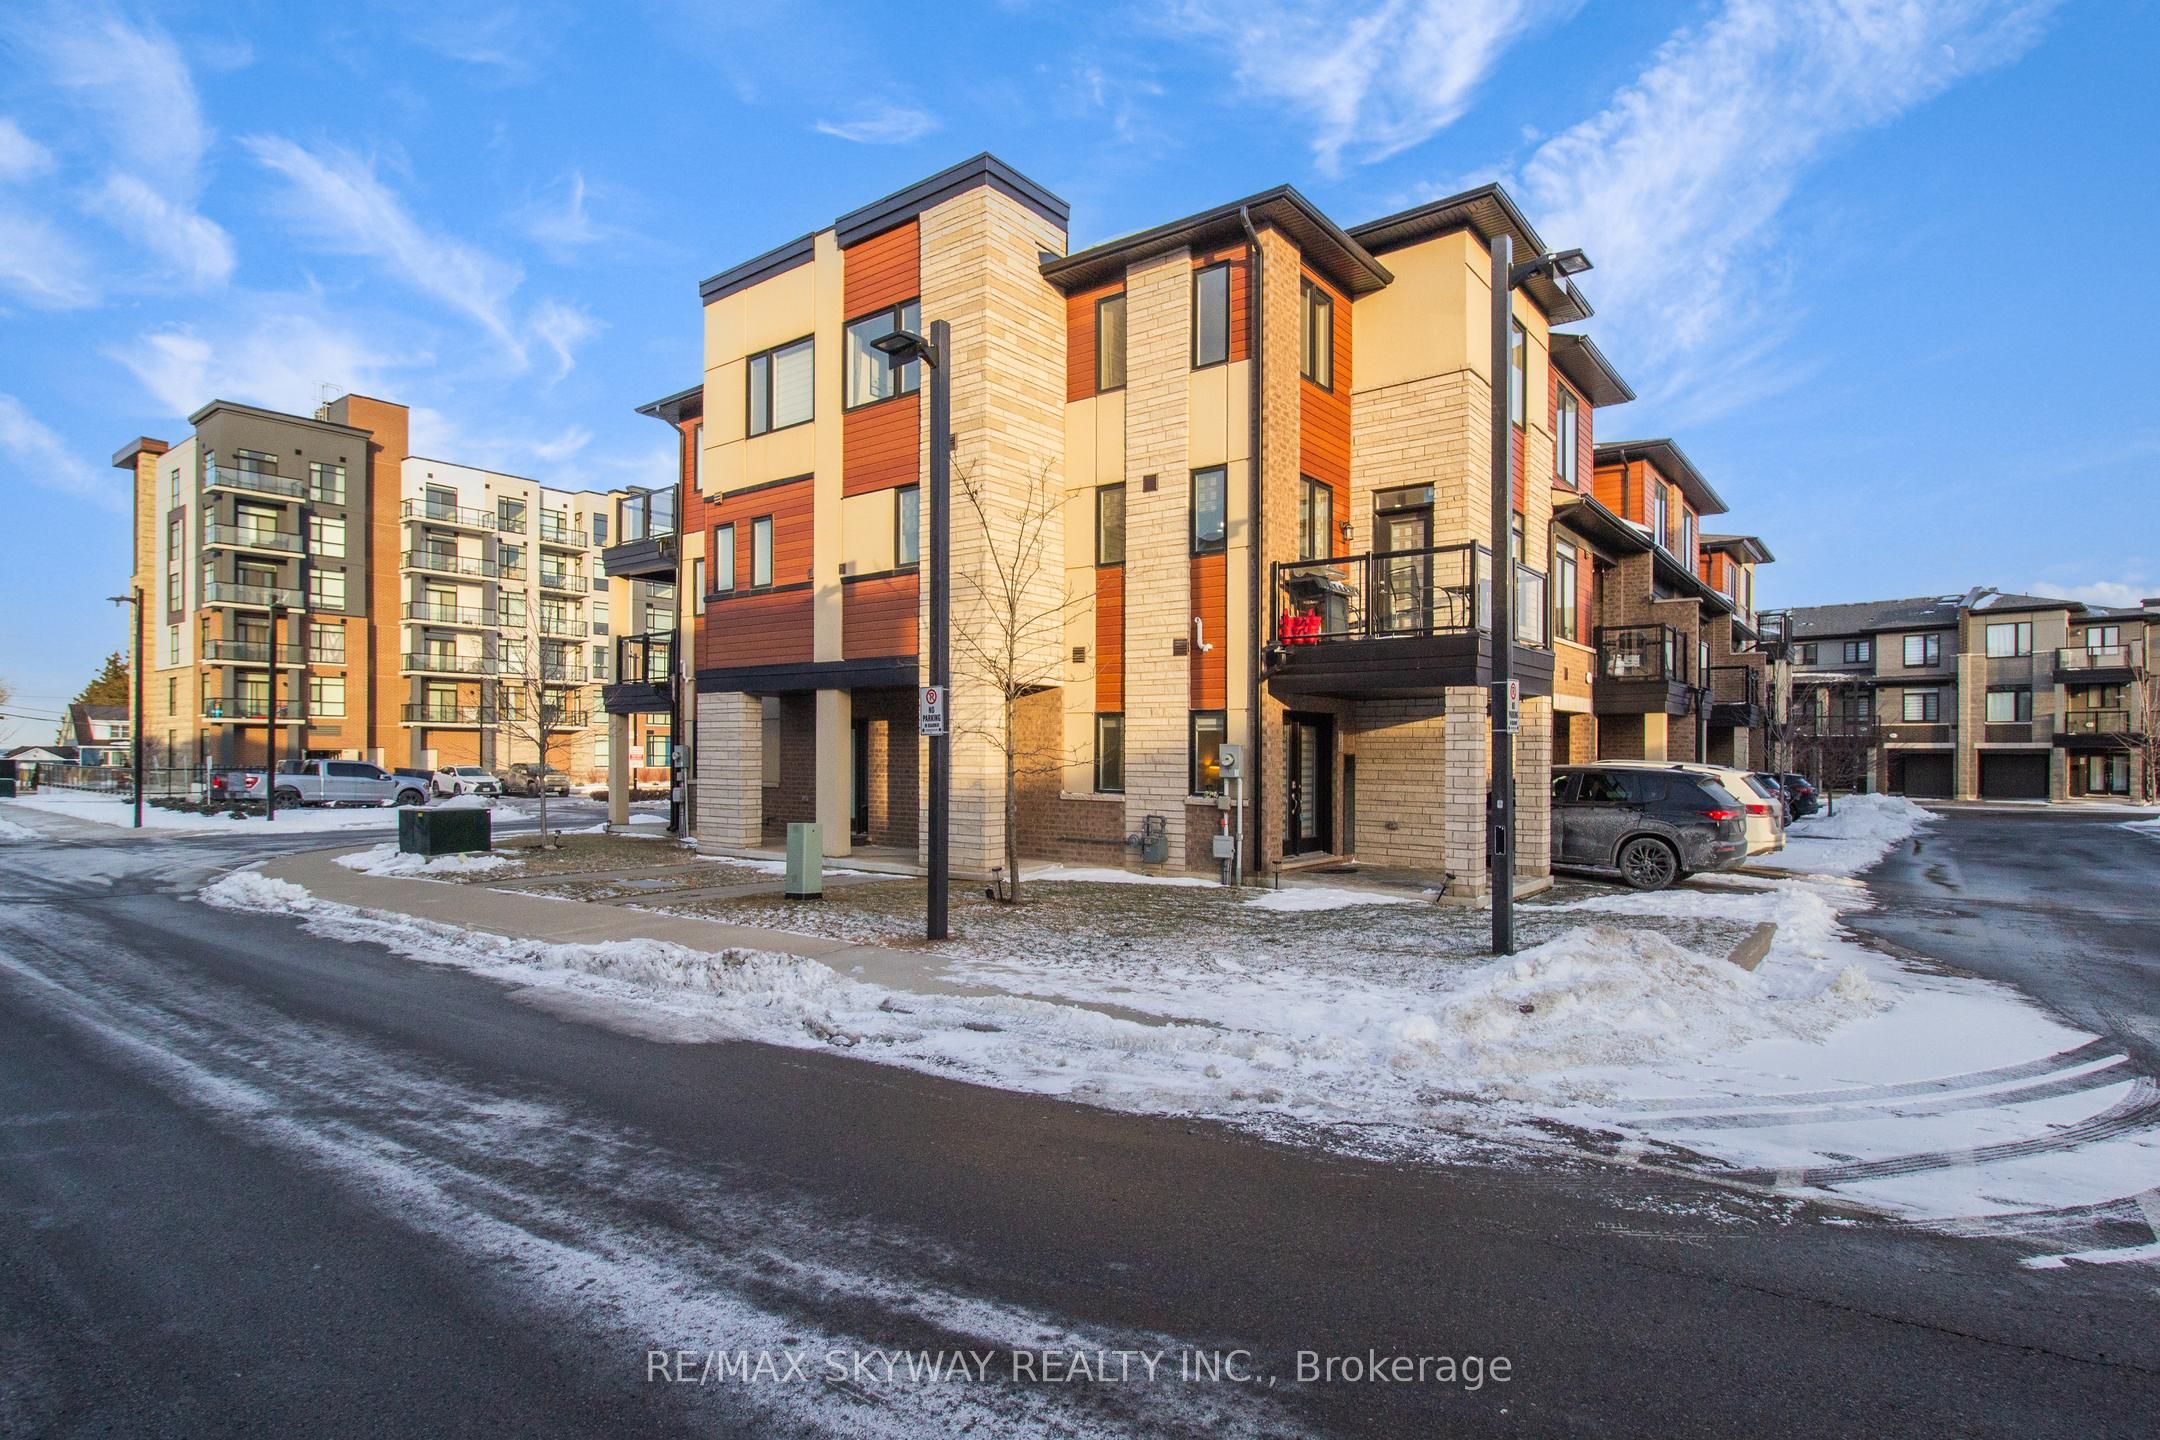
 See all 47 photos
Property history

This home has sold. It is no longer available.
Property not available for sale or for rent.
Book a viewing
Ask HOMEH
About this home
Unit 130, 590 North Service Road, Hamilton
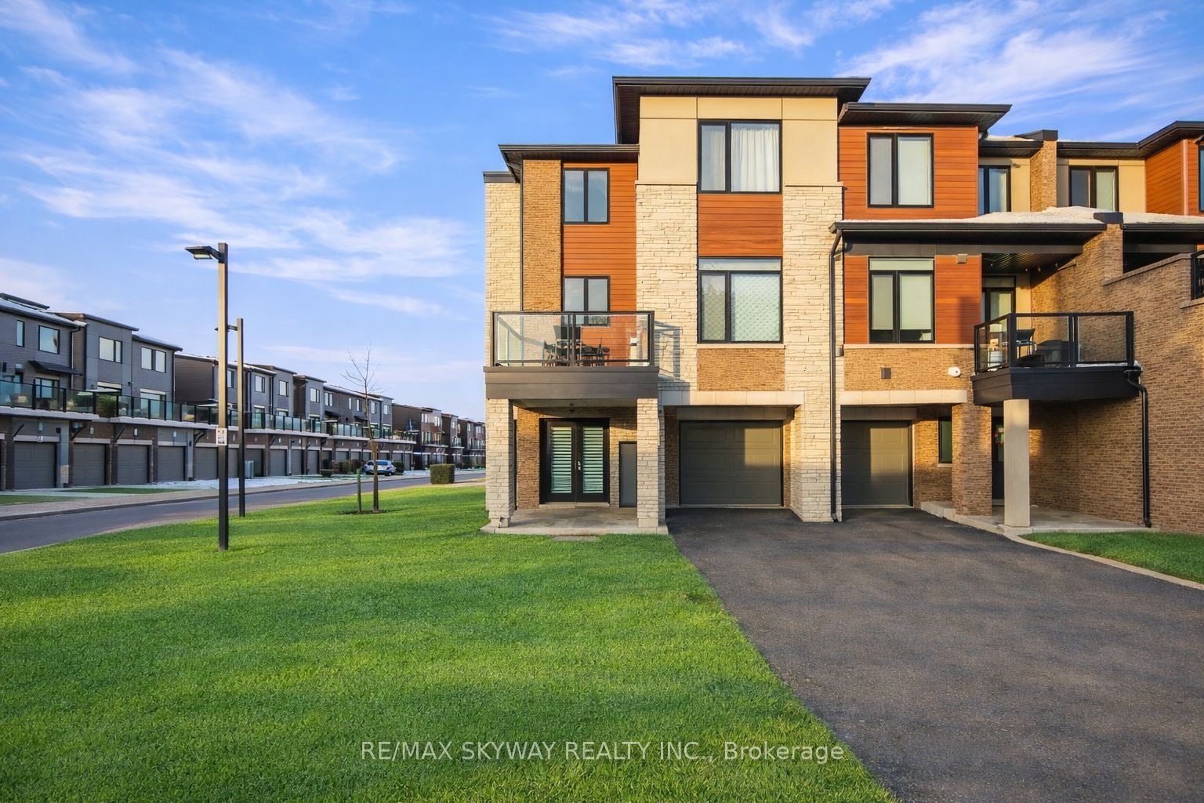
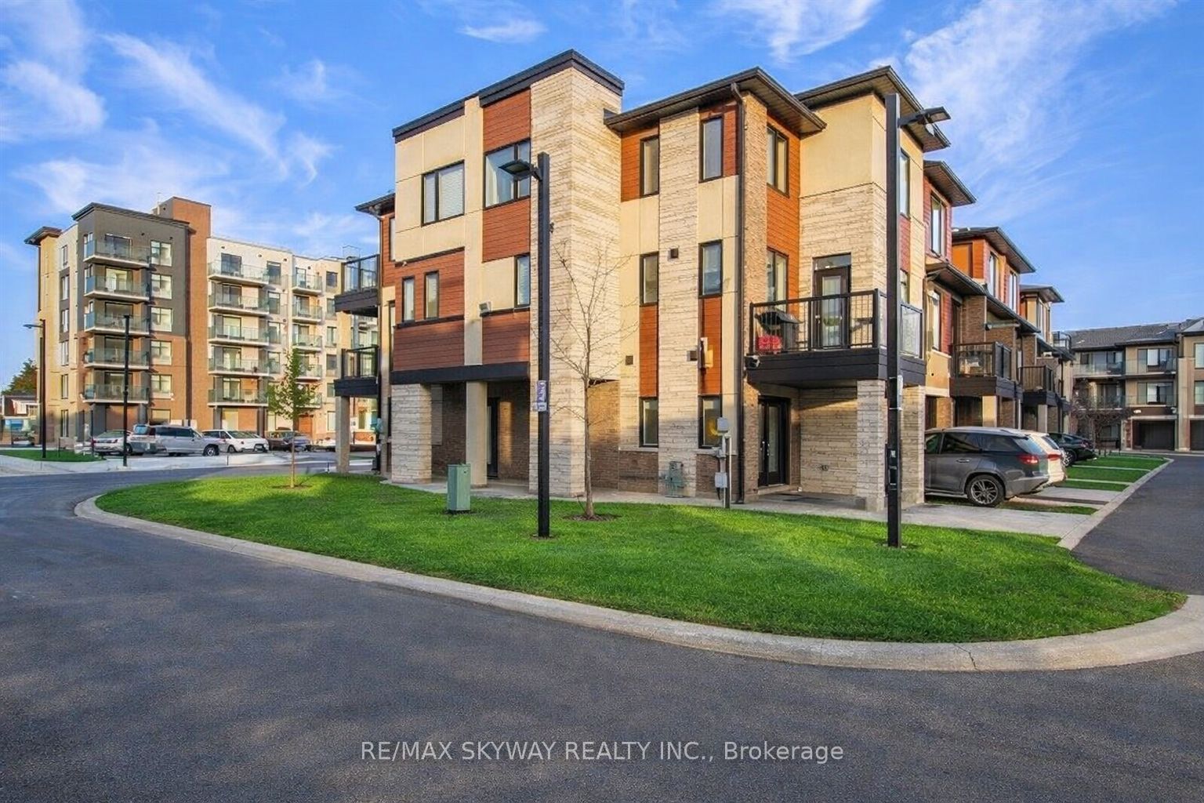
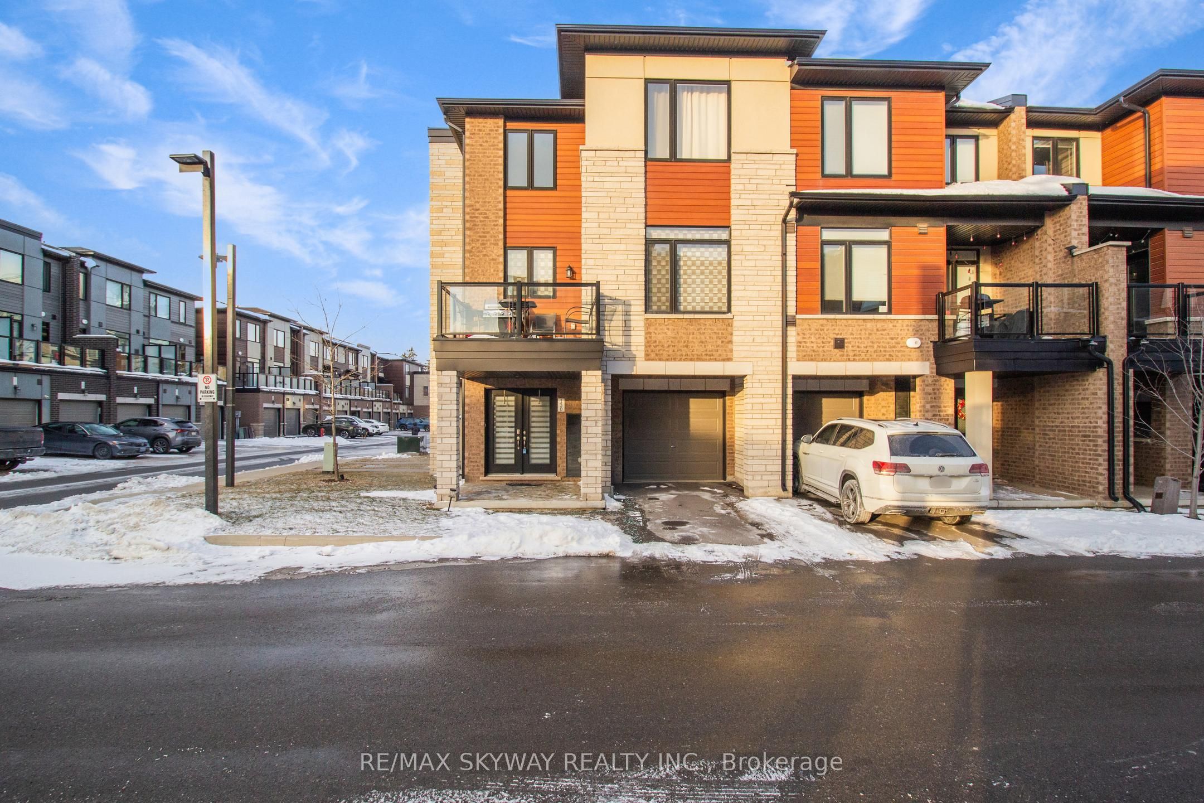
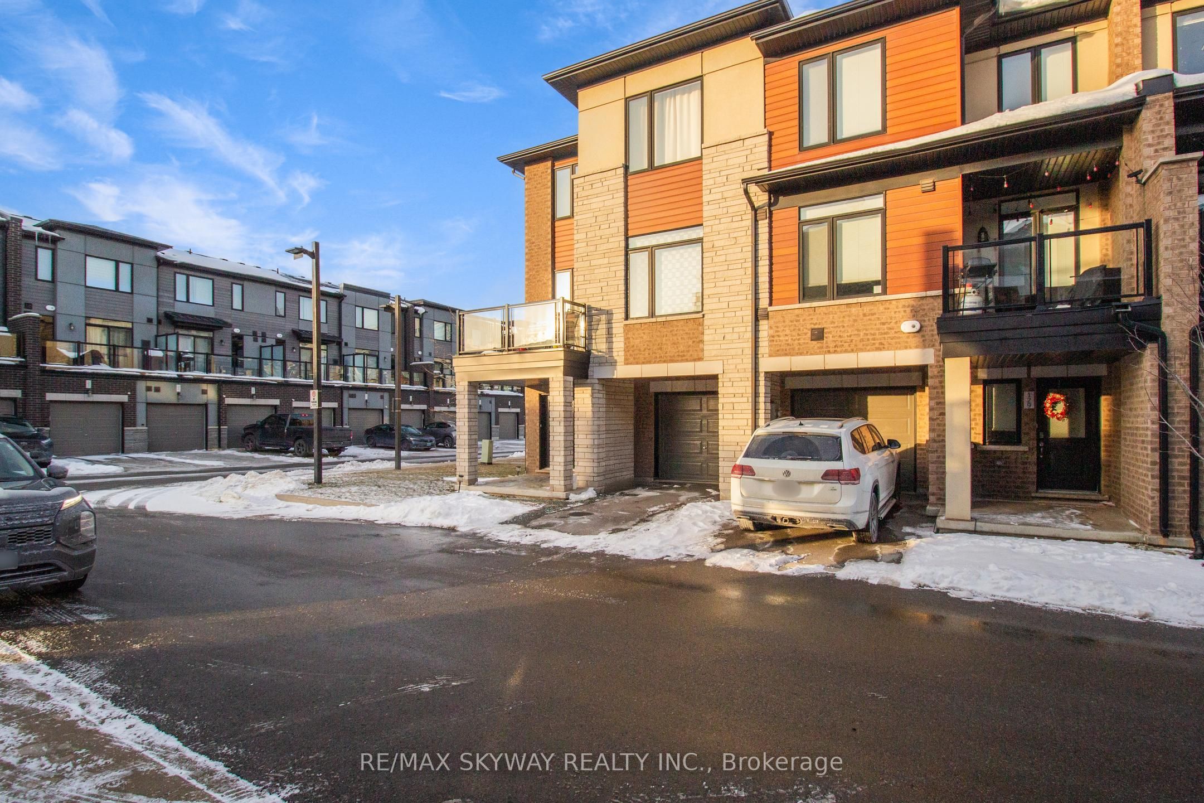
Welcome to this beautifully maintained, upgraded corner-lot townhome offering the perfect blendof space, style, and convenience. With over 1,500 sq. ft. of above-ground living space, thismodern residence is filled with thoughtful upgrades and designed for today's lifestyle.The home features a spacious 3-storey layout with 3 generously sized bedrooms plus a versatileoffice/den, ideal for working from home, a study, or a guest space. Ample closet and storagespace can be found throughout, including additional storage near the office area-perfect forkeeping everything organized and clutter-free. The main living level showcases an open-conceptdesign, seamlessly connecting the upgraded kitchen, dining, and living areas. Enjoy a modernbacksplash, freshly painted interiors, and a convenient powder room, making this space perfectfor everyday living and entertaining. Large windows throughout-made possible by its premiumcorner-lot positioning-flood the home with natural light, creating a bright and welcomingatmosphere.Step out from the living area onto your private balcony and unwind while enjoying the peacefulsurroundings. As the largest corner unit in the area, this home offers added privacy andflexibility, including two separate entrances-a rare and valuable feature.The ground level provides direct access to the garage, adding to the home's practicality andease of living. Enjoy low-maintenance living in an unbeatable location, just steps from LakeOntario, the waterfront trail, parks, and local restaurants. Commuters will appreciate thequick access to the QEW and the nearby Confederation GO Station. Whether you're upsizing,downsizing, or investing, this turn-key corner-unit gem truly checks all the boxes-offeringcomfort, functionality, and an exceptional lifestyle.
Facts & features
Book a viewing
Rooms
9 rooms · 3 bathrooms
- Den10′2″ × 8′10″90 sq.ft.
- Kitchen14′ × 8′10″124 sq.ft.
- Living room23′4″ × 11′10″275 sq.ft.
- Dining room23′4″ × 11′10″275 sq.ft.
- Powder room—
- Laundry—
- Primary bedroom12′ × 10′4″124 sq.ft.
- Bedroom 29′1″ × 8′10″81 sq.ft.
- Bedroom 39′2″ × 8′6″78 sq.ft.
Around this home
Schools nearby
School rating, out of 10.
Listing details
Helpful tools
Your HOMEH agent
"I would see it this week."
Ask HOMEH about this home
Price, neighbourhood, monthly cost. Ask anything.
HOMEH Intelligent Agent is an AI, not a licensed representative. Check anything important with your agent.