
6 Grandview Avenue
Hamilton (Lakeshore)6 Grandview Avenue
Hamilton (Lakeshore)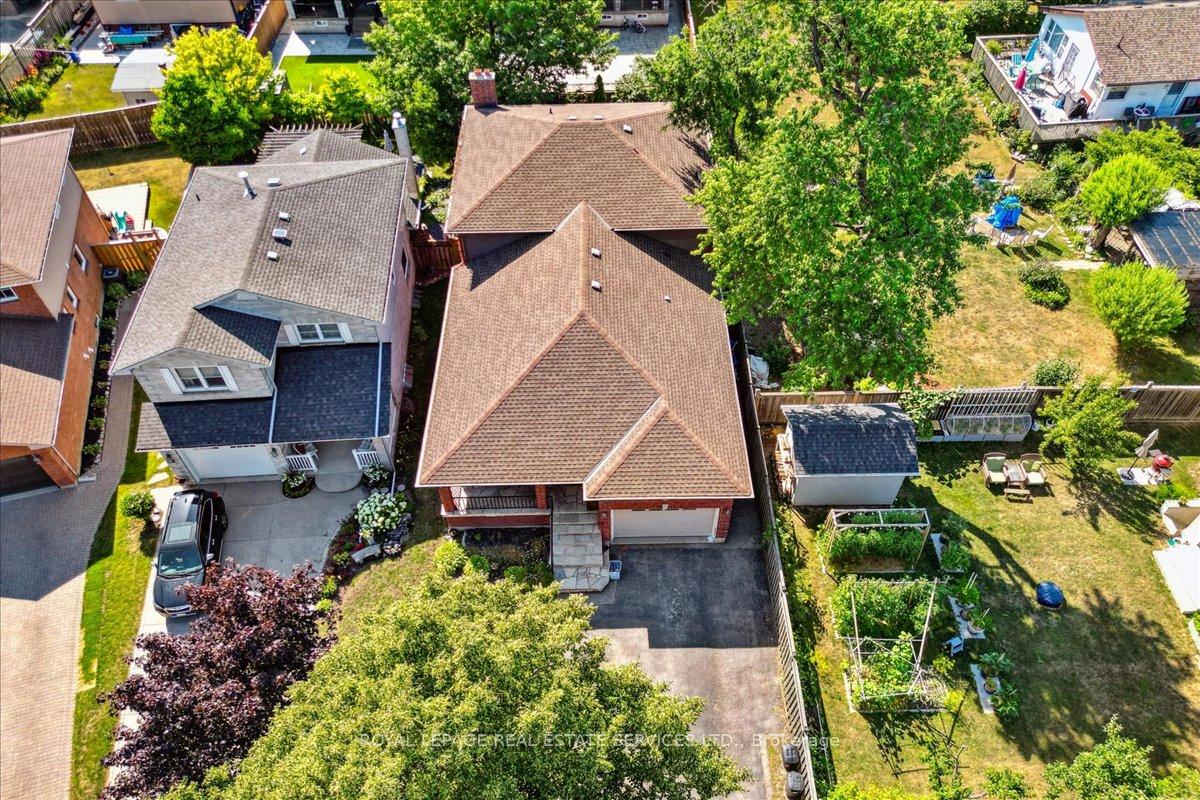
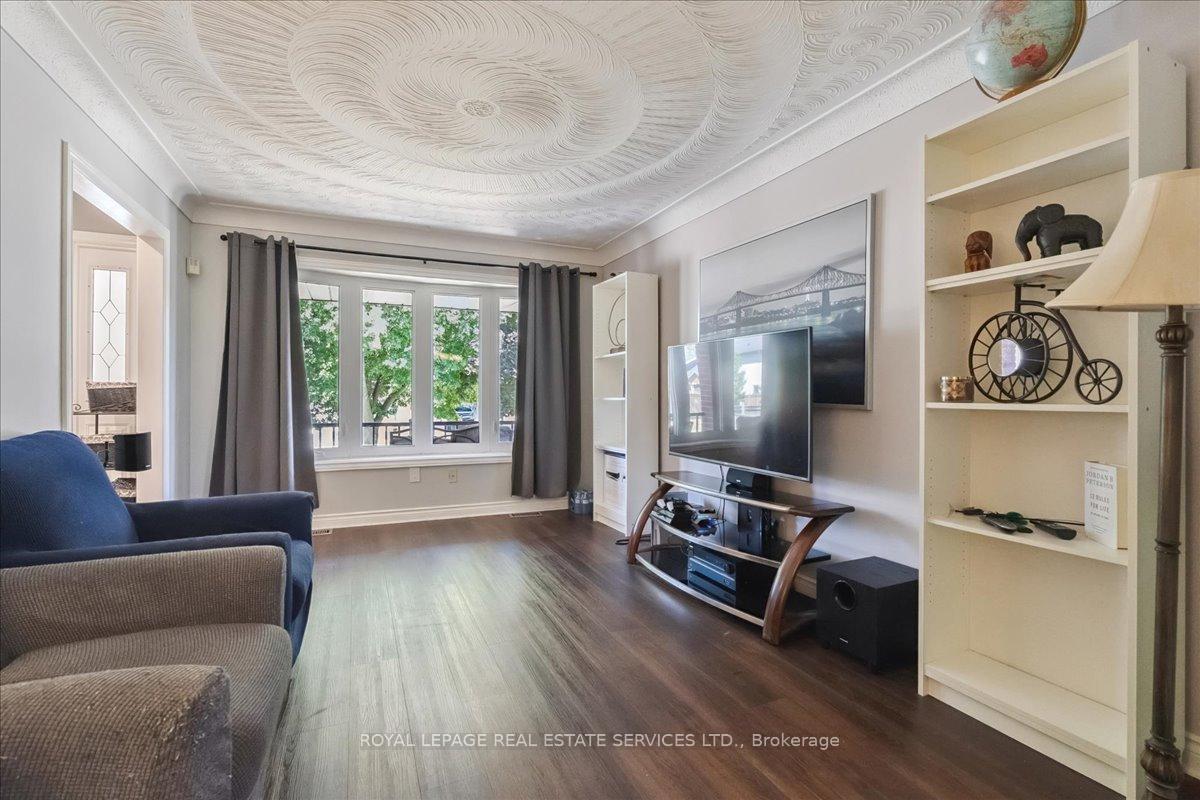 See all 31 photos
Property history

This listing has ended. It is no longer available.
Property not available for sale or for rent.
Ask about this home
A HOMEH agent will answer your questions about this home.Ask HOMEH
About this home
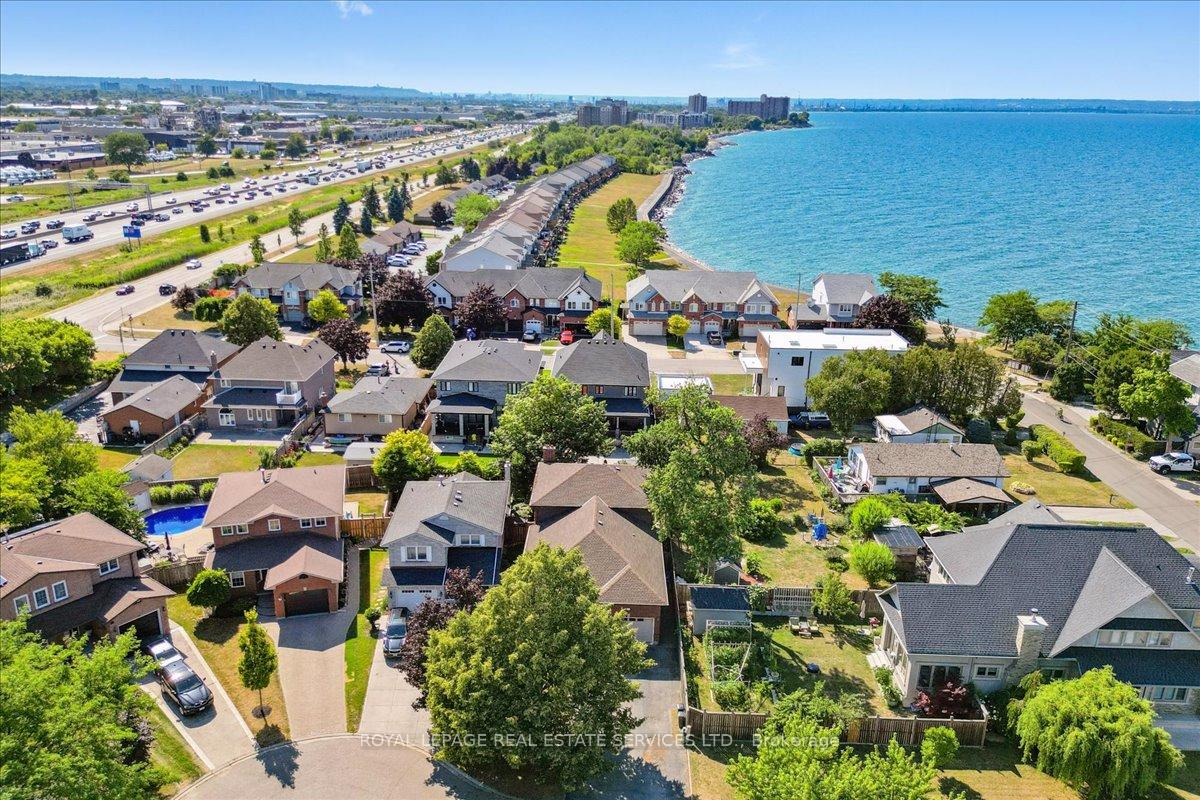
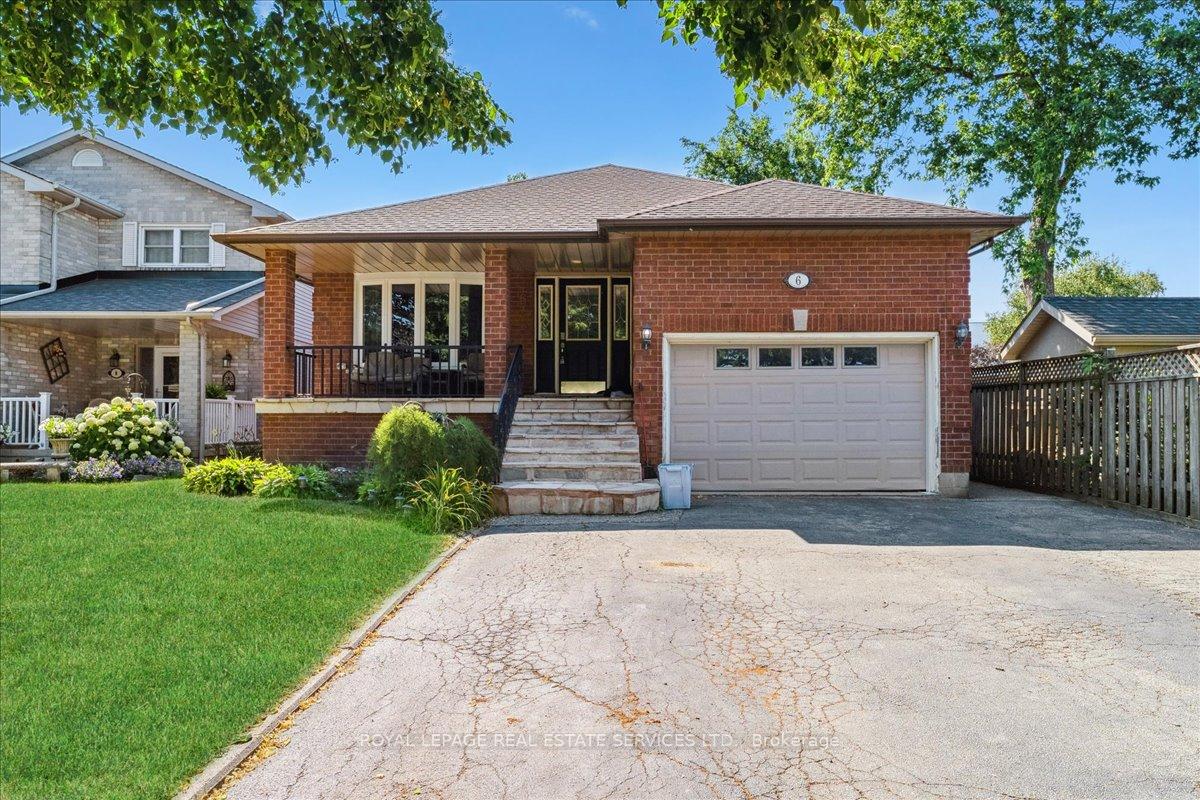
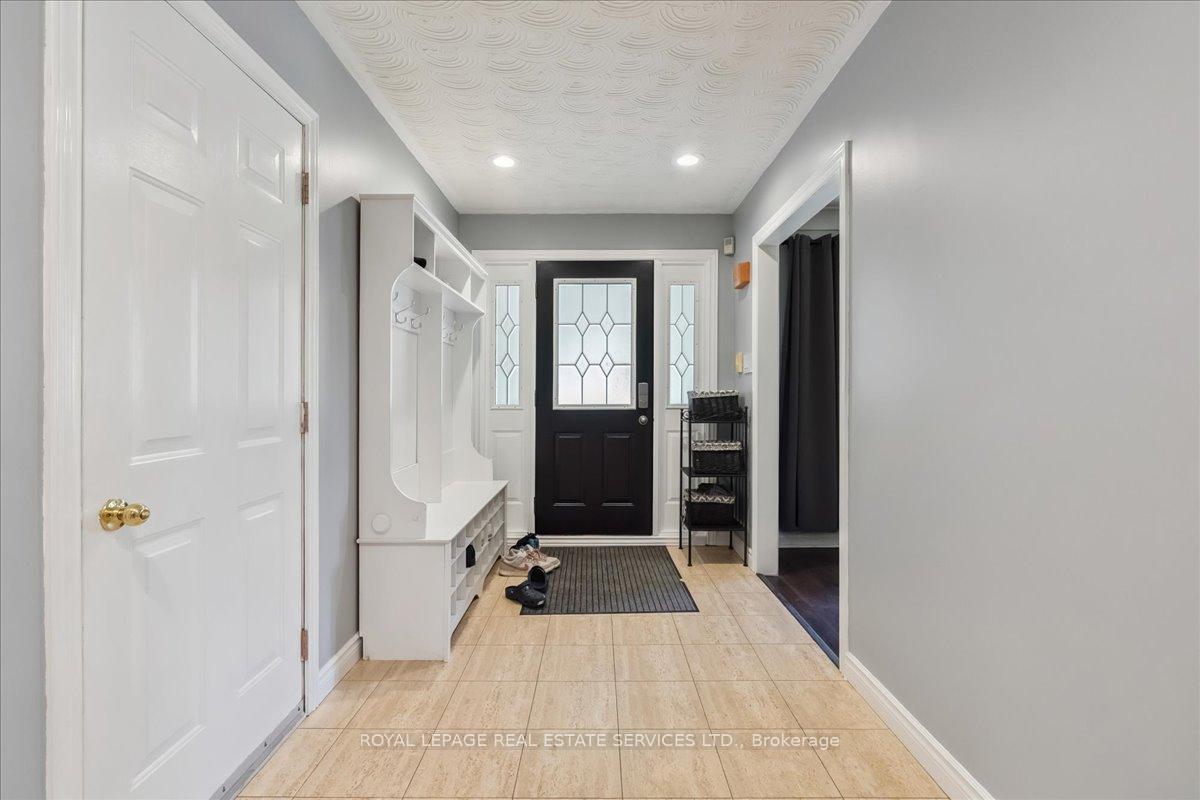
This is the one you've been waiting for a unique 5-level back split, just steps from Lake Ontario, offering roughly 4,000 sq. ft. of total living space with a full in-law suite. Perfect for multi-generational living or investment, 6 Grandview Ave combines space, flexibility, and an unbeatable location in Stoney Creeks lakeside community.The main home (approx. 2,500 sq. ft.) features 3 bedrooms and 2 full bathrooms on the upper level, along with a 4th bedroom and a 3rd full bathroom on the lower main level. Bright, open principal rooms and a well-appointed kitchen create a welcoming atmosphere, while oversized windows fill the home with natural light.The lower 2 levels offer a self-contained in-law suite with 2 bedrooms, a full kitchen, and a spacious living area, complete with a private entrance ideal for extended family or rental income.Enjoy the lifestyle benefits of being steps away from the lake, scenic waterfront trails, and parks, while still being close to schools, shopping, dining, and quick QEW access for commuters. A large backyard with mature landscaping and ample parking completes this versatile property. Don't miss this rare opportunity to own a true two-family home in one of Stoney Creeks most desirable locations!
Facts & features
Ask about this home
A HOMEH agent will answer your questions about this home.
Rooms
18 rooms · 4 bathrooms
- Kitchen20′3″ × 13′3″268 sq.ft.
- Living room10′7″ × 16′6″174 sq.ft.
- Dining room10′7″ × 12′8″133 sq.ft.
- Bedroom 413′2″ × 12′158 sq.ft.
- Family room17′7″ × 20′5″359 sq.ft.
- Laundry13′2″ × 9′5″124 sq.ft.
- Bathroom—
- Bedroom11′5″ × 18′6″212 sq.ft.
- Bedroom 210′7″ × 11′10″125 sq.ft.
- Bedroom 310′7″ × 11′1″117 sq.ft.
- Bathroom—
- Bathroom—
- Kitchen20′3″ × 12′10″261 sq.ft.
- Bedroom10′1″ × 12′10″130 sq.ft.
- Bedroom11′11″ × 14′7″174 sq.ft.
- Recreation23′5″ × 26′610 sq.ft.
- Bathroom—
- Laundry—
Around this home
Schools nearby
School rating, out of 10.
Listing details
Helpful tools
Your HOMEH agent
"I would see it this week."
Ask HOMEH about this home
Price, neighbourhood, monthly cost. Ask anything.
HOMEH Intelligent Agent is an AI, not a licensed representative. Check anything important with your agent.