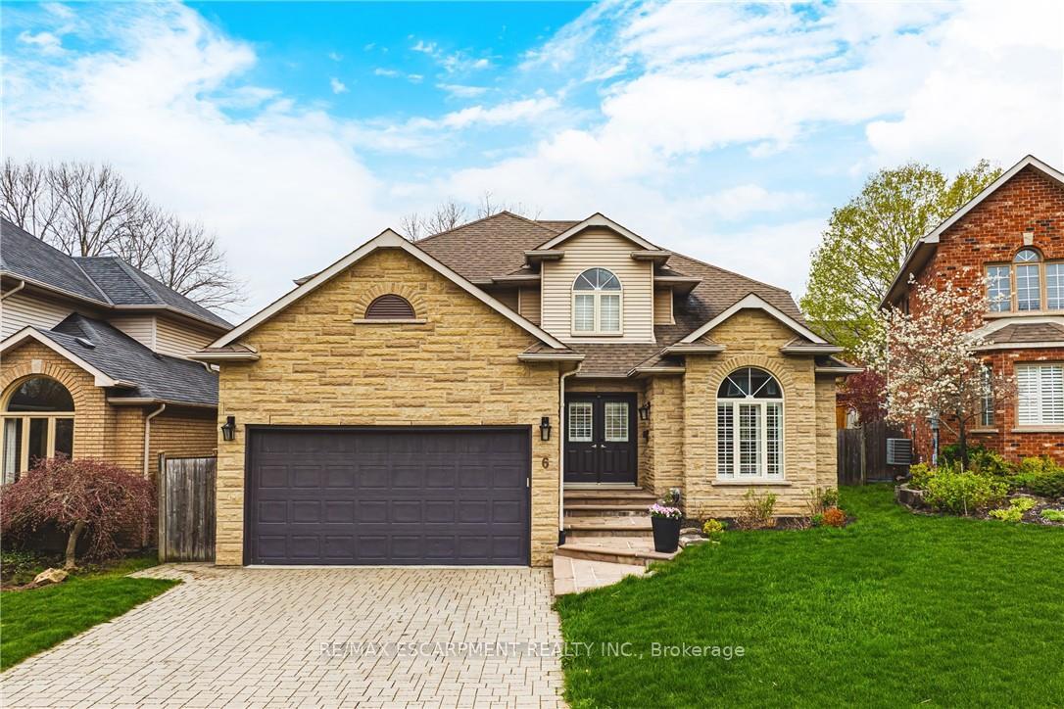
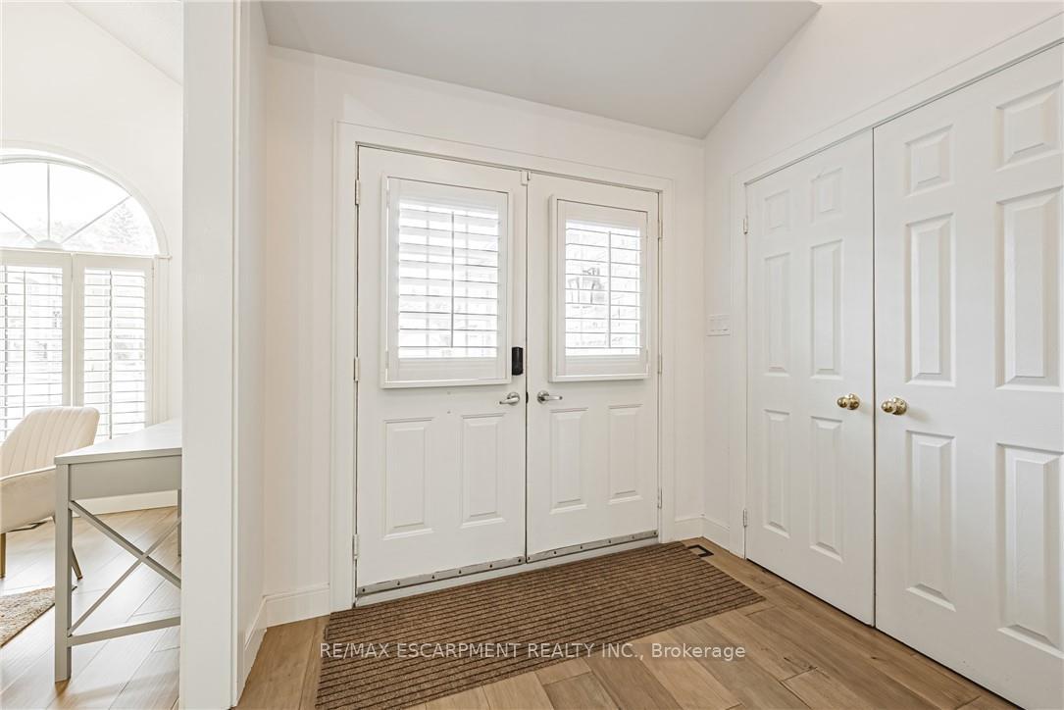
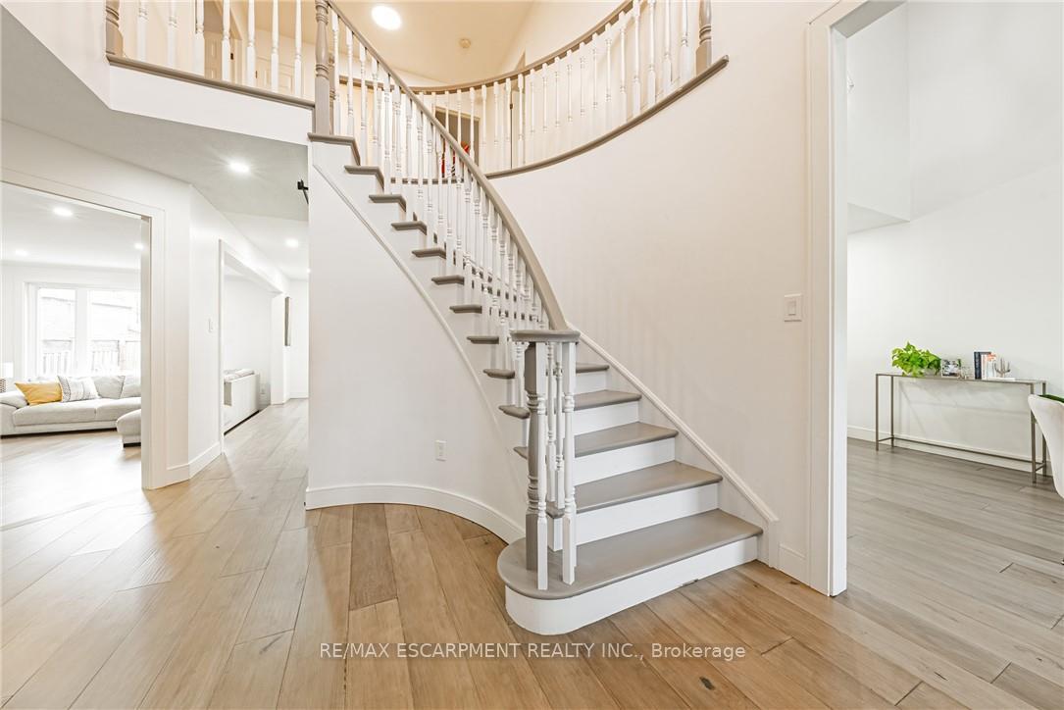
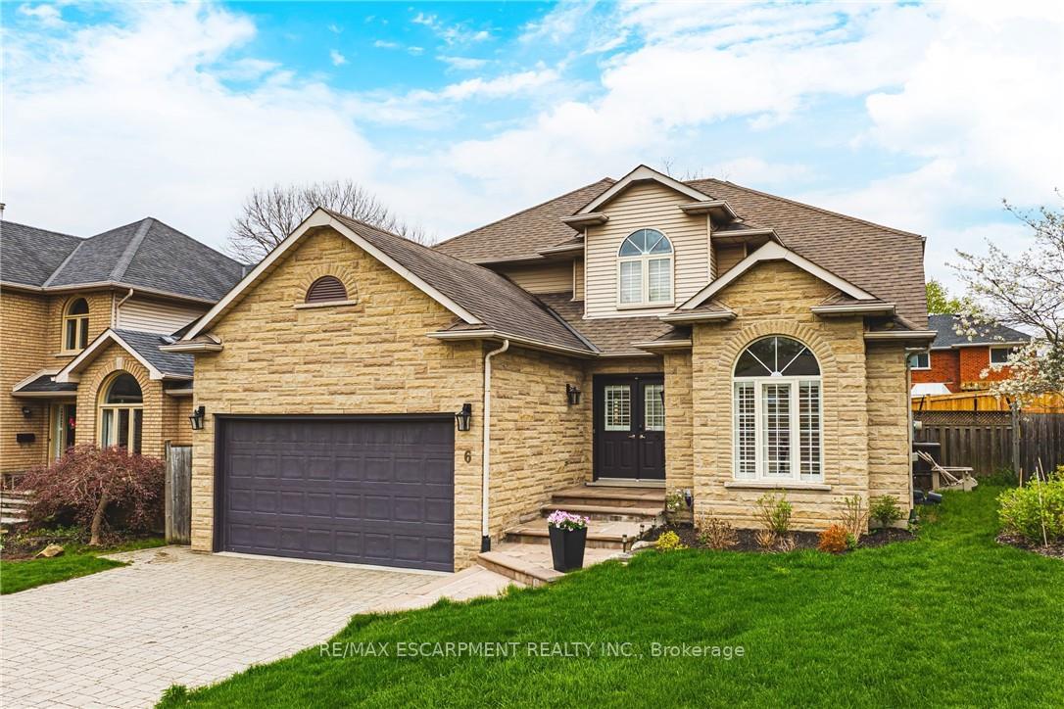
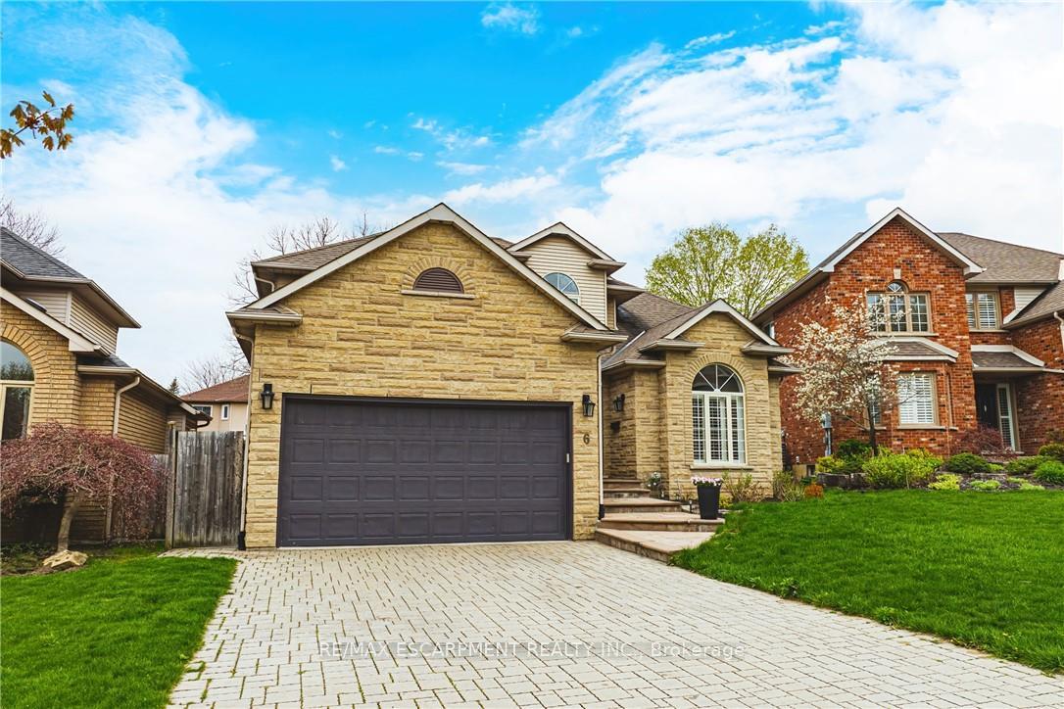
Welcome to this beautifully maintained and spacious home nestled in a quiet court in one of Dundas most desirable neighbourhoods. Boasting over 3,000 sq. ft. of finished living space, this property offers an ideal blend of modern updates, functional design, and timeless charm. Step inside to a large, flowing main floor layout - perfect for entertaining and everyday living. The heart of the home is the fully renovated kitchen (2022), featuring sleek cabinetry, newer stainless-steel appliances, and elegant finishes that are sure to impress. The main level also showcases updated hardwood flooring (2021), enhancing the warm and inviting atmosphere throughout. Upstairs, you'll find three generously sized bedrooms and two full bathrooms, including a primary suite with ensuite privileges. The fully finished basement adds exceptional value, complete with a second full kitchen, spacious family room, an additional bedroom, and a full bathroom - ideal for in-law living, guests, or extended family. Located on a peaceful court, this home offers both privacy and convenience, just minutes from parks, schools, trails, and the vibrant downtown Dundas core. Don't miss your chance to own this exceptional home in a prime location! furnace and ac 2025
Read more
In-Law Capability
Facts & features
TypeDetached
Style2-storey
Built31-50
Size2K~2.5K Sq.Ft.
Lot43.41 x 109.1 ft
Tax$7,097 (2024)
HeatingForced air, gas
CoolingCentral air
BasementFull, finished
Parking2 drive
WaterMunicipal
FireplaceYes, natural gas
Book a viewing
Wed28Oct
Thu29Oct
Fri30Oct
Sat31Oct
Sun1Nov
Pick a time
Rooms
17 rooms · 4 bathrooms
Main floor6 rooms
Kitchen21′6″ × 13′8″294 sq.ft.
Dining room16′5″ × 10′9″177 sq.ft.
Living room18′8″ × 15′1″282 sq.ft.
Other14′5″ × 10′9″155 sq.ft.
Bathroom4′6″ × 4′5″20 sq.ft.
Laundry8′2″ × 7′4″60 sq.ft.
Second floor5 rooms
Bedroom15′9″ × 10′4″163 sq.ft.
Bedroom11′5″ × 9′9″111 sq.ft.
Primary bedroom16′7″ × 16′1″266 sq.ft.
Bathroom11′1″ × 9′100 sq.ft.
Bathroom10′6″ × 7′8″81 sq.ft.
Basement6 rooms
Family room25′9″ × 18′1″466 sq.ft.
Other9′8″ × 8′8″84 sq.ft.
Bedroom17′ × 10′1″171 sq.ft.
Kitchen13′8″ × 7′9″106 sq.ft.
Bathroom7′6″ × 4′5″33 sq.ft.
Office9′4″ × 8′75 sq.ft.
Bathrooms4
5-pcSecond4-pcSecond3-pcBasement2-pcMain
Thinking of selling your home?See what your home is worth today.

 See all 50 photos
