
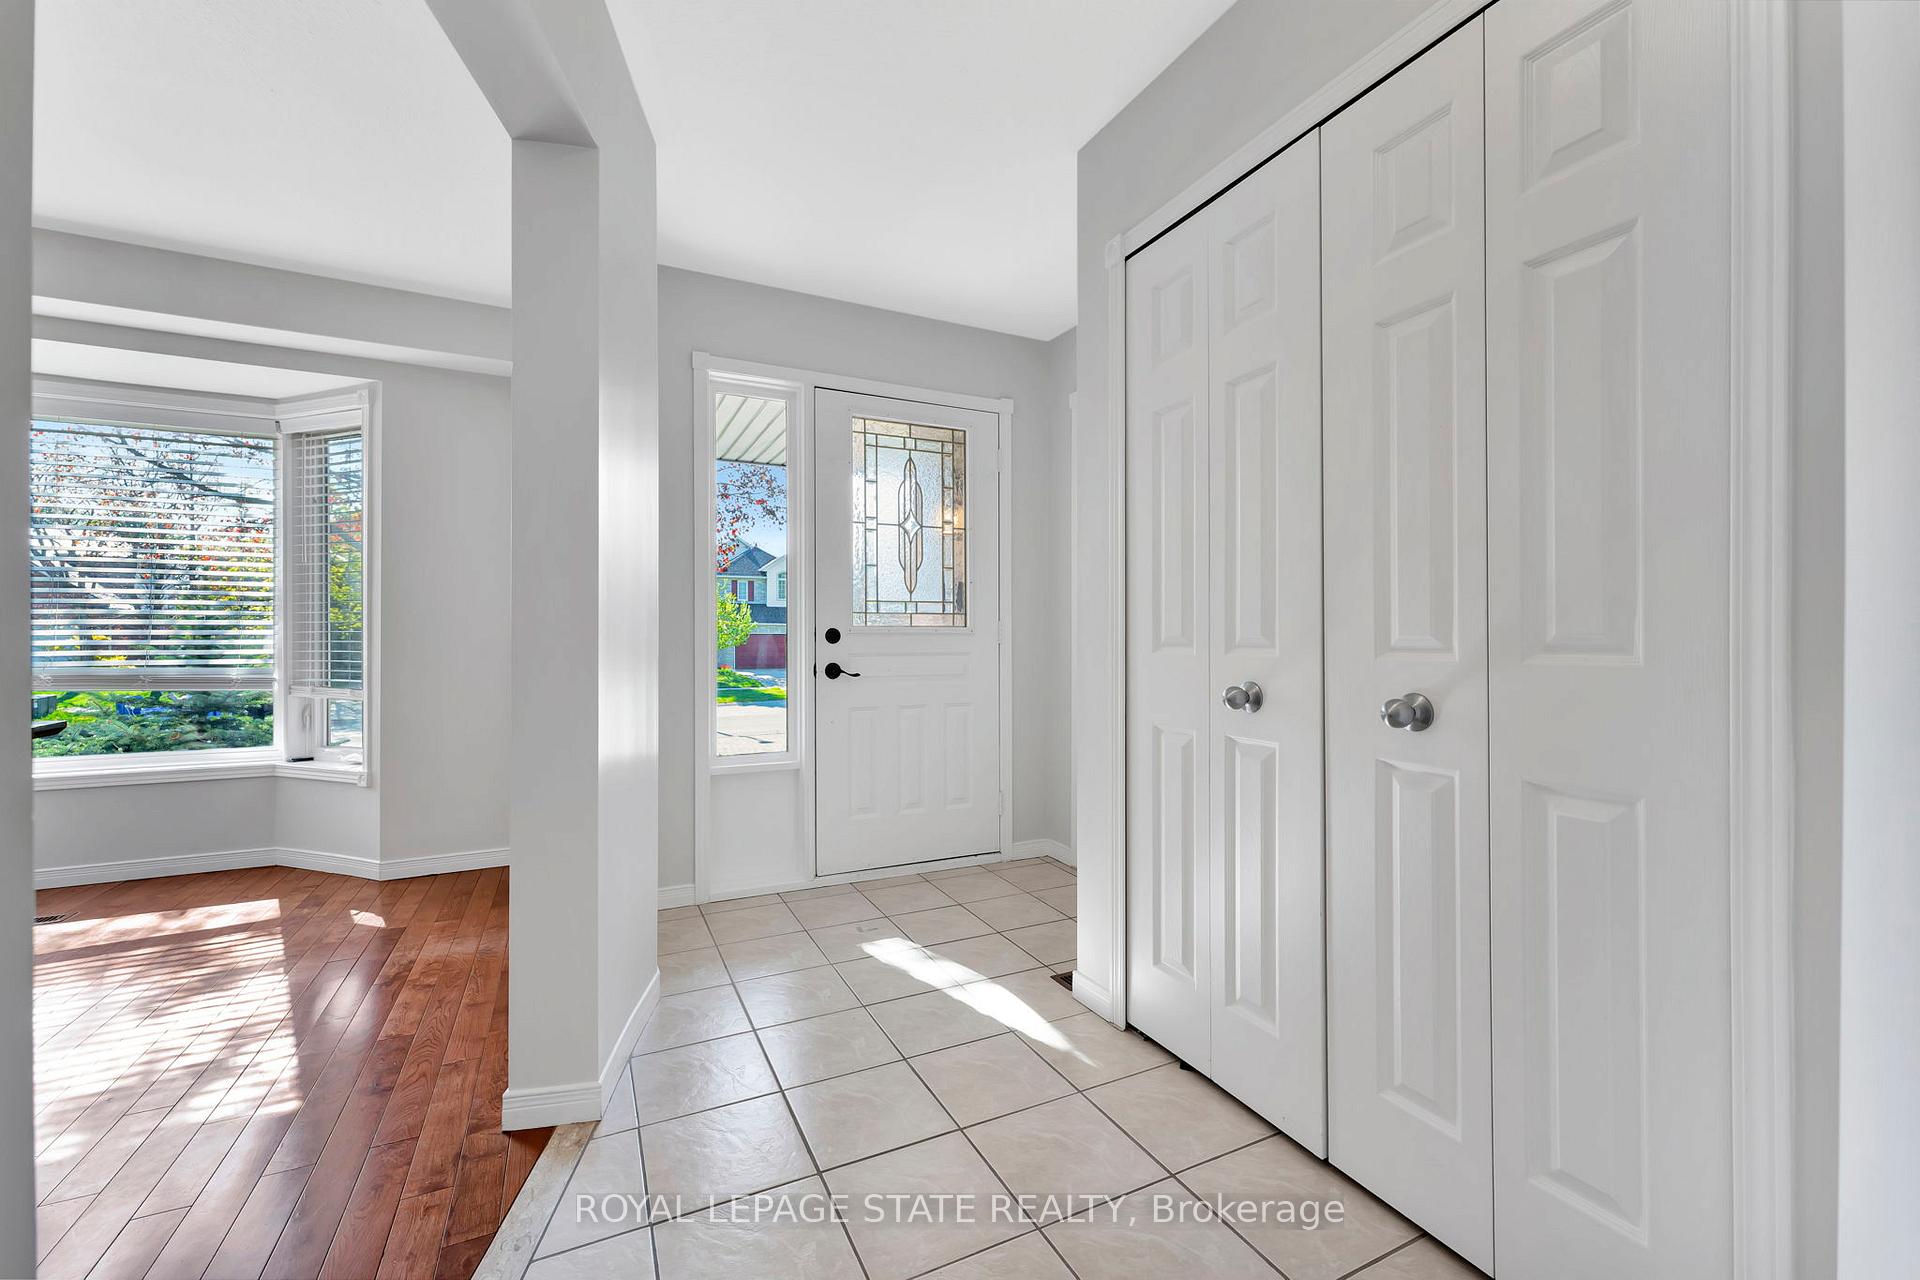
 See all 43 photos
Property history

This listing has ended. It is no longer available.
Property not available for sale or for rent.
Ask about this home
A HOMEH agent will answer your questions about this home.Ask HOMEH
About this home
60 Kitty Murray Lane, Hamilton
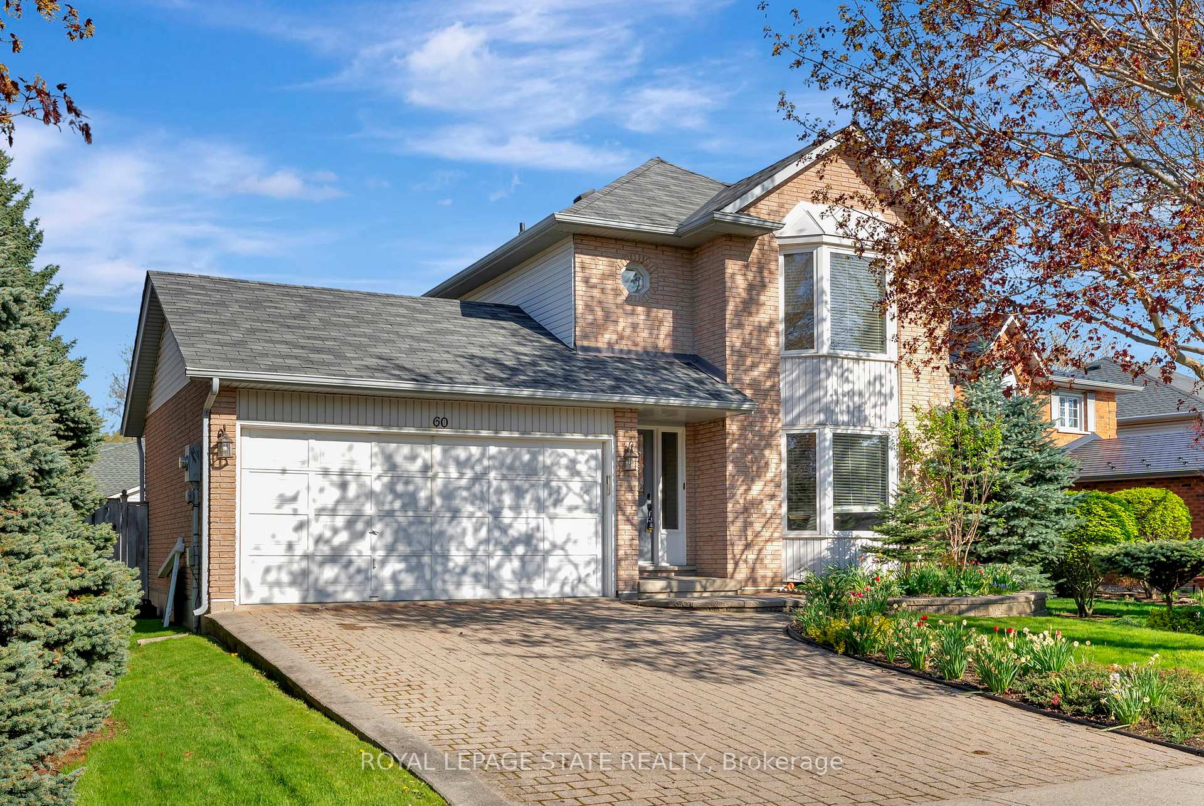
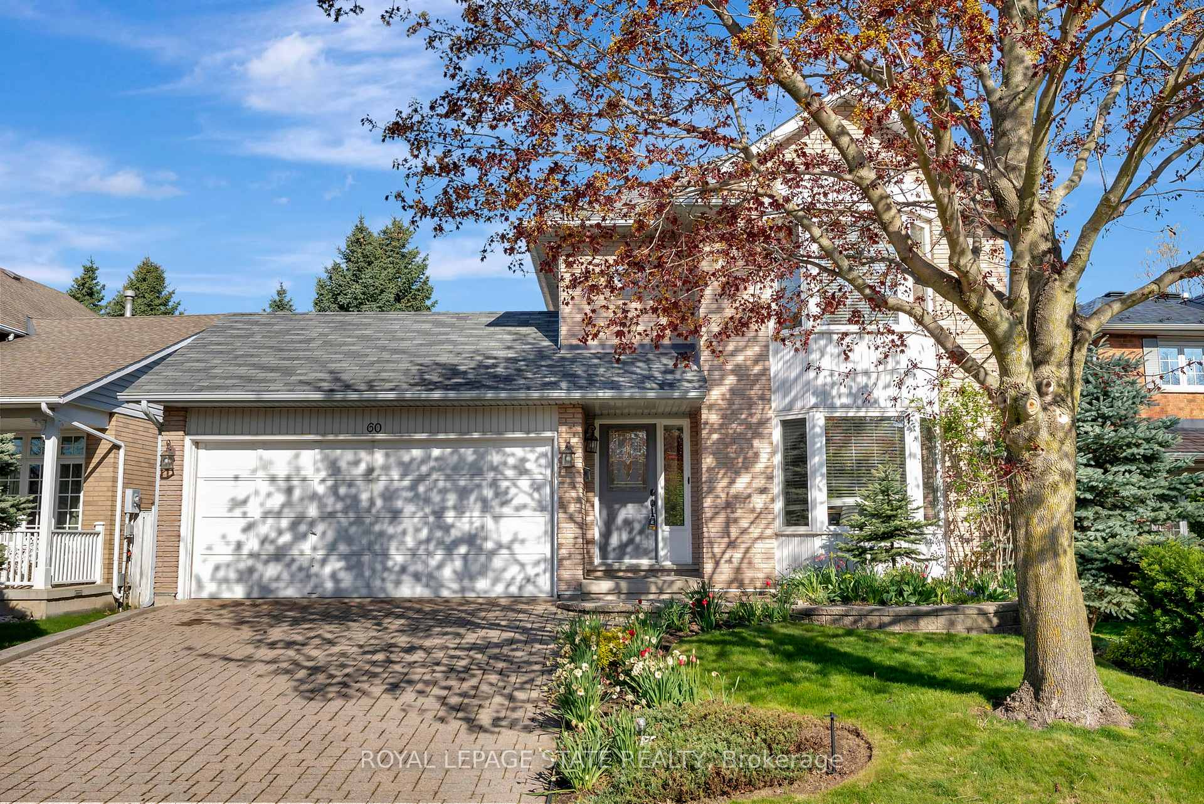
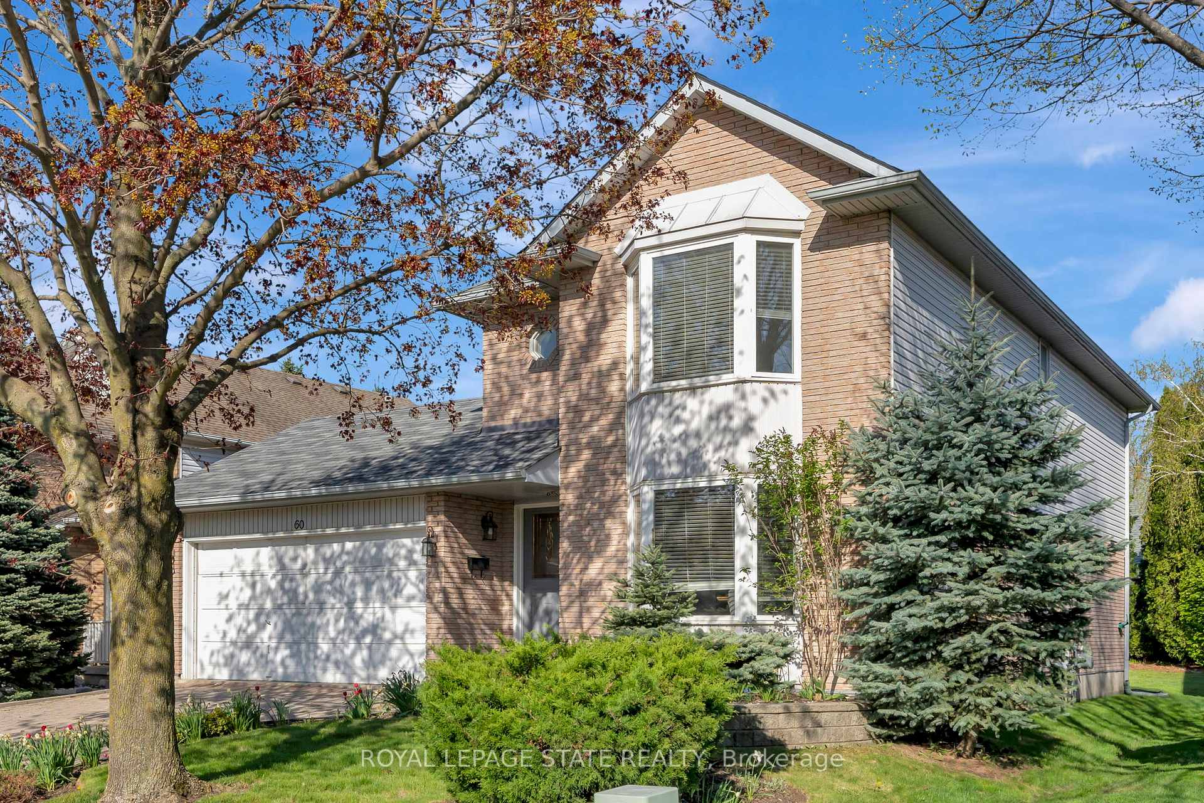
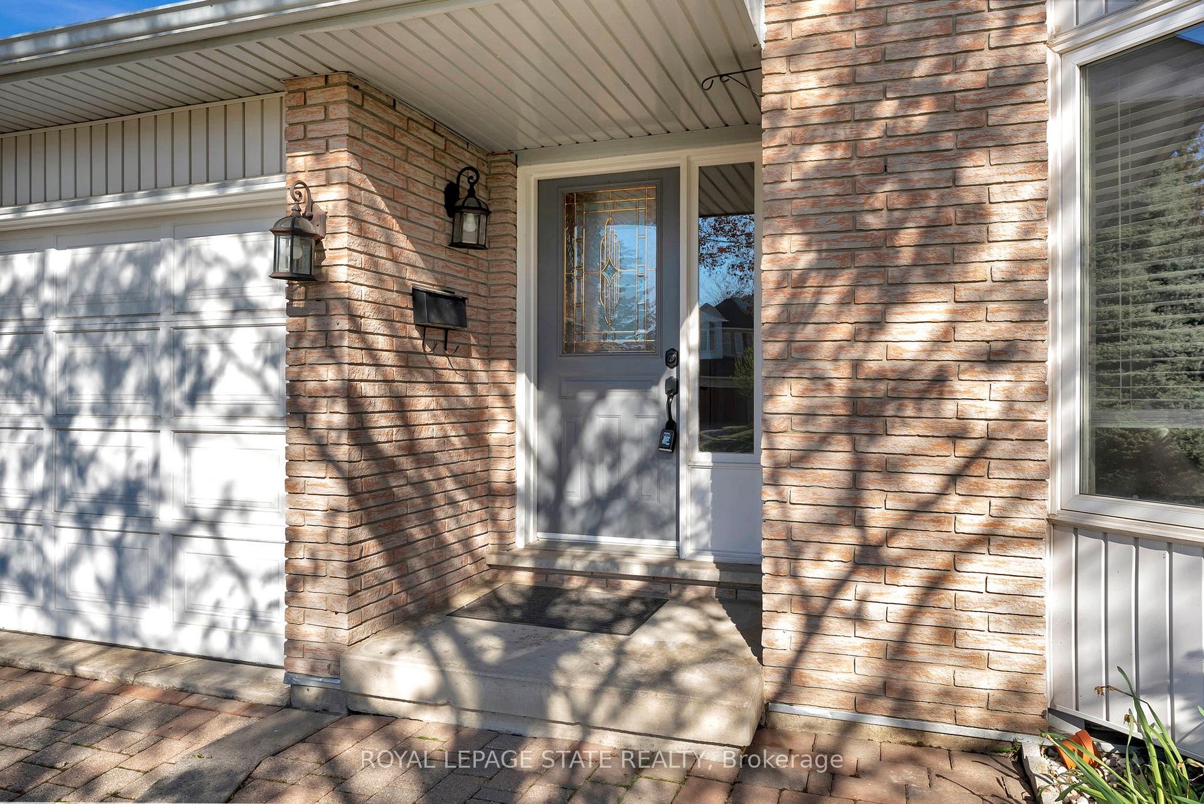
This detached 3+1bedroom family home in the heart of Ancaster is sure to impress! A beautiful 2-storey layout with 2.5 baths and finished basement is ready for you to move in. You will instantly notice the bright foyer which opens up to the formal dining room with hardwood flooring and large bay window. The spacious eat in kitchen providing tons of cabinetry and is the perfect setting for preparing family meals. The oversized living room is not to be missed with views overlooking the lush and mature rear yard, gas fireplace for cozy evenings and sliding doors for access to the back concrete patio. The beautiful hardwood staircase leads you upstairs where you'll find three generously sized bedrooms, including a serene primary suite with a walk-in closet and private ensuite. The recently renovated (2022) main 5pc bath provides plenty of space for those busy mornings! Downstairs, you will find a fully finished basement offering a fourth bedroom or home office with oversized windows for tons of natural light, a large rec room, and plenty of storage - perfect for a growing family or multi-generational living. This Meadowlands home features an attached double car garage with interior access and private double with interior access and private double wide driveway for tons of private parking. Located minutes from top-rated schools, shopping, dining, parks, and quick highway access, this home truly has it all.
Facts & features
Ask about this home
A HOMEH agent will answer your questions about this home.
Rooms
13 rooms · 3 bathrooms
- Kitchen10′2″ × 14′4″145 sq.ft.
- Living room12′ × 13′5″161 sq.ft.
- Dining room18′6″ × 14′11″276 sq.ft.
- Bathroom4′10″ × 4′9″23 sq.ft.
- Bedroom9′8″ × 12′7″121 sq.ft.
- Bedroom8′6″ × 15′6″132 sq.ft.
- Primary bedroom12′ × 19′228 sq.ft.
- Bathroom8′6″ × 8′4″71 sq.ft.
- Bathroom6′2″ × 8′6″52 sq.ft.
- Bedroom18′6″ × 14′10″275 sq.ft.
- Office12′6″ × 8′2″102 sq.ft.
- Recreation18′6″ × 23′8″438 sq.ft.
- Utility room8′9″ × 10′2″89 sq.ft.
Around this home
Listing details
Helpful tools
Your HOMEH agent
"I would see it this week."
Ask HOMEH about this home
Price, neighbourhood, monthly cost. Ask anything.
HOMEH Intelligent Agent is an AI, not a licensed representative. Check anything important with your agent.