
 See all 22 photos
Property history

This listing has ended. It is no longer available.
Property not available for sale or for rent.
Ask about this home
A HOMEH agent will answer your questions about this home.Ask HOMEH
About this home
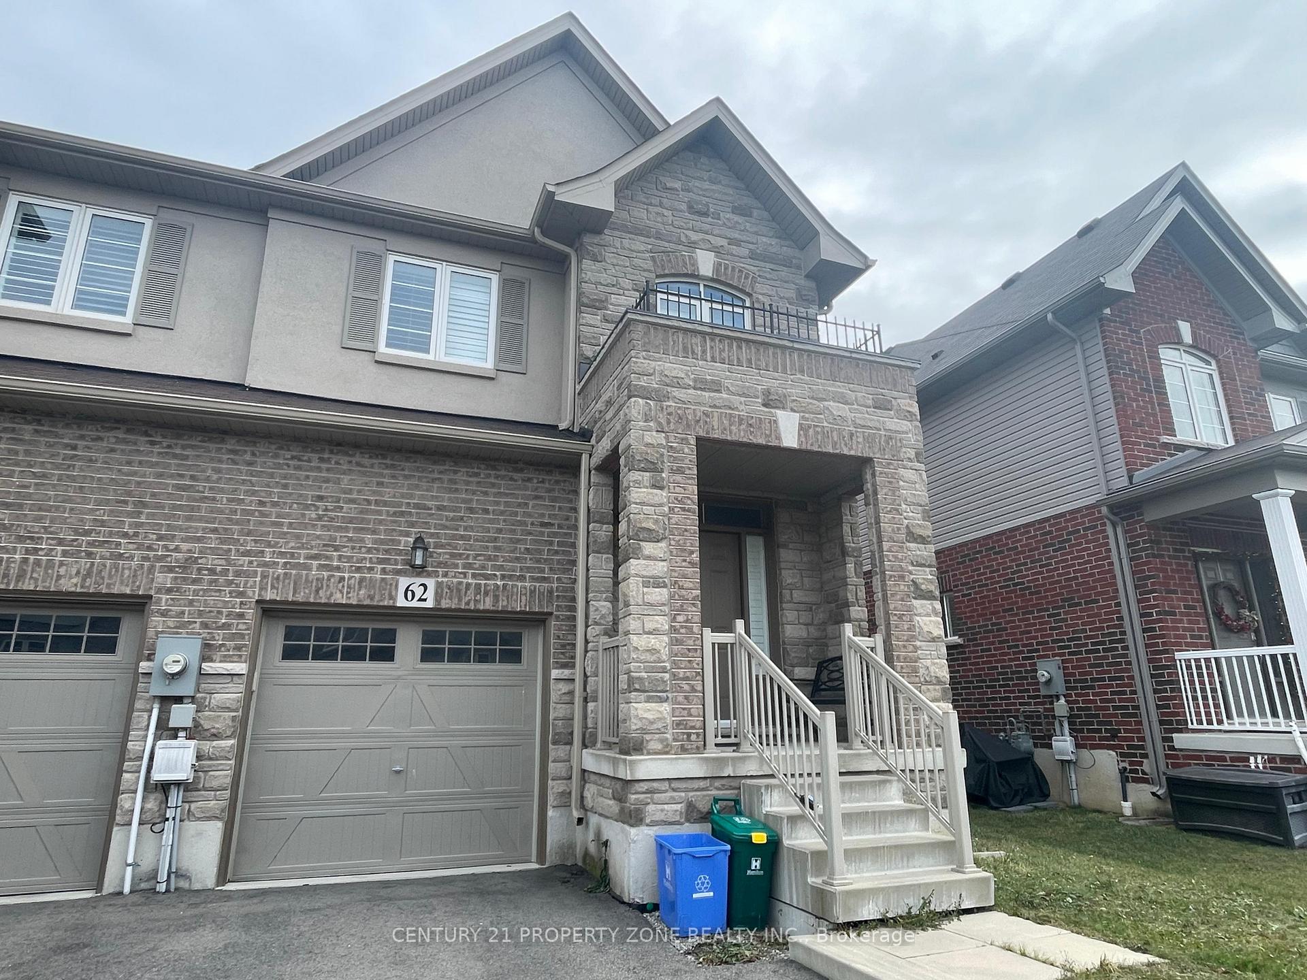
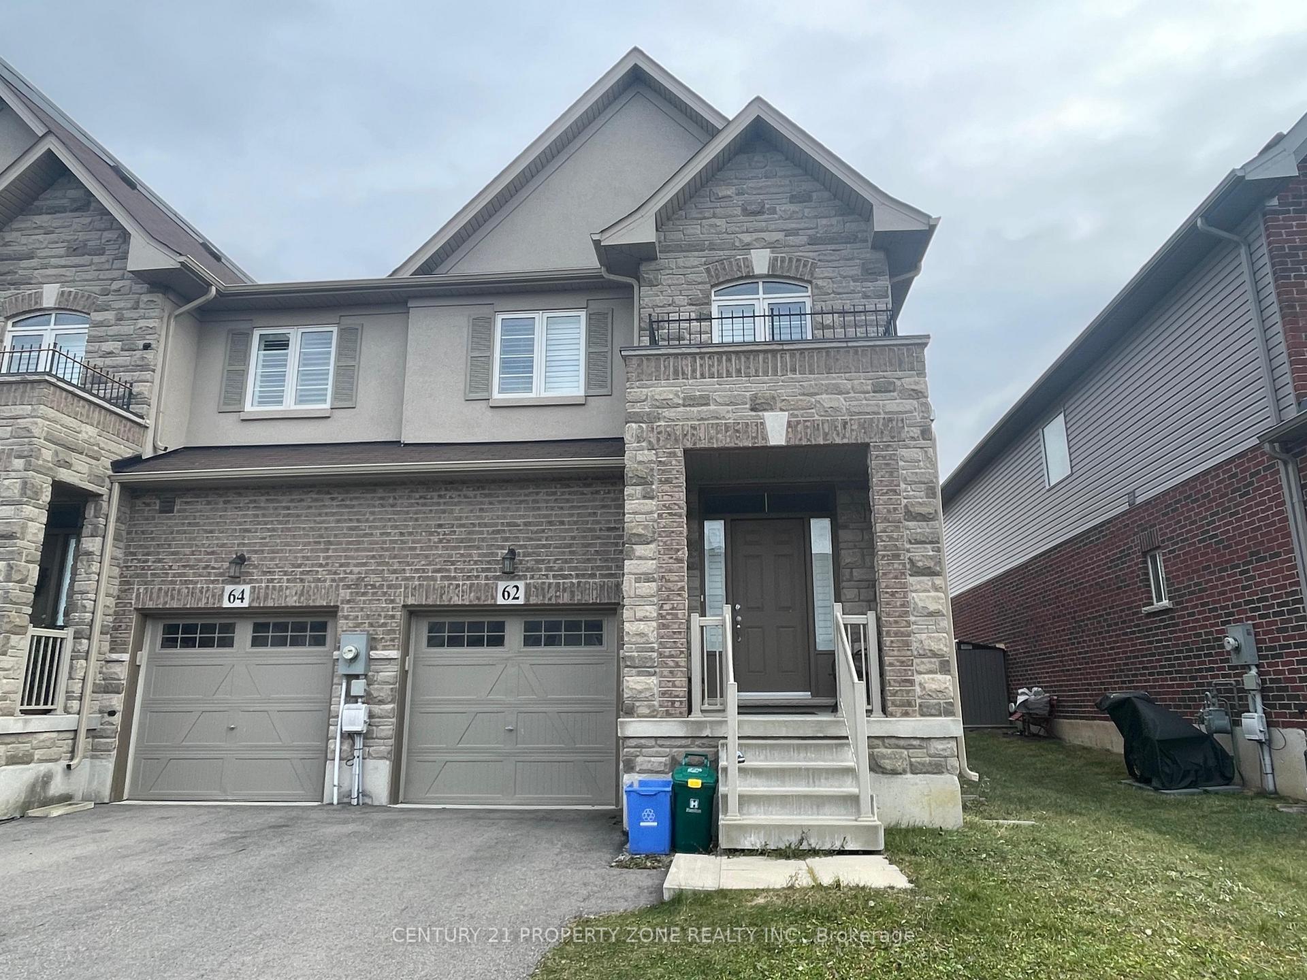
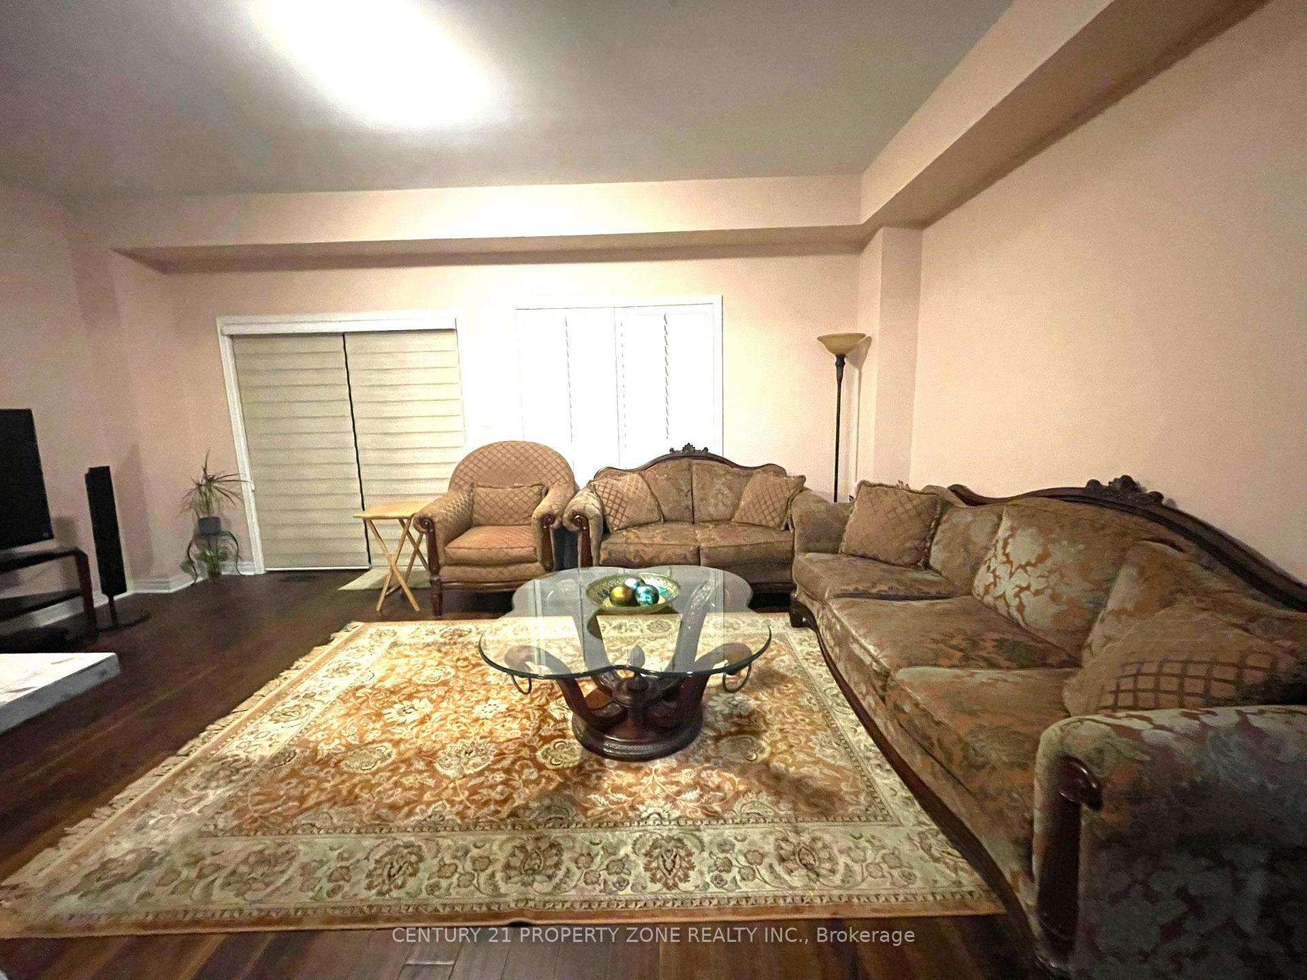
End-unit 2-storey townhouse offering an open-concept, main floor with 9-foot ceilings. The modern kitchen features a spacious quartz countertop, Breakfast bar, Stainless Steel appliances. The kitchen seamlessly flows into a spacious dining area, perfect for family and entertaining guests. The living/family room is a spacious and sunlit area, ideal for relaxation and entertainment. Large windows offer plenty of natural light, and a walkout to the backyard provides easy access to the outdoors. Upstairs, you'll find three generously sized bedrooms, including a master bedroom with an ensuite bathroom. A convenient second-floor laundry room adds to the functionality of this home. Minutes to Red Hill Valley Pkwy exit of QEW, Smart Centres Hamilton, Neighborhood Parks, Schools, Felker's Falls conservation area and more.
Facts & features
Ask about this home
A HOMEH agent will answer your questions about this home.
Rooms
10 rooms · 3 bathrooms
- Kitchen9′4″ × 12′7″117 sq.ft.
- Living room18′8″ × 11′4″211 sq.ft.
- Dining room10′ × 11′3″113 sq.ft.
- Primary bedroom16′8″ × 11′11″198 sq.ft.
- Bathroom6′ × 6′11″42 sq.ft.
- Bedroom 29′4″ × 12′7″117 sq.ft.
- Bedroom 314′6″ × 9′4″135 sq.ft.
- Laundry5′9″ × 9′3″53 sq.ft.
- Bathroom9′5″ × 12′8″120 sq.ft.
- Bathroom7′1″ × 7′8″54 sq.ft.
Around this home
Listing details
Helpful tools
Your HOMEH agent
"I would see it this week."
Ask HOMEH about this home
Price, neighbourhood, monthly cost. Ask anything.
HOMEH Intelligent Agent is an AI, not a licensed representative. Check anything important with your agent.