

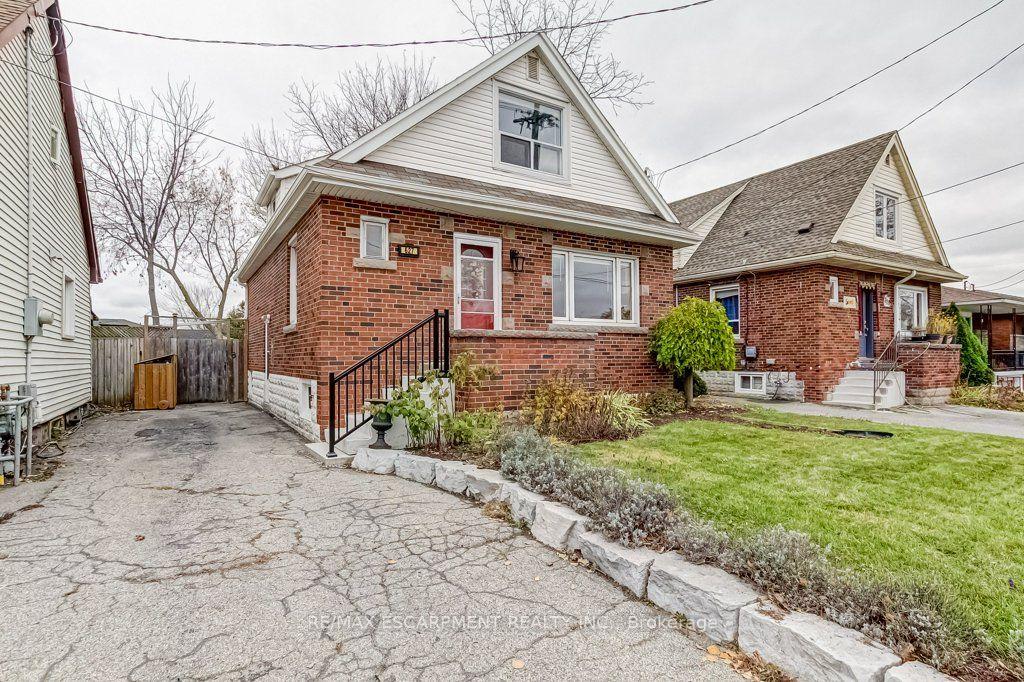
627 Fennell Avenue E
627 Fennell Avenue E
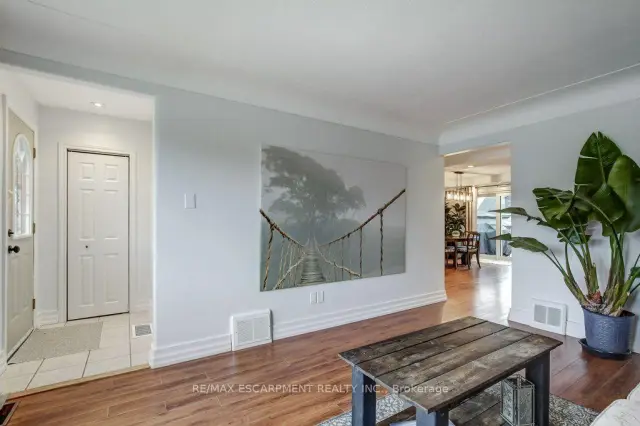 See all 44 photos
Facts and features
- BasementPart finished
- Price per sq ft~$404
- Water, sewerMunicipal
- HeatingForced air
- Central air
The homeDetached, 1 1/2 storey, 1,100–1,500 sq ft
- TypeDetached
- Style1 1/2 storey
- Living space1,100–1,500 sq ft
- BasementFull, partially finished
InsideWater heater owned, Rooms above ground 6, 3 + 1 in the basement
- FeaturesWater heater owned
- Rooms above ground6
- Bedrooms3 + 1 in the basement
- Bathrooms2
- Kitchens1
Outside and lotBrick, vinyl siding, Asphalt shingle, Concrete block
- ExteriorBrick, vinyl siding
- RoofAsphalt shingle
- FoundationConcrete block
- Other structuresShed
- Size39 × 100 ft
- ZoningR4
Parking1 Parking, Private
- Spaces1 Parking
- DrivewayPrivate
Heating, water and powerForced air, gas, Central air, Municipal water
- HeatingForced air, gas
- CoolingCentral air
- WaterMunicipal water
- SewerMunicipal sewer
Costs and taxesTaxes $4,529 a year, HST No HST
- Taxes, 2026$4,529 a year
- HSTNo HST
Included in the saleBuilt in microwave, dishwasher, dryer, refrigerator, stove, washer, custom made desk in bedroom, rain barrels + enclosure, tv mount (tv not included), Tv
- IncludedBuilt in microwave, dishwasher, dryer, refrigerator, stove, washer, custom made desk in bedroom, rain barrels + enclosure, tv mount (tv not included)
- Not includedTv
NearbyPublic transit
- Close toPublic transit
Listing detailsX14191926, For Sale, Nov 18, 2026
- MLS® numberX14191926
- StatusFor Sale
- Listed onNov 18, 2026
- Days on market2
- UpdatedNov 19, 2026
- PossessionFlexible
- Occupied byOwner
- Listing brokerageRE/MAX ESCARPMENT REALTY INC.
About this home
627 Fennell Avenue E, Hamilton (Hill Park), ON L8V 1T6
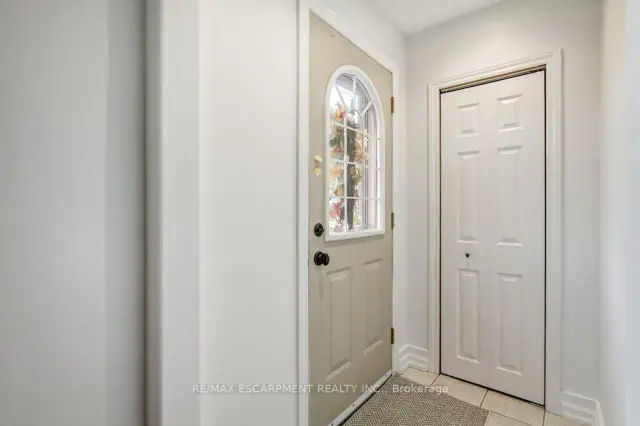
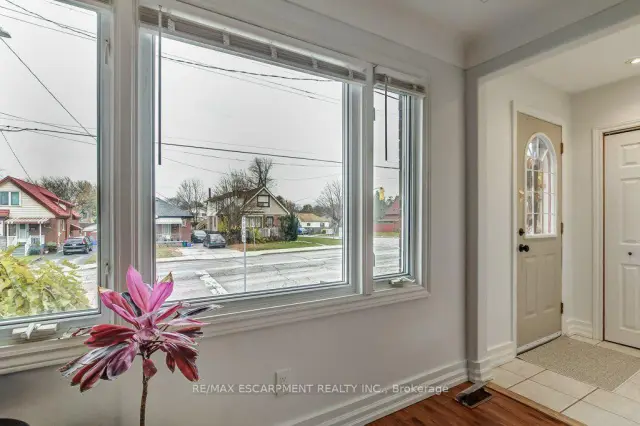
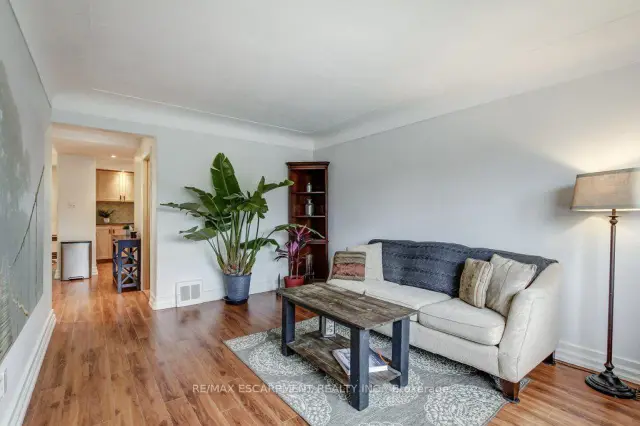
Space, versatility and exceptional value in a convenient Central Mountain location! Whether you're a first-time buyer, savvy investor or family exploring multigenerational living, this 1.5-storey home offers plenty of possibilities. Step inside and discover a surprisingly spacious, modern interior filled with natural light. The open-concept kitchen overlooks an elegant dining area and charming breakfast nook, with pot lighting, stainless steel appliances and a double sink featuring a built-in glass rinser. A main-floor bedroom offers flexibility for guests, a home office or changing family needs. Upstairs, the convenient two-piece bathroom is a welcome bonus in a home of this style and era. The finished basement adds even more living space with a recreation room and additional bedroom, while the side entrance offers in-law potential. Outside, sliding patio doors lead to a two-tiered cedar deck and fully fenced backyard, perfect for summer BBQs, entertaining or enjoying a little downtime. The deck, shed with hydro and patio doors were added in 2021. Other improvements include some windows, plus a new furnace and A/C in 2026. Eaves, soffit and fascia installed approximately 2021, and protected with gutter guards. Conveniently located on a bus route with easy access to Mohawk College, cycling route (on East 24th Street), shopping, restaurants, Limeridge Mall, Concession Street, hospitals and scenic trails along the Mountain Brow.
Book a viewing
Around this home
Daily convenience, out of 100, from the distances below
Schools nearby
School rating, out of 10.
Helpful calculators

Your HOMEH agent
"Priced 1% over the Hestimate. I would see it this week."