
 See all 50 photos
Property history

This listing has ended. It is no longer available.
Property not available for sale or for rent.
Ask about this home
A HOMEH agent will answer your questions about this home.Ask HOMEH
About this home
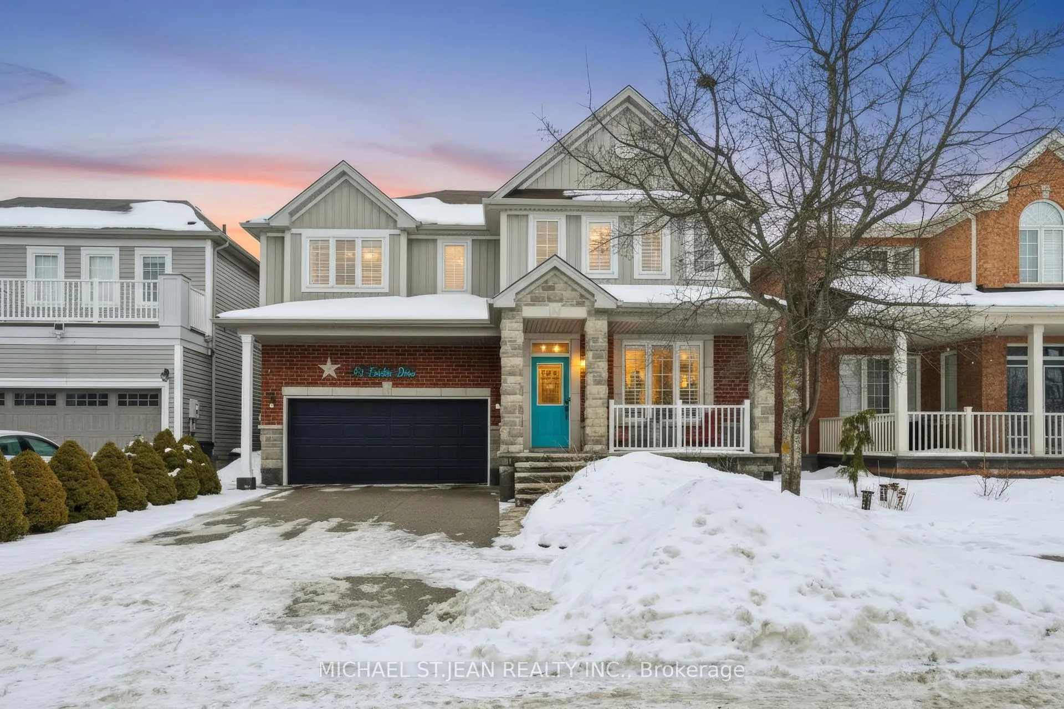
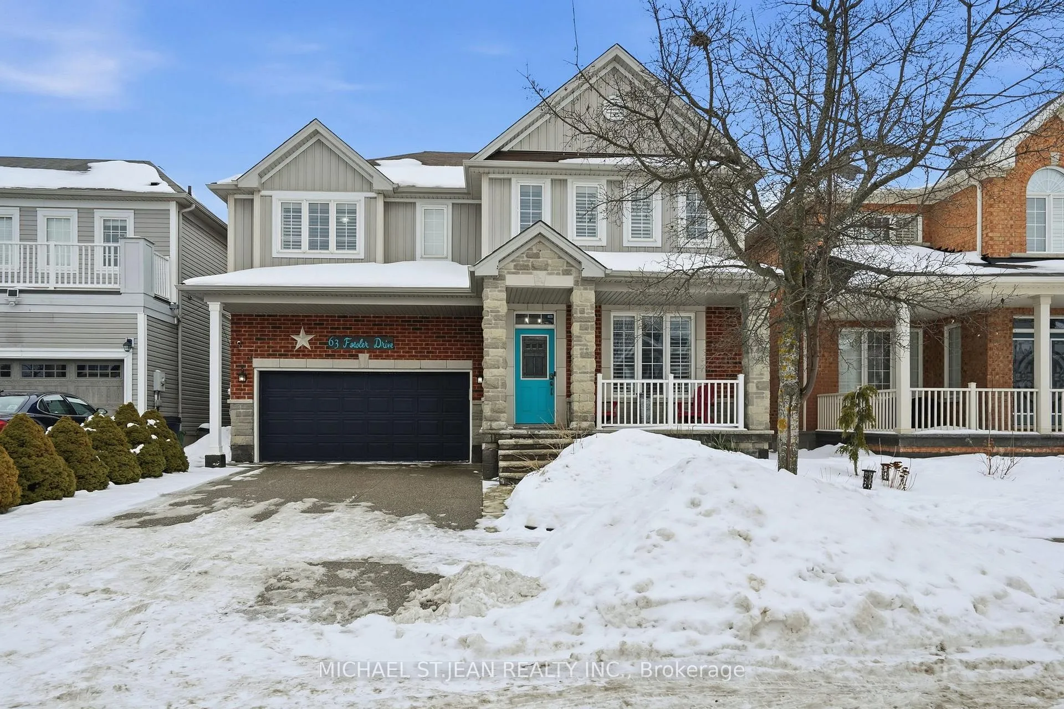
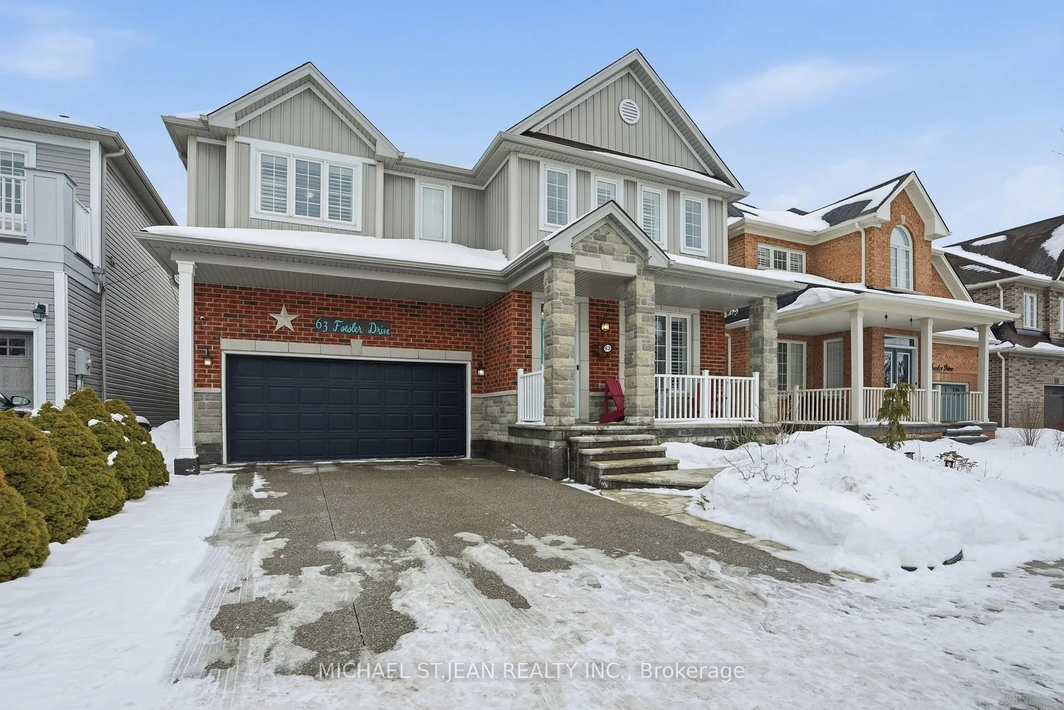
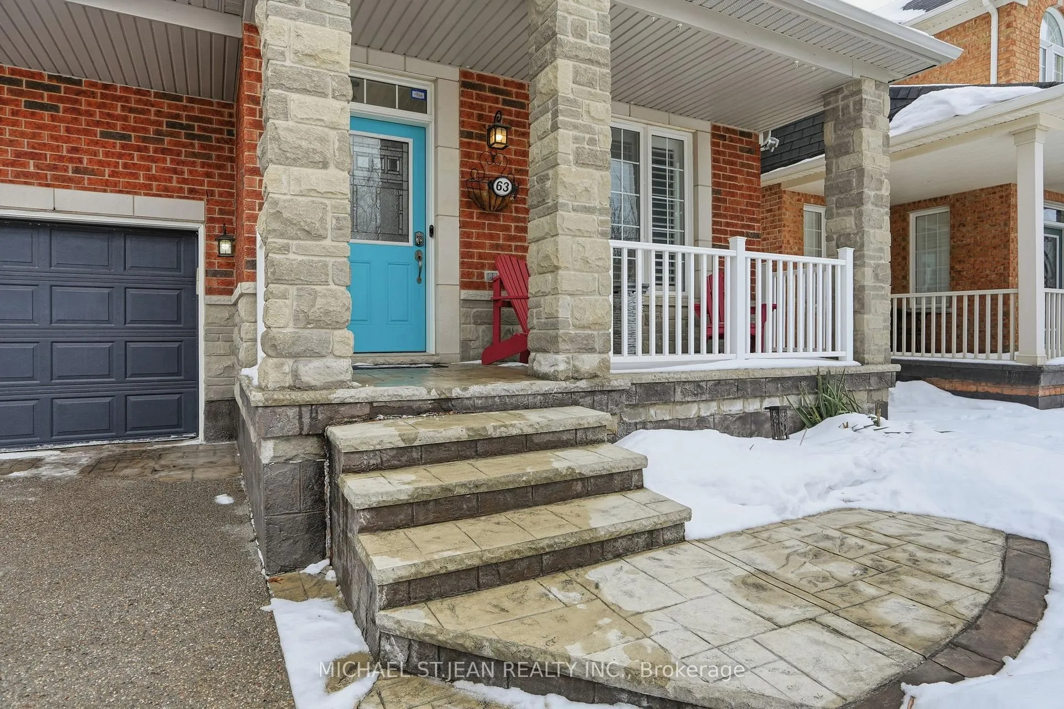
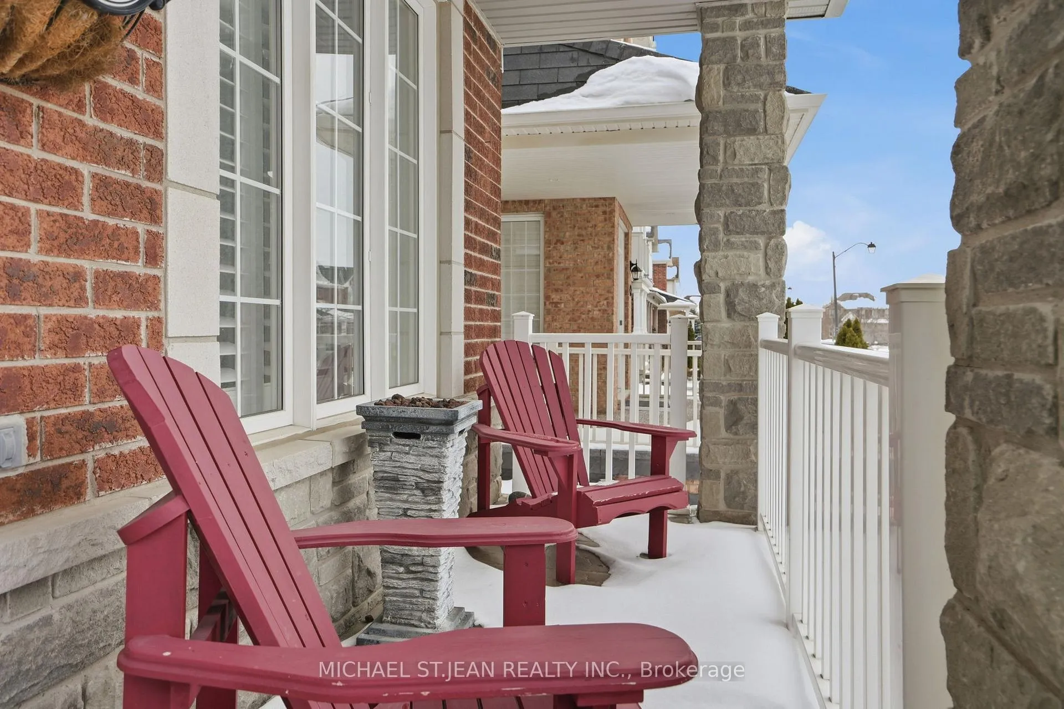
Step into luxury at 63 Fowler Drive, a stunning 2-storey executive home offering a true 2,881 square feet of refined living space above grade. Set on a premium lot in a family-first community, this home impresses immediately with a stone-accented façade and stamped concrete porch. Inside, the layout is breathtaking, featuring soaring ceilings open to the upper level in the living room, gleaming hardwood floors, and a main-floor private office perfect for working from home.The heart of the home is the upgraded, oversized chef's kitchen featuring granite counters, a gas stove, and an extended pantry. It flows seamlessly to your private backyard oasis-an entertainer's dream featuring a hot tub, built-in fire pit, and a custom stamped concrete patio with an extended awning for all-weather enjoyment. Upstairs offers bedroom-level laundry and four spacious bedrooms, including a primary retreat with a walk-in closet and spa-like 5-piece ensuite.The newly finished (2023) basement is a massive value-add. Currently set up with a cozy rec room, electric fireplace, and games area, it also features a large, unfinished storage wing designed to hide clutter. Bonus: This unfinished space offers the perfect footprint to add a bedroom, kitchen, and bath for a future in-law suite-ideal for multi-generational living or a mortgage-helping income unit. Located minutes from top-rated schools, the Binbrook Fairgrounds, and conservation trails. Brand new furnace. Don't miss this rare find!
Facts & features
Ask about this home
A HOMEH agent will answer your questions about this home.
Rooms
16 rooms · 3 bathrooms
- Foyer11′11″ × 14′7″173 sq.ft.
- Bathroom4′11″ × 5′3″26 sq.ft.
- Den10′6″ × 9′94 sq.ft.
- Kitchen11′7″ × 9′11″115 sq.ft.
- Living room23′1″ × 12′5″286 sq.ft.
- Breakfast11′7″ × 8′11″103 sq.ft.
- Dining room11′7″ × 12′2″141 sq.ft.
- Bathroom10′9″ × 9′4″100 sq.ft.
- Bedroom9′11″ × 12′5″123 sq.ft.
- Bathroom5′8″ × 8′8″49 sq.ft.
- Bedroom11′7″ × 13′7″157 sq.ft.
- Laundry8′6″ × 5′7″47 sq.ft.
- Primary bedroom16′2″ × 14′6″235 sq.ft.
- Bedroom12′4″ × 15′5″190 sq.ft.
- Sitting16′2″ × 26′4″426 sq.ft.
- Recreation33′7″ × 19′8″660 sq.ft.
Around this home
Listing details
Helpful tools
Your HOMEH agent
"I would see it this week."
Ask HOMEH about this home
Price, neighbourhood, monthly cost. Ask anything.
HOMEH Intelligent Agent is an AI, not a licensed representative. Check anything important with your agent.