
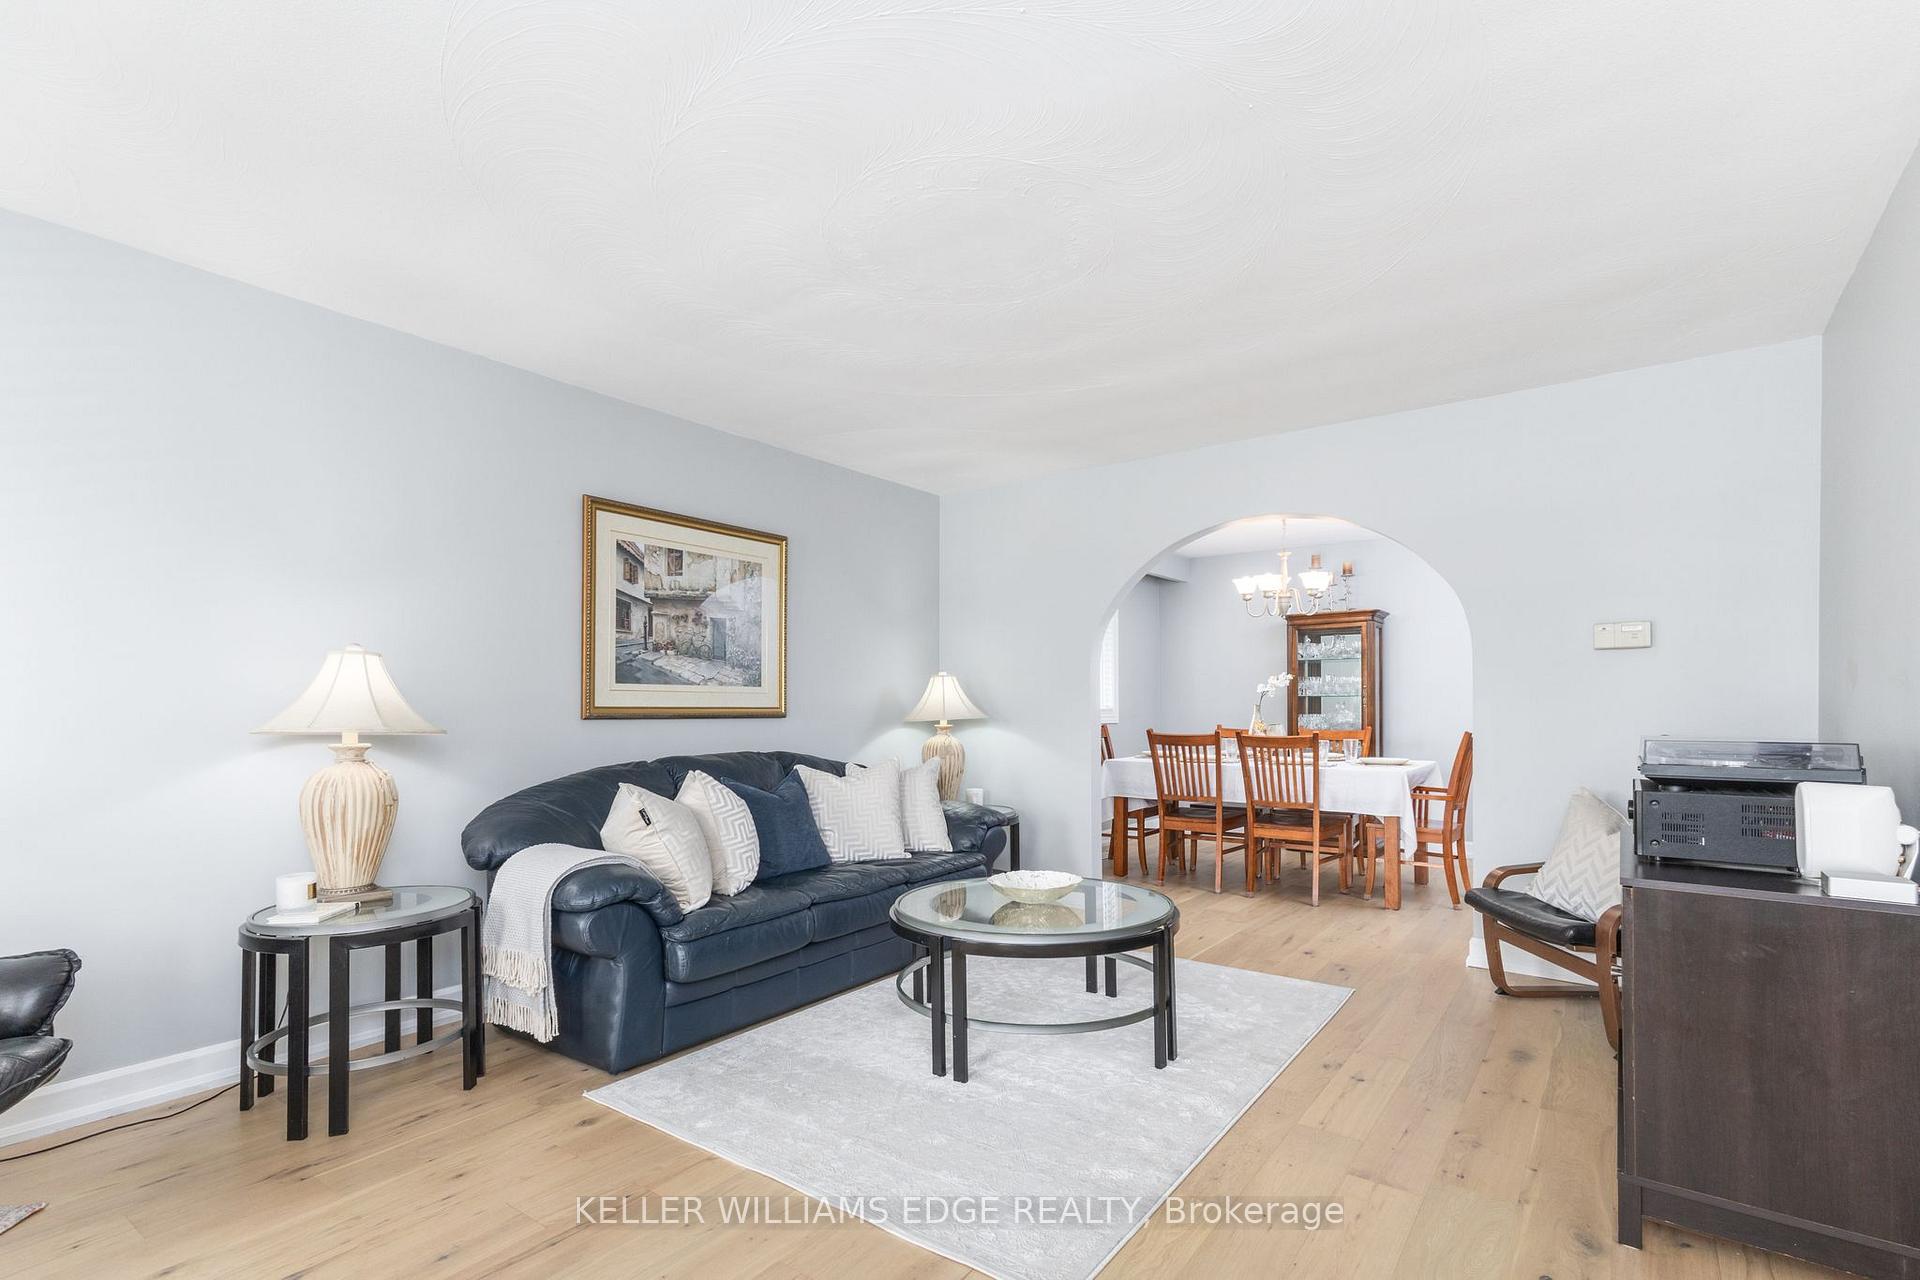
 See all 39 photos
Property history

This listing has ended. It is no longer available.
Property not available for sale or for rent.
Ask about this home
A HOMEH agent will answer your questions about this home.Ask HOMEH
About this home
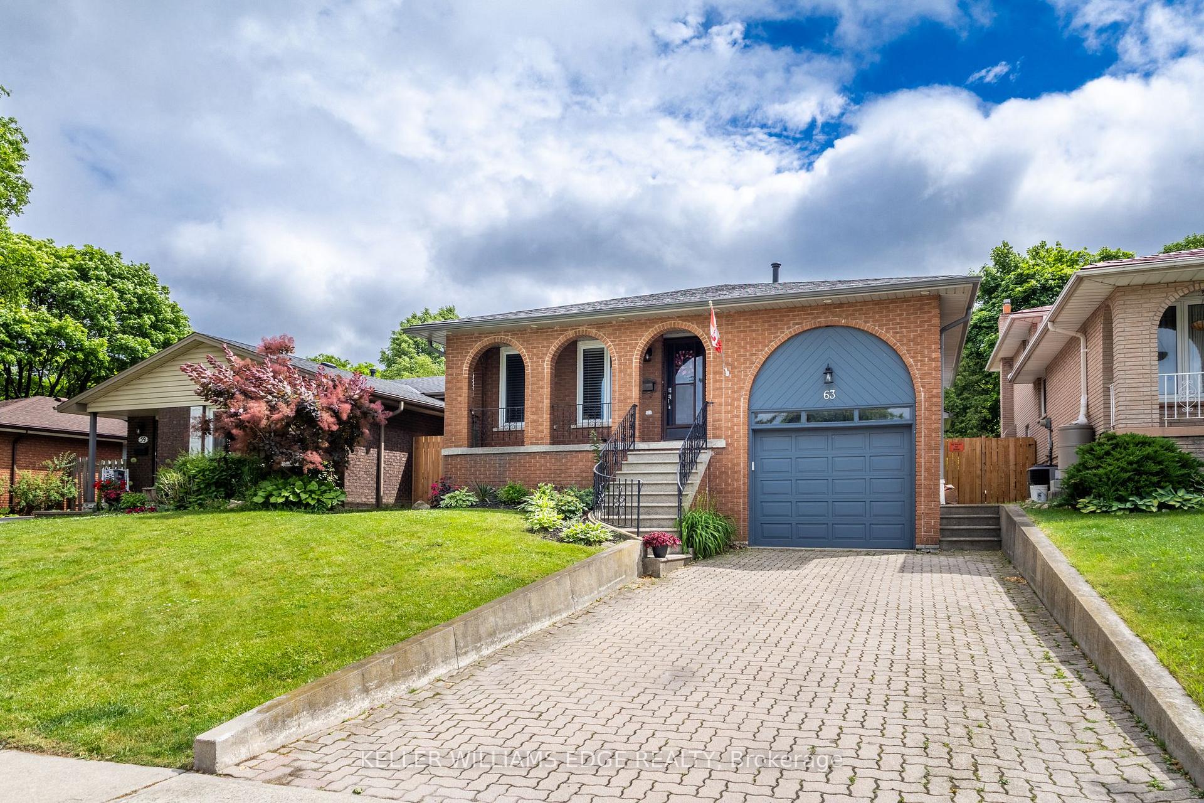
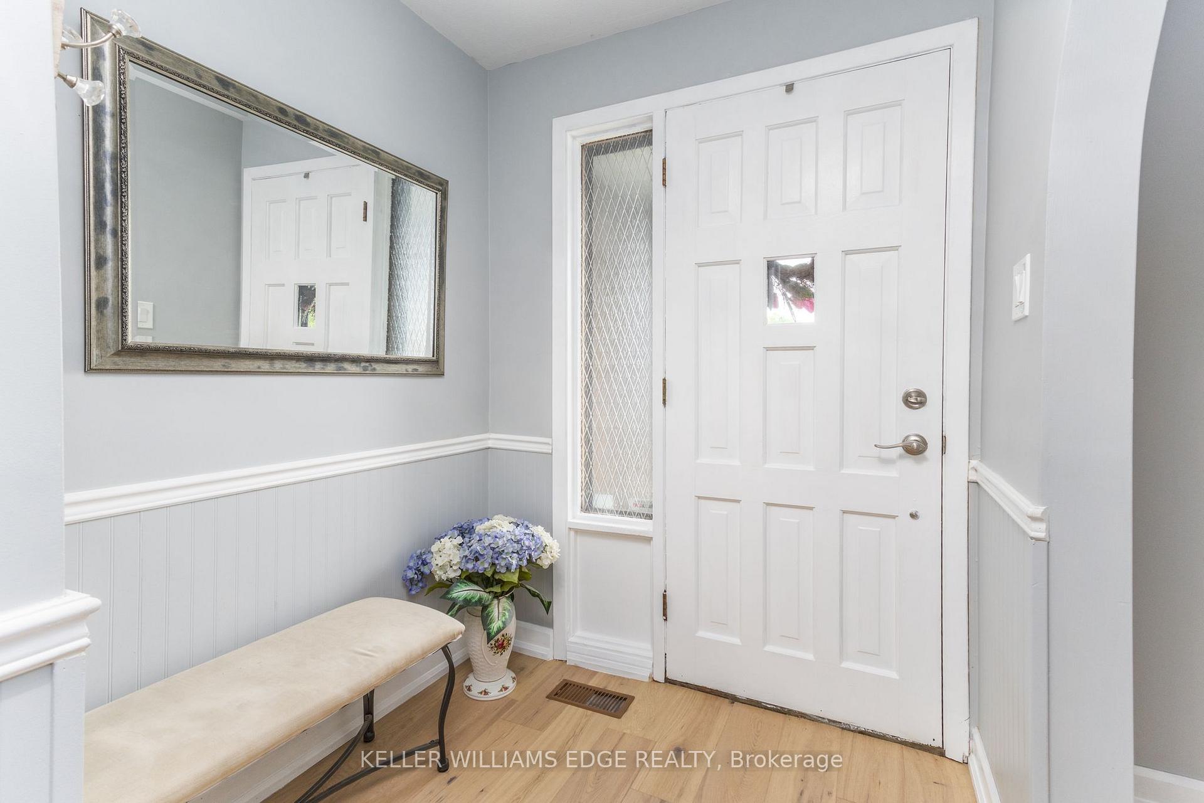
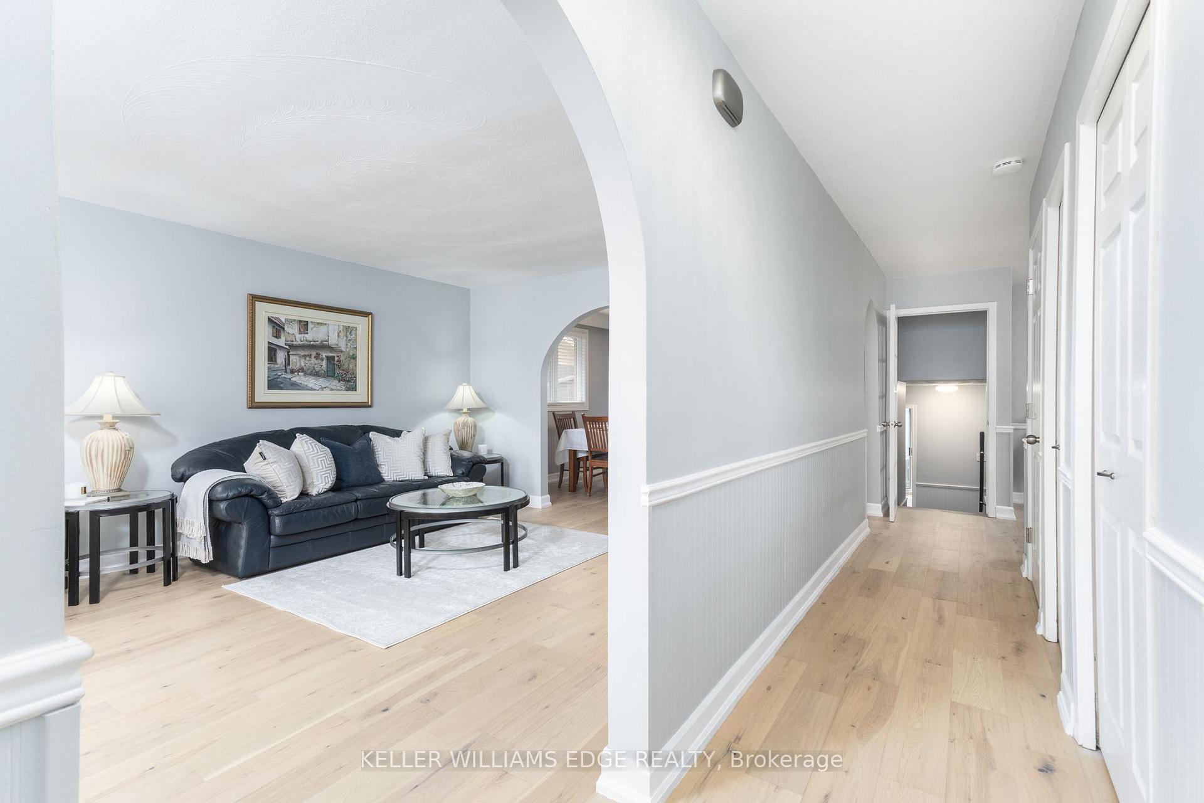
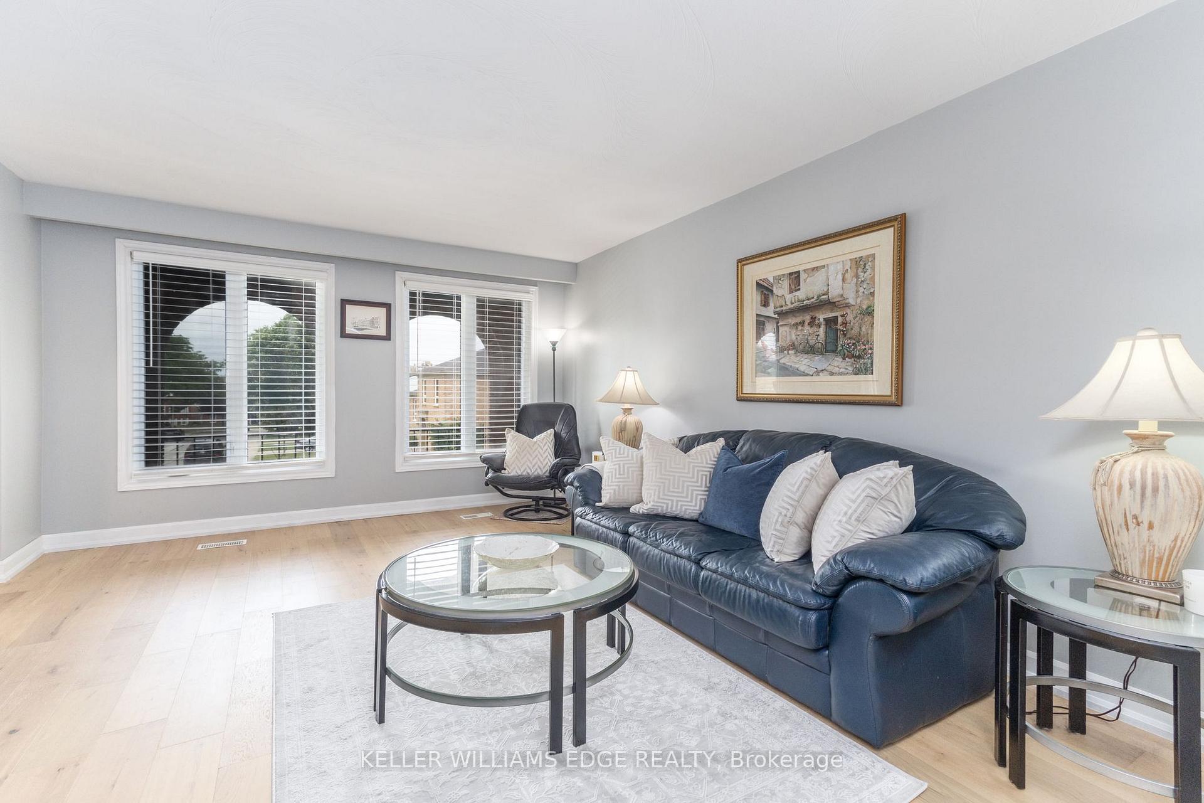
Welcome to 63 Lionsgate Avenue, a beautifully maintained 4-level backsplit located on a quiet, family-friendly street in Hamilton's desirable West Mountain neighbourhood. Offering nearly 2,000 sq ft of finished living space, this home has been thoughtfully updated to blend everyday comfort with timeless charm. A bright entryway leads to open living and dining areas filled with natural light and anchored by brand-new engineered hardwood flooring. The renovated kitchen features white cabinetry, solid surface countertops, subway tile, stainless steel appliances, and elegant wainscoting both stylish and functional for busy family life. Upstairs, three spacious bedrooms with hardwood floors and ceiling fans provide comfort year-round. The updated 5-piece bathroom, finished in soft neutral tones, offers a spa-like feel with enough room to keep busy mornings stress-free. On the lower level, a versatile fourth bedroom sits beside a large family room with sliding glass doors that open to a private backyard patio ideal for entertaining, relaxing, or enjoying morning coffee. A cozy gas fireplace makes it the perfect spot during colder months. The finished basement includes a large rec room, laundry, and ample storage, plus bonus overhead storage in the garage for seasonal items. With major updates over the last eight years including roof, windows, chimney, flooring, kitchen, and bathrooms this home is move-in ready. Close to schools, parks, shopping, and transit, with quick access to the LINC and Hwy 403, this is the ideal family home in a truly welcoming community.
Facts & features
Ask about this home
A HOMEH agent will answer your questions about this home.
Rooms
15 rooms · 2 bathrooms
- Foyer7′4″ × 5′10″43 sq.ft.
- Living room13′3″ × 161′9″2144 sq.ft.
- Dining room13′3″ × 9′1″120 sq.ft.
- Kitchen15′9″ × 8′11″141 sq.ft.
- Primary bedroom10′11″ × 13′3″145 sq.ft.
- Bedroom 213′3″ × 9′6″126 sq.ft.
- Bedroom 310′ × 9′6″95 sq.ft.
- Bathroom10′11″ × 8′5″92 sq.ft.
- Family room24′5″ × 12′6″305 sq.ft.
- Den10′ × 9′2″92 sq.ft.
- Bathroom7′7″ × 5′9″44 sq.ft.
- Recreation25′8″ × 8′205 sq.ft.
- Laundry15′3″ × 9′137 sq.ft.
- Utility room9′6″ × 17′3″164 sq.ft.
- Other15′1″ × 3′45 sq.ft.
Around this home
Schools nearby
School rating, out of 10.
Listing details
Helpful tools
Your HOMEH agent
"I would see it this week."
Ask HOMEH about this home
Price, neighbourhood, monthly cost. Ask anything.
HOMEH Intelligent Agent is an AI, not a licensed representative. Check anything important with your agent.