

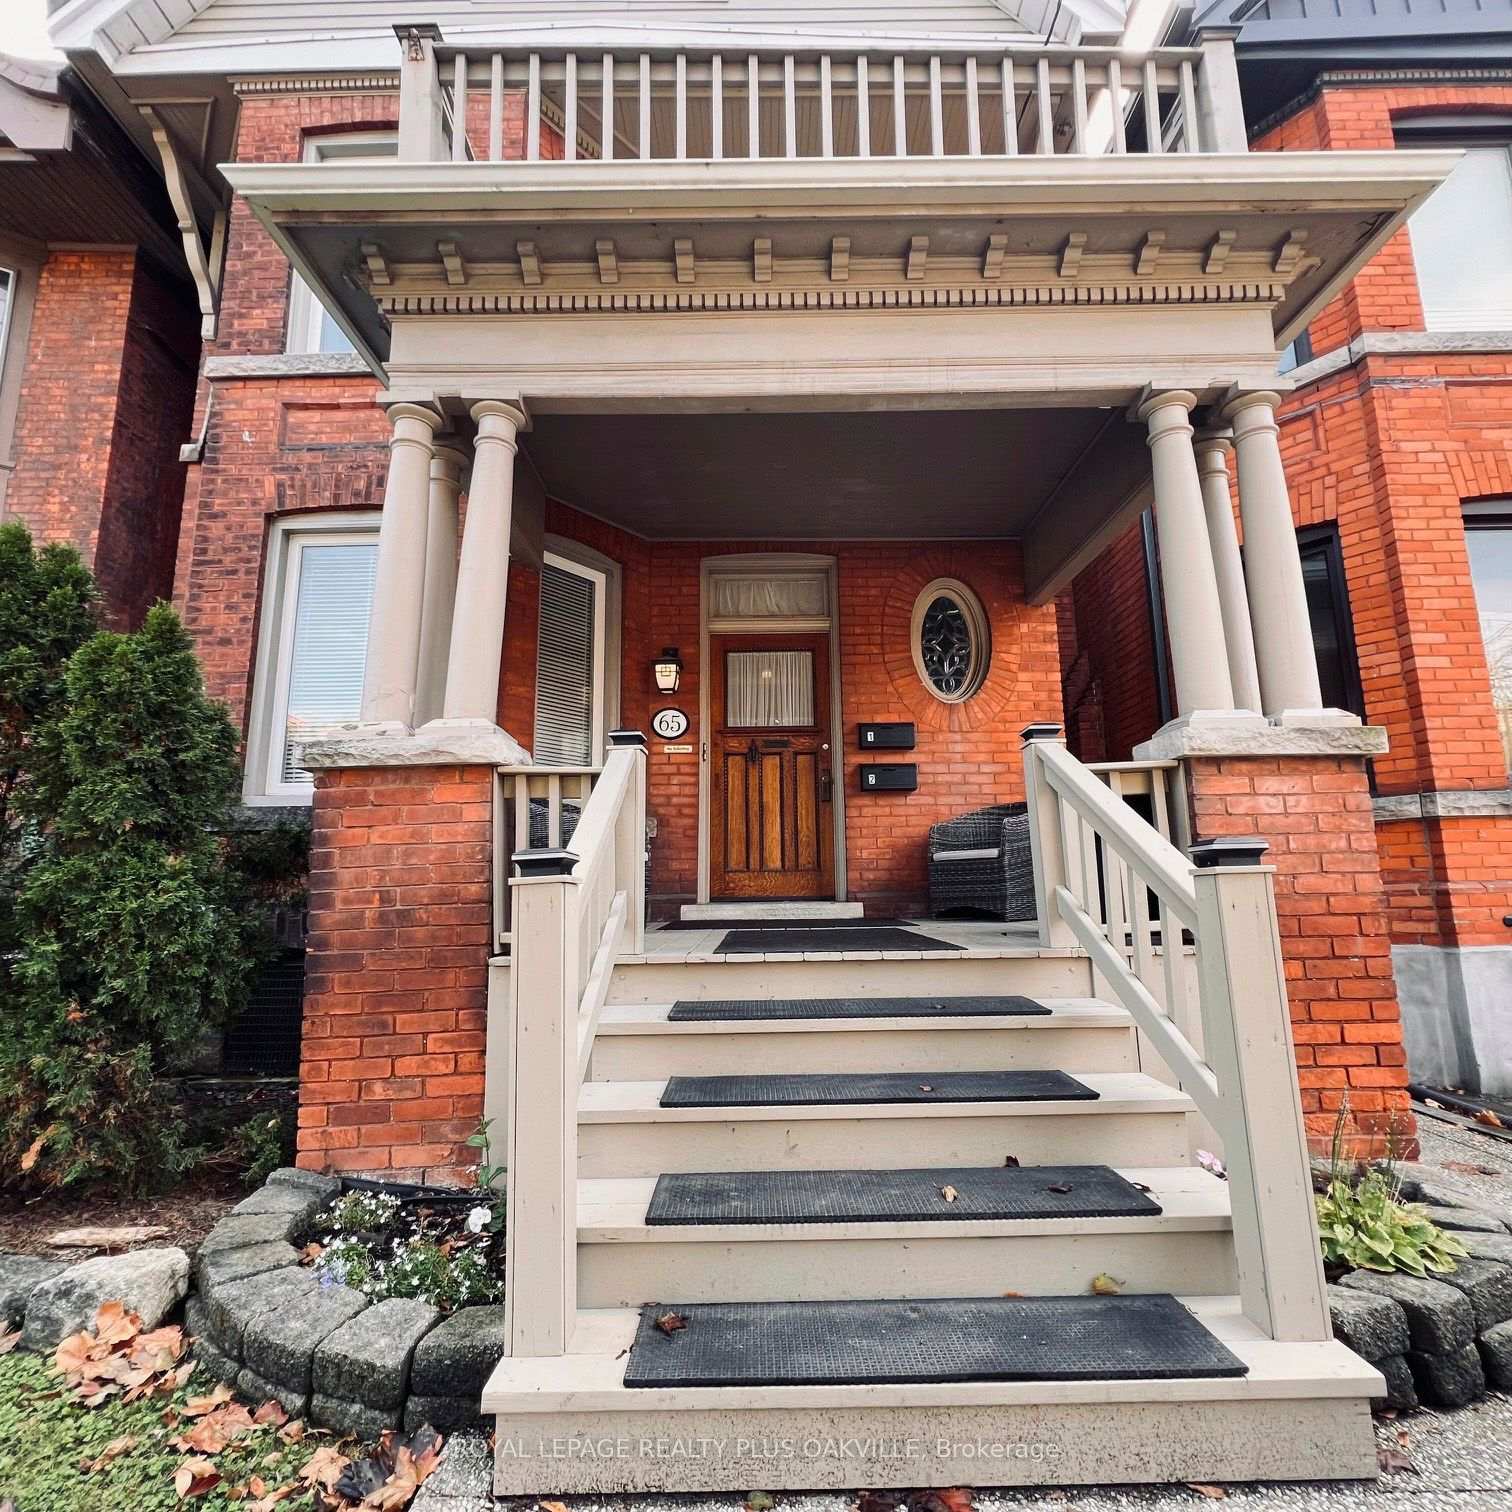
Unit 1, 65 Homewood Avenue
Unit 1, 65 Homewood Avenue
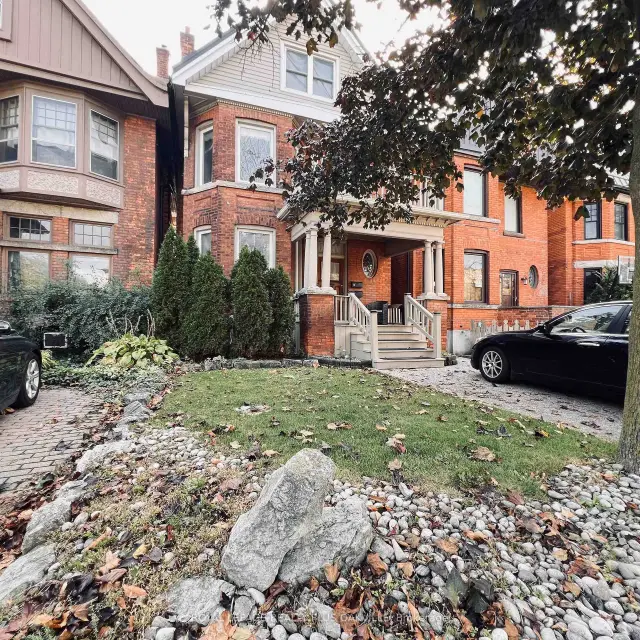
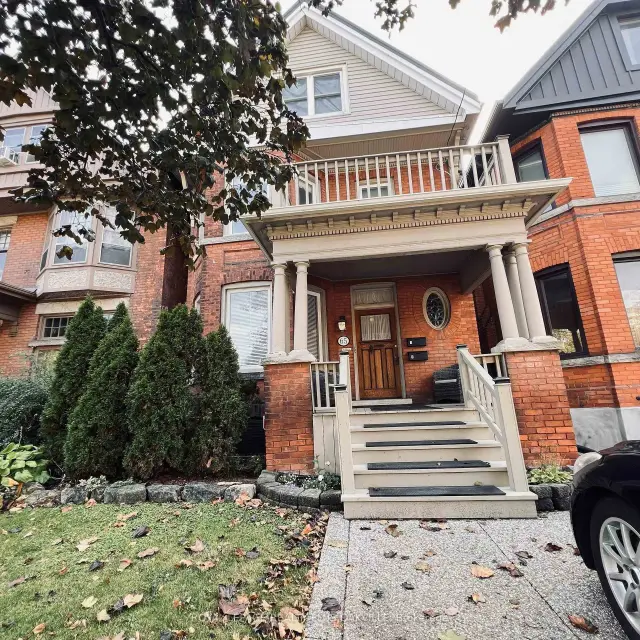
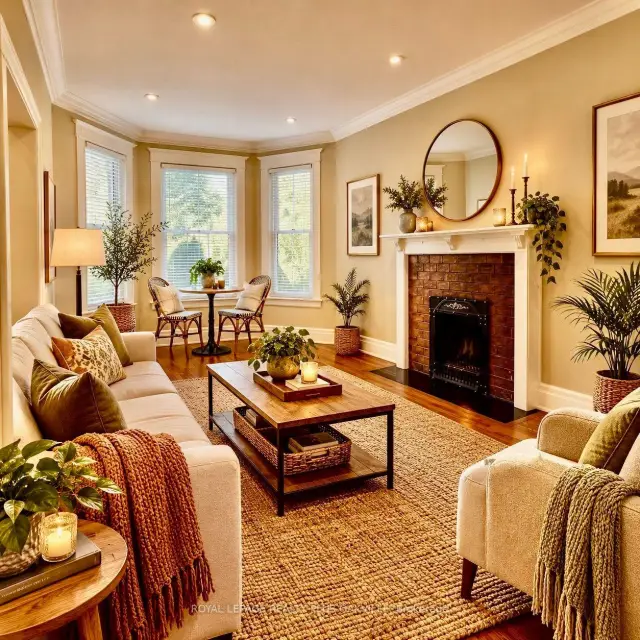
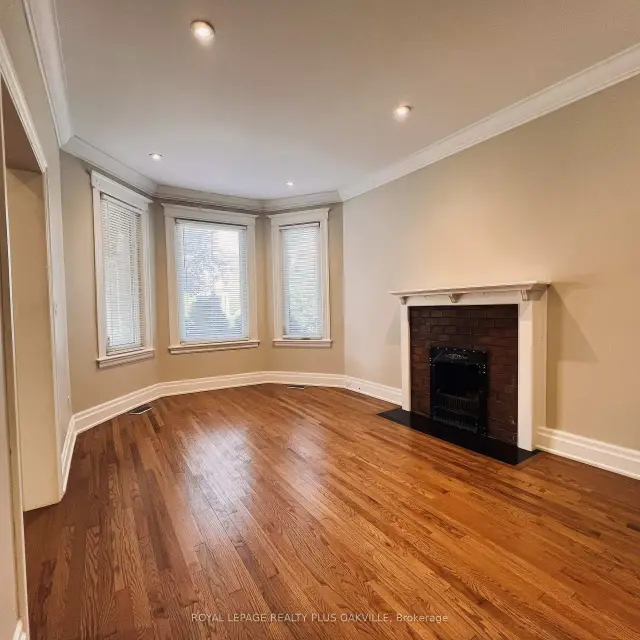 See all 19 photos
Facts and features
- BasementUnfinished
- Lot size25 × 138 ft
- Lease term12 months
- FurnishedUnfurnished
- Hardwood floors
- Central air
The homeLower Level, 2 1/2 storey, 100+
- Type: Lower Level
- Style: 2 1/2 storey
- Age: 100+
- Living space: 700–1,100 sq ft
- Basement: Unfinished
- View: City, downtown, trees/woods
- Waterfront: None
InsideHardwood, Common area, in basement, sink, lower level, Primary bedroom - main floor, separate heating controls, separate hydro meter, water heater
- Flooring: Hardwood
- Laundry: Common area, in basement, sink, lower level
- Features: Primary bedroom - main floor, separate heating controls, separate hydro meter, water heater
- Security: Carbon monoxide detectors, smoke detector
- Rooms above ground: 4
- Bedrooms: 1
- Bathrooms: 1
- Kitchens: 1
Outside and lotBrick, Asphalt shingle, Concrete
- Exterior: Brick
- Roof: Asphalt shingle
- Foundation: Concrete
- Features: Landscaped, porch
- Size: 25 × 138 ft
- Shape: Rectangular
ParkingStreet only
- Driveway: Street only
Heating, water and powerForced air, gas, Central air, Municipal water
- Heating: Forced air, gas
- Cooling: Central air
- Water: Municipal water
- Sewer: Municipal sewer
- Natural gas: Available
- Hydro: Available
- Cable: Available
- Telephone: Available
Rent and termsRent $2,050 a month, Main, Unfurnished
- Rent: $2,050 a month
- Space for rent: Main
- Furnished: Unfurnished
- Lease: 12 months
- Rent includes: Building maintenance, central air conditioning, common elements, grounds maintenance, exterior maintenance, heat, interior maintenance, snow removal, water, water heater
- Deposit: Required
- Credit check: Required
- Employment letter: Required
- Rental application: Required
- References: Required
IncludedUse of: fridge, stove, dishwasher, microwave,private washer & dryer. basement storage may be possible at discretion of the landlord.
- Included: Use of: fridge, stove, dishwasher, microwave,private washer & dryer. basement storage may be possible at discretion of the landlord.
NearbyArts centre, fenced yard, golf, greenbelt/conservation, hospital
- Close to: Arts centre, fenced yard, golf, greenbelt/conservation, hospital
Listing detailsX14181386, For Rent, Nov 13, 2026
- MLS® number: X14181386
- Status: For Rent
- Listed on: Nov 13, 2026
- Days on market: 8
- Updated: Nov 14, 2026
- Possession: Flexible
- Occupied by: Tenant
- Listing brokerage: ROYAL LEPAGE REALTY PLUS OAKVILLE
About this home
Unit 1, 65 Homewood Avenue, Hamilton (Kirkendall), ON L8P 2M3
One-Bedroom Main Floor in Kirkendall South near Locke-Fully Renovated Century Home set in one of Hamilton's most desirable,charming and walkable neighbourhoods, this beautifully restored main-floor suite blends the character of a century home with the comfort and efficiency today's professionals expect. Ideally suited for medical staff, active professionals, or discerning seniors seeking quiet elegance close to the city's best amenities.Just steps from the vibrant Locke Street district, you'll enjoy outdoor cafés, boutiques, and a lively village atmosphere. The historic Melrose Church sits just on the corner, adding to the charm of the area. Outdoor enthusiasts will appreciate immediate access to the Chedoke Rail Trail, Chedoke Golf Course, and the sweeping green space that defines the south end of Kirkendall. Commuting is effortless with quick connections to Hwy 403, St. Joseph's Healthcare, and McMaster University.Inside, the suite features soaring 9-ft ceilings, substantial large mouldings, granite countertops, stainless steel appliances, and a fresh, modern renovation that respects the home's heritage. A private outdoor space offers a peaceful retreat, perfect for unwinding after a long day. Snow removal and grounds upkeep are included, ensuring low-maintenance livingyear-round.A refined option for those who value walkability, character, and convenience. No pets. No smokers.
Book a viewing
Around this home
Daily convenience, out of 100, from the distances below
Schools nearby
School rating, out of 10.
Helpful calculators

Your HOMEH agent
"I would see it this week."