
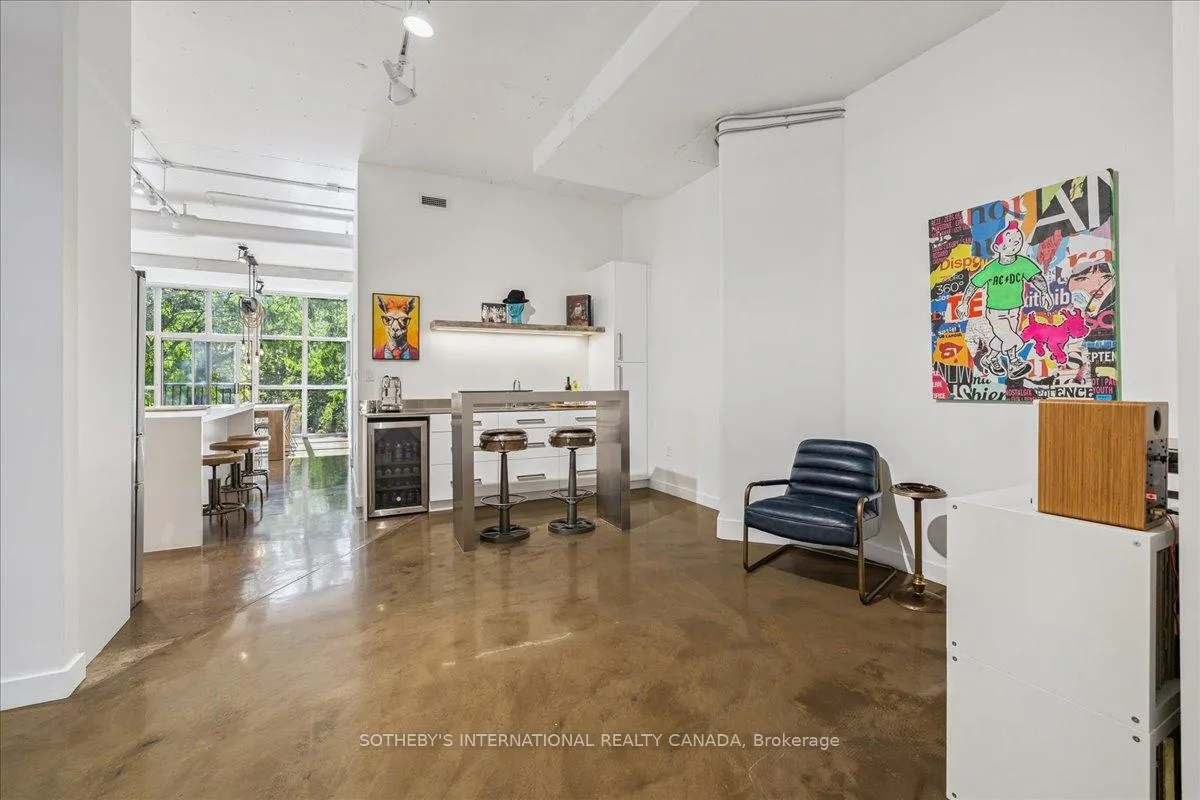
 See all 33 photos
Property history

This listing has ended. It is no longer available.
Property not available for sale or for rent.
Ask about this home
A HOMEH agent will answer your questions about this home.Ask HOMEH
About this home
Unit 301, 66 Bay Street S, Hamilton
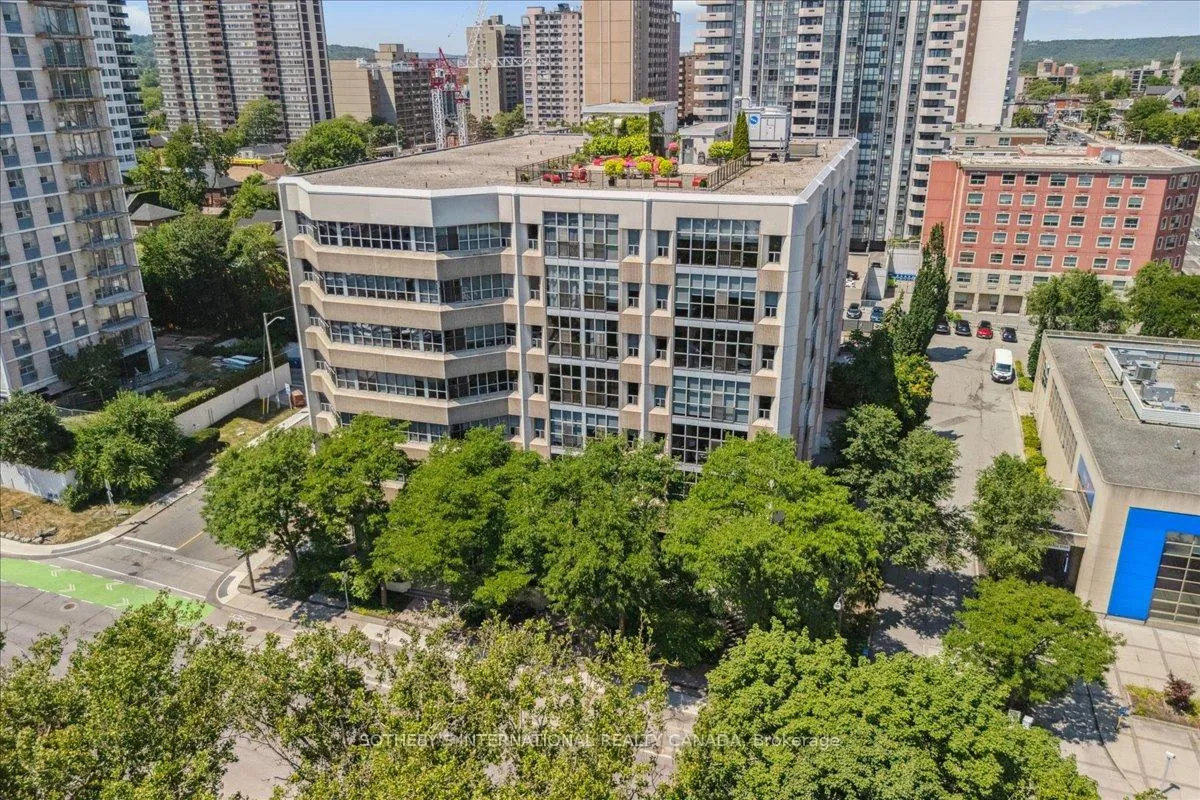
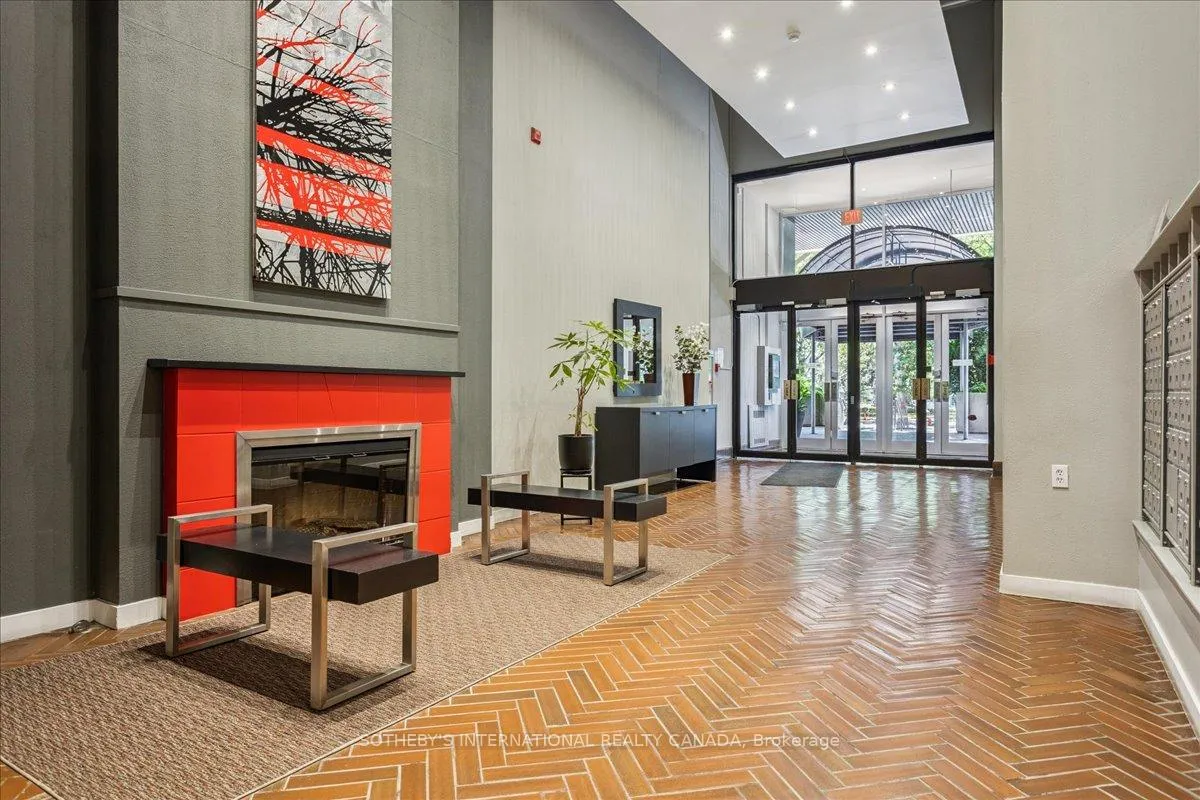
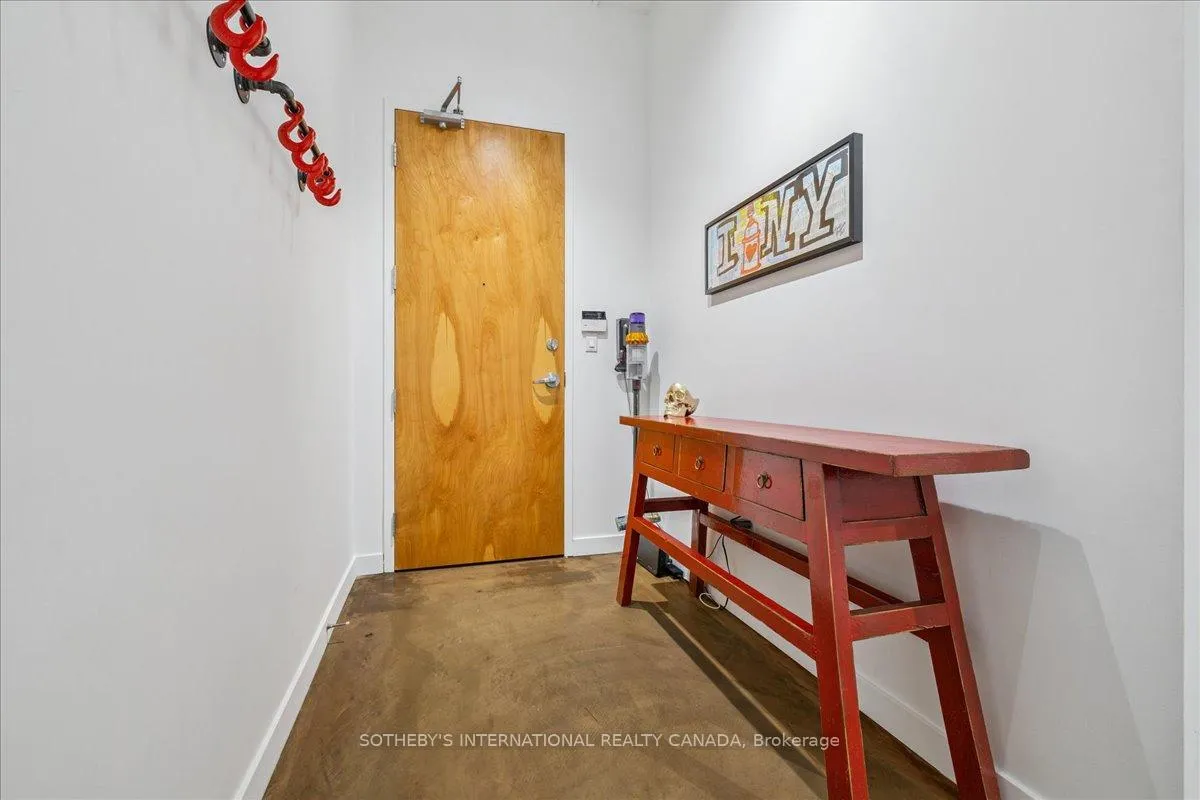
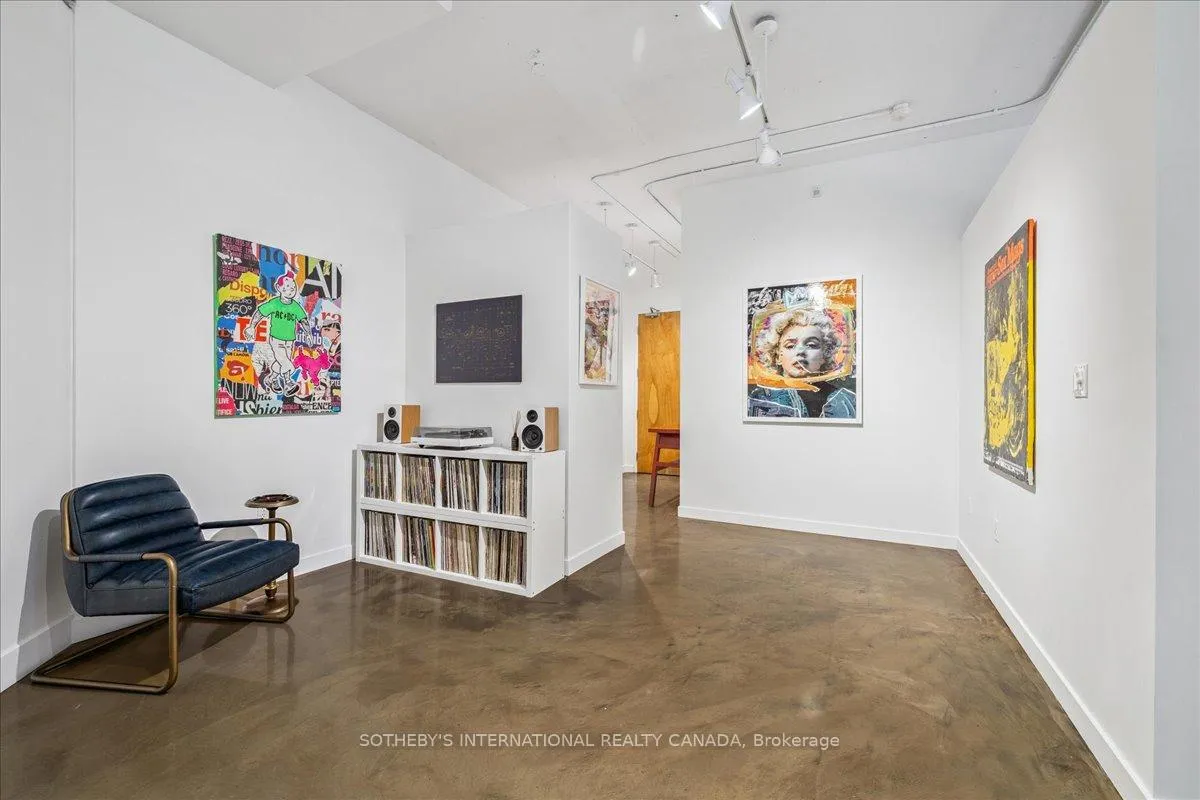
Rare offering in the sought-after Core Lofts. This SOHO-inspired corner unit offers 1,508 sq.ft. of elevated living, beautifully finished with design-forward upgrades and a truly unique layout. With 10-foot ceilings and expansive floor-to-ceiling windows along the north and east walls, the unit is bathed in natural light throughout the day. The east-facing windows look out onto tree-filled views, like your own private retreat in the heart of the city. Renovated in 2022, the kitchen features KitchenAid appliances (2022), double-thick honed quartz countertops, custom cabinetry, a high-end Blanco sink, and a walk-in pantry. Next to the kitchen is a striking custom bar and entertaining area, ideal for hosting or everyday use, a standout feature that adds both style and function. The spacious primary bedroom includes a 3-piece ensuite with double vanity and a large walk-in glass shower. The second bathroom is a full 4-piece with updated hardware, glass door and mirror. Additional highlights include an LG washer/dryer (2023), 3 new elevators (2023), A/C (2023), and EV charging infrastructure in place in the garage. Includes 2 owned parking spaces, a double storage locker on the same floor as the unit, and garbage/recycling just steps away, well-designed conveniences that make daily living effortless. Centrally located, the location is walkable to Locke Street, James North and South, King William, Augusta, Hess Village, the Farmers Market, the newly renovated TD Coliseum, and both GO stations, offering unbeatable access to restaurants, shops, transit, and a vibrant sense of community.
Facts & features
Ask about this home
A HOMEH agent will answer your questions about this home.
Rooms
8 rooms · 2 bathrooms
- Primary bedroom13′4″ × 15′1″201 sq.ft.
- Bedroom 213′8″ × 10′10″148 sq.ft.
- Kitchen11′2″ × 14′7″163 sq.ft.
- Living room17′3″ × 20′10″360 sq.ft.
- Dining room17′3″ × 20′10″360 sq.ft.
- Other22′6″ × 12′7″284 sq.ft.
- Bathroom14′2″ × 9′127 sq.ft.
- Bathroom4′10″ × 8′10″43 sq.ft.
Around this home
Schools nearby
School rating, out of 10.
Listing details
Helpful tools
Your HOMEH agent
"I would see it this week."
Ask HOMEH about this home
Price, neighbourhood, monthly cost. Ask anything.
HOMEH Intelligent Agent is an AI, not a licensed representative. Check anything important with your agent.