
 See all 49 photos
Property history

This listing has ended. It is no longer available.
Property not available for sale or for rent.
Ask about this home
A HOMEH agent will answer your questions about this home.Ask HOMEH
About this home
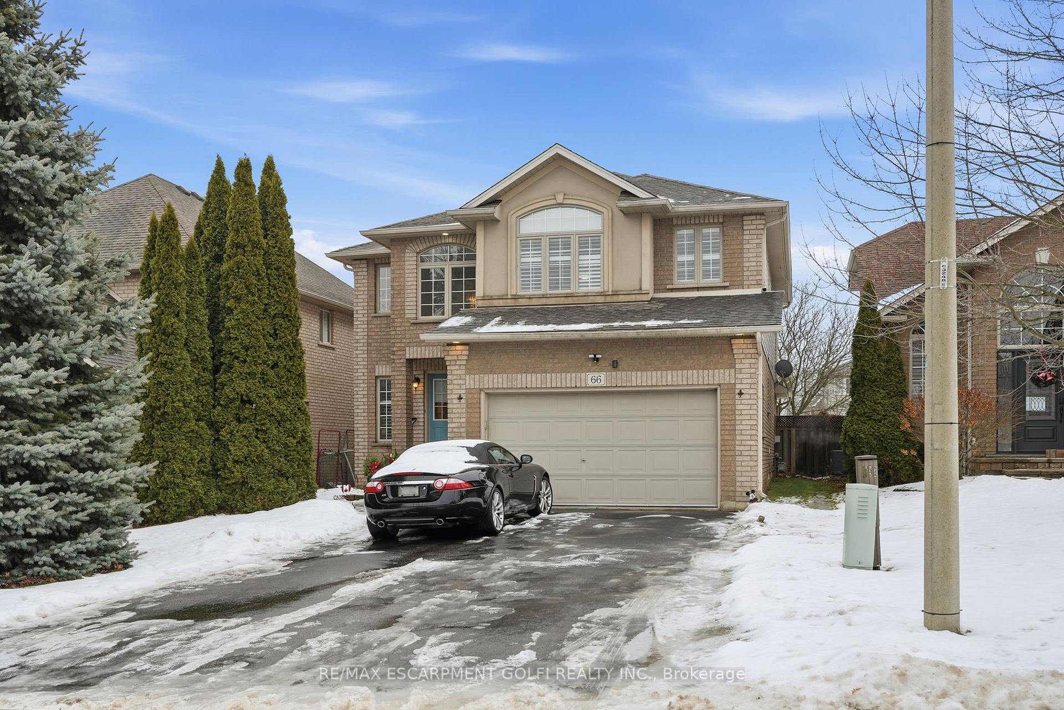
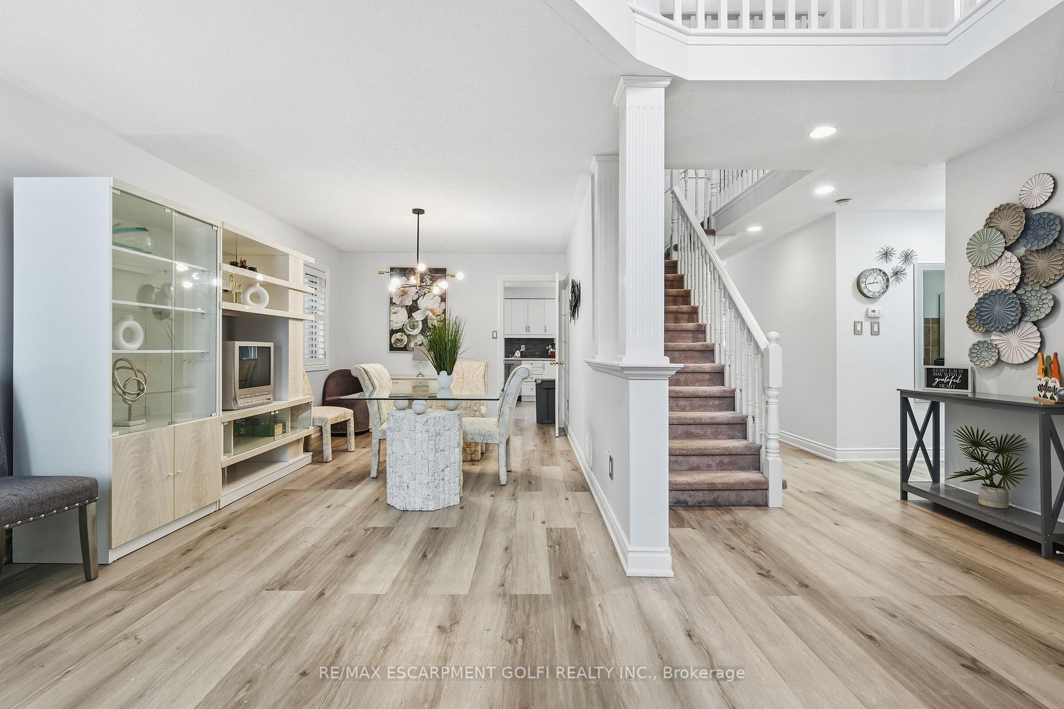
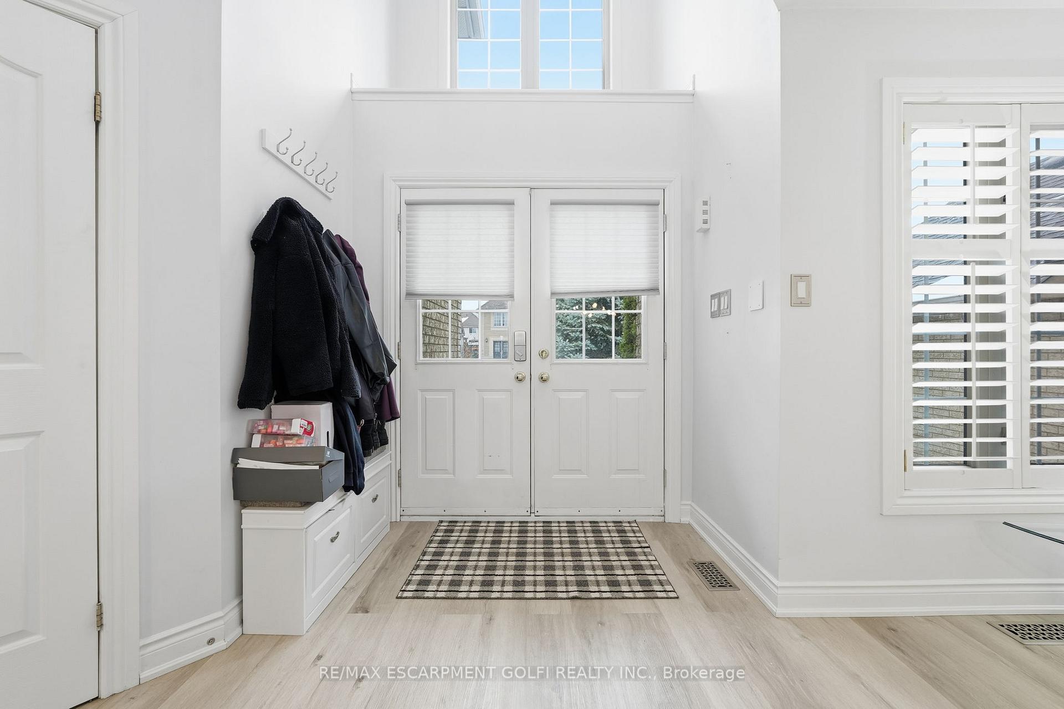
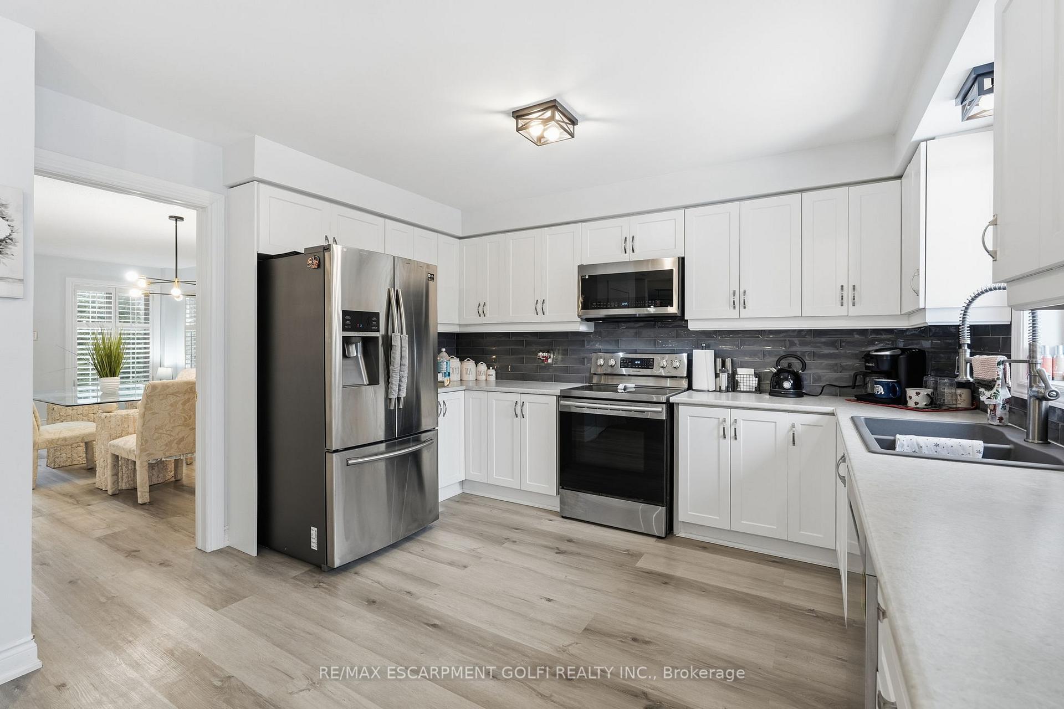
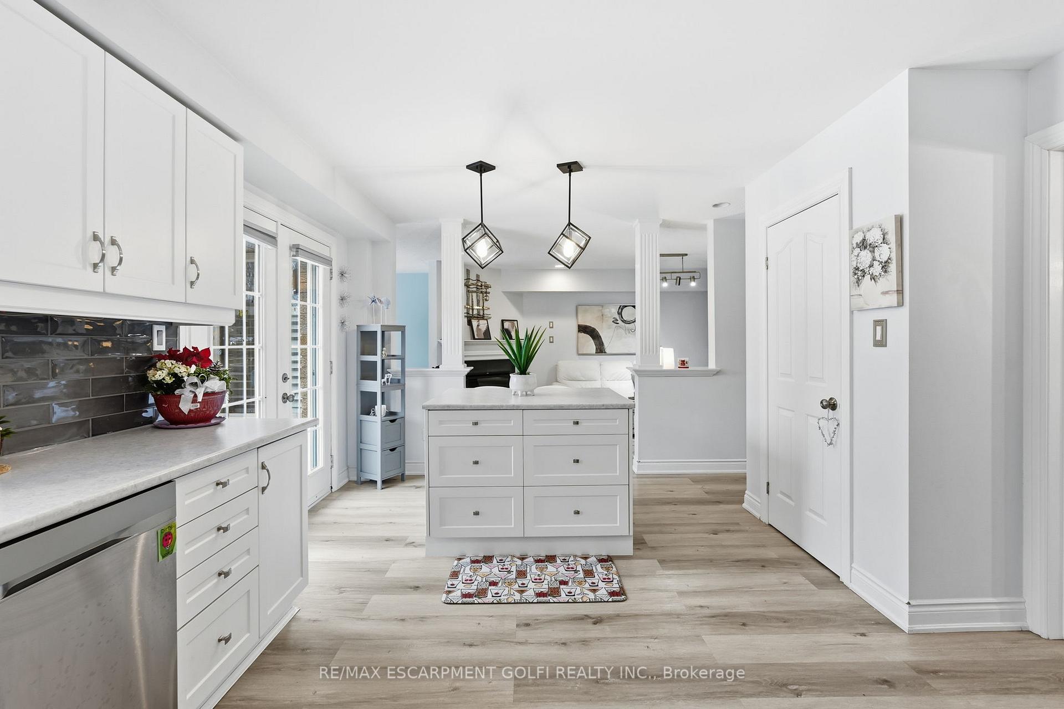
Welcome to this beautifully updated two-storey home nestled in the highly desirable Meadowlands neighbourhood of Ancaster. The main floor has been tastefully refreshed with an open, flowing layout designed for both everyday living and effortless entertaining. Recent improvements include updated kitchen cabinetry, countertops, flooring, and modern lighting, creating a bright and inviting atmosphere throughout the space. The kitchen overlooks a comfortable family room and sun-filled breakfast area, with walk-out access to a thoughtfully landscaped backyard featuring an interlock patio, mature gardens, and a detached garden shed-ideal for outdoor dining, relaxing, or hosting guests. A separate dining room provides additional space for formal gatherings and special occasions, while a powder room and a practical laundry/mudroom with direct garage access add everyday convenience. Upstairs offers three generous bedrooms plus a versatile sitting area that can easily function as a fourth bedroom, home office, or reading nook. The primary suite includes its own private ensuite, while a second bedroom also enjoys ensuite access. The third bedroom features a walk-in closet, providing ample storage for the family. The basement is partially finished with framing and electrical already completed, offering a head start for buyers looking to customize additional living space such as a recreation room, gym, or play area. Combining thoughtful updates, flexible living spaces, and a prime location close to parks, schools, shopping, and transit, this home represents a fantastic opportunity in one of Ancaster's most sought-after communities.
Facts & features
Ask about this home
A HOMEH agent will answer your questions about this home.
Rooms
16 rooms · 3 bathrooms
- Foyer6′10″ × 3′6″24 sq.ft.
- Laundry6′3″ × 8′6″53 sq.ft.
- Kitchen19′3″ × 12′4″238 sq.ft.
- Bathroom4′10″ × 4′2″20 sq.ft.
- Breakfast11′4″ × 9′3″105 sq.ft.
- Family room11′4″ × 18′7″210 sq.ft.
- Living room11′ × 19′209 sq.ft.
- Primary bedroom19′3″ × 12′4″238 sq.ft.
- Bathroom10′11″ × 9′8″106 sq.ft.
- Primary bedroom17′3″ × 14′6″250 sq.ft.
- Bathroom11′1″ × 7′8″85 sq.ft.
- Bedroom10′11″ × 14′1″154 sq.ft.
- Family room14′7″ × 17′11″261 sq.ft.
- Other22′11″ × 36′8″840 sq.ft.
- Utility room12′8″ × 22′1″280 sq.ft.
- Other14′9″ × 9′3″137 sq.ft.
Around this home
Schools nearby
School rating, out of 10.
Listing details
Helpful tools
Your HOMEH agent
"I would see it this week."
Ask HOMEH about this home
Price, neighbourhood, monthly cost. Ask anything.
HOMEH Intelligent Agent is an AI, not a licensed representative. Check anything important with your agent.