
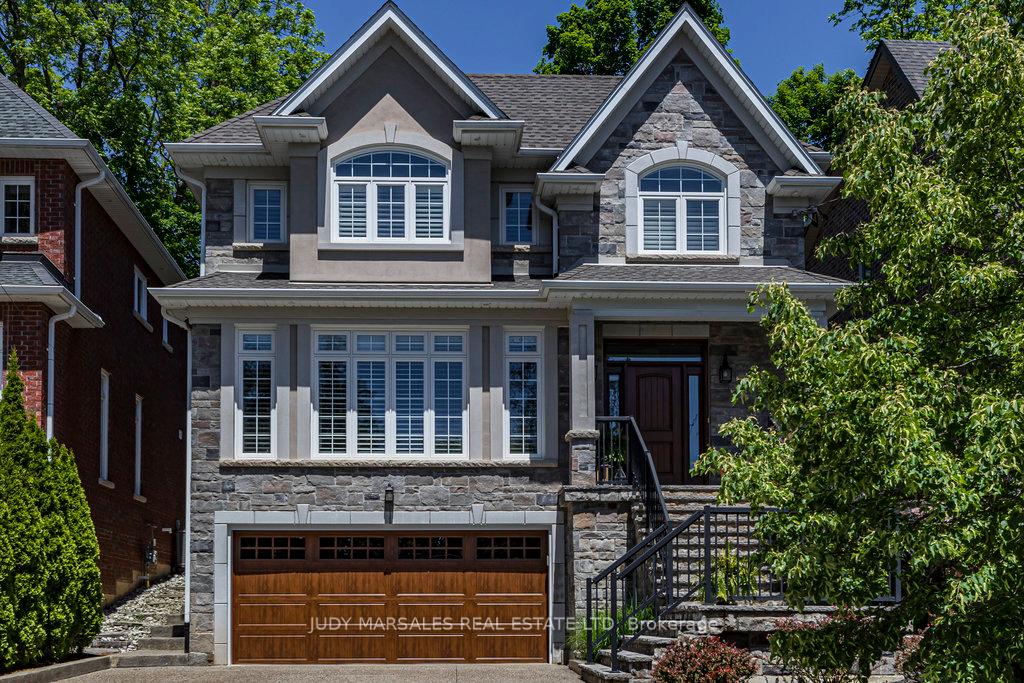
67 Alma Street
67 Alma Street
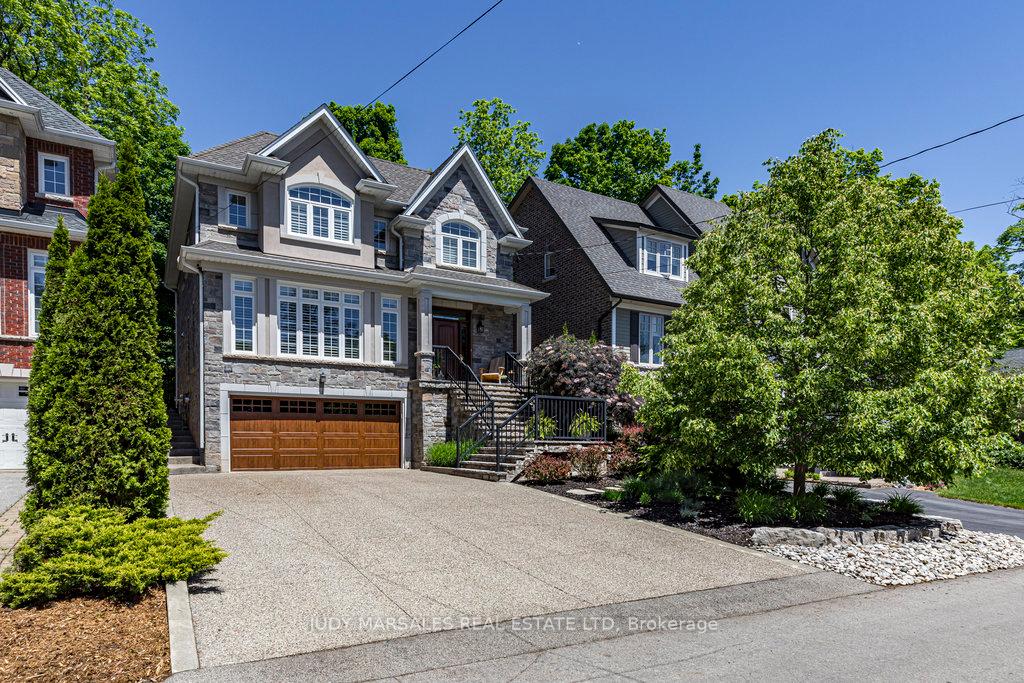
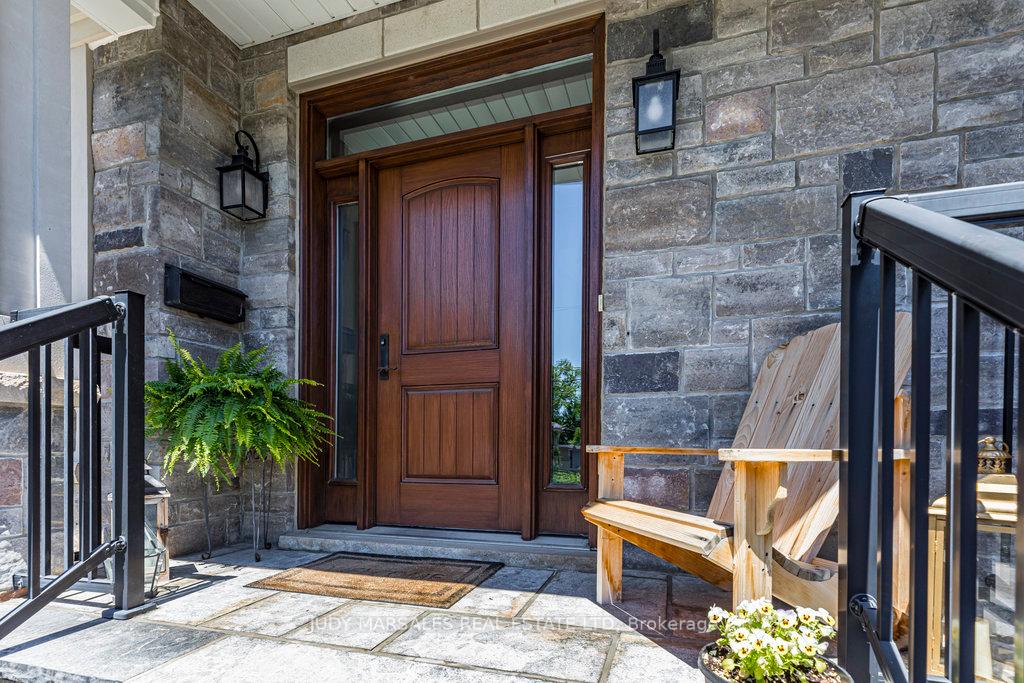
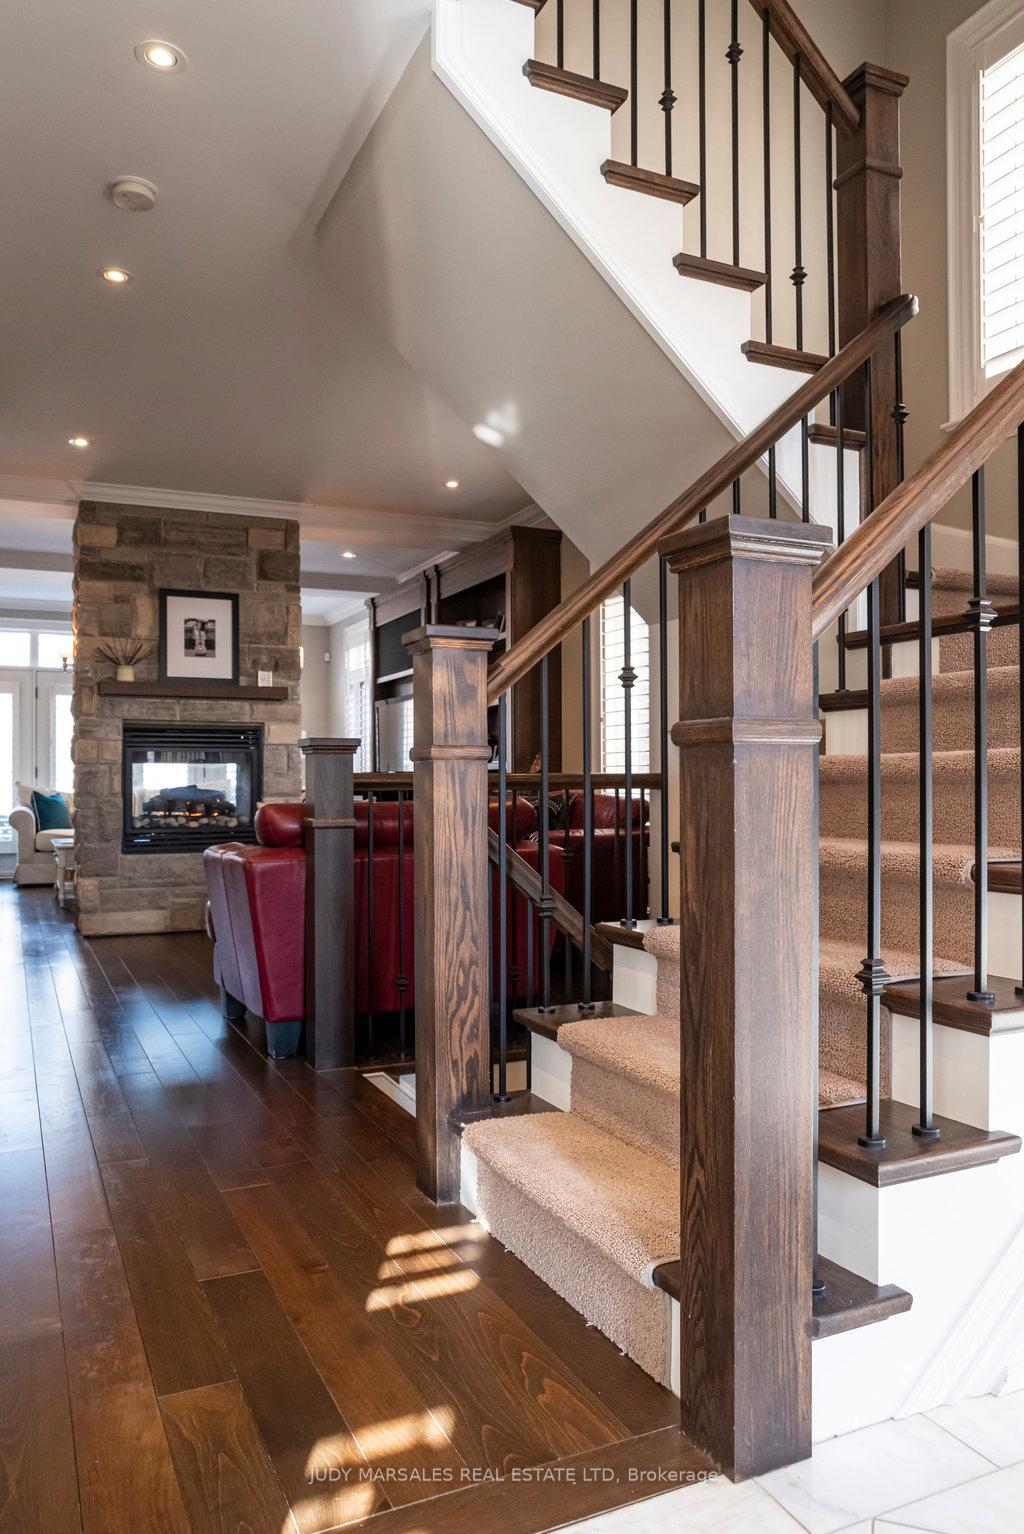
 See all 37 photos
Property history
About this home
67 Alma Street, Hamilton (Dundas), ON L9H 2E3
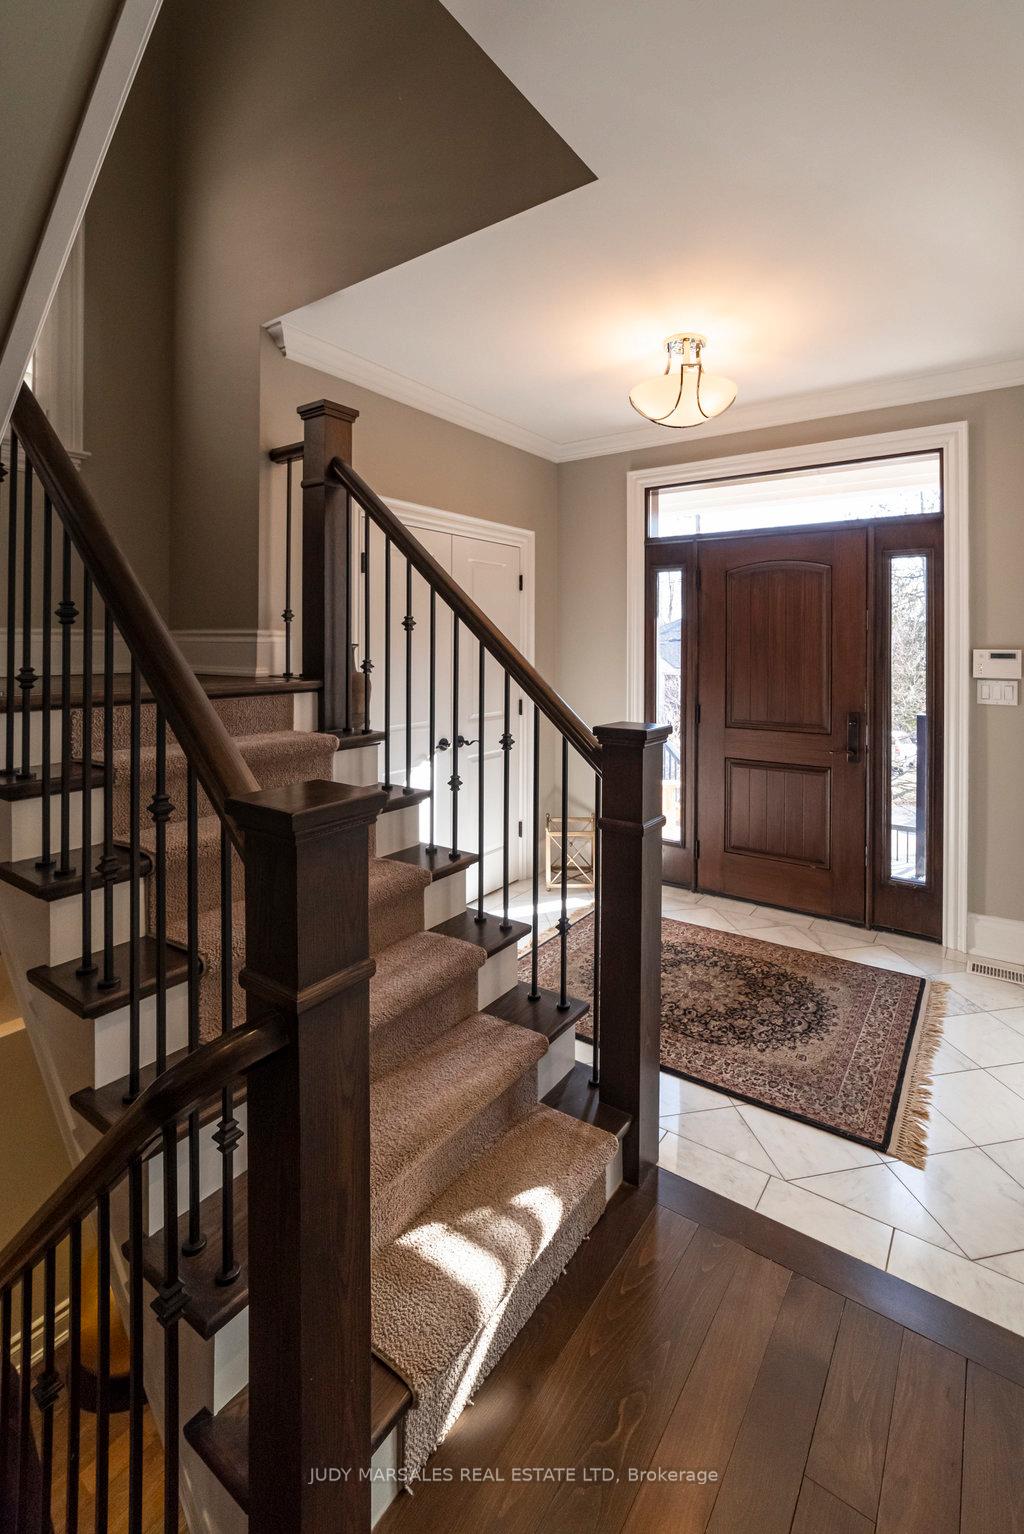
Located at the base of the Niagara Escarpment with stunning views of the Sydenham Creek and conservation lands beyond this custom-built Neven home epitomizes luxury. Just steps to downtown Dundas the combination of high-end finishes, exceptional craftsmanship, and meticulous detail is a rare find in this sought after location. The marble floors, grand living space, wrought iron staircase and 10-foot ceilings. The great room, with custom beamed ceilings and a stone two-sided fireplace, adjoins a dream kitchen featuring white quartz countertops, an island, a dumb-waiter/elevator for ease of groceries, stainless accents, and gourmet appliances. Upstairs, spacious bedrooms with double ensuites, walk-in closets, and Paris-inspired bathrooms offer retreat-like luxury and ravine views. The lower level includes a bedroom, bathroom, laundry, and a Muskoka-inspired rec room. Not to be forgotten is the 2 car heated Garage. All you need to do is call 67 Alma your dream home.
Facts & features
Ask about this home
A HOMEH agent will answer your questions about this home.
Rooms
12 rooms · 5 bathrooms
- Living room14′1″ × 28′7″403 sq.ft.
- Dining room18′ × 11′9″212 sq.ft.
- Kitchen14′8″ × 23′2″340 sq.ft.
- Office12′9″ × 9′1″115 sq.ft.
- Primary bedroom16′6″ × 14′230 sq.ft.
- Bedroom 214′6″ × 13′10″201 sq.ft.
- Bedroom 313′3″ × 11′146 sq.ft.
- Bedroom 413′4″ × 11′1″149 sq.ft.
- Family room14′10″ × 35′11″531 sq.ft.
- Bedroom 512′7″ × 12′4″156 sq.ft.
- Laundry11′3″ × 6′6″74 sq.ft.
- Cold room/cantina11′3″ × 6′6″74 sq.ft.
Around this home
Listing details
Helpful tools
Your HOMEH agent

"I would see it this week."
Ask HOMEH about this home
Price, neighbourhood, monthly cost. Ask anything.
HOMEH Intelligent Agent is an AI, not a licensed representative. Check anything important with your agent.