
 See all 68 photos
Property history

This listing has ended. It is no longer available.
Property not available for sale or for rent.
Ask about this home
A HOMEH agent will answer your questions about this home.Ask HOMEH
About this home
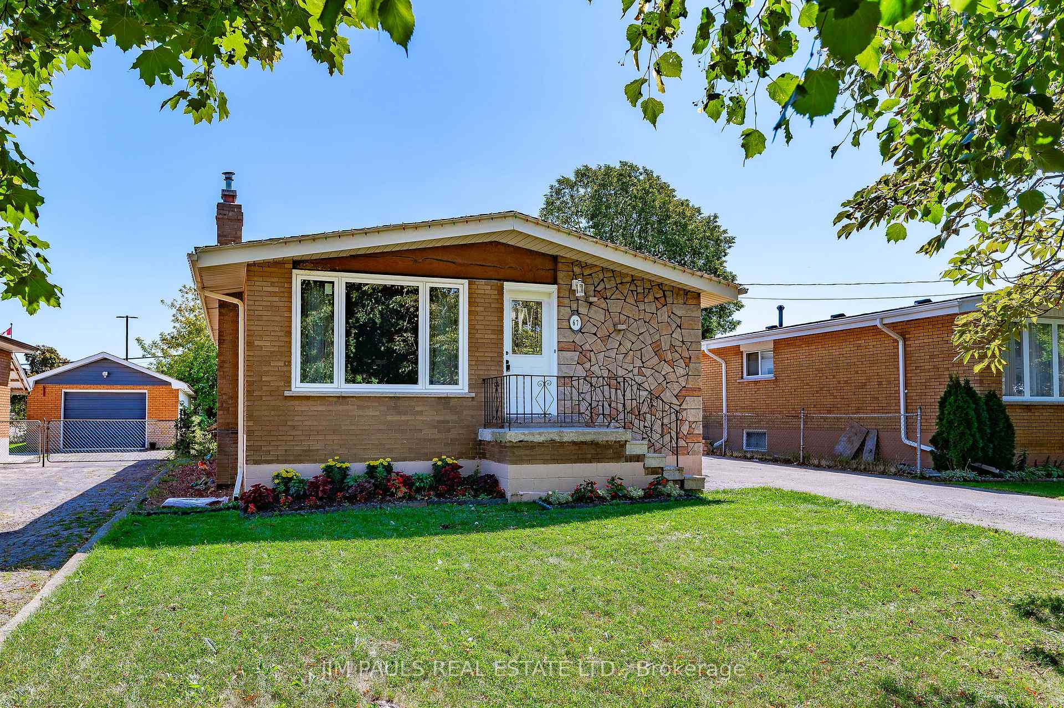
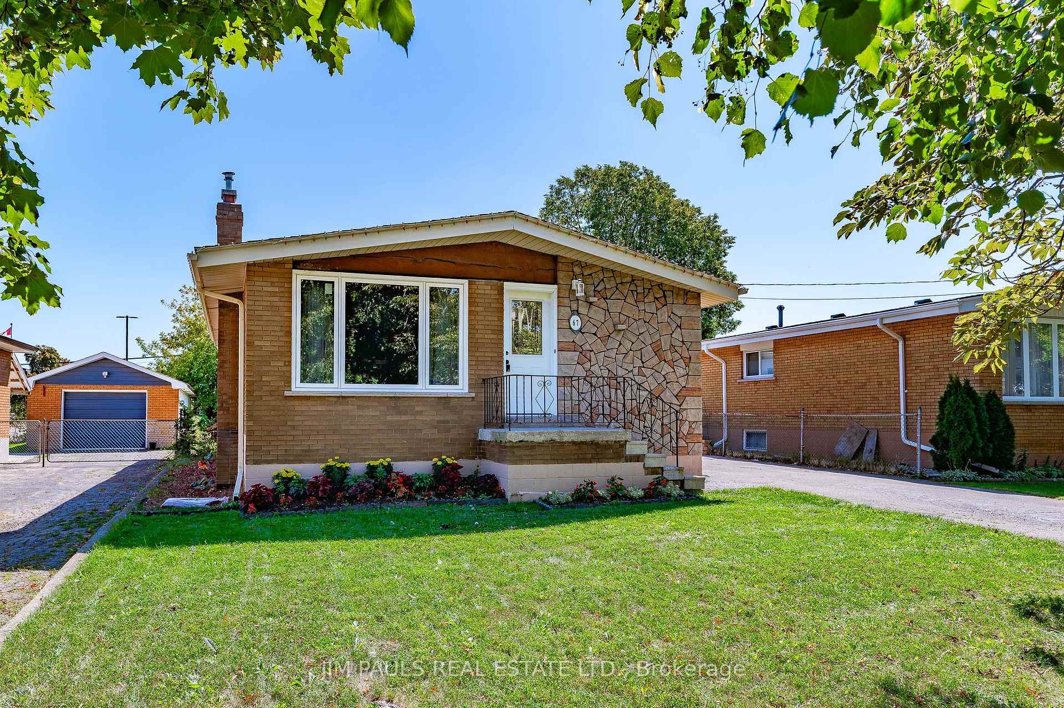
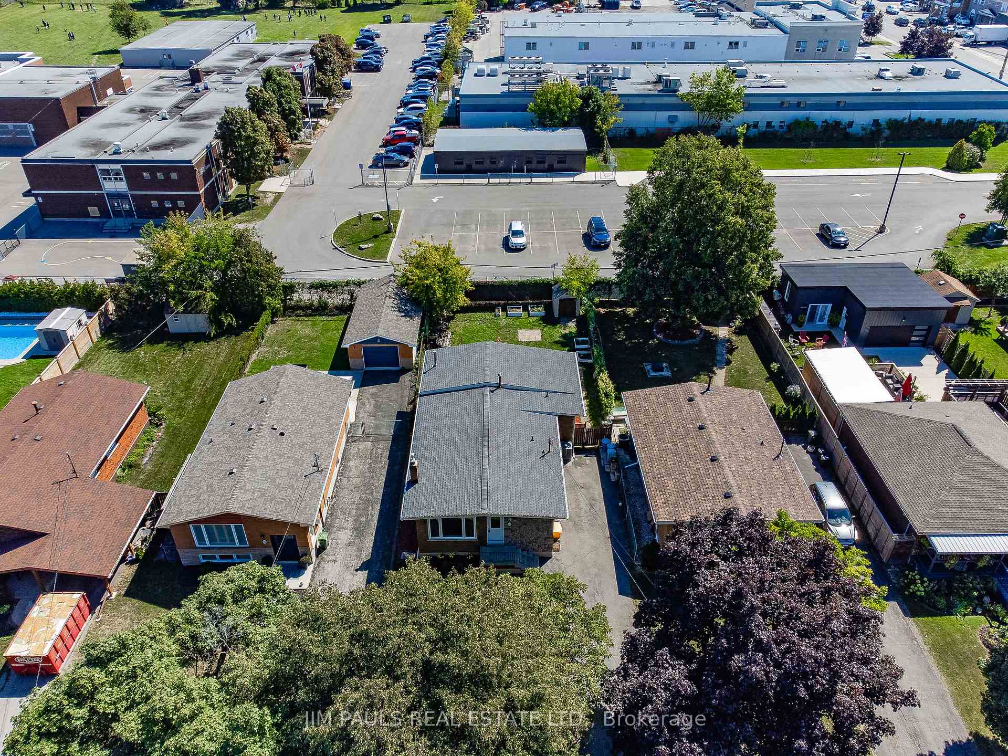
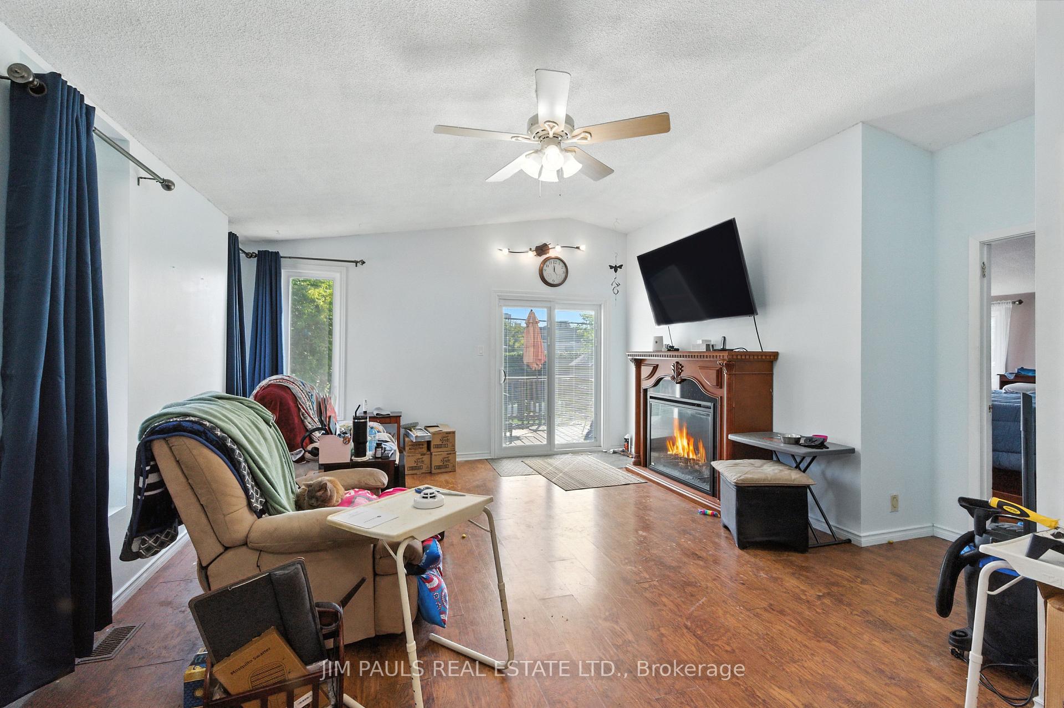
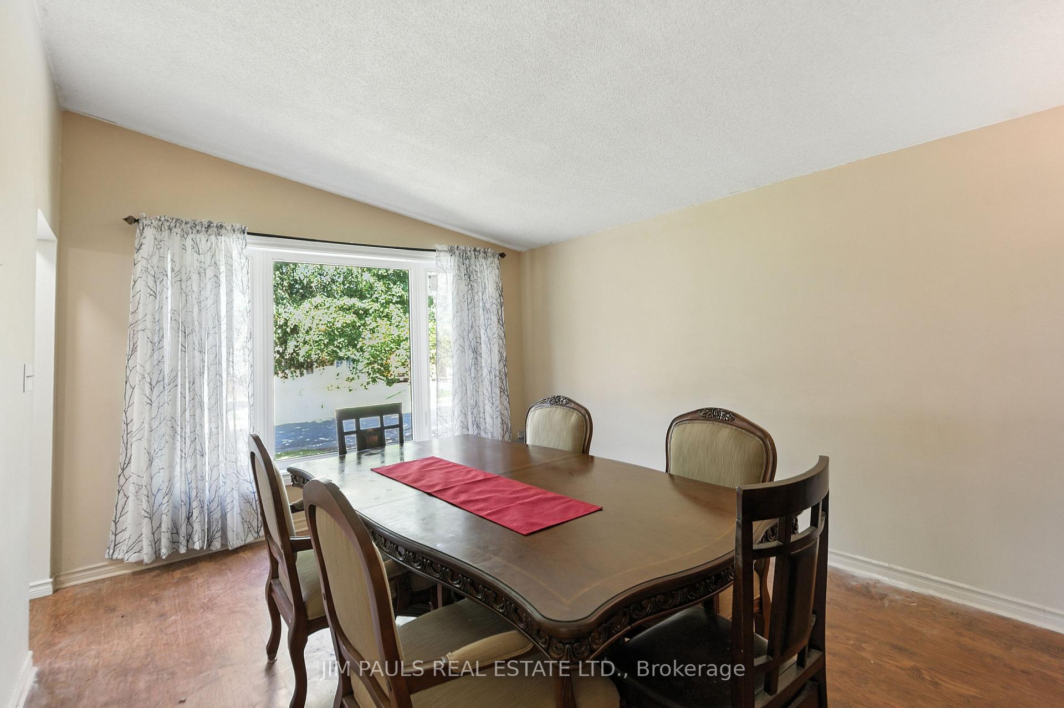
Larger than it looks! This sprawling bungalow offers just over 1,500 square feet of living space plus a finished basement with a separate entrance, giving you plenty of room for family living and future possibilities. The main floor welcomes you with a spacious formal dining room featuring laminate flooring, vaulted ceiling, and a large picture window that fills the space with natural light. Adjacent is a generous kitchen with stainless steel appliances, a double sink, and vaulted ceiling, perfect for cooking and entertaining. Down the hall, an oversized living room with vaulted ceilings and a patio door opens to the rear deck, creating a seamless flow between indoor and outdoor living. The primary bedroom includes double closets and a private 3-piece ensuite, while two additional well-sized bedrooms and a 4-piece bath complete this level. The lower level, with its own side entrance, offers tremendous versatility. A large rec room with pot lights and a cozy gas fireplace serves as the heart of the basement, complemented by two additional bedrooms, a 3-piece bathroom, a kitchenette, and a laundry area. A large unfinished room adds even more potential, ideal for a third bedroom, home office, or personal gym. Step outside to find a fully fenced yard, complete with a storage shed and plenty of room for kids, pets, or weekend barbecues. Practical updates provide peace of mind: windows replaced in recent years, roof (approx. 2018) with ice barrier and ridge vent, exterior doors (approx. 2020), and furnace, A/C, and tankless water heater all new in 2024. Located in a desirable neighbourhood close to schools, parks, shopping, and public transit, this home is brimming with opportunity for its next owners.
Facts & features
Ask about this home
A HOMEH agent will answer your questions about this home.
Rooms
16 rooms · 3 bathrooms
- Living room16′11″ × 25′5″430 sq.ft.
- Dining room11′5″ × 15′8″179 sq.ft.
- Kitchen11′6″ × 15′3″176 sq.ft.
- Primary bedroom13′ × 15′2″197 sq.ft.
- Bathroom6′4″ × 5′11″37 sq.ft.
- Bedroom8′ × 11′10″95 sq.ft.
- Bedroom11′5″ × 9′11″113 sq.ft.
- Bathroom8′ × 4′11″39 sq.ft.
- Recreation15′4″ × 26′10″411 sq.ft.
- Bedroom11′4″ × 13′7″154 sq.ft.
- Bedroom10′5″ × 11′1″115 sq.ft.
- Bathroom7′5″ × 6′2″46 sq.ft.
- Kitchen11′1″ × 5′8″63 sq.ft.
- Other17′7″ × 20′6″361 sq.ft.
- Laundry7′2″ × 13′10″99 sq.ft.
- Utility room5′7″ × 7′9″43 sq.ft.
Around this home
Listing details
Helpful tools
Your HOMEH agent
"I would see it this week."
Ask HOMEH about this home
Price, neighbourhood, monthly cost. Ask anything.
HOMEH Intelligent Agent is an AI, not a licensed representative. Check anything important with your agent.