
 See all 50 photos
Property history

This listing has ended. It is no longer available.
Property not available for sale or for rent.
Ask about this home
A HOMEH agent will answer your questions about this home.Ask HOMEH
About this home
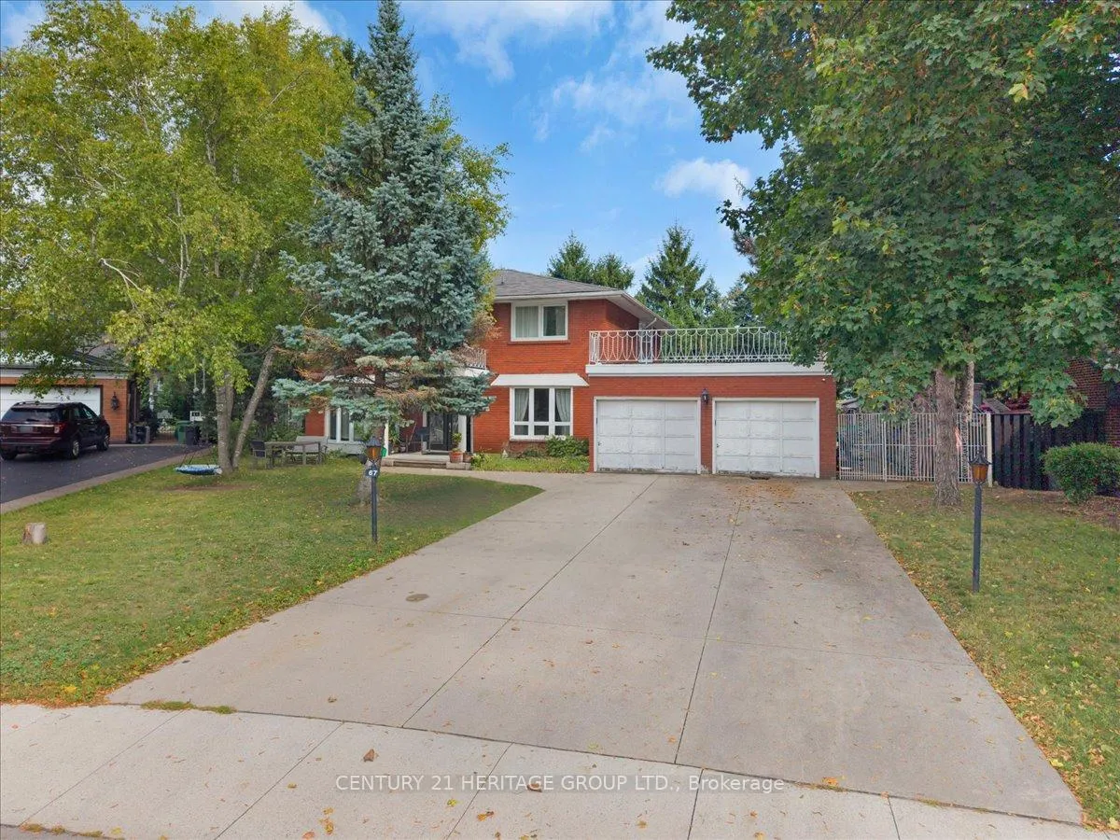
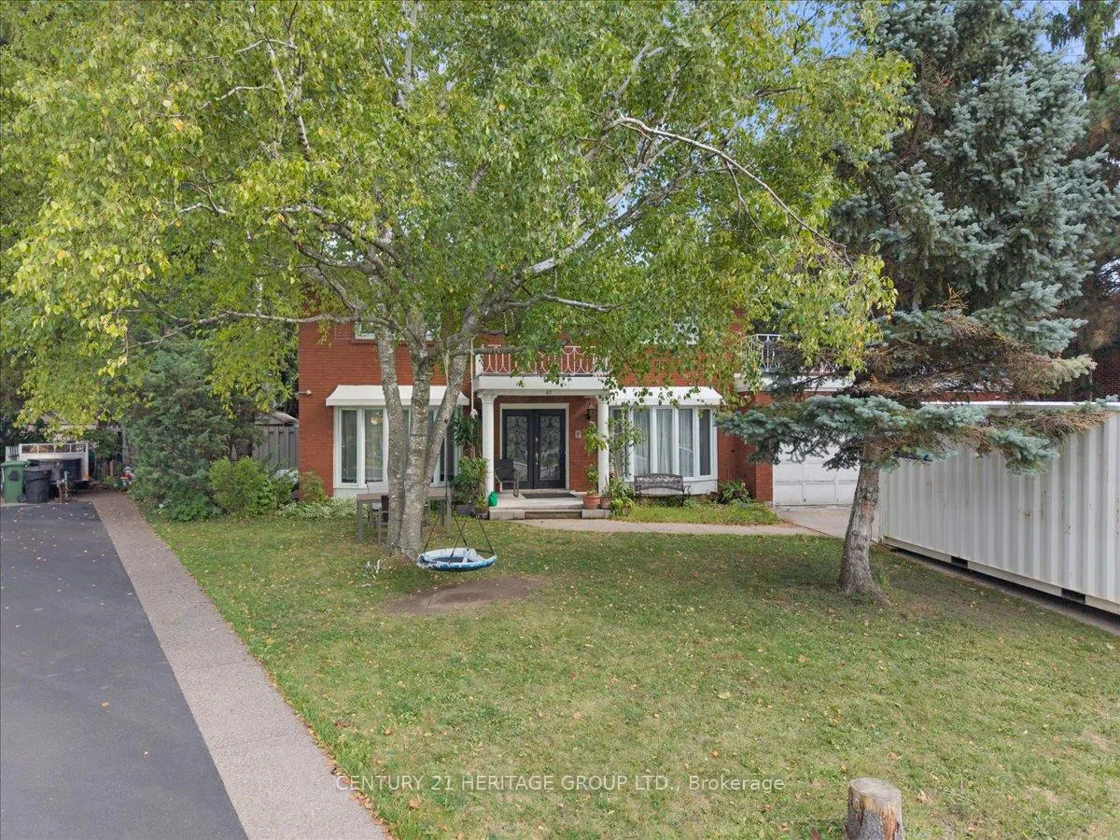
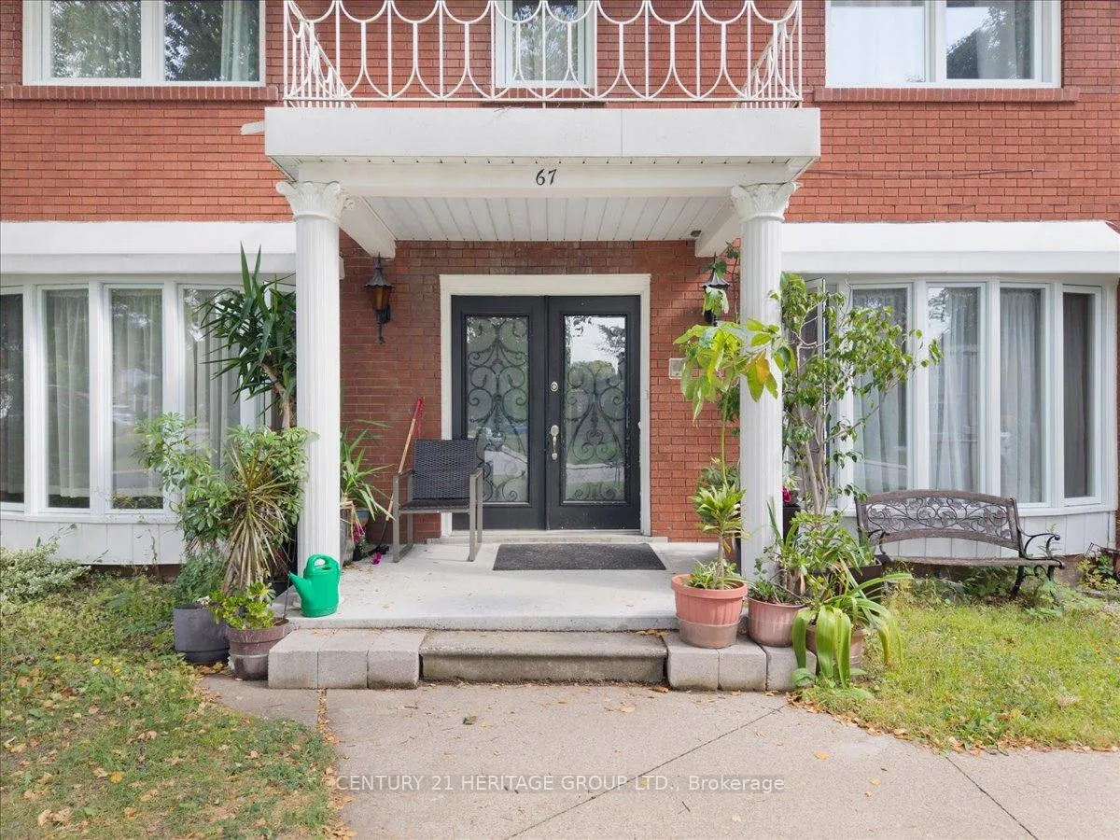
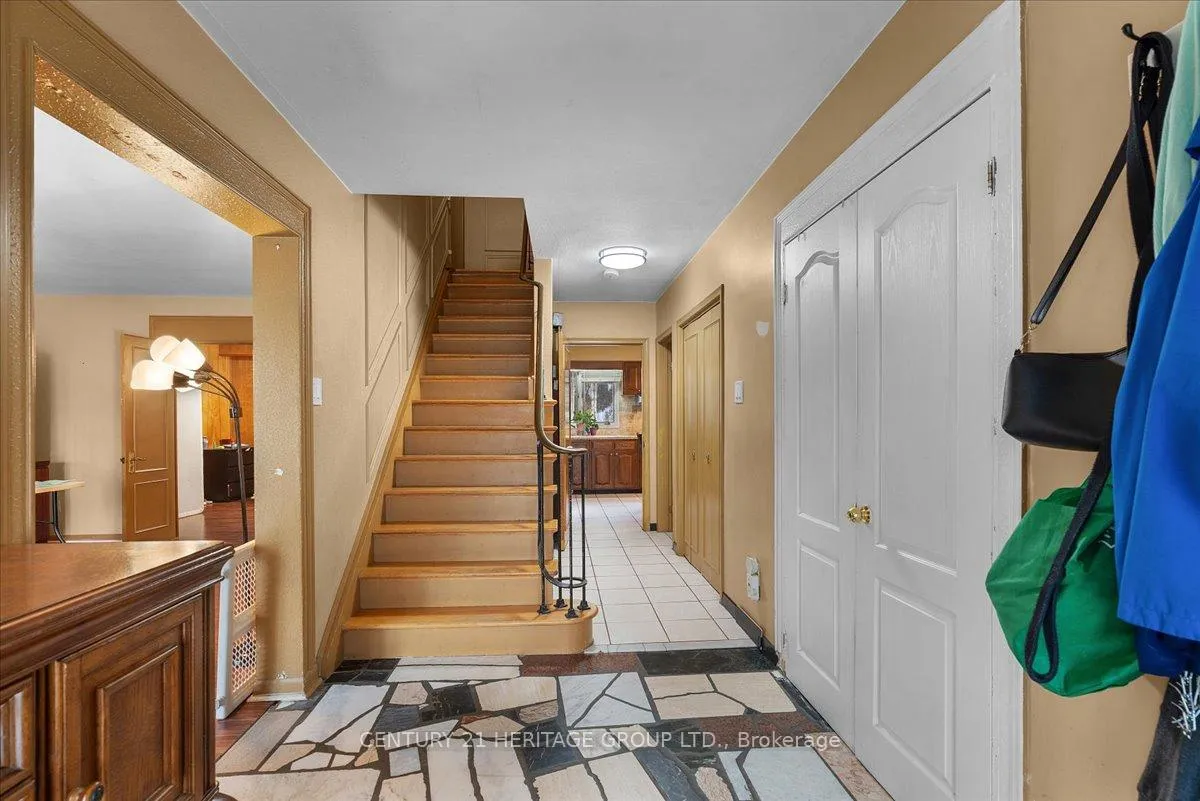
Welcome to 67 Elmhurst Drive, a rarely offered gem on Hamilton's sought-after East Mountain, just steps from the scenic Mountain Brow. This is the kind of home that doesn't come along often. A sprawling, character-filled property set on a double lot with endless possibilities for family living and entertaining. From the moment you arrive, you'll love the mature, tree-lined neighbourhood, its quiet, stable, and ideal for planting roots. The oversized front and back yards offer space for kids to run, garden enthusiasts to create, and evenings by the pool and hot tub to become your new tradition. Inside, the main floor is impressive in size and layout. A huge front living room sets the stage for gatherings, while a versatile bonus room can easily serve as a separate dining room, home office or bedroom. The eat-in kitchen flows into the cozy family room with fireplace and walkout to the yard, plus you'll find a main-floor laundry and an additional bedroom with 2-piece bath. Upstairs, four generous bedrooms and two full baths provide space for the whole family, while the finished basement expands the living area even more. Yes, its move-in ready, but with your vision and updates, this could easily become a spectacular estate home worthy of its incredible footprint and location. This home has the bones, the lot, and the location everyone dreams of. Add in nearby parks, schools, and the natural beauty of the brow, and you've found the perfect blend of serenity and convenience. Don't wait, opportunities like this in such a prime area are truly rare.
Facts & features
Ask about this home
A HOMEH agent will answer your questions about this home.
Rooms
20 rooms · 5 bathrooms
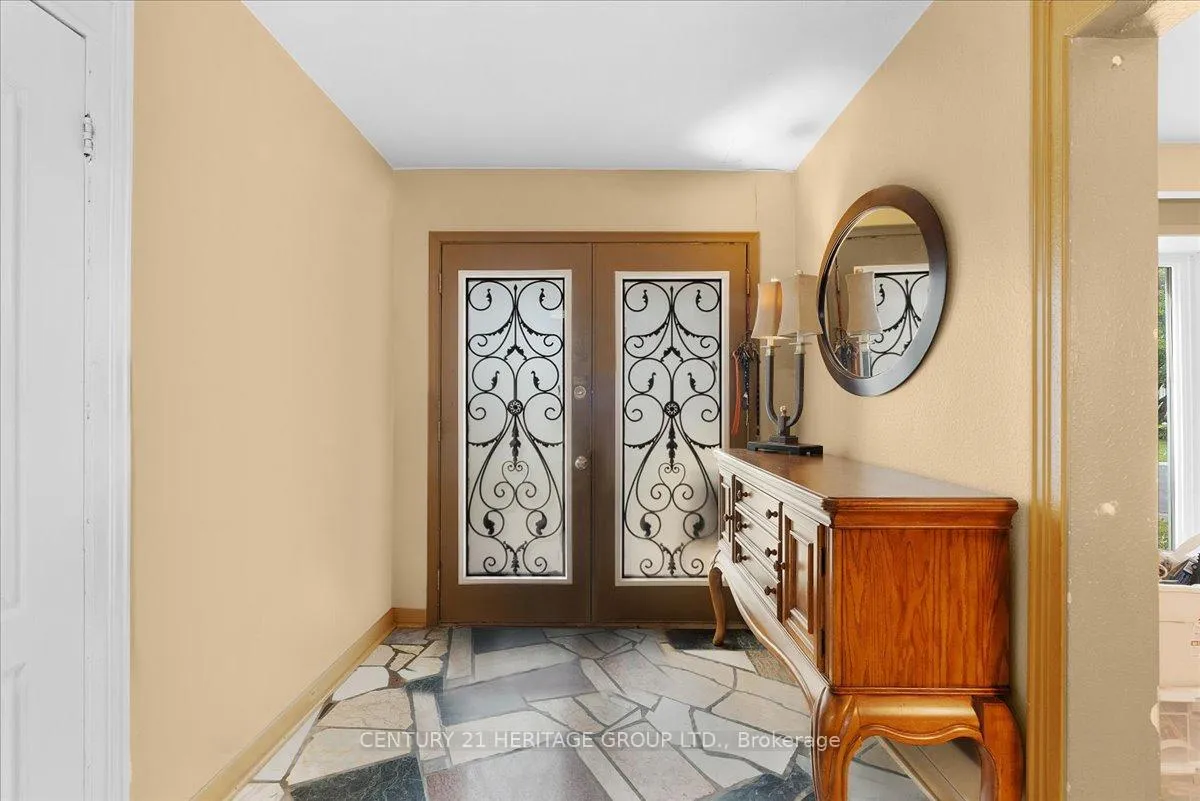
- Foyer20′9″ × 7′3″150 sq.ft.
- Living room21′9″ × 13′1″285 sq.ft.
- Dining room13′1″ × 11′2″146 sq.ft.
- Kitchen20′11″ × 11′1″232 sq.ft.
- Family room21′7″ × 12′4″266 sq.ft.
- Bedroom13′4″ × 13′4″177 sq.ft.
- Bathroom5′3″ × 2′10″15 sq.ft.
- Laundry5′3″ × 5′3″28 sq.ft.
- Bathroom8′1″ × 7′8″62 sq.ft.
- Primary bedroom15′6″ × 13′4″206 sq.ft.
- Bathroom8′ × 7′3″58 sq.ft.
- Bedroom13′4″ × 13′1″174 sq.ft.
- Bedroom13′7″ × 13′1″178 sq.ft.
- Bedroom12′5″ × 11′5″142 sq.ft.
- Bathroom8′2″ × 8′1″66 sq.ft.
- Recreation23′11″ × 13′5″321 sq.ft.
- Kitchen16′11″ × 10′11″185 sq.ft.
- Bedroom13′5″ × 7′7″102 sq.ft.
- Bathroom10′11″ × 4′44 sq.ft.
- Other14′4″ × 13′6″193 sq.ft.
Around this home
Listing details
Helpful tools
Your HOMEH agent
"I would see it this week."
Ask HOMEH about this home
Price, neighbourhood, monthly cost. Ask anything.
HOMEH Intelligent Agent is an AI, not a licensed representative. Check anything important with your agent.