
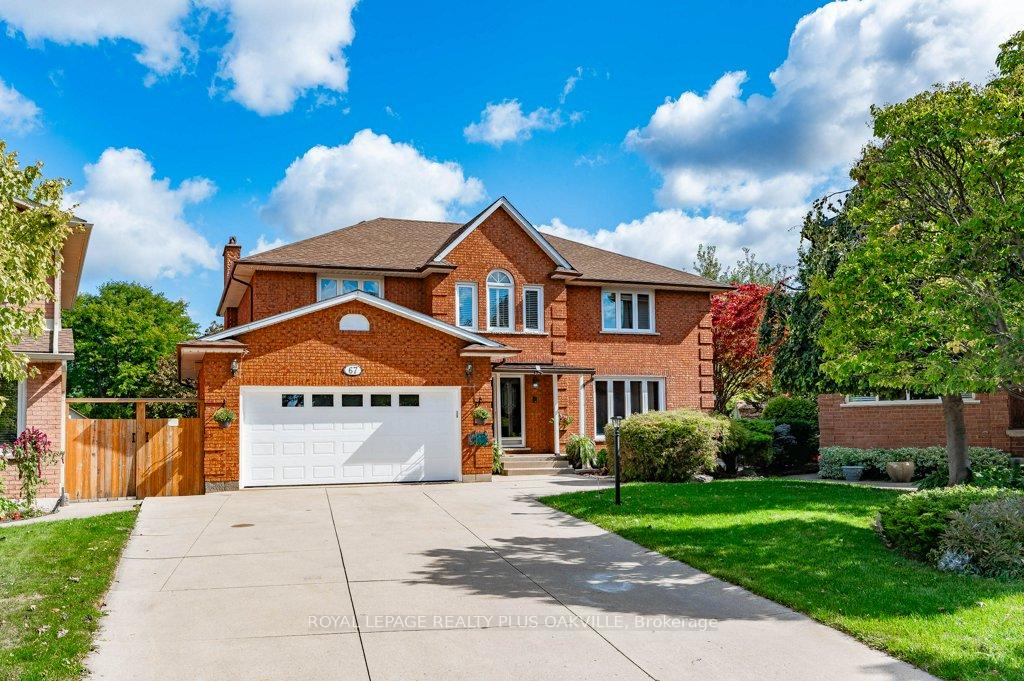
67 Horizon Court
Hamilton (Falkirk)67 Horizon Court
Hamilton (Falkirk)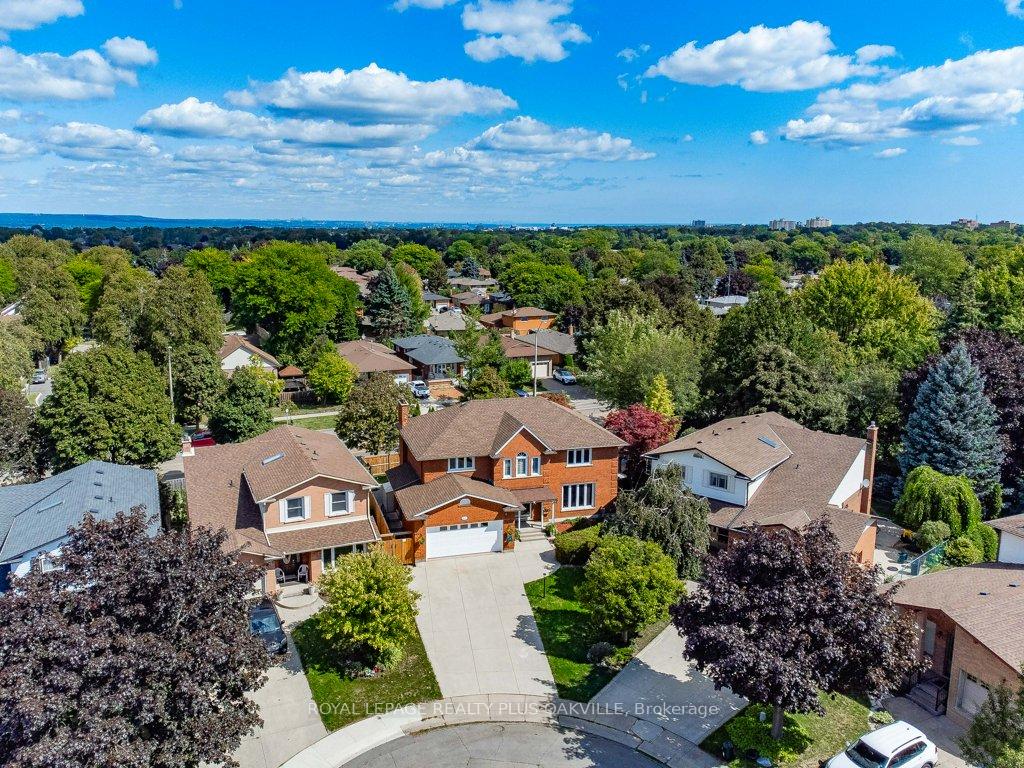
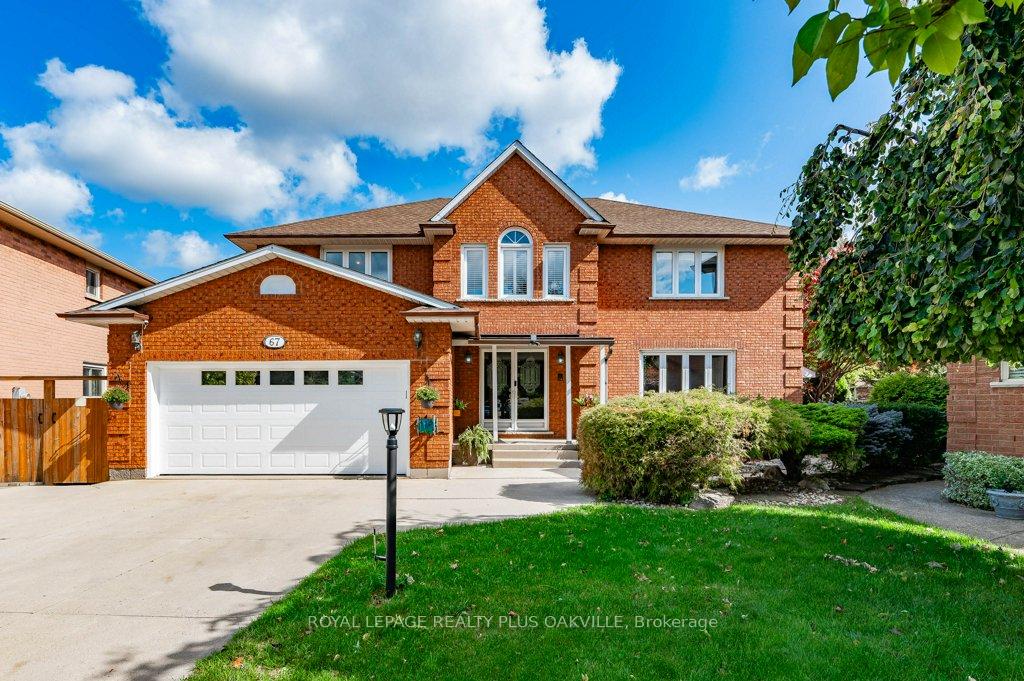
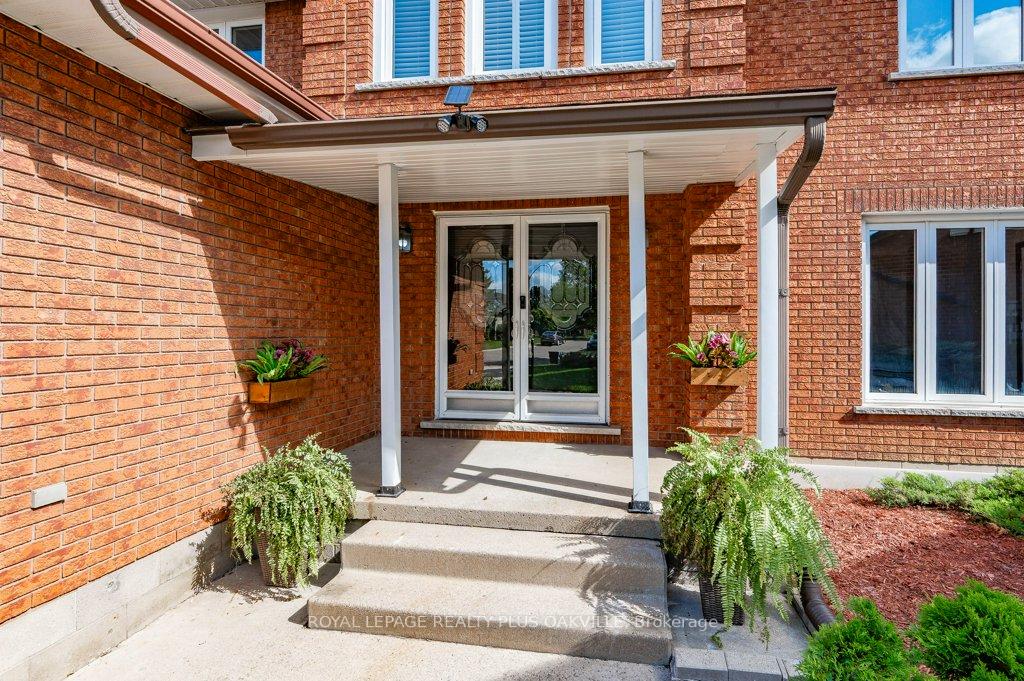
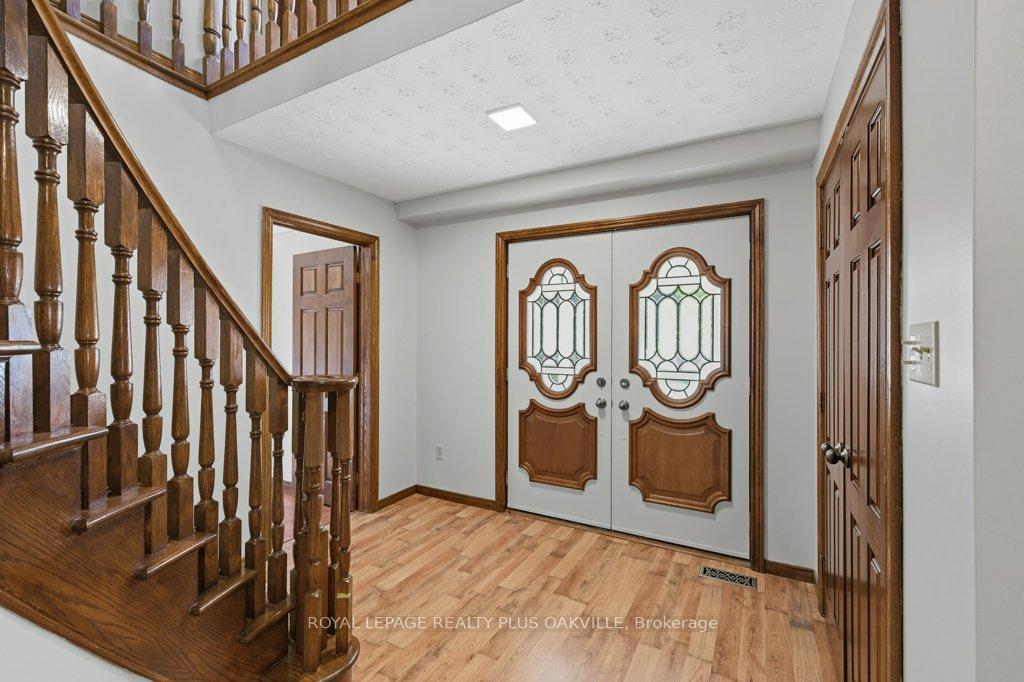 See all 50 photos
Property history

This listing has ended. It is no longer available.
Property not available for sale or for rent.
Ask about this home
A HOMEH agent will answer your questions about this home.Ask HOMEH
About this home
LIVE LAVISHLY, LOVE ENDLESSLY A HOME DESIGNED FOR EVERY GENERATION. This exceptional multi-generational residence offers over 4,000 sq. ft. of refined living space, blending luxury, comfort, and versatility. From the very moment you arrive, the thoughtful design, tasteful finishes, and spacious layout make this a home that truly stands out. The main level features a rare private bedroom - ideal for guests or extended family - as well as a convenient laundry area. A welcoming great room anchors the space with custom built-ins and a cozy wood fireplace. The formal dining room opens to a gourmet kitchen boasting solid cabinetry, premium finishes, and abundant prep space. A walkout to the private balcony provides the perfect spot for coffee or evening relaxation. Upstairs, the primary bathroom offers a tranquil retreat complete with a spa-inspired 5-piece ensuite, featuring a standalone soaker tub, dual vanities, and walk-in glass shower. Additional spacious bedrooms and a full bath ensure comfort for the whole family. The lower level provides exceptional flexibility with a fully self-contained one-bedroom suite, complete with its own entrance. Ideal for in-laws, adult children, or rental income, this suite includes an ensuite bath, dressing area, generous living space, and a full chefs kitchen with wall oven, gas cooktop, and premium appliances. Set in a desirable location close to transit, Ancaster Power Centre, parks, and top-rated schools, this property is perfectly suited for families seeking both convenience and elegance. Whether accommodating extended family, creating rental potential, or simply enjoying the luxury of space, this home delivers on every level.
Facts & features
Ask about this home
A HOMEH agent will answer your questions about this home.
Rooms
15 rooms · 4 bathrooms
- Kitchen19′10″ × 14′7″289 sq.ft.
- Great room17′10″ × 17′10″319 sq.ft.
- Bedroom 412′5″ × 12′10″159 sq.ft.
- Laundry12′4″ × 6′9″83 sq.ft.
- Bathroom7′2″ × 3′3″23 sq.ft.
- Dining room13′10″ × 11′1″154 sq.ft.
- Primary bedroom17′4″ × 16′6″286 sq.ft.
- Bathroom9′11″ × 7′7″75 sq.ft.
- Bedroom 216′8″ × 12′3″204 sq.ft.
- Bedroom 313′2″ × 11′10″156 sq.ft.
- Bathroom14′4″ × 10′143 sq.ft.
- Kitchen12′10″ × 10′128 sq.ft.
- Family room26′4″ × 25′659 sq.ft.
- Bedroom 523′10″ × 17′10″425 sq.ft.
- Bathroom12′1″ × 5′8″69 sq.ft.
Around this home
Listing details
Helpful tools
Your HOMEH agent
"I would see it this week."
Ask HOMEH about this home
Price, neighbourhood, monthly cost. Ask anything.
HOMEH Intelligent Agent is an AI, not a licensed representative. Check anything important with your agent.