

 See all 53 photos
Property history

This listing has ended. It is no longer available.
Property not available for sale or for rent.
Ask about this home
A HOMEH agent will answer your questions about this home.Ask HOMEH
About this home
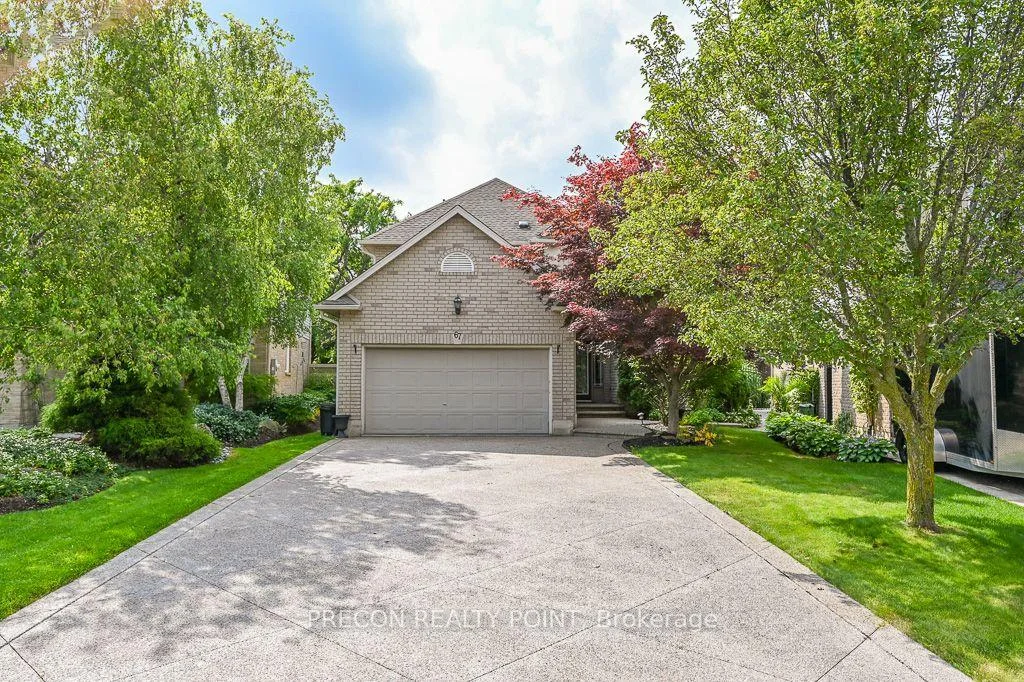
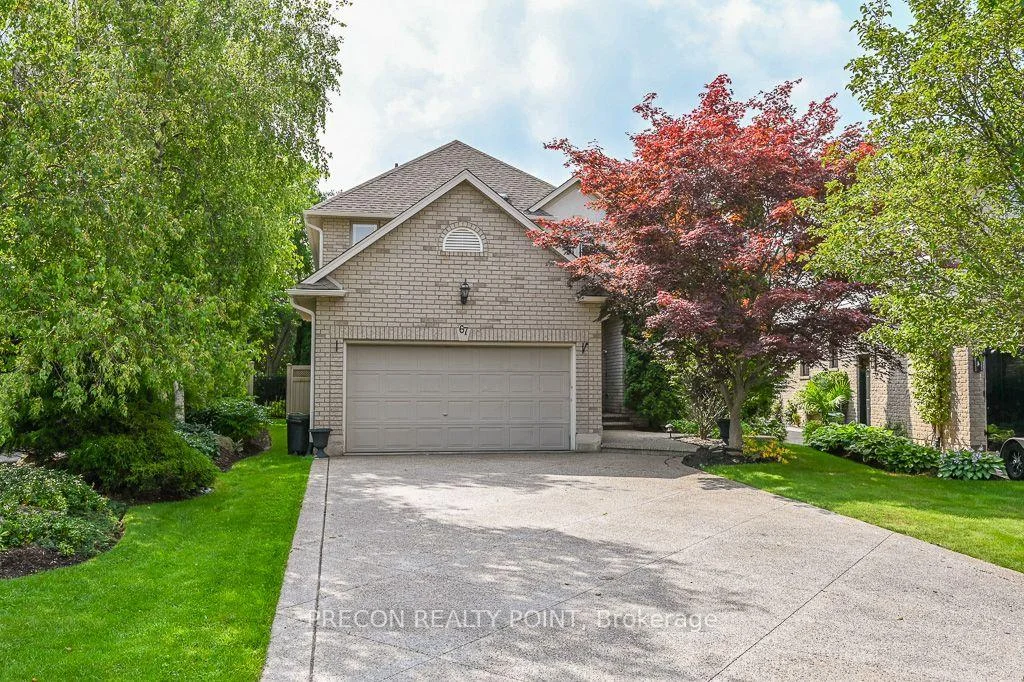
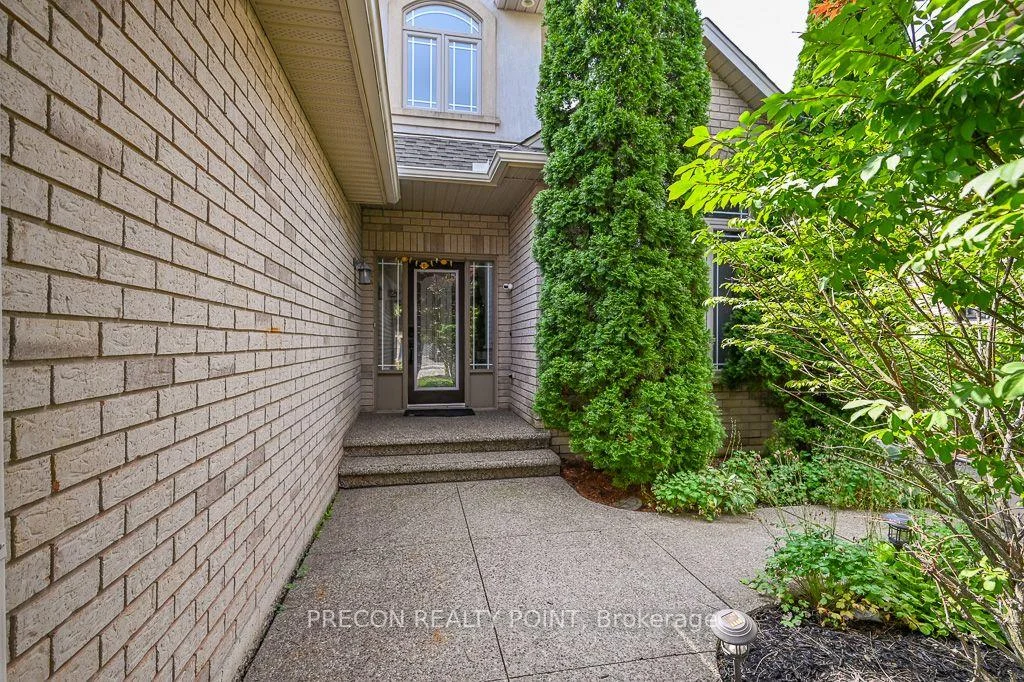
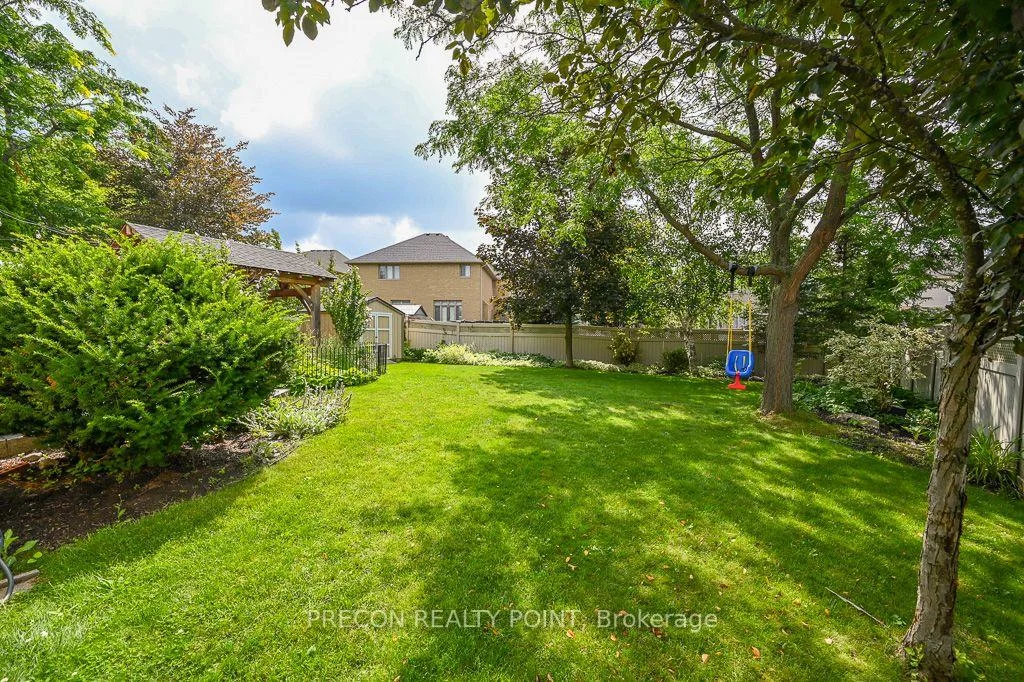
Welcome to 67 Jeffrey Drive, an executive 2-storey detached home nestled on a premiumpie- shaped lot in the sought-after Meadowlands of Ancaster. Set on a deep, pie- shaped lot (162ft depth), this 4+1 bedroom, 4-bathroom 2-storey detached home features over 3,500 sq. ft. oftotal finished space designed for both everyday living and large-scale entertaining. Step intoa bright layout featuring formal living and dining spaces, complemented by a dedicatedmain-floor office/den-ideal for remote work. Updated with a fresh renovation last year, thesunlit eat-in kitchen boasts stainless steel appliances, ample cabinetry, and sliding doorsleading to the rear grounds. It connects seamlessly to a cozy family room centered around afocal gas fireplace. The upper level hosts a spacious primary suite complete with a walk-incloset and a private renovated ensuite with heated flooring. Three additional large bedroomsoffer abundant closet space and share a full secondary bathroom.Finished basement offers expanded living space featuring a spacious recreation room-ideal for ahome theater, gym, or playroom. It also includes a private 5th bedroom and a full 3-piece bath,making it perfect for an in-law suite or overnight guests, along with abundant storage.Outside, discover a private backyard oasis featuring a custom Douglas fir gazebo, a newconcrete patio, and a custom-fenced fish pond.
Facts & features
Ask about this home
A HOMEH agent will answer your questions about this home.
Rooms
13 rooms · 4 bathrooms
- Family room12′8″ × 18′1″228 sq.ft.
- Kitchen11′ × 12′9″140 sq.ft.
- Breakfast10′9″ × 12′9″137 sq.ft.
- Office12′8″ × 9′1″115 sq.ft.
- Laundry10′9″ × 12′9″137 sq.ft.
- Dining room9′11″ × 14′5″143 sq.ft.
- Living room9′11″ × 15′6″153 sq.ft.
- Bedroom 210′1″ × 11′9″118 sq.ft.
- Bedroom 412′ × 13′3″158 sq.ft.
- Primary bedroom15′4″ × 13′1″200 sq.ft.
- Bedroom 39′11″ × 15′8″155 sq.ft.
- Other13′9″ × 15′8″216 sq.ft.
- Recreation24′6″ × 37′11″930 sq.ft.
Around this home
Listing details
Helpful tools
Your HOMEH agent
"Priced 4% over our estimate. I would see it this week."
Ask HOMEH about this home
Price, neighbourhood, monthly cost. Ask anything.
HOMEH Intelligent Agent is an AI, not a licensed representative. Check anything important with your agent.