
 See all 26 photos
Property history

This listing has ended. It is no longer available.
Property not available for sale or for rent.
Ask about this home
A HOMEH agent will answer your questions about this home.Ask HOMEH
About this home
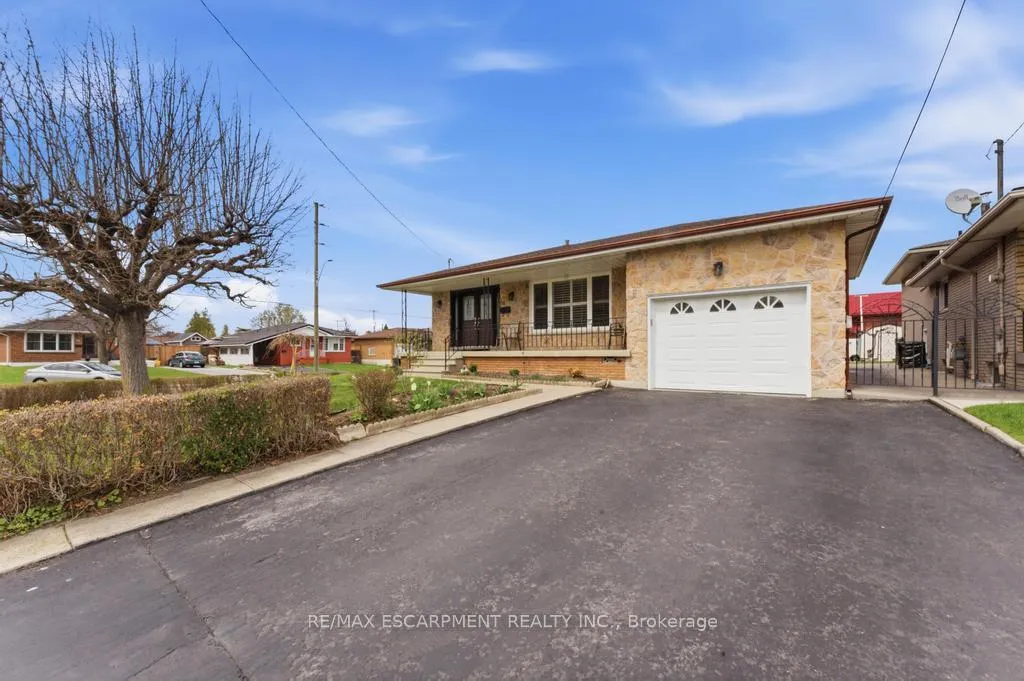
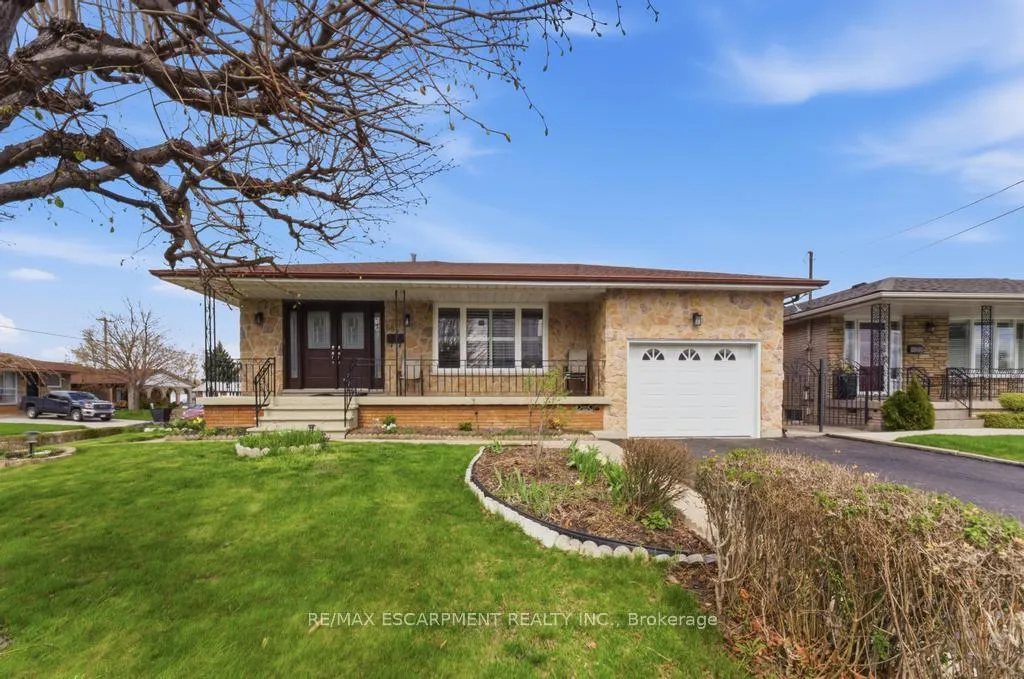
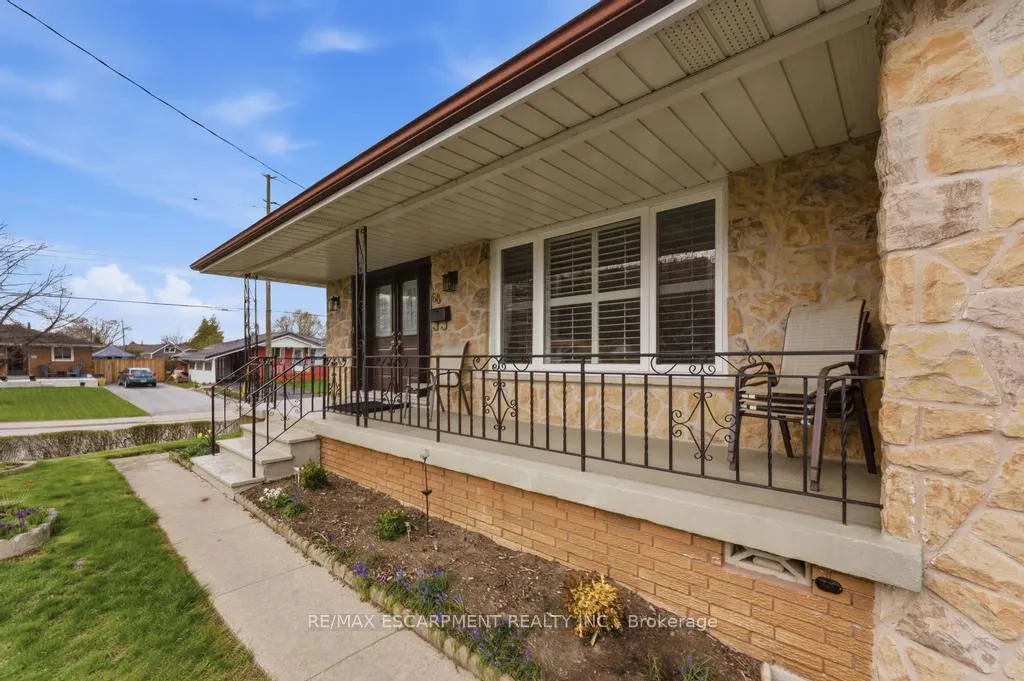
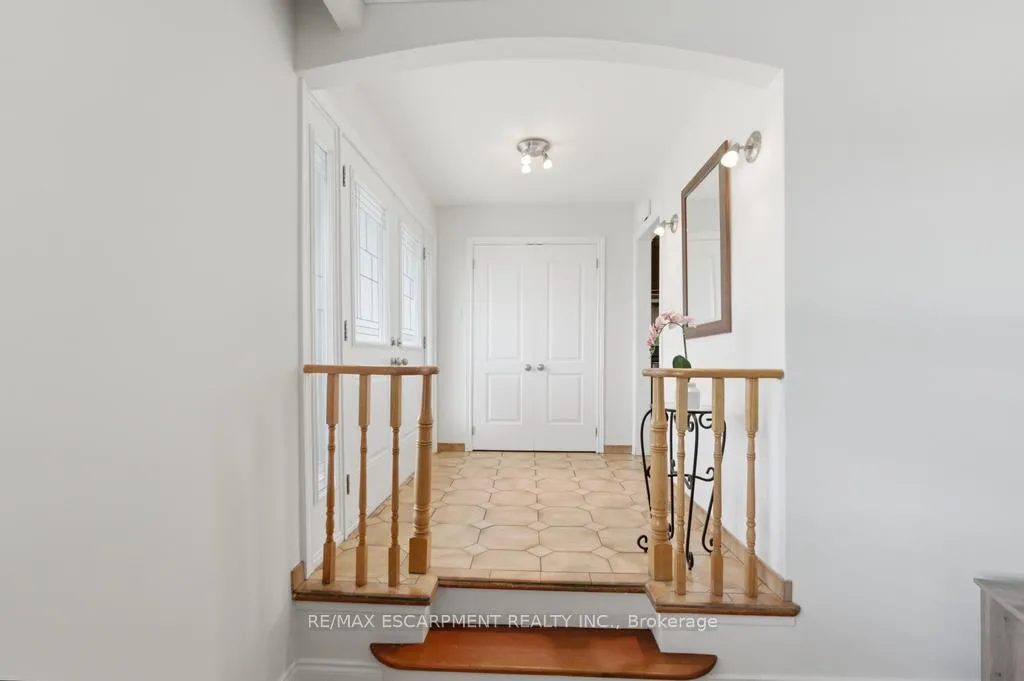
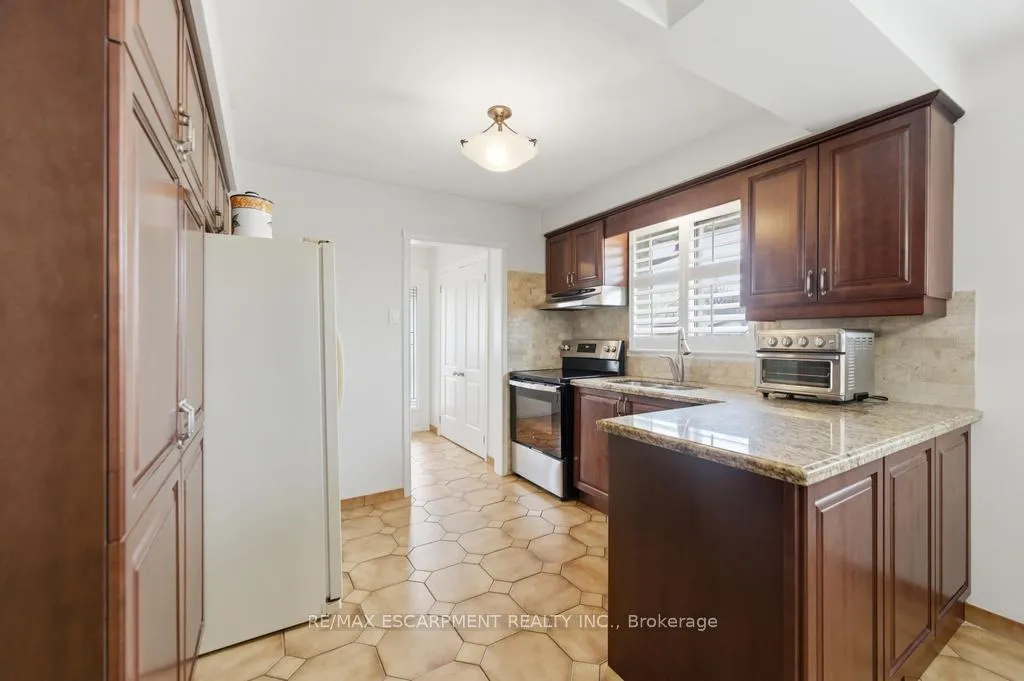
Welcome to this beautifully maintained 4-level backsplit, offering over 2,500 sq ft of finished living space and an incredibly functional layout ideal for growing families or multi-generational living. Situated on a desirable corner lot, this home features 3+1 bedrooms and 2 full bathrooms, providing plenty of space and flexibility. The main level offers a bright and inviting atmosphere, with large windows dressed in California shutters that bring in an abundance of natural light while adding a touch of elegance. The kitchen is both stylish and practical, complete with granite countertops, ample cabinetry, and a layout that flows seamlessly into the dining and living areas perfect for everyday living and entertaining. The multi-level design offers distinct yet connected living spaces, including a spacious lower level ideal for a family room, guest suite, or home office, along with an additional bedroom for added versatility. Outside, enjoy the benefits of a generous corner lot with a double-wide driveway and a single-car garage, offering plenty of parking and convenience. The property has been well cared for and shows pride of ownership throughout. Key updates include a furnace (2024) and air conditioning (2021), while the roof and windows have been updated within the past 10-15 years, providing peace of mind for years to come. Located in a family-friendly neighbourhood close to schools, parks, shopping, and amenities, this is a fantastic opportunity to own a spacious, move-in ready home in a sought-after area.
Facts & features
Ask about this home
A HOMEH agent will answer your questions about this home.
Rooms
14 rooms · 2 bathrooms
- Kitchen10′ × 8′7″86 sq.ft.
- Dining room10′ × 10′9″108 sq.ft.
- Living room16′11″ × 13′7″230 sq.ft.
- Dining room13′1″ × 12′7″165 sq.ft.
- Primary bedroom13′10″ × 12′4″171 sq.ft.
- Bedroom13′11″ × 12′4″172 sq.ft.
- Bedroom10′3″ × 9′4″95 sq.ft.
- Bathroom—
- Family room20′6″ × 20′7″422 sq.ft.
- Bedroom10′4″ × 12′2″126 sq.ft.
- Bathroom—
- Kitchen13′10″ × 12′11″179 sq.ft.
- Recreation12′11″ × 16′207 sq.ft.
- Laundry—
Around this home
Listing details
Helpful tools
Your HOMEH agent
"I would see it this week."
Ask HOMEH about this home
Price, neighbourhood, monthly cost. Ask anything.
HOMEH Intelligent Agent is an AI, not a licensed representative. Check anything important with your agent.