
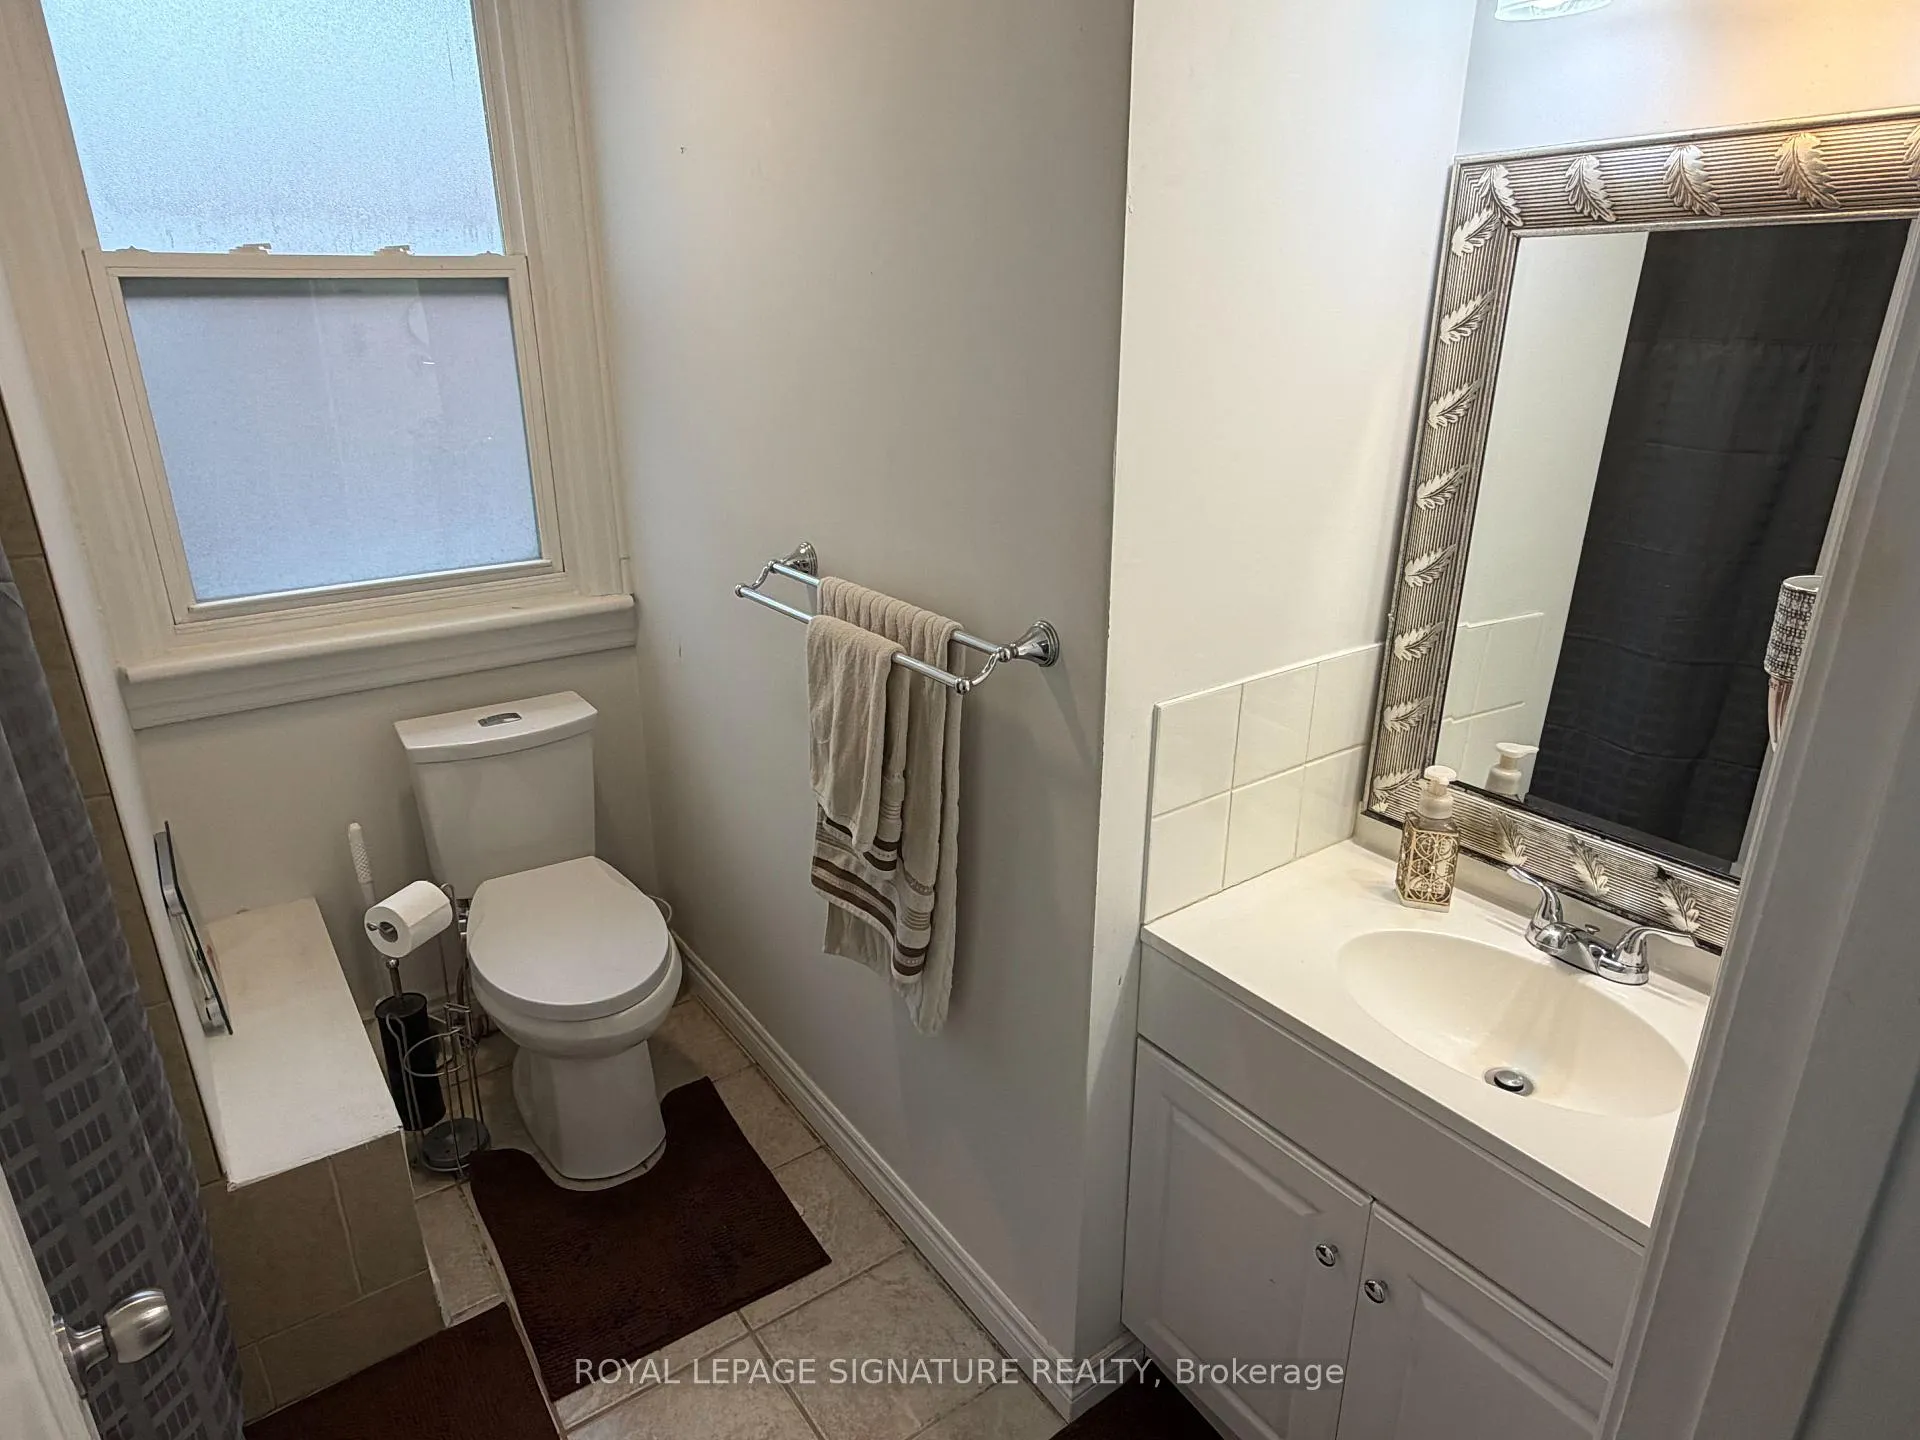
 See all 23 photos
Property history

This listing has ended. It is no longer available.
Property not available for sale or for rent.
Ask about this home
A HOMEH agent will answer your questions about this home.Ask HOMEH
About this home
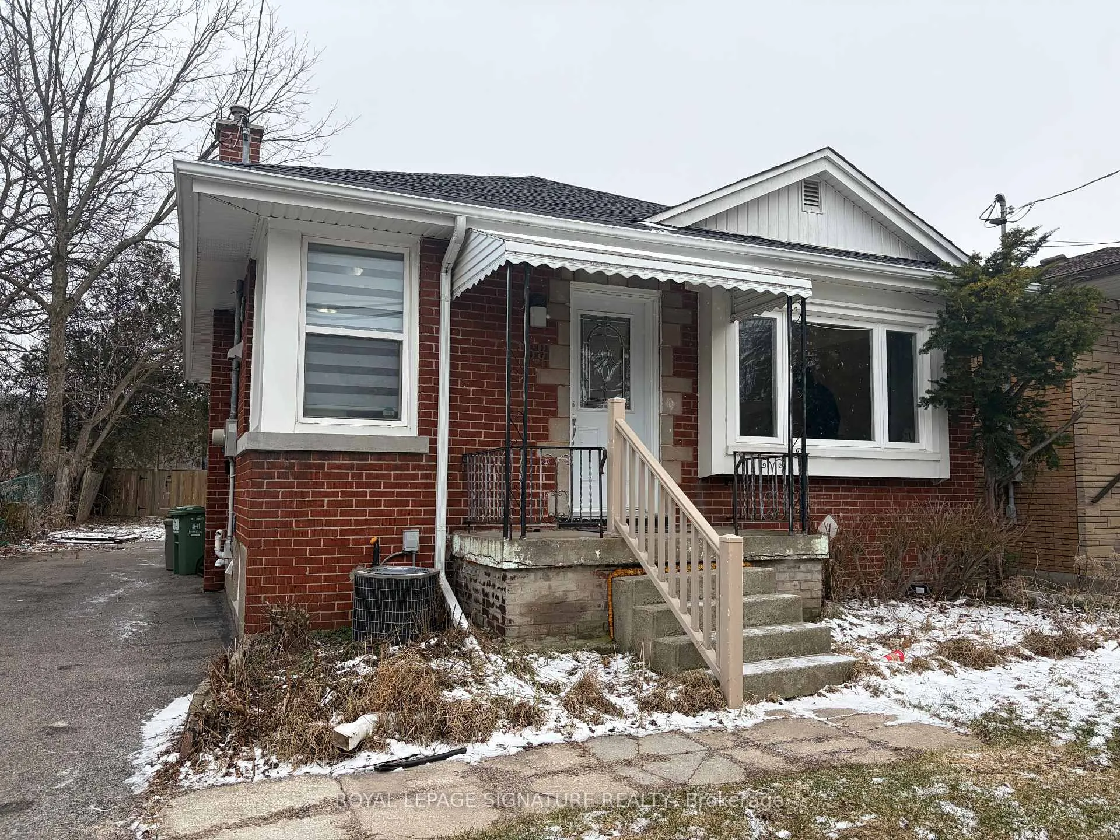
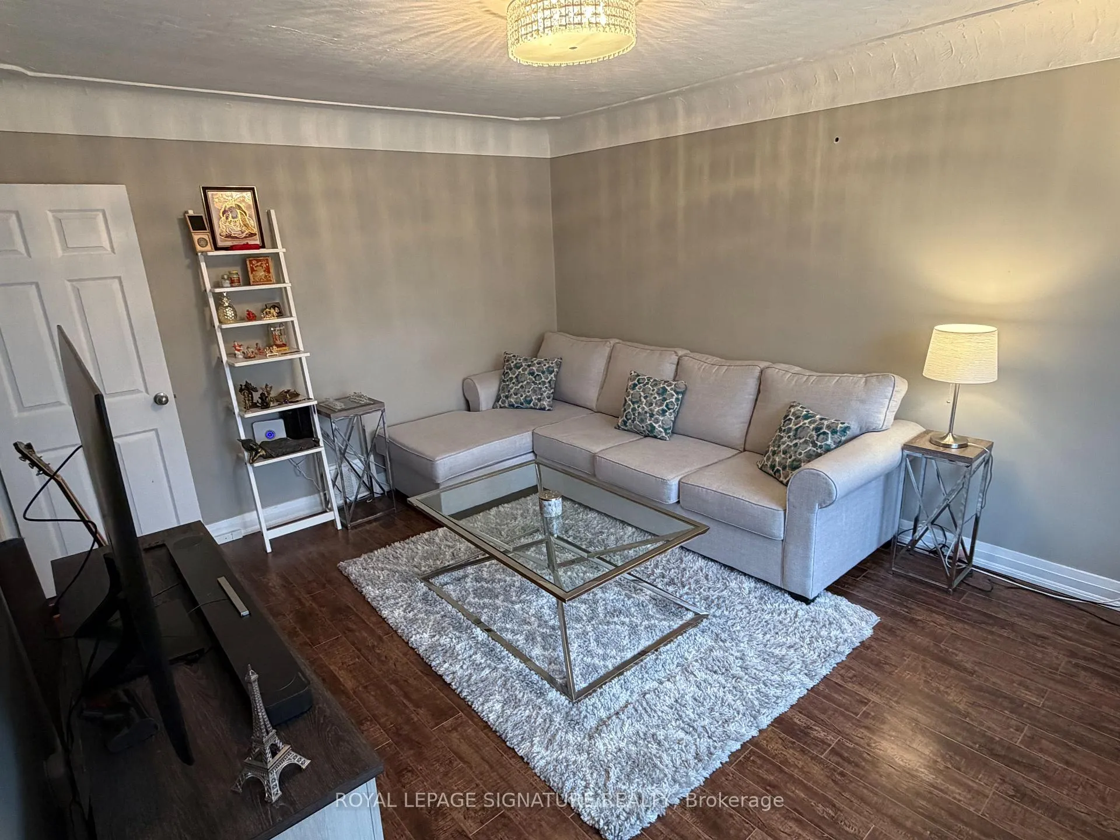
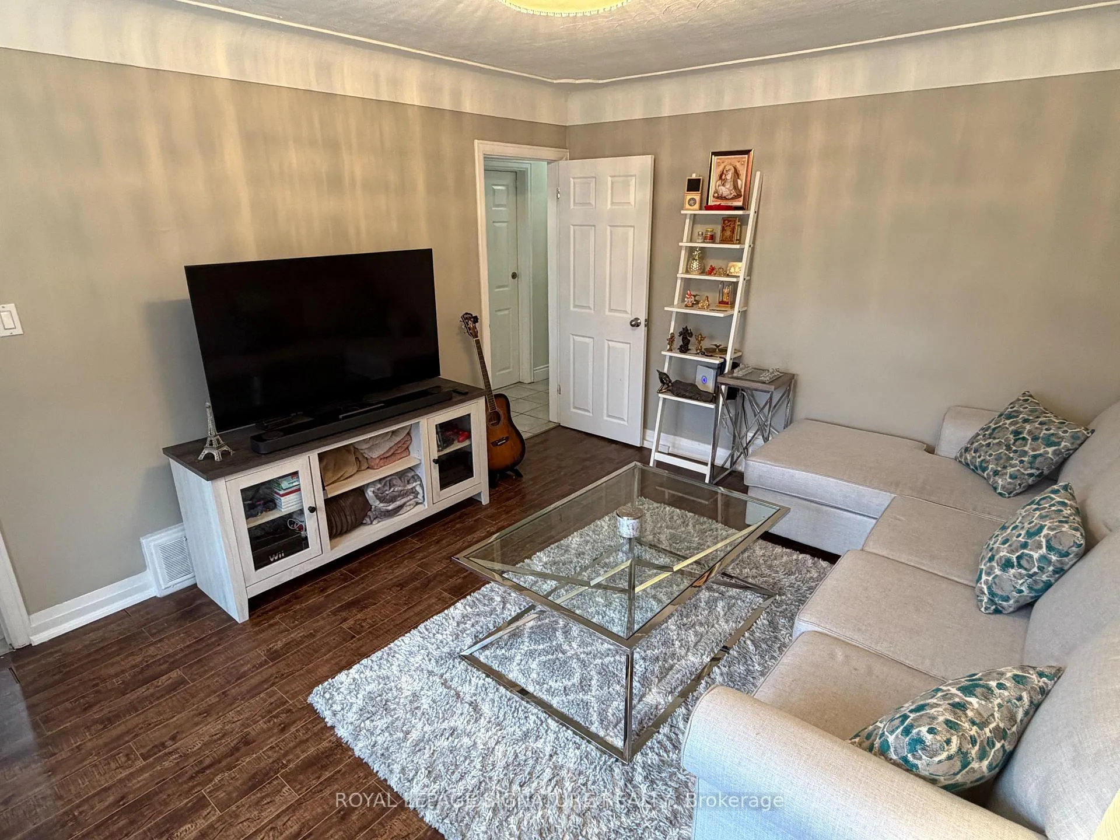
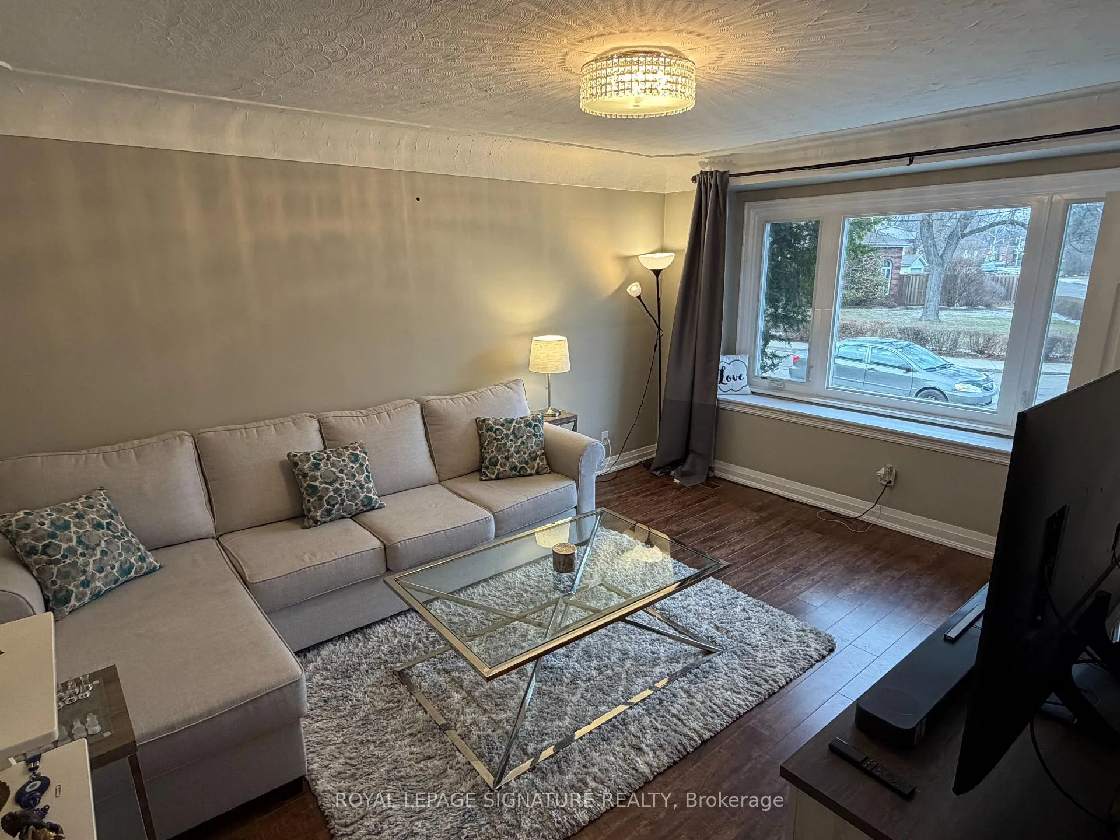
Exceptional opportunity in West Hamilton's highly sought-after Ainslie Wood neighbourhood, within walking distance to McMaster University, hospital, parks, and transit. This well-maintained and thoughtfully cared-for home offers outstanding versatility for families, investors, or those seeking flexible living arrangements in a prime location.Featuring 3+3 bedrooms and 2 full bathrooms, the home offers a functional layout with bright, spacious principal rooms on the main level and a fully finished lower level with separate side entrance-providing excellent potential for extended family use or future income possibilities. The property has been owner-occupied by the sellers' daughters while attending McMaster, with additional occupants, and has been consistently maintained with a strong emphasis on cleanliness, organization, and respectful use of space.Set on a deep lot, the large fenced backyard provides direct access to the Rail Trail-ideal for outdoor enjoyment and added privacy-along with a storage shed for additional convenience. A long asphalt driveway accommodates up to 4 vehicles, a rare feature in this location. Additional highlights include newer windows & front door, a new furnace (2025) and multiple exterior security cameras offering added comfort and peace of mind. Situated in a vibrant, walkable community with easy access to Hwy 403, shopping, and everyday amenities, this property presents a turnkey opportunity with strong end-user appeal, excellent long-term income potential, in one of Hamilton's most desirable and high-demand neighbourhoods. **Interboard Listing: Hamilton - Burlington - Cornerstone Assoc**(40813440)
Facts & features
Ask about this home
A HOMEH agent will answer your questions about this home.
Rooms
12 rooms · 2 bathrooms
- Primary bedroom12′ × 11′8″140 sq.ft.
- Bathroom—
- Living room14′6″ × 11′8″169 sq.ft.
- Bedroom 211′8″ × 8′93 sq.ft.
- Bedroom 311′2″ × 8′6″95 sq.ft.
- Kitchen13′6″ × 11′2″151 sq.ft.
- Recreation20′ × 11′8″234 sq.ft.
- Bedroom10′4″ × 10′2″105 sq.ft.
- Bedroom10′4″ × 9′8″100 sq.ft.
- Bathroom—
- Utility room—
- Bedroom12′ × 8′9″105 sq.ft.
Around this home
Listing details
Helpful tools
Your HOMEH agent
"I would see it this week."
Ask HOMEH about this home
Price, neighbourhood, monthly cost. Ask anything.
HOMEH Intelligent Agent is an AI, not a licensed representative. Check anything important with your agent.