
 See all 50 photos
Property history

This listing has ended. It is no longer available.
Property not available for sale or for rent.
Ask about this home
A HOMEH agent will answer your questions about this home.Ask HOMEH
About this home
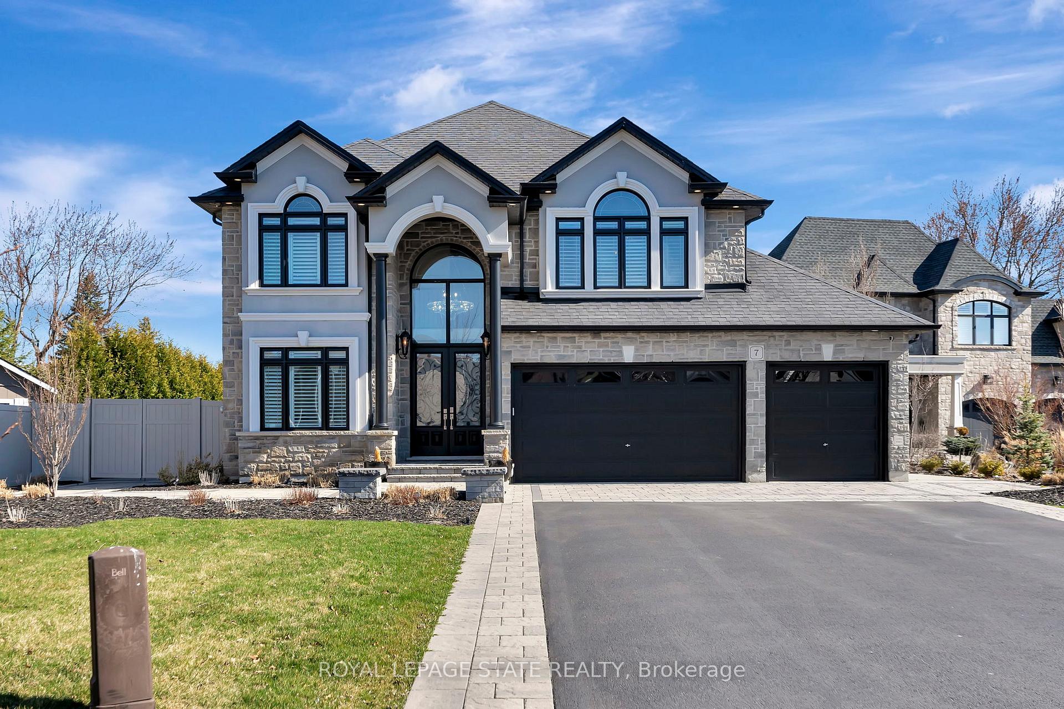
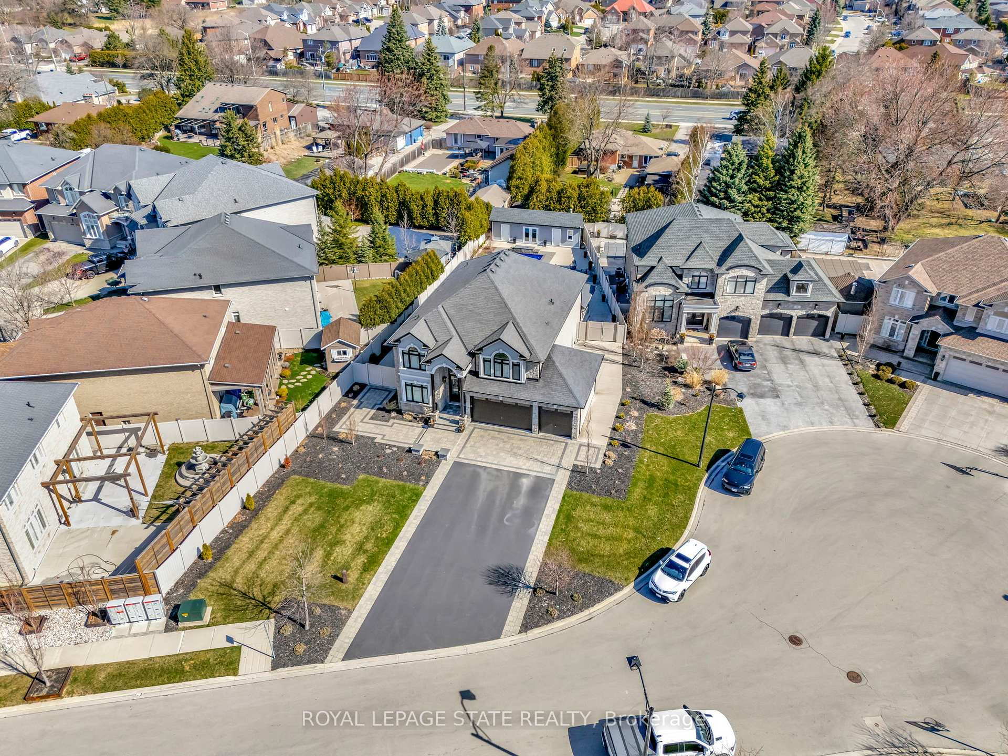
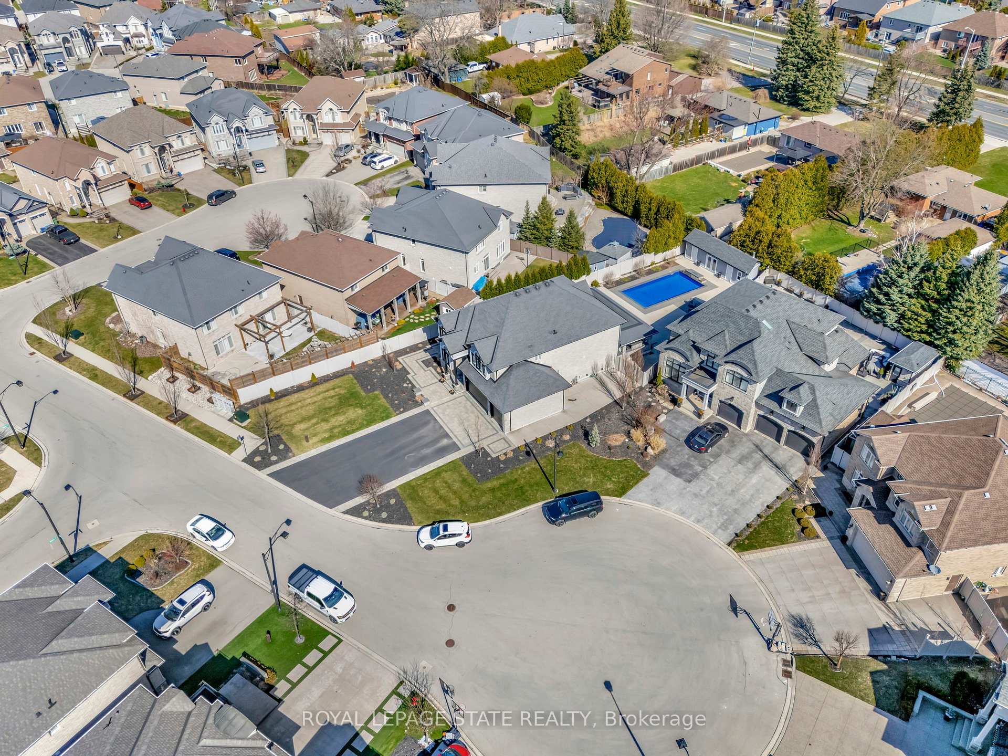
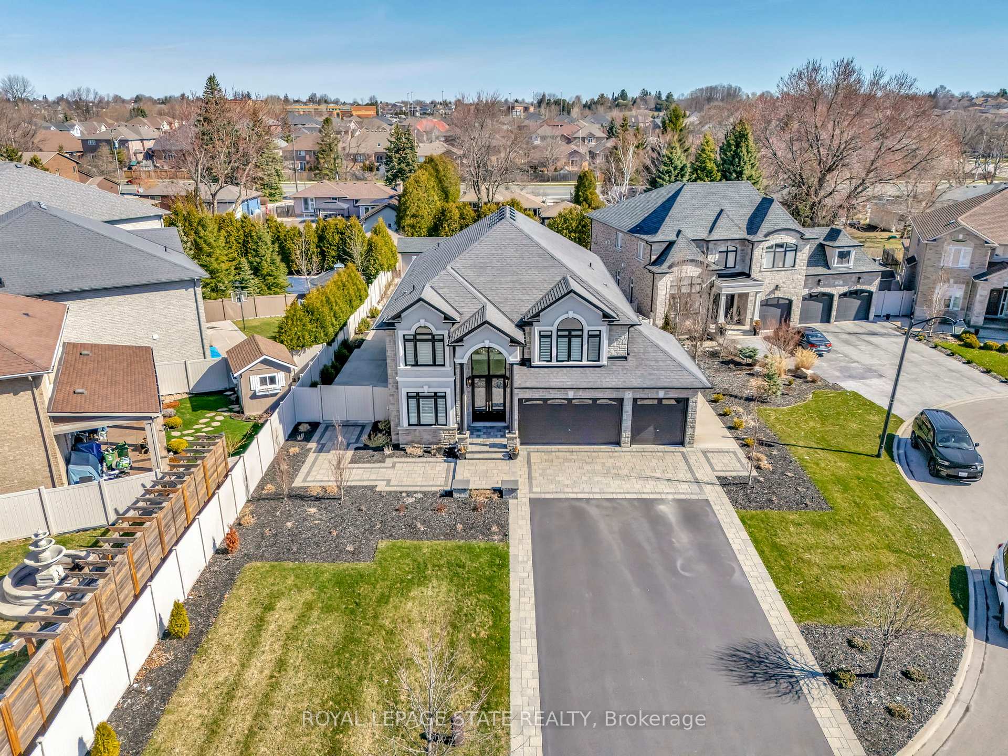
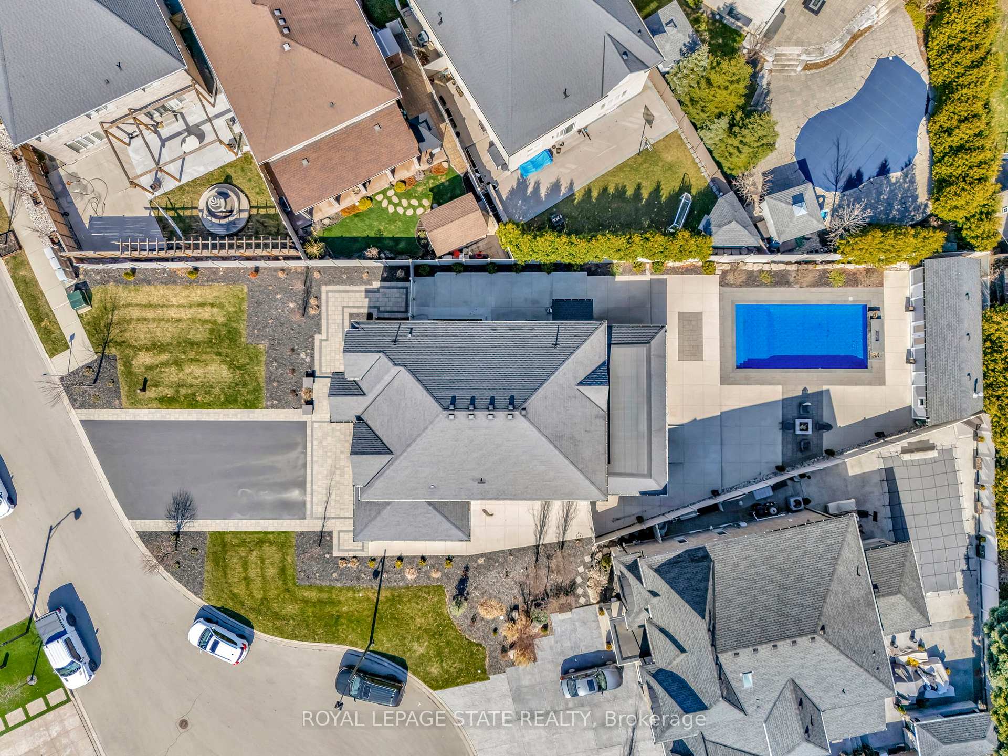
Welcome to 7 Bernini Court a beautifully appointed 3,480 square foot two-storey home located in a quiet, family-friendly neighbourhood on Hamiltons West Mountain. Set on a generous 109 x 217 ft lot, this property offers impressive curb appeal with professionally landscaped front and rear yards, creating a peaceful, resort-like atmosphere. The large driveway provides parking for up to nine vehicles and leads to a spacious three-car garage. Step through grand 8-foot double doors into a bright, two-storey vaulted foyer that sets the tone for the homes open and airy layout. The main floor features elegant 30 x 30 white porcelain tile throughout the dining room and eat-in kitchen. A clean, modern design includes white cabinetry, quartz countertops and backsplash, a built-in espresso station with full-height pantry storage on both sides, and a large island perfect for everyday meals or entertaining. Sliding doors off the dinette lead to a 16 x 35 ft covered porch overlooking the backyard oasis complete with a 16 x 32 ft inground saltwater pool, ideal for hosting family and friends. Upstairs, youll find four spacious bedrooms and two well-appointed bathrooms, along with a convenient laundry room all featuring heated floors. The finished basement includes a self-contained one-bedroom apartment with a separate entrance, perfect for extended family or rental potential. This home offers comfort, space, and style a great fit for families or those looking for flexible living options in a desirable location
Facts & features
Ask about this home
A HOMEH agent will answer your questions about this home.
Rooms
17 rooms · 4 bathrooms
- Foyer12′5″ × 7′7″94 sq.ft.
- Dining room19′10″ × 14′2″281 sq.ft.
- Kitchen19′8″ × 14′8″288 sq.ft.
- Family room19′10″ × 19′8″390 sq.ft.
- Bathroom5′10″ × 5′6″32 sq.ft.
- Den11′10″ × 10′1″119 sq.ft.
- Bedroom15′5″ × 13′2″203 sq.ft.
- Bedroom13′3″ × 12′3″162 sq.ft.
- Bedroom15′11″ × 12′8″202 sq.ft.
- Primary bedroom19′4″ × 15′1″292 sq.ft.
- Bathroom19′1″ × 9′6″182 sq.ft.
- Bathroom12′11″ × 7′11″102 sq.ft.
- Recreation26′8″ × 30′7″816 sq.ft.
- Laundry7′6″ × 7′3″54 sq.ft.
- Other5′10″ × 11′6″67 sq.ft.
- Bedroom11′1″ × 15′4″170 sq.ft.
- Bathroom6′6″ × 15′4″100 sq.ft.
Around this home
Listing details
Helpful tools
Your HOMEH agent
"I would see it this week."
Ask HOMEH about this home
Price, neighbourhood, monthly cost. Ask anything.
HOMEH Intelligent Agent is an AI, not a licensed representative. Check anything important with your agent.