
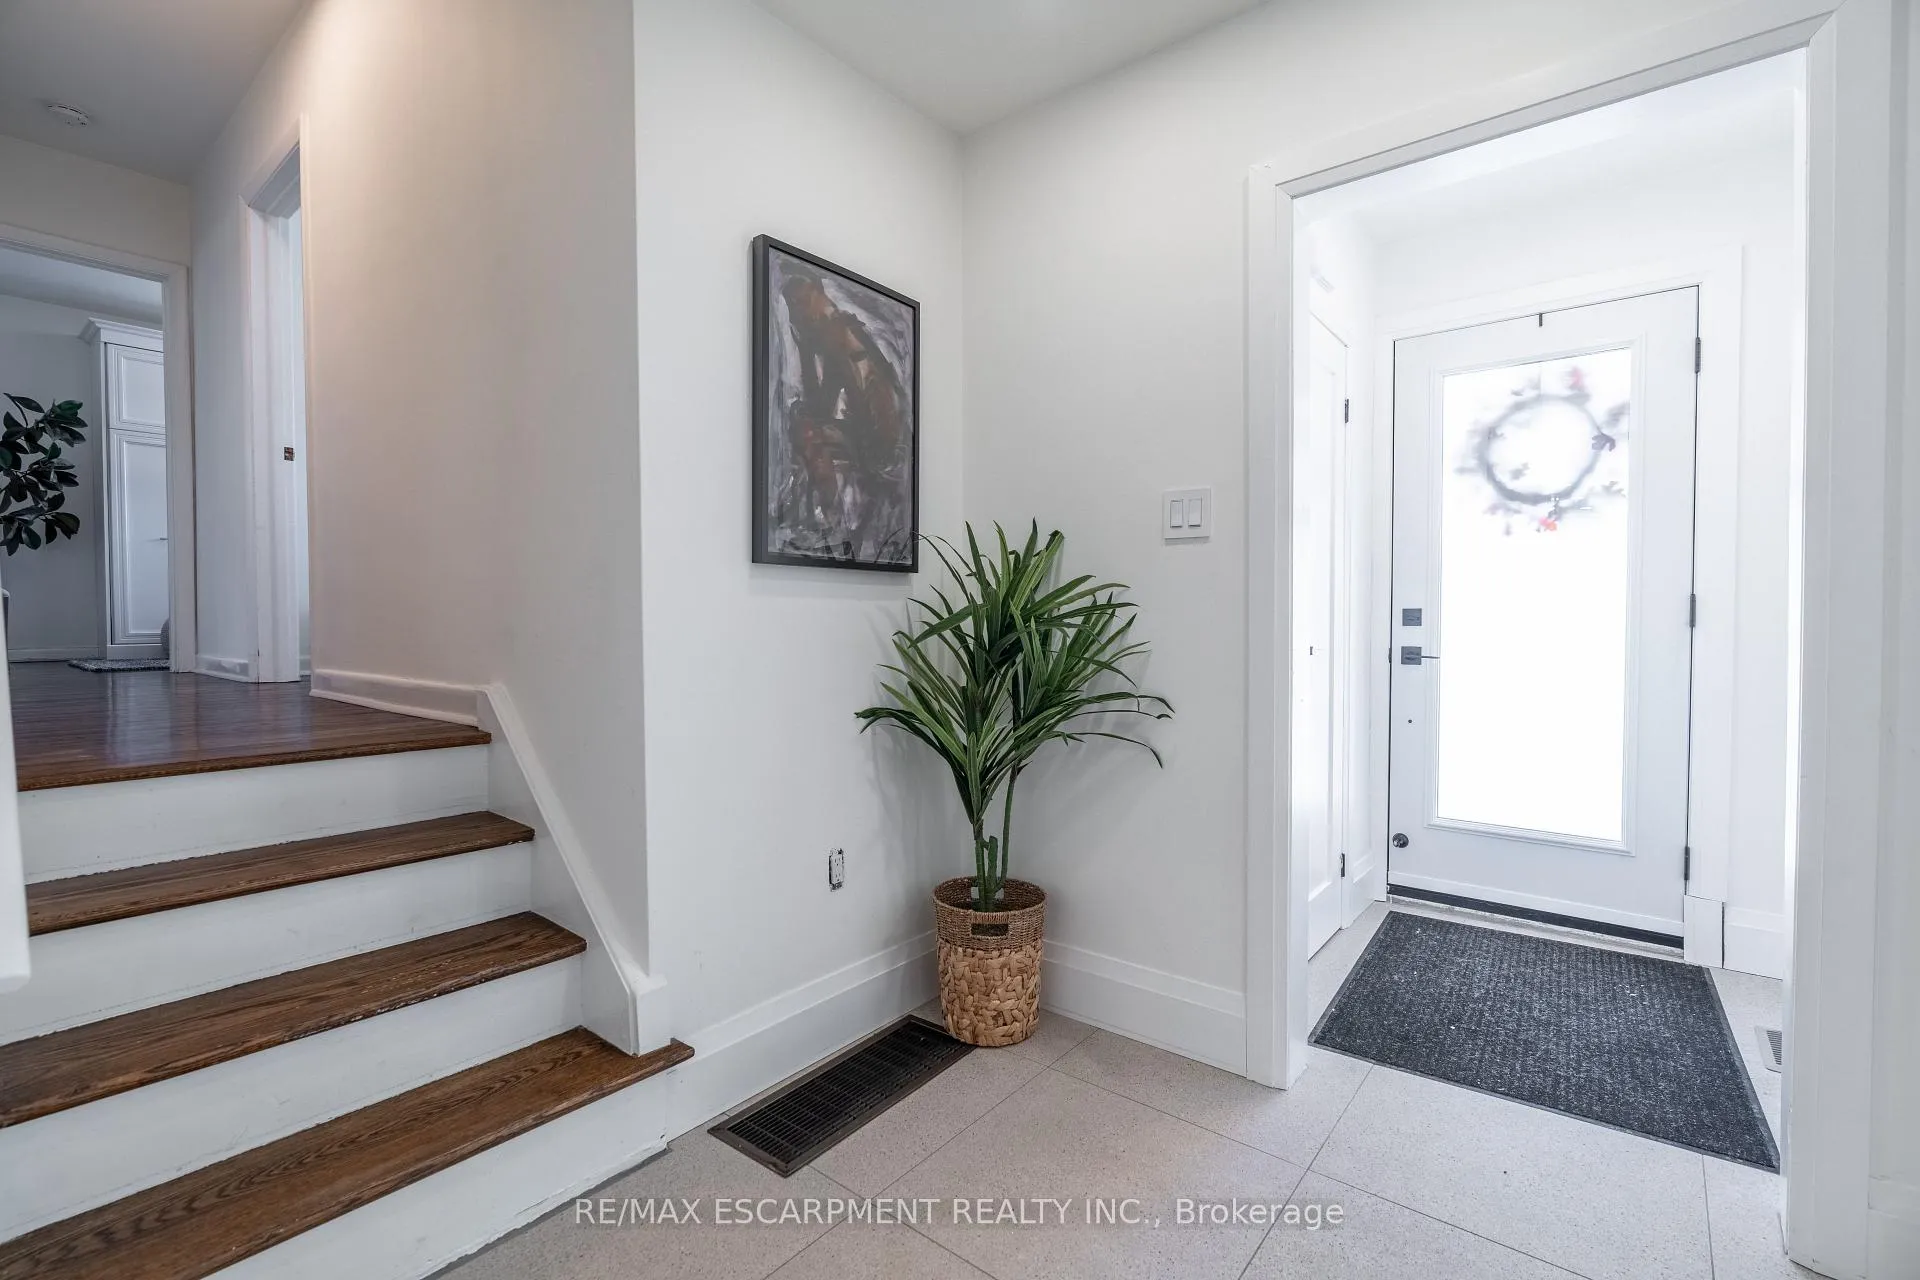
 See all 50 photos
Property history

This listing has ended. It is no longer available.
Property not available for sale or for rent.
Ask about this home
A HOMEH agent will answer your questions about this home.Ask HOMEH
About this home
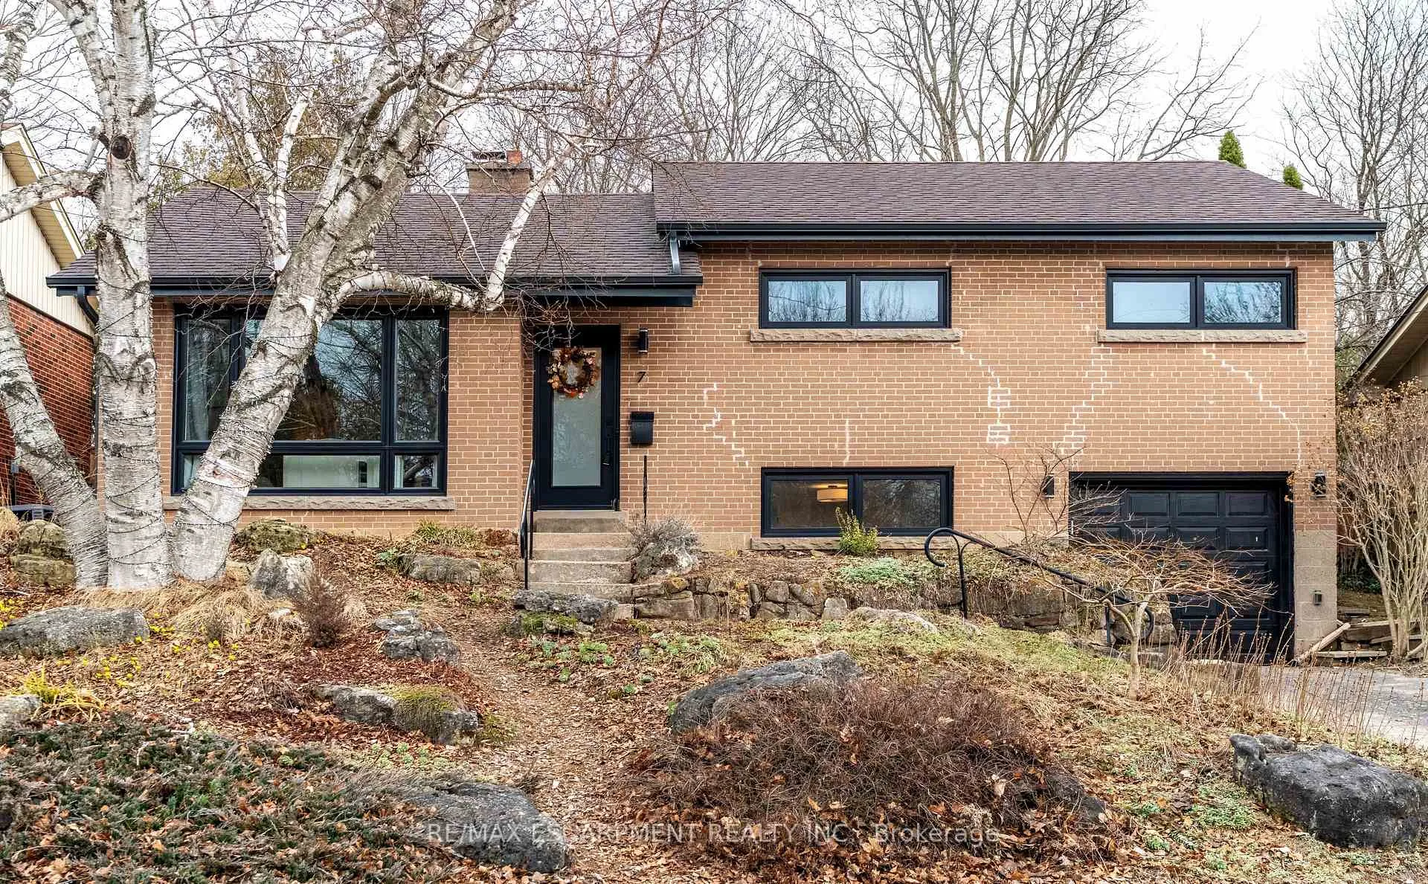
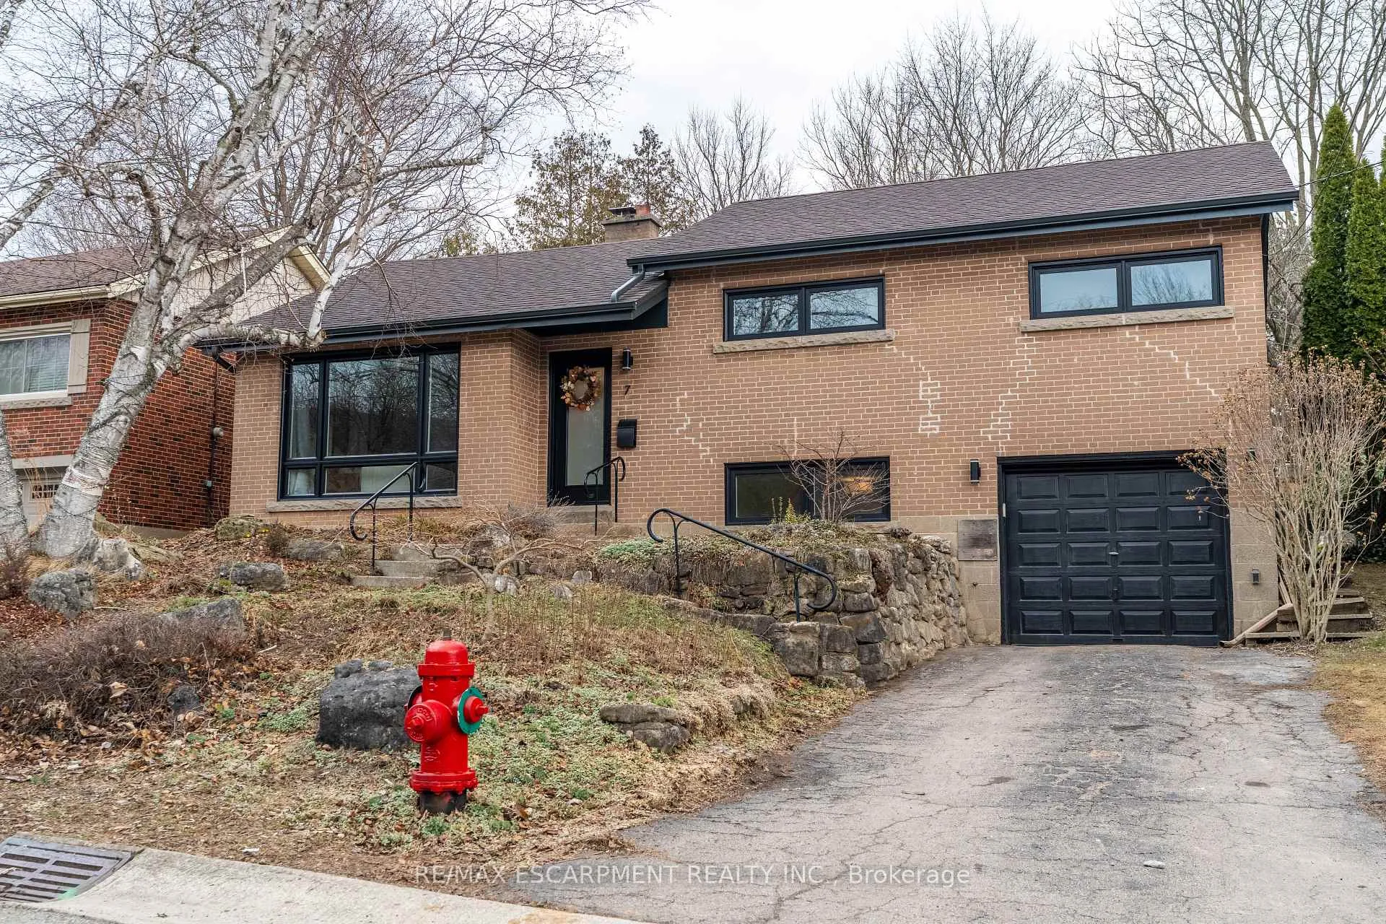
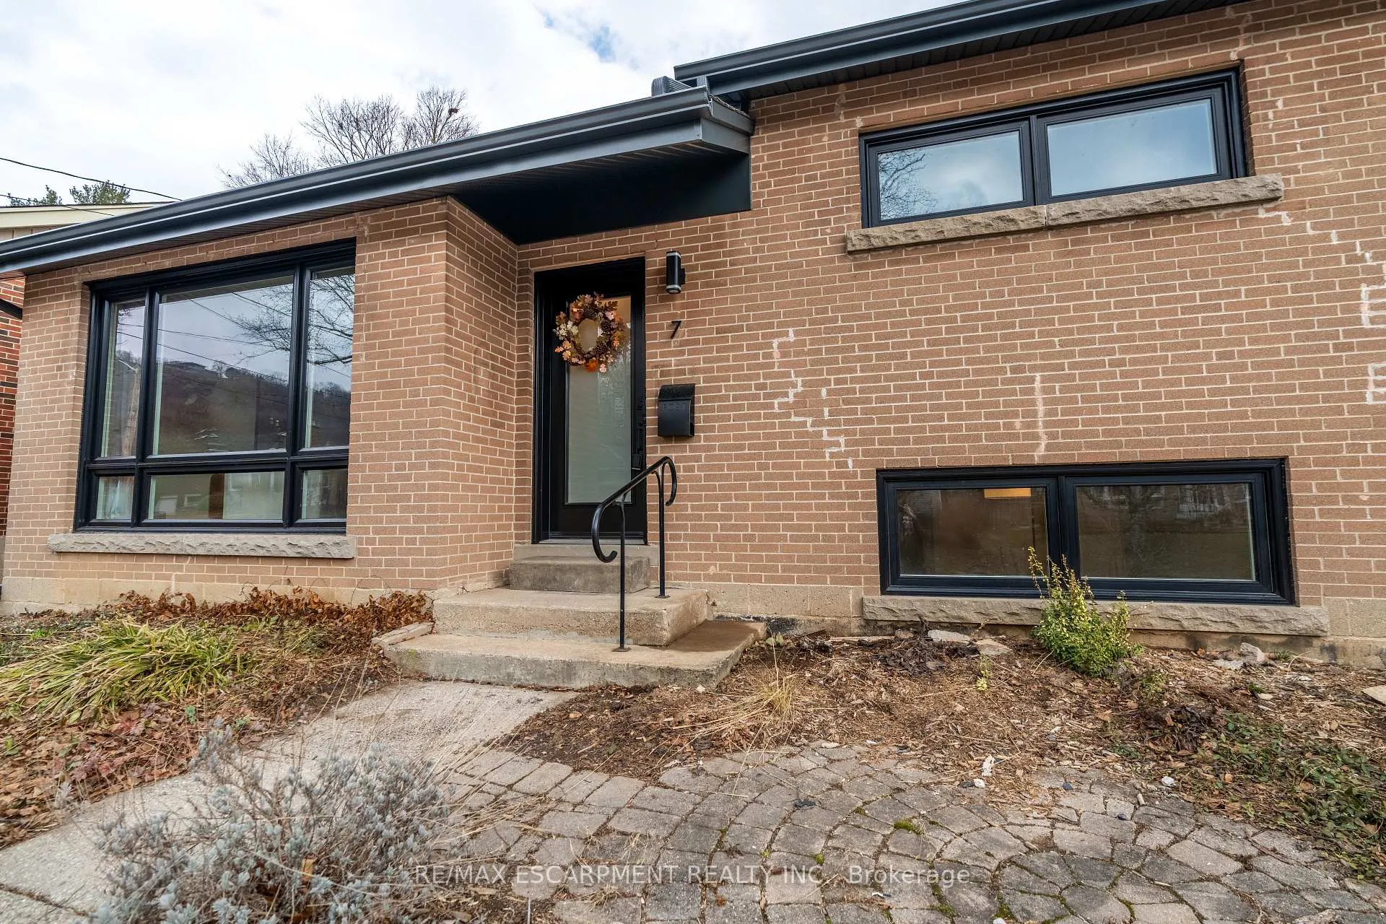
Welcome to 7 Glenmorris Drive, ideally located in one of Dundas' most desirable neighbourhoods, on a quiet dead end street! Surrounded by mature trees, quiet streets, and scenic escarpment views, this location offers the perfect balance of small-town charm and everyday convenience. Enjoy nearby parks, top-rated schools, and endless trails, all just minutes from Downtown Dundas. This solid brick sidesplit has been fully renovated with a bright, contemporary design throughout. The home features all new windows and a stunning custom kitchen with sleek tile flooring, abundant natural light, and stylish finishes. Refinished original hardwood floors add warmth and character, making the main living space both inviting and functional. Upstairs, you'll find three comfortable bedrooms, including a spacious primary bedroom, along with a large four-piece bathroom featuring a beautifully tiled custom walk-in shower. The fully renovated lower level adds valuable living space with a fourth bedroom or office, a bright three-piece bathroom, and a convenient new laundry area with a stackable washer and dryer. Step outside to a beautifully landscaped backyard featuring a wrap-around concrete patio-perfect for entertaining family and friends or enjoying quiet evenings outdoors. With its modern updates, solid construction, and exceptional Dundas location, this move-in ready home offers the lifestyle you've been waiting for.
Facts & features
Ask about this home
A HOMEH agent will answer your questions about this home.
Rooms
12 rooms · 2 bathrooms
- Living room21′ × 12′6″262 sq.ft.
- Kitchen11′1″ × 14′5″160 sq.ft.
- Dining room8′11″ × 24′3″216 sq.ft.
- Living room11′1″ × 14′5″160 sq.ft.
- Bedroom8′ × 10′11″87 sq.ft.
- Bedroom8′9″ × 11′6″101 sq.ft.
- Primary bedroom13′6″ × 12′3″165 sq.ft.
- Bathroom8′7″ × 8′8″74 sq.ft.
- Living room15′8″ × 11′2″175 sq.ft.
- Utility room14′2″ × 19′1″271 sq.ft.
- Laundry8′9″ × 9′2″80 sq.ft.
- Bathroom6′4″ × 3′6″22 sq.ft.
Around this home
Listing details
Helpful tools
Your HOMEH agent
"I would see it this week."
Ask HOMEH about this home
Price, neighbourhood, monthly cost. Ask anything.
HOMEH Intelligent Agent is an AI, not a licensed representative. Check anything important with your agent.