
7 Riesling Court
Hamilton (Gershome)7 Riesling Court
Hamilton (Gershome)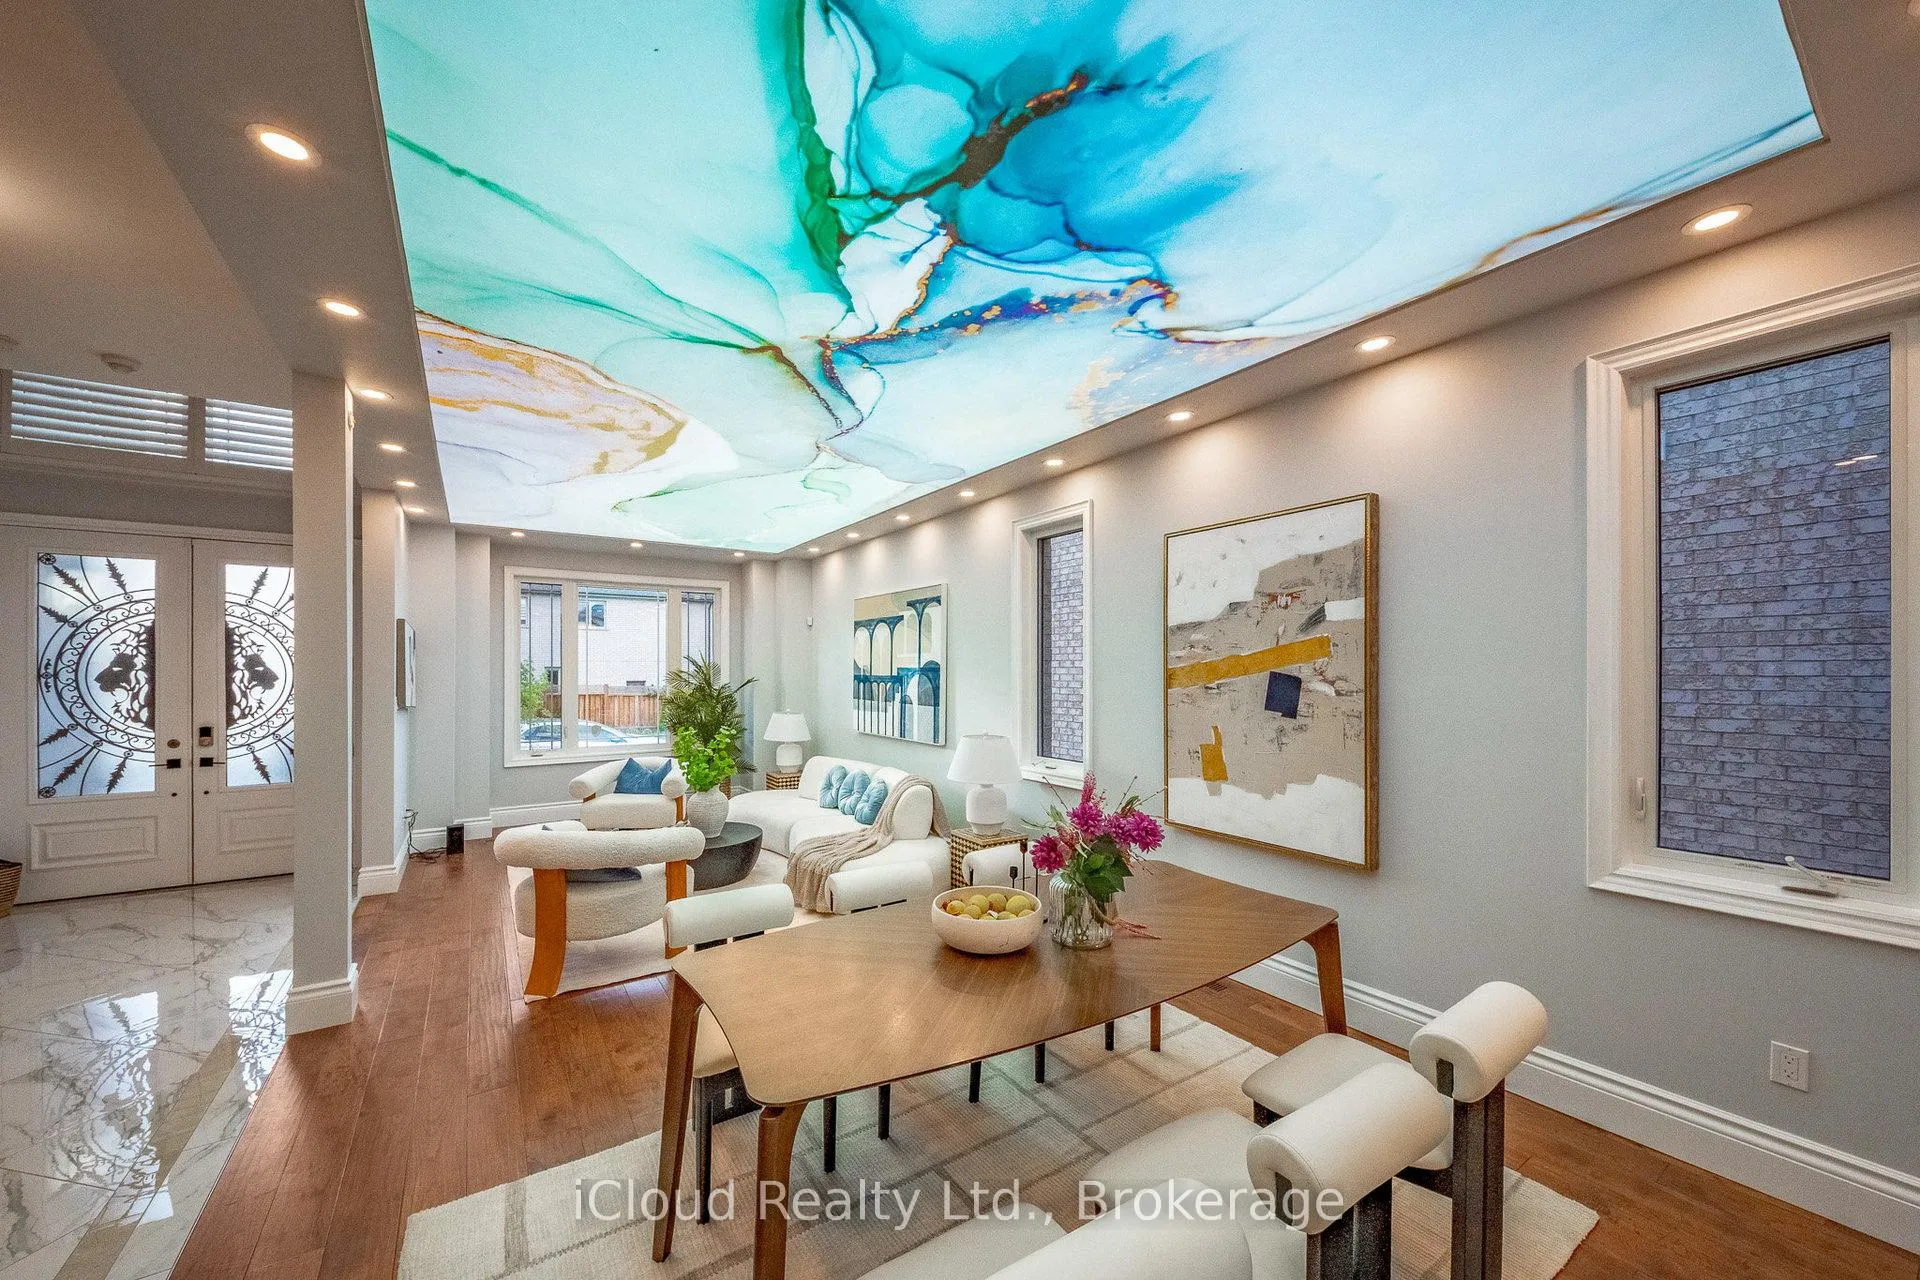
 See all 50 photos
Property history

This listing has ended. It is no longer available.
Property not available for sale or for rent.
Ask about this home
A HOMEH agent will answer your questions about this home.Ask HOMEH
About this home
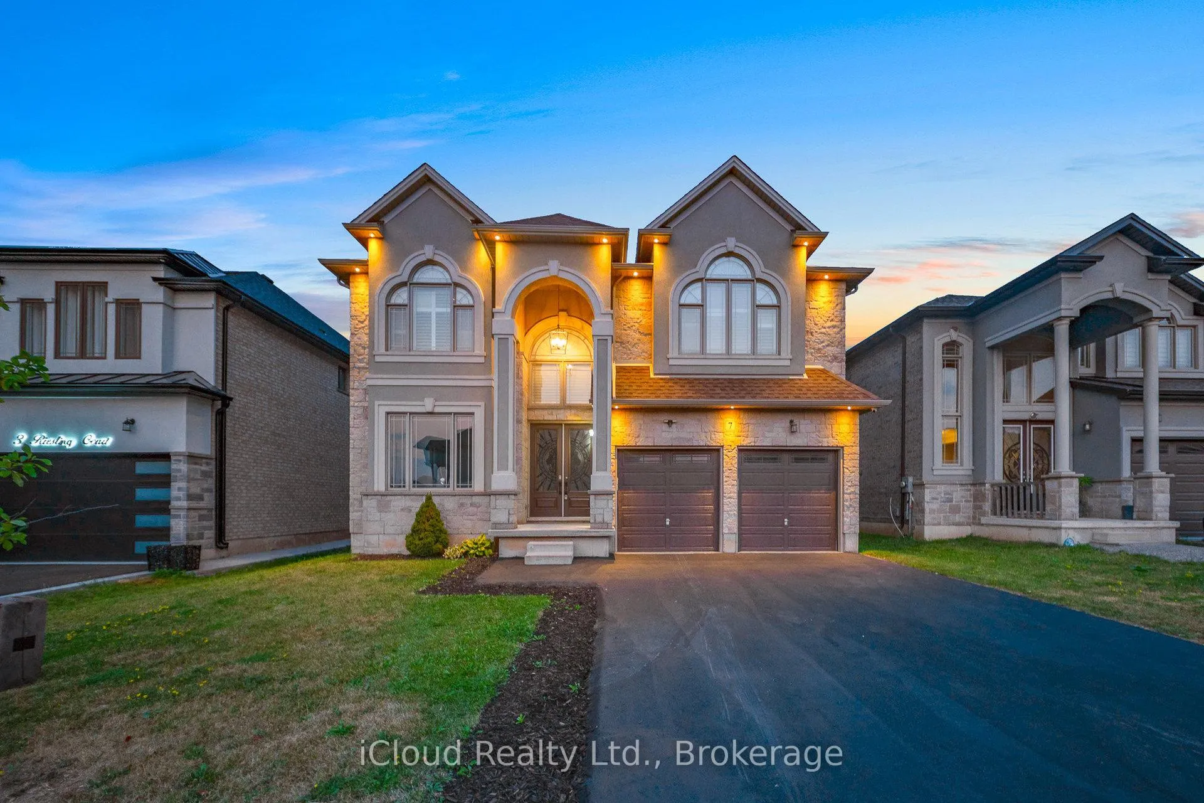
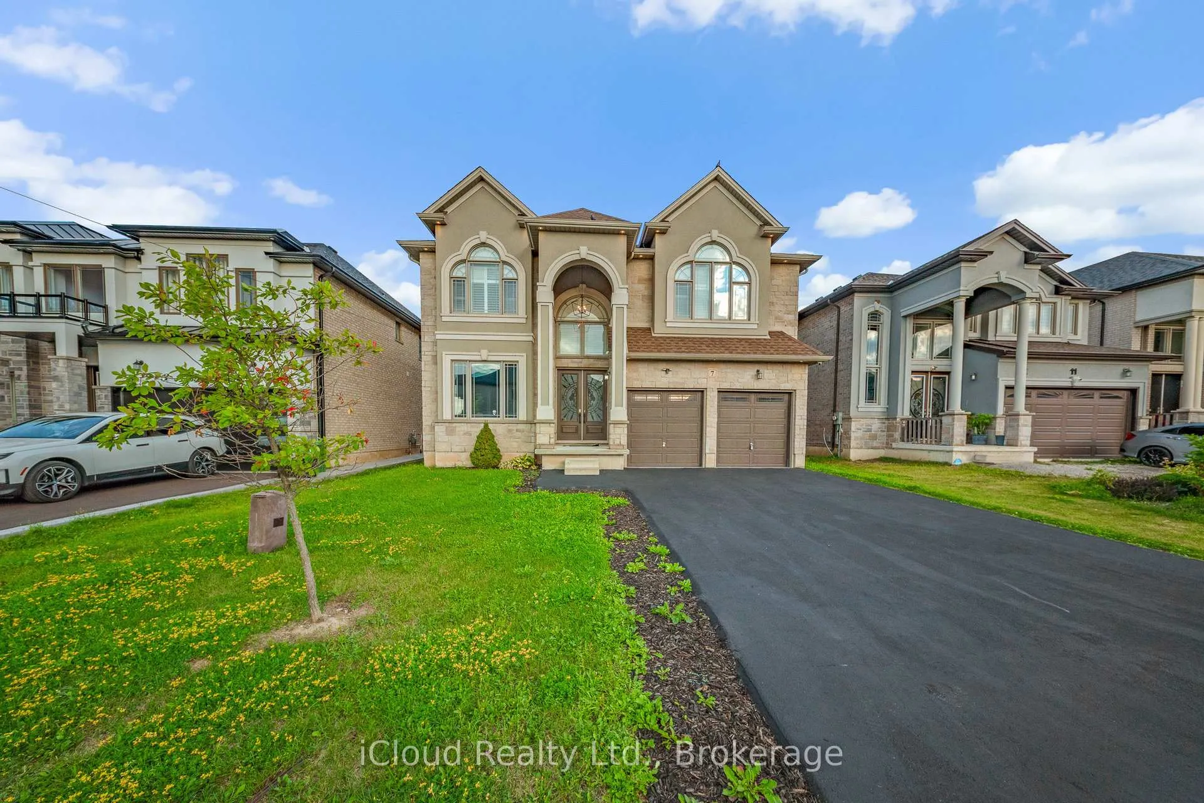
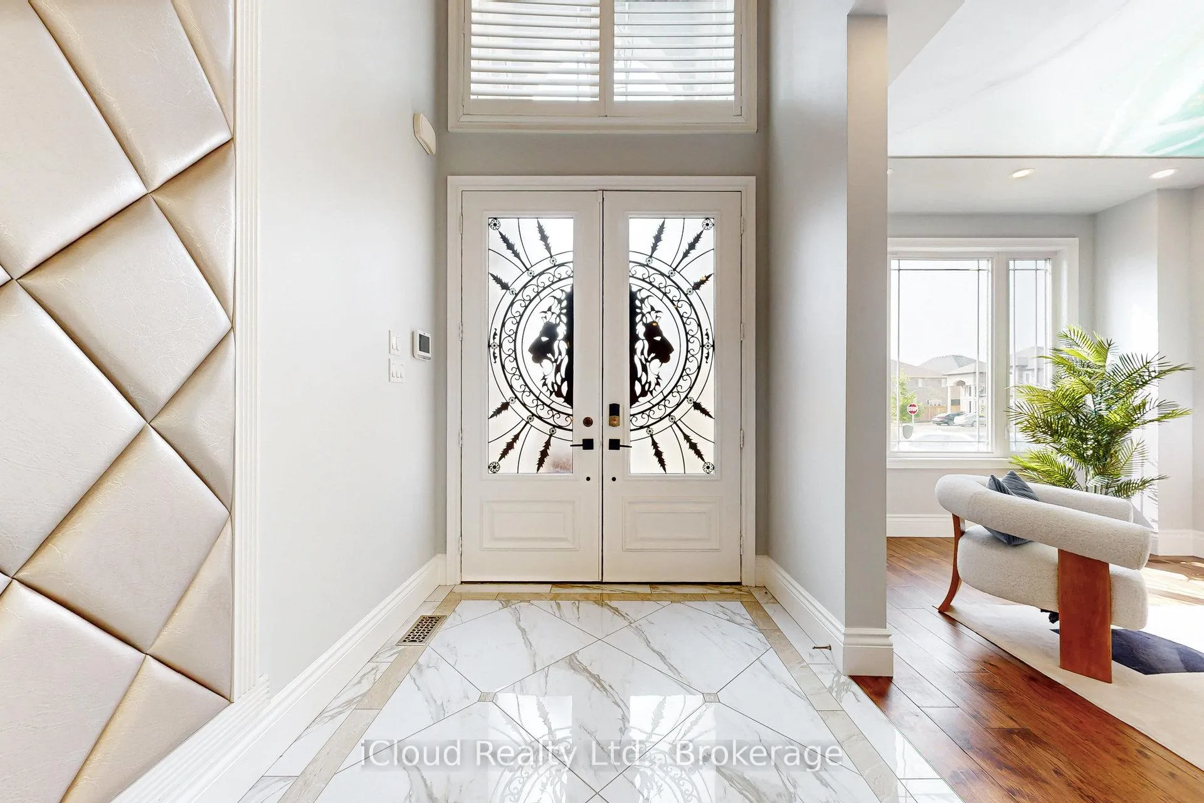
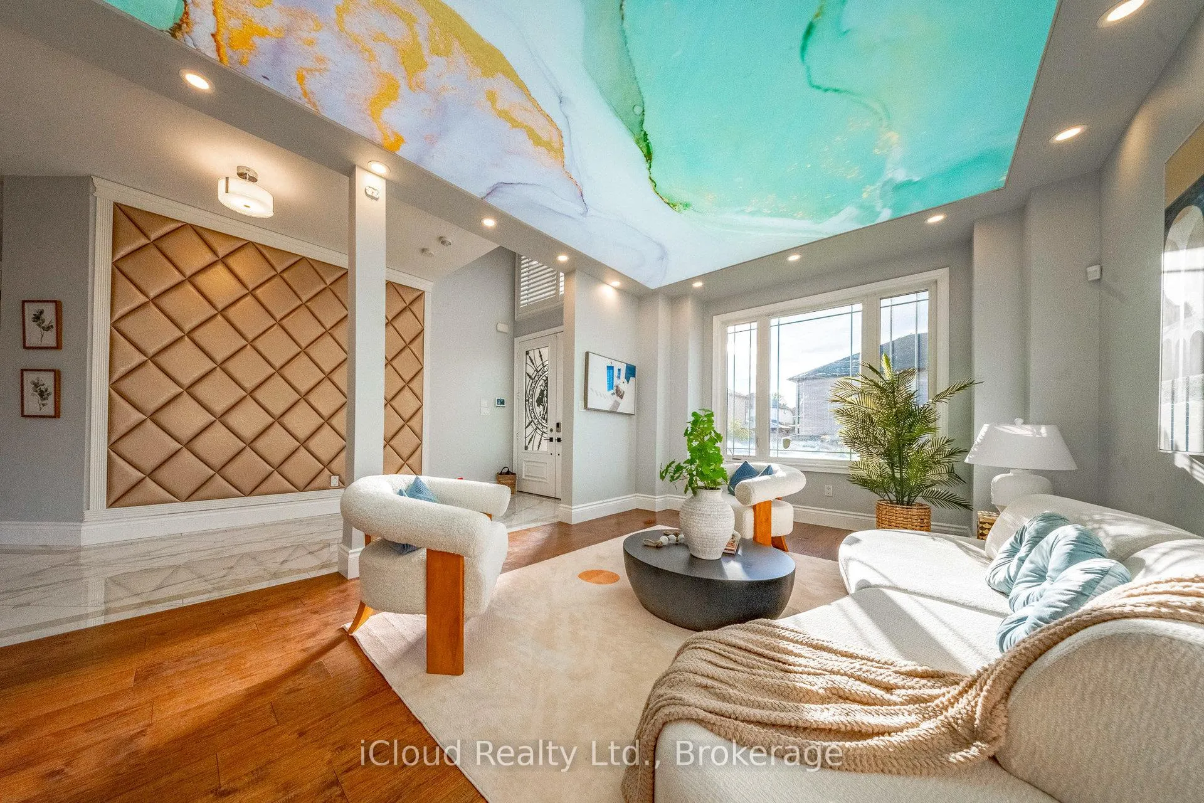
Welcome to 7 Riesling Court, an exceptional custom-built Zeina Homes residence set on anexclusive Stoney Creek cul-de-sac embraced by escarpment views. Offering over 5,000 sq. ft. ofrefined living across three levels, this home balances architectural artistry with modernluxury. The striking stone and stucco exterior, soaring cathedral-height windows, andlandscaped setting create a commanding first impression.Inside, every detail has been thoughtfully curatedwide plank hardwood floors, quartz surfaces,upgraded designer lighting, and a dramatic back-lit stretch ceiling mural that transforms themain level into a gallery-like space. The chef-inspired kitchen features a full pantry,servery, and walk-out to a sunlit east-facing backyard, perfect for morning coffee or weekendentertaining.The primary retreat is a true sanctuary, complete with a spa-style ensuite boasting a recliningsoaker tub, dual-sided fireplace, and a walk-in dressing room with custom organizers. Secondarybedrooms are generously scaled, and a convenient upper-level laundry adds practicality to theelegance.The professionally finished lower level (with permits) provides remarkable flexibility forextended family living, featuring its own kitchen, two bedrooms, full bath, laundry, andseparate entrance. Additional highlights include a double car garage with epoxy floors,insulated doors, paved drive, and sod.Located minutes from Red Hill, QEW, shopping, dining, and Hamiltons vibrant downtown core,this residence combines privacy, prestige, and convenience. Rarely does a home of this caliberbecome availablean opportunity for the discerning buyer who values both craftsmanship andlifestyle.
Facts & features
Ask about this home
A HOMEH agent will answer your questions about this home.
Rooms
17 rooms · 5 bathrooms
- Foyer14′7″ × 6′9″98 sq.ft.
- Living room13′5″ × 11′8″157 sq.ft.
- Dining room13′4″ × 11′8″156 sq.ft.
- Kitchen16′7″ × 10′10″179 sq.ft.
- Pantry5′5″ × 5′27 sq.ft.
- Breakfast16′7″ × 10′10″179 sq.ft.
- Family room18′6″ × 16′9″310 sq.ft.
- Bedroom 213′5″ × 12′2″163 sq.ft.
- Bedroom 315′ × 15′9″236 sq.ft.
- Bedroom 410′6″ × 11′8″123 sq.ft.
- Laundry5′7″ × 11′8″65 sq.ft.
- Primary bedroom21′2″ × 19′7″414 sq.ft.
- Kitchen15′11″ × 17′9″282 sq.ft.
- Bedroom18′4″ × 11′8″214 sq.ft.
- Bedroom12′6″ × 11′10″148 sq.ft.
- Recreation8′10″ × 28′10″255 sq.ft.
- Laundry6′7″ × 6′7″43 sq.ft.
Around this home
Listing details
Helpful tools
Your HOMEH agent
"I would see it this week."
Ask HOMEH about this home
Price, neighbourhood, monthly cost. Ask anything.
HOMEH Intelligent Agent is an AI, not a licensed representative. Check anything important with your agent.