
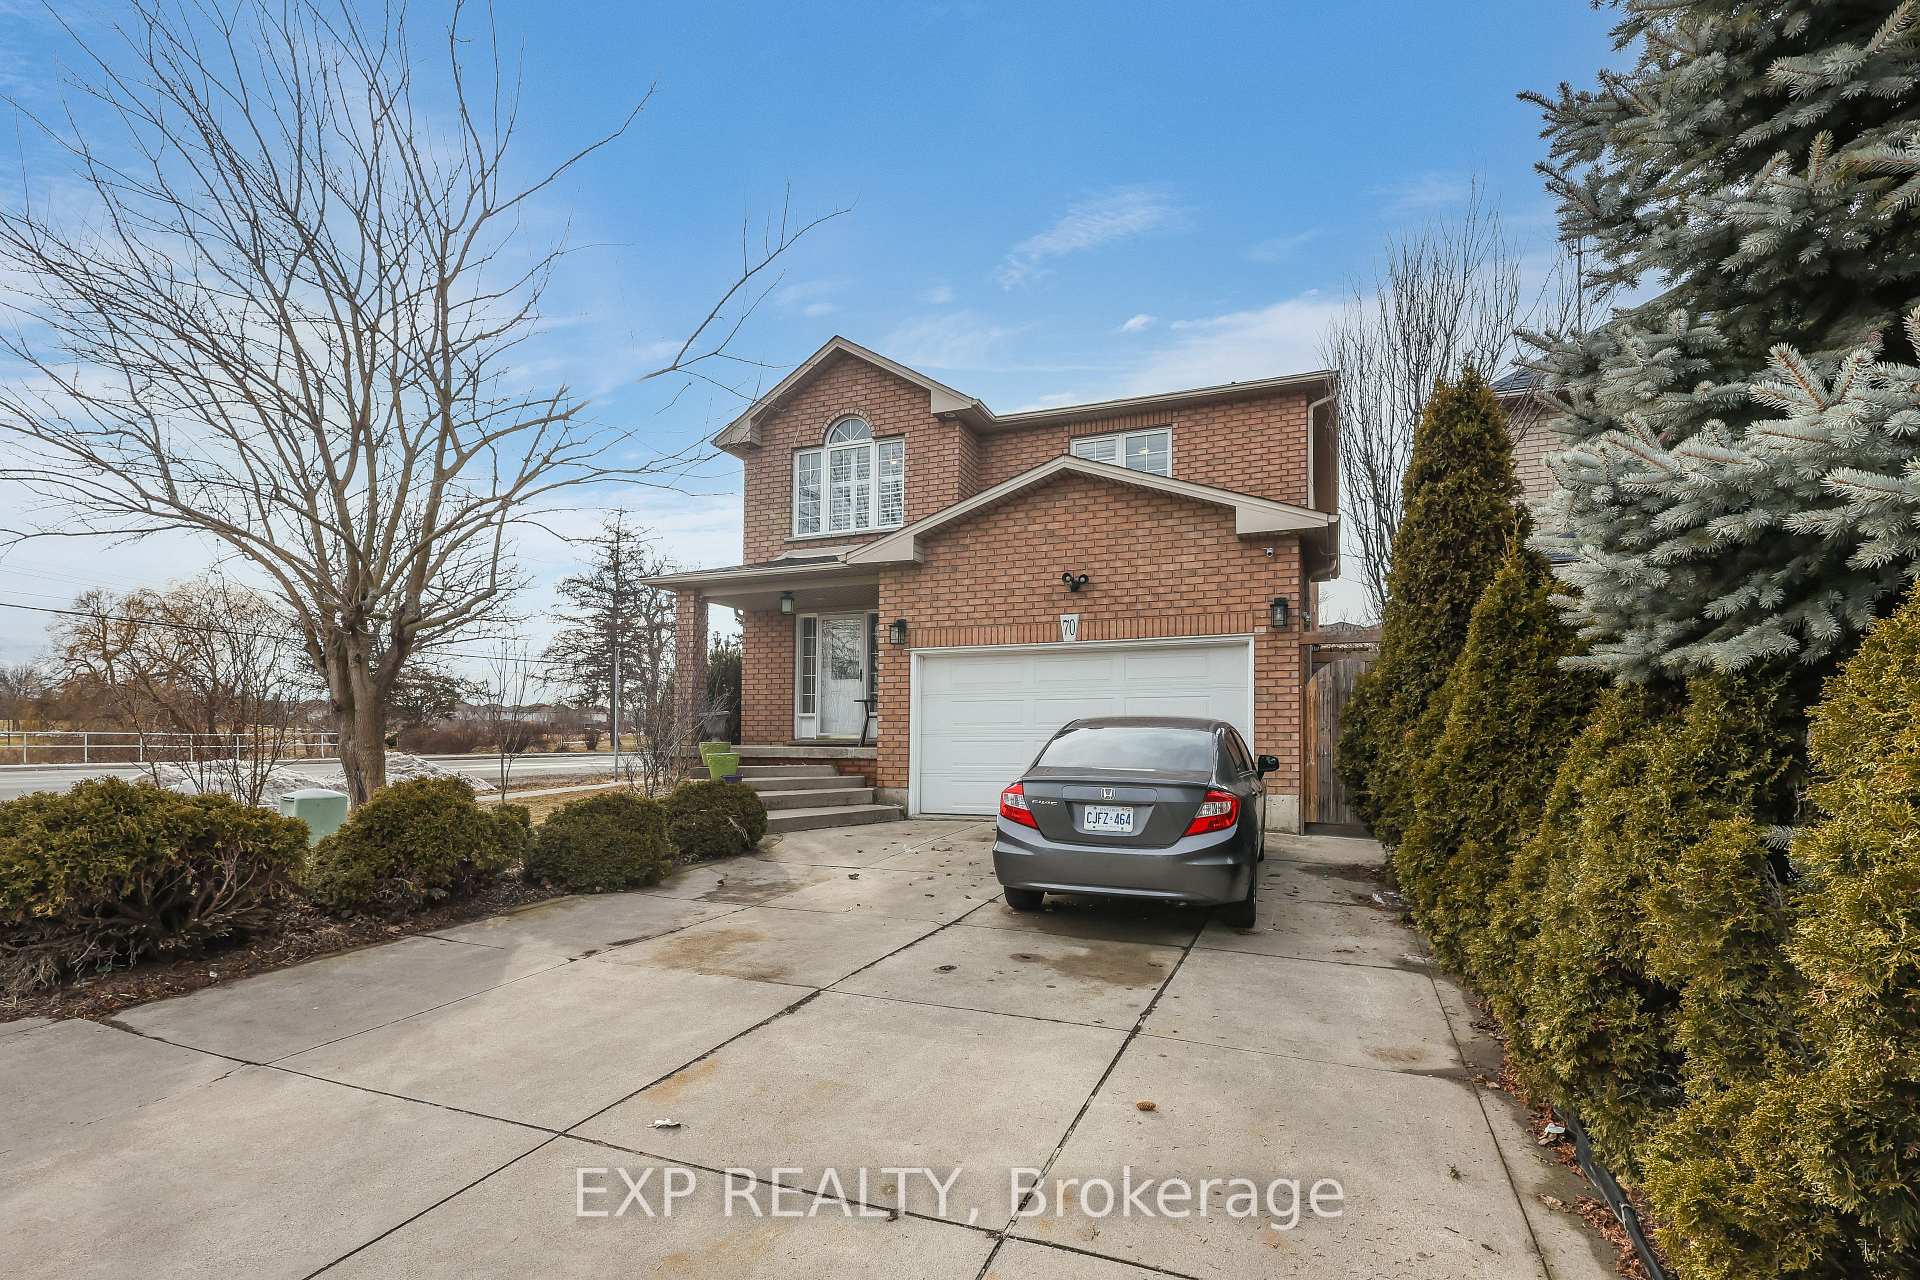
70 Massena Drive
Hamilton (Barnstown)70 Massena Drive
Hamilton (Barnstown)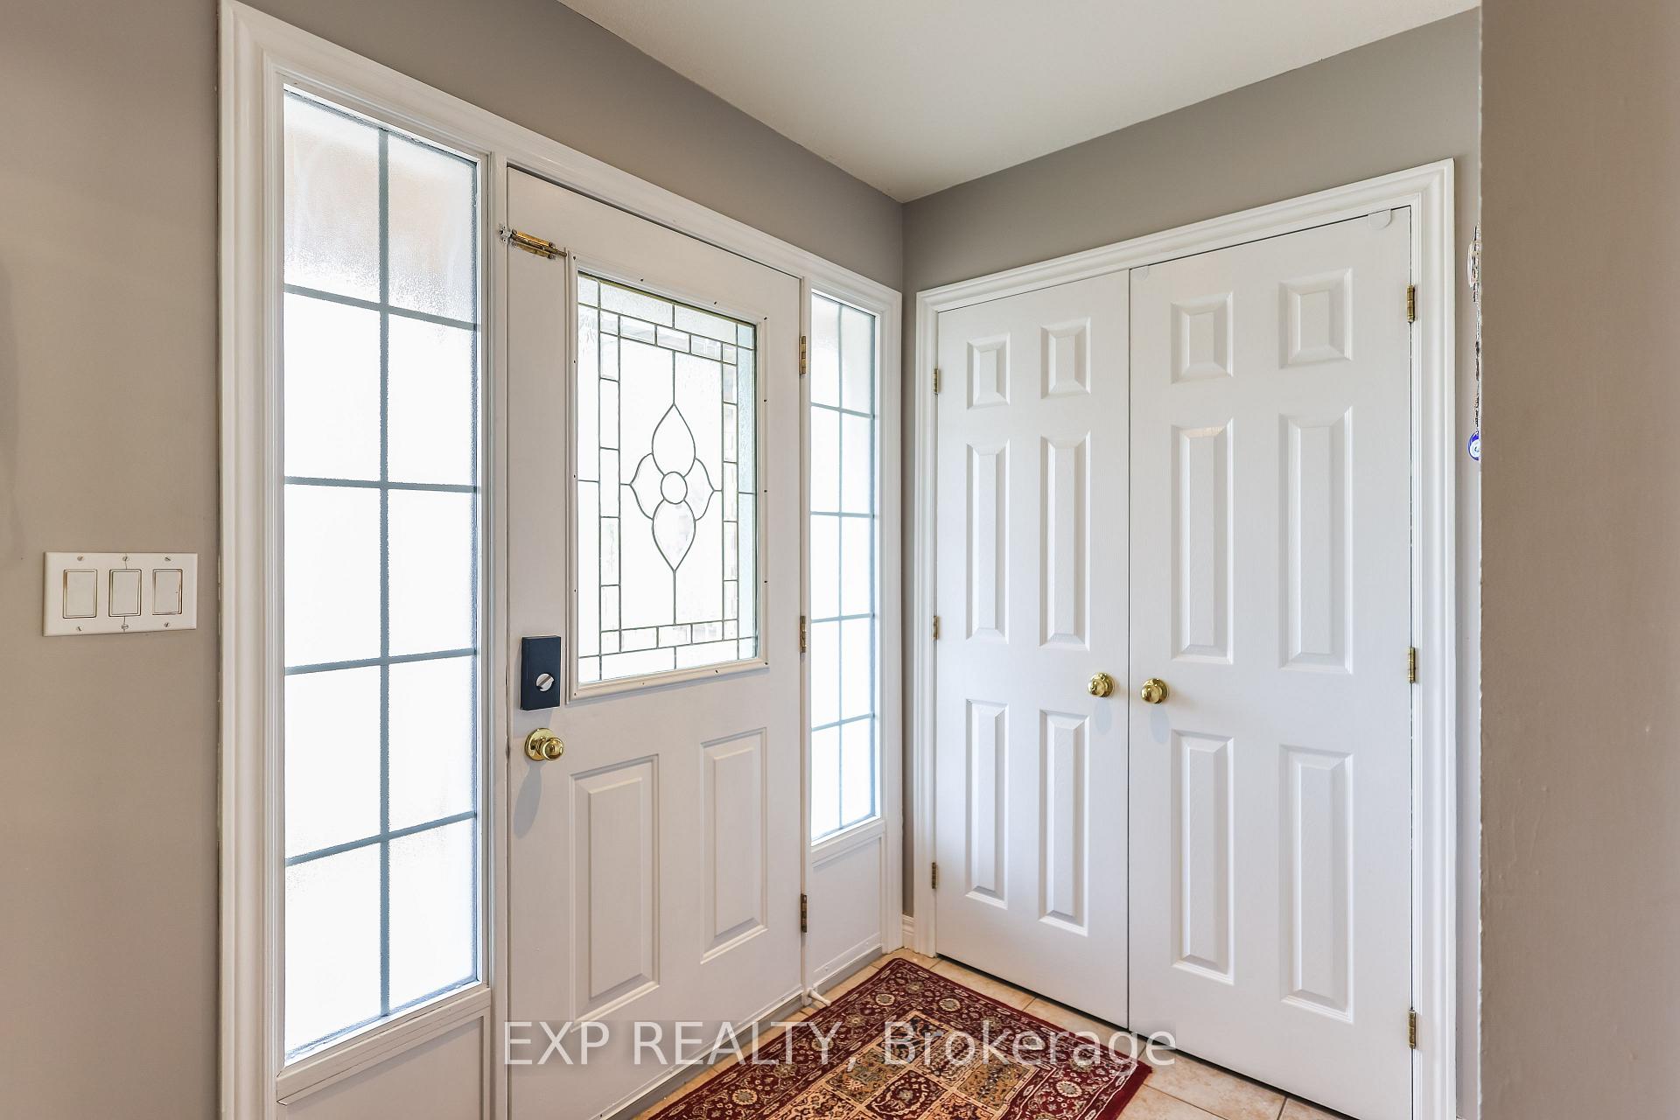
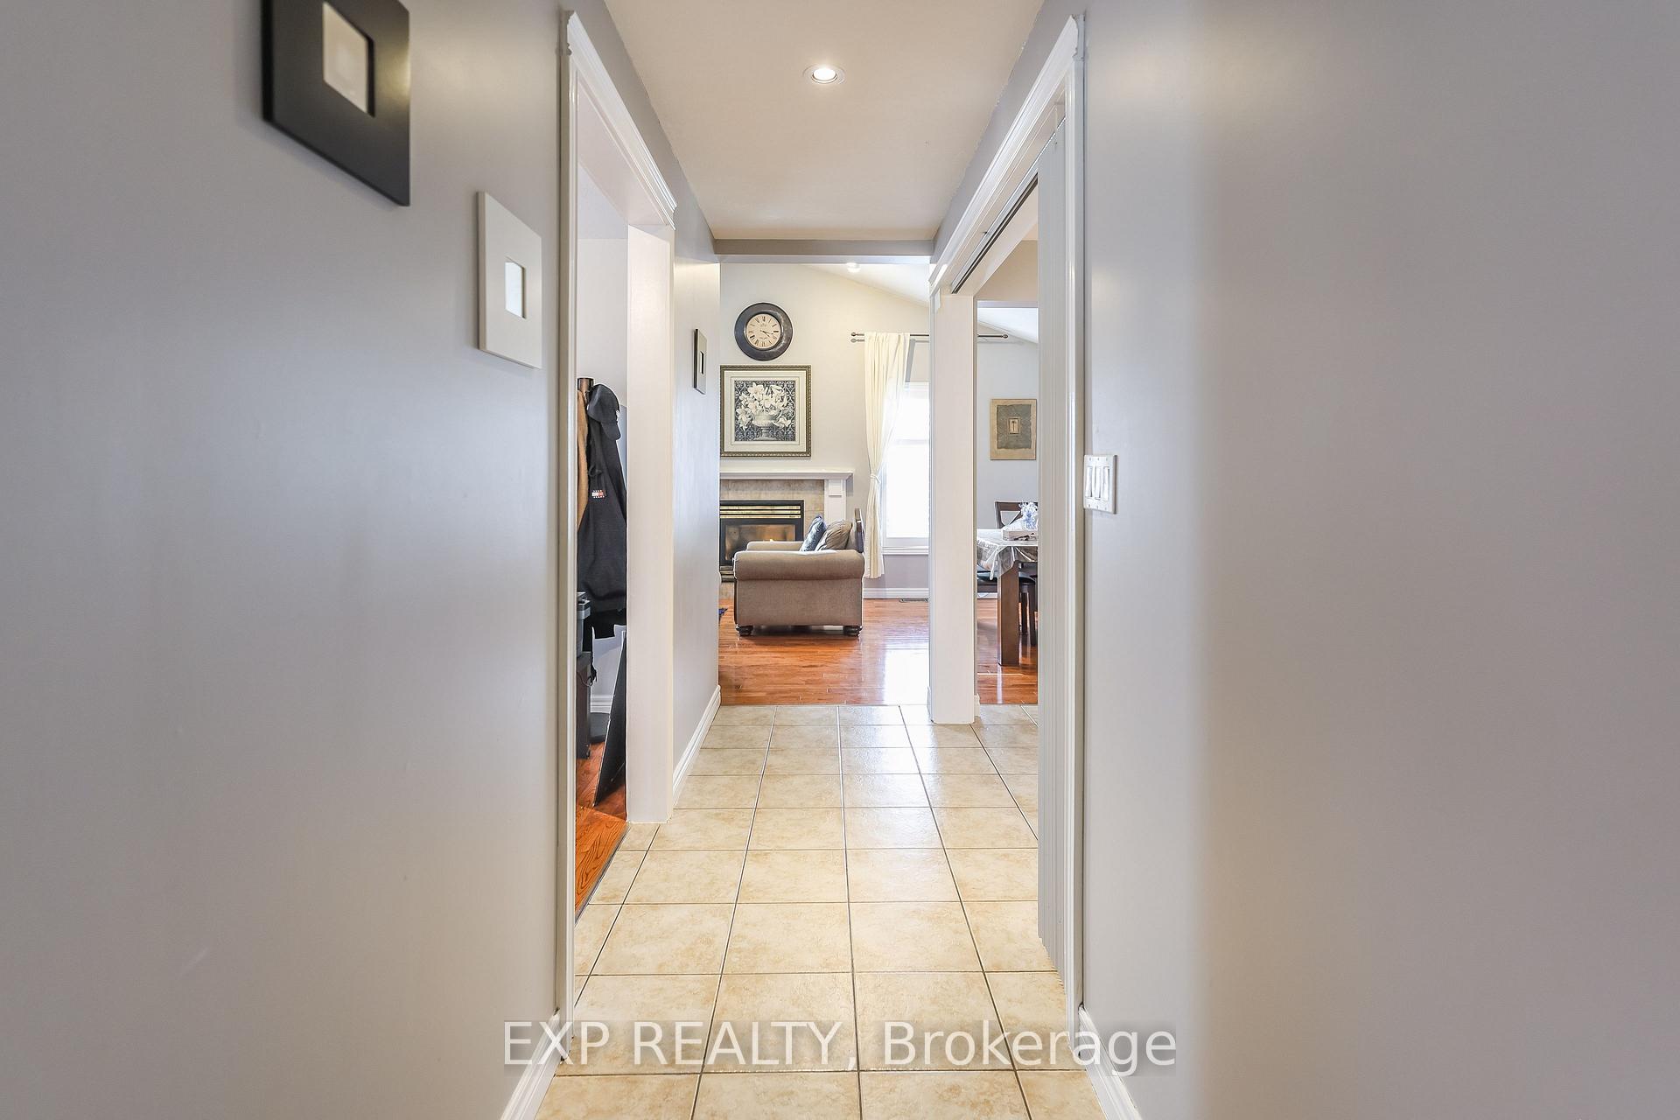 See all 30 photos
Property history

This listing has ended. It is no longer available.
Property not available for sale or for rent.
Ask about this home
A HOMEH agent will answer your questions about this home.Ask HOMEH
About this home
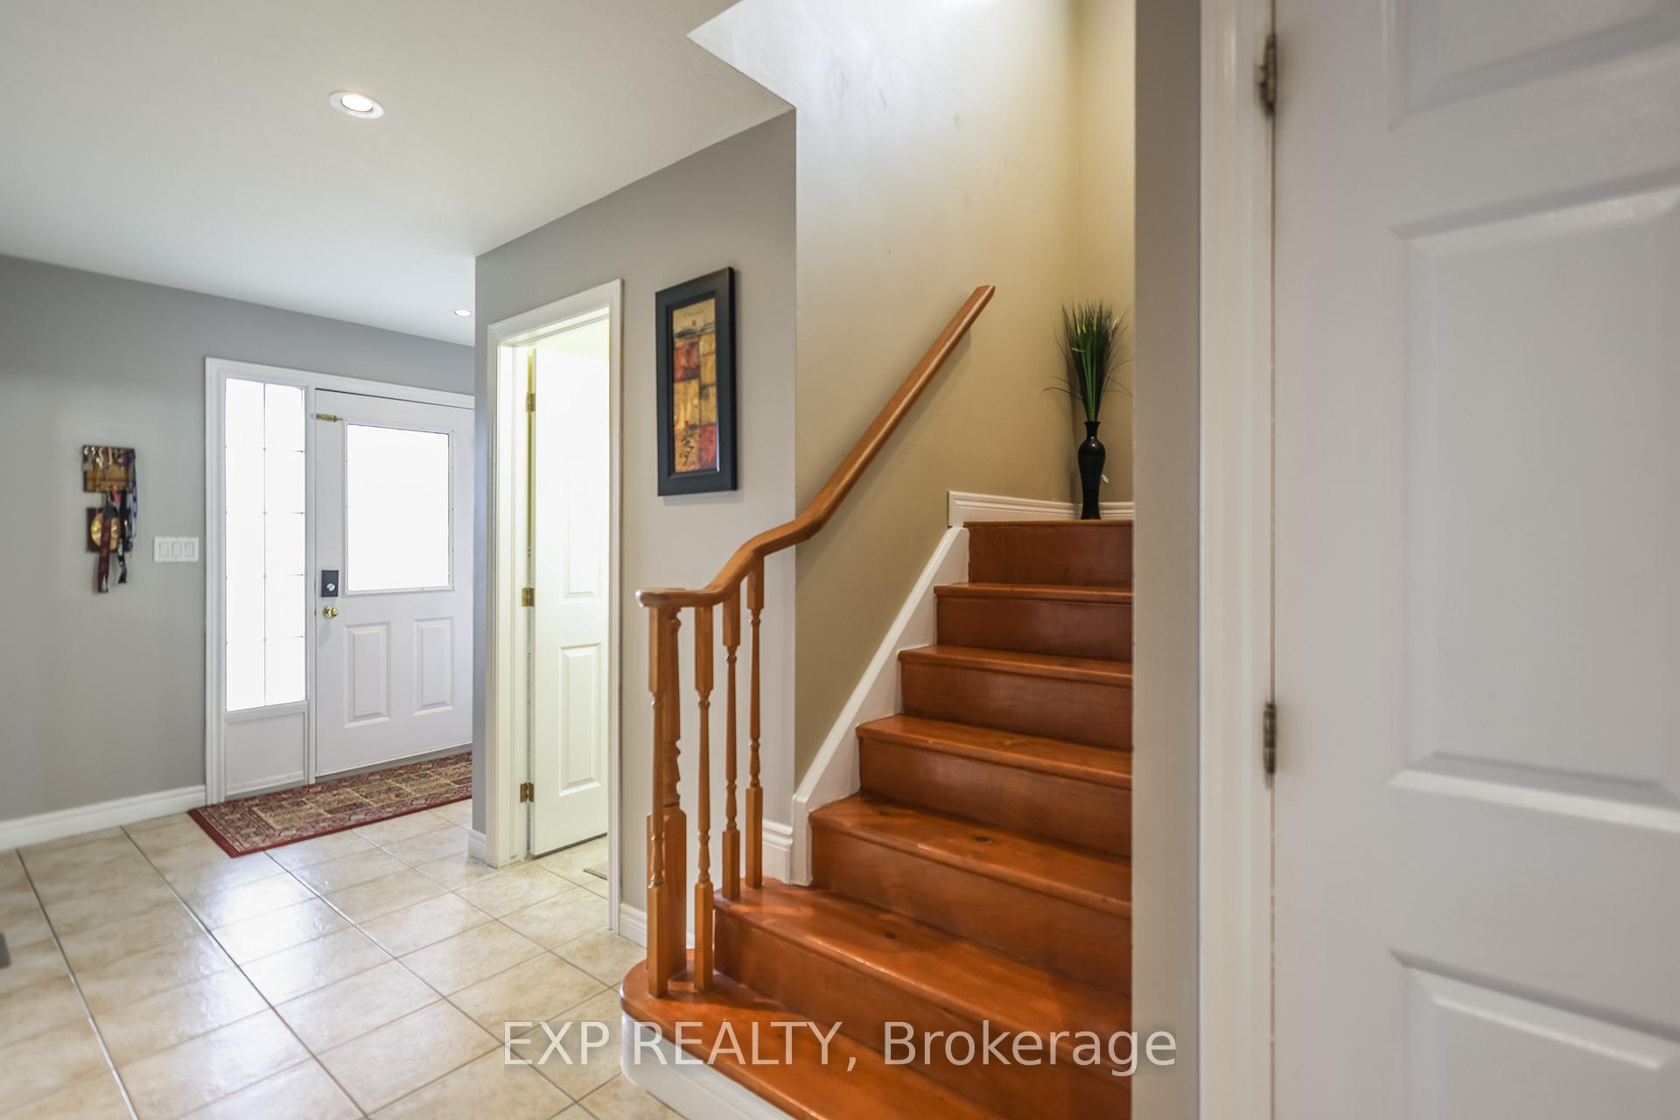
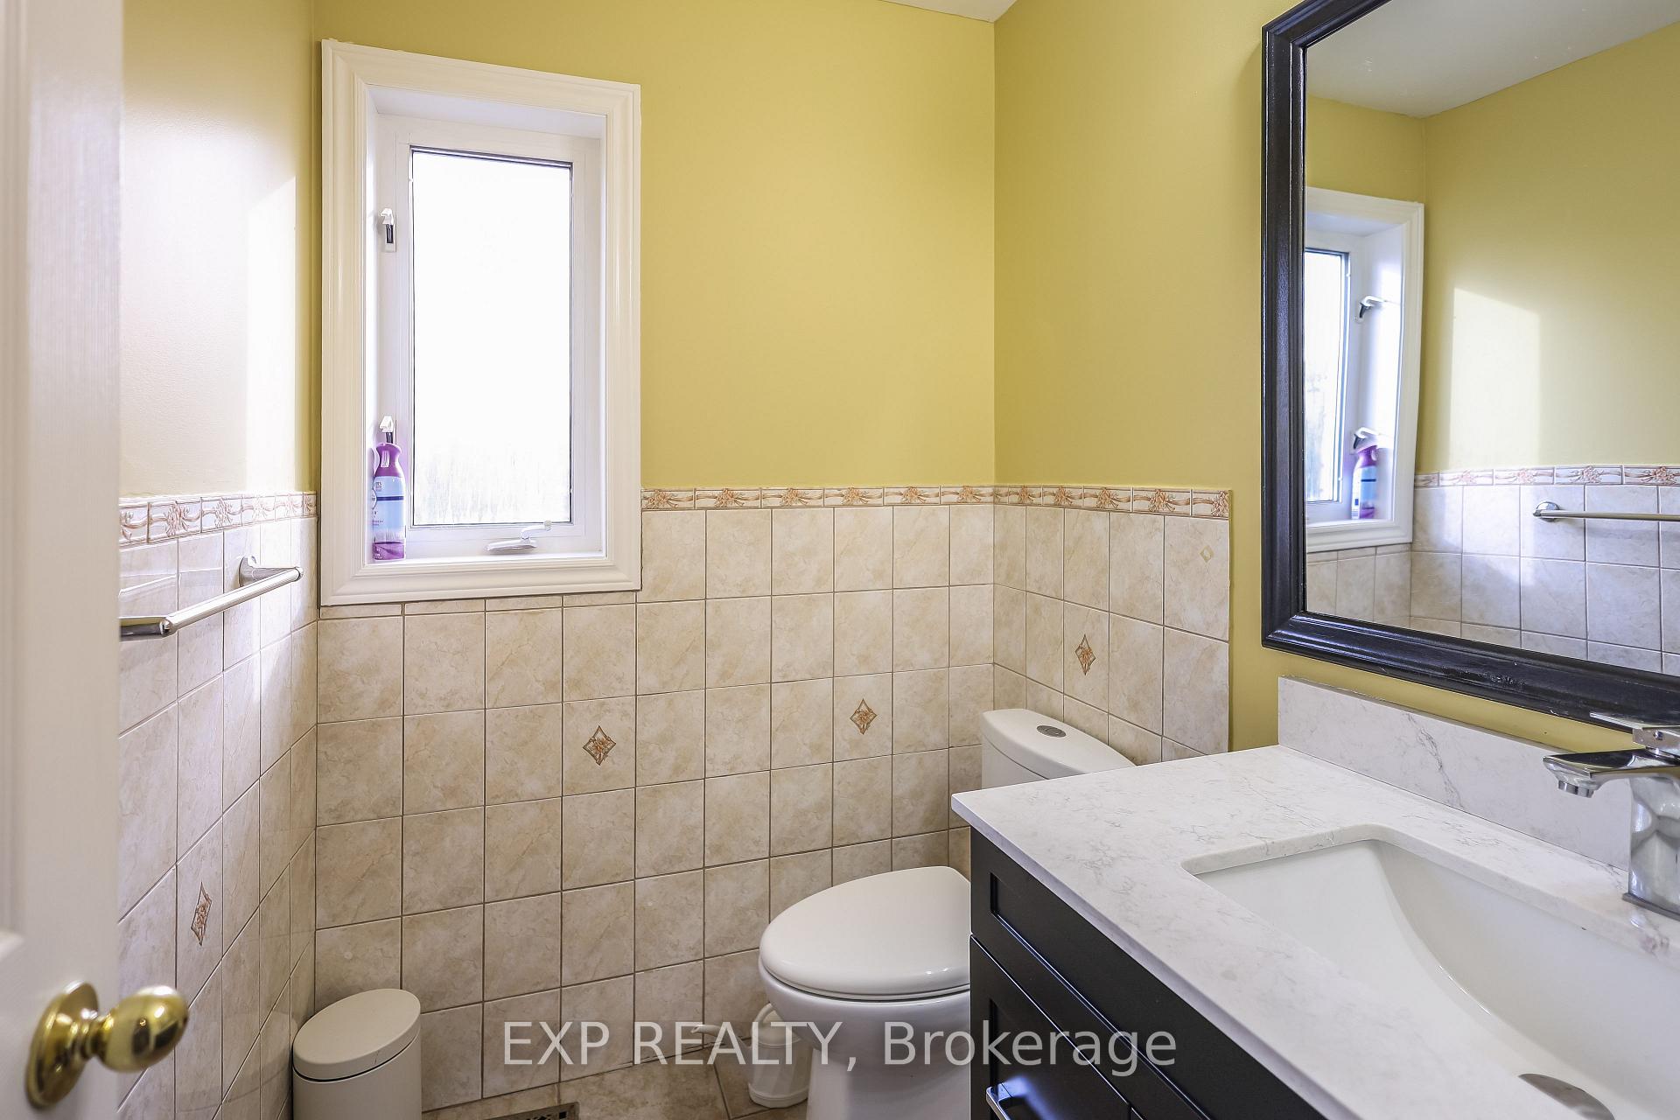
Nestled in a prime Hamilton neighborhood, this detached 2-storey home boasts 5 bedrooms, 4.5 baths, and 2071 sq. ft. of finished living space above grade. Positioned on a 100-ft deep, 37-ft wide corner lot, this home is bathed in natural light from sunrise to sunset, offering a bright and airy atmosphere throughout. Step inside to soaring vaulted ceilings in the family room, creating an expansive and inviting living space. The well-designed layout includes a modern kitchen with ample cabinetry, a spacious living and dining area, and a convenient powder room on the main floor. The upper level features three generously sized bedrooms, including a luxurious primary suite with a spa-like ensuite and walk-in closet. Downstairs, the fully finished basement is divided into two sections: a private living area for the main home and a separate 1-bedroom rental/in-law suiteperfect for extended family or generating rental income. Outside, enjoy ample parking with a 2-car garage and a 4-car drivewayideal for large families. The prime location offers unbeatable convenience, just minutes from malls, grocery stores, schools, gyms, parks, playgrounds, the YMCA, a police station, and major highways, making daily commutes and errands a breeze. Dont miss this incredible opportunityschedule your private showing today!
Facts & features
Ask about this home
A HOMEH agent will answer your questions about this home.
Rooms
15 rooms · 5 bathrooms
- Bathroom6′7″ × 5′4″35 sq.ft.
- Dining room15′10″ × 10′6″166 sq.ft.
- Family room20′2″ × 12′9″258 sq.ft.
- Kitchen14′ × 14′9″207 sq.ft.
- Laundry14′1″ × 5′3″74 sq.ft.
- Primary bedroom17′7″ × 13′1″230 sq.ft.
- Bathroom11′ × 9′5″103 sq.ft.
- Bathroom9′8″ × 5′7″54 sq.ft.
- Bedroom11′7″ × 14′3″165 sq.ft.
- Bedroom12′2″ × 11′7″141 sq.ft.
- Bathroom7′8″ × 6′7″51 sq.ft.
- Bedroom14′7″ × 10′11″159 sq.ft.
- Bedroom 217′8″ × 12′4″218 sq.ft.
- Kitchen19′9″ × 12′1″238 sq.ft.
- Bathroom7′6″ × 6′4″48 sq.ft.
Around this home
Listing details
Helpful tools
Your HOMEH agent
"Priced 3% under our estimate. I would see it this week."
Ask HOMEH about this home
Price, neighbourhood, monthly cost. Ask anything.
HOMEH Intelligent Agent is an AI, not a licensed representative. Check anything important with your agent.