
71 Huxley Avenue S
Hamilton (Delta)71 Huxley Avenue S
Hamilton (Delta)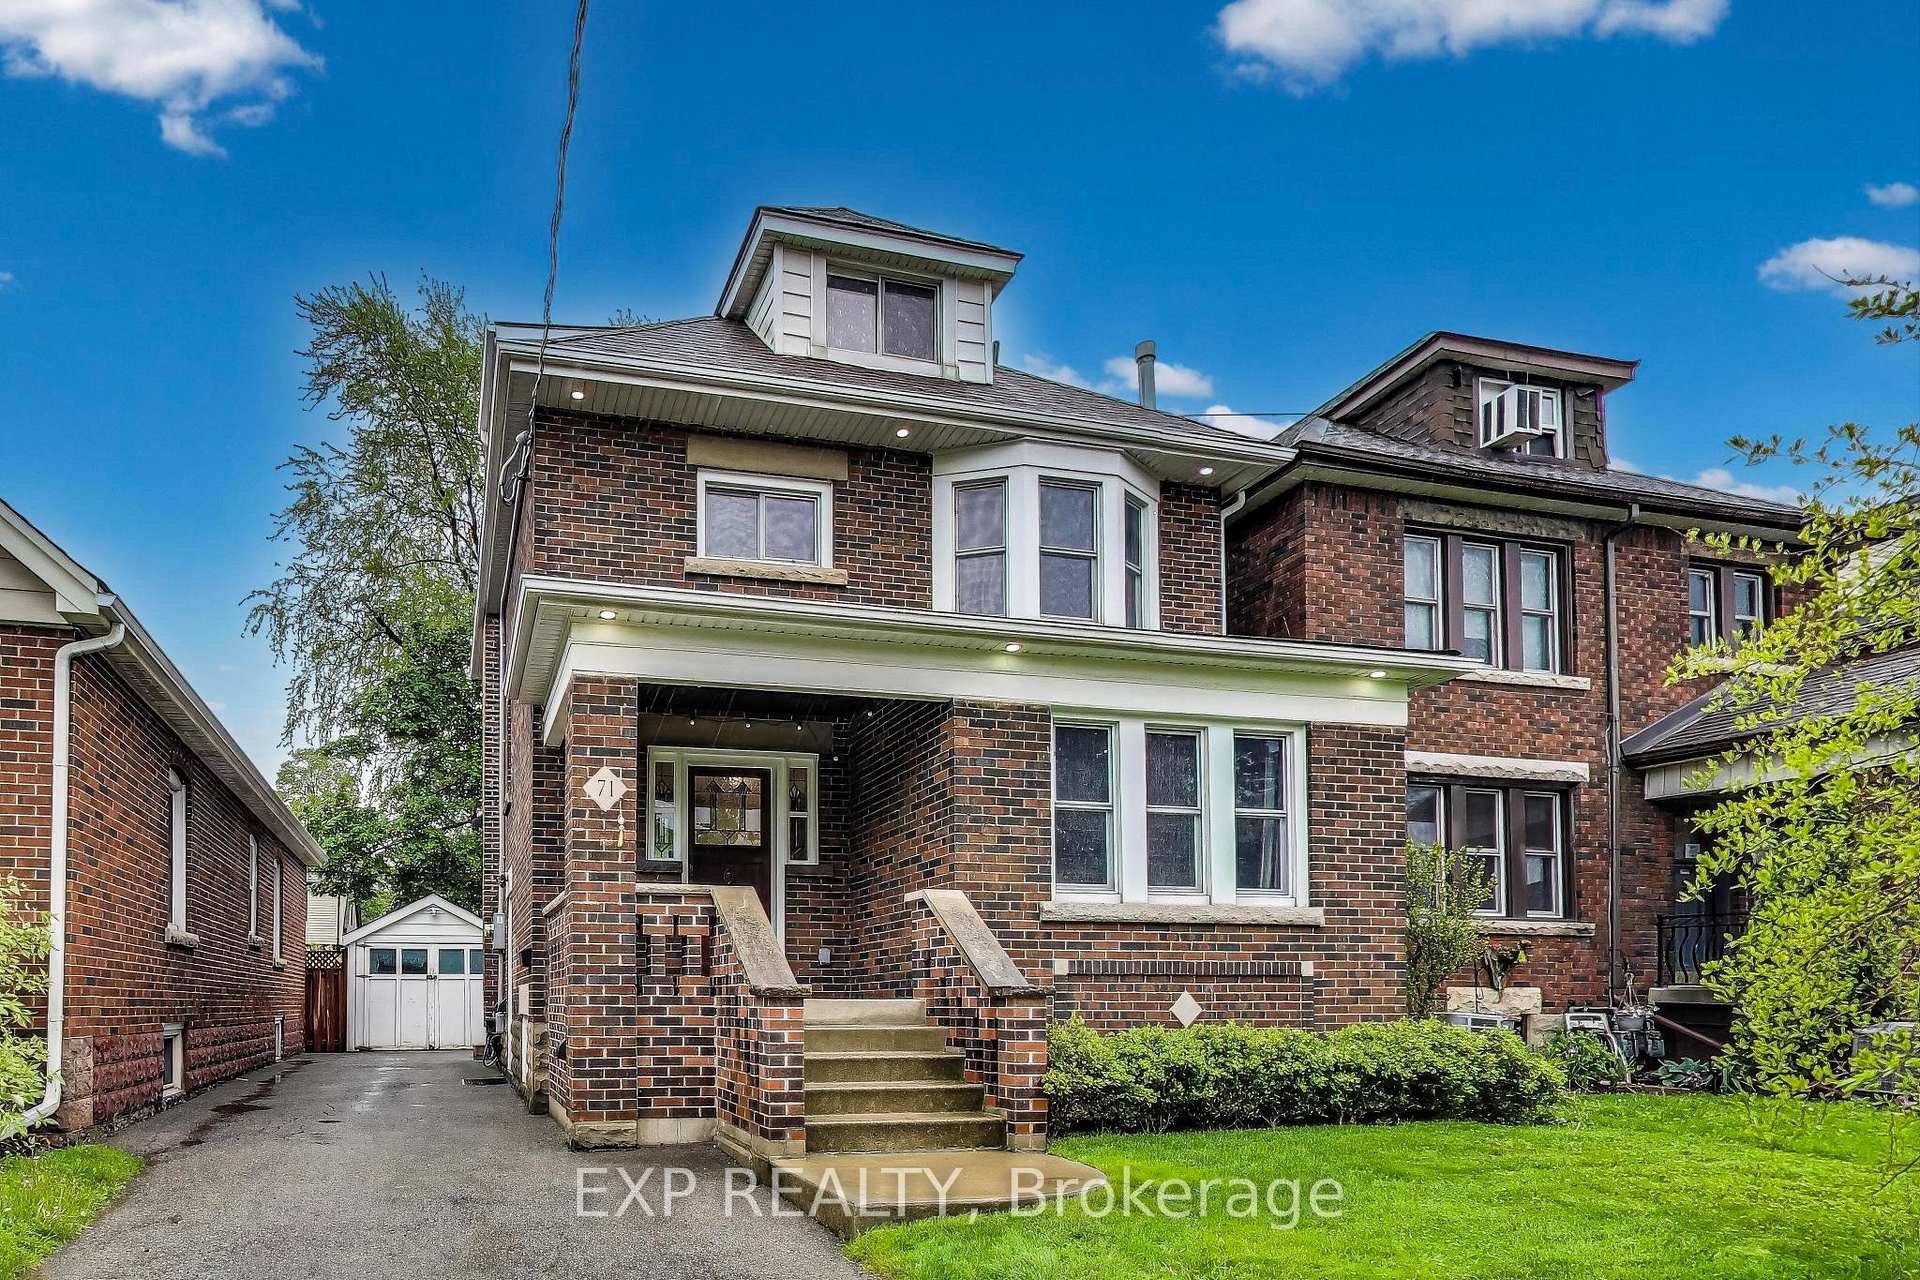
 See all 42 photos
Property history

This listing has ended. It is no longer available.
Property not available for sale or for rent.
Ask about this home
A HOMEH agent will answer your questions about this home.Ask HOMEH
About this home
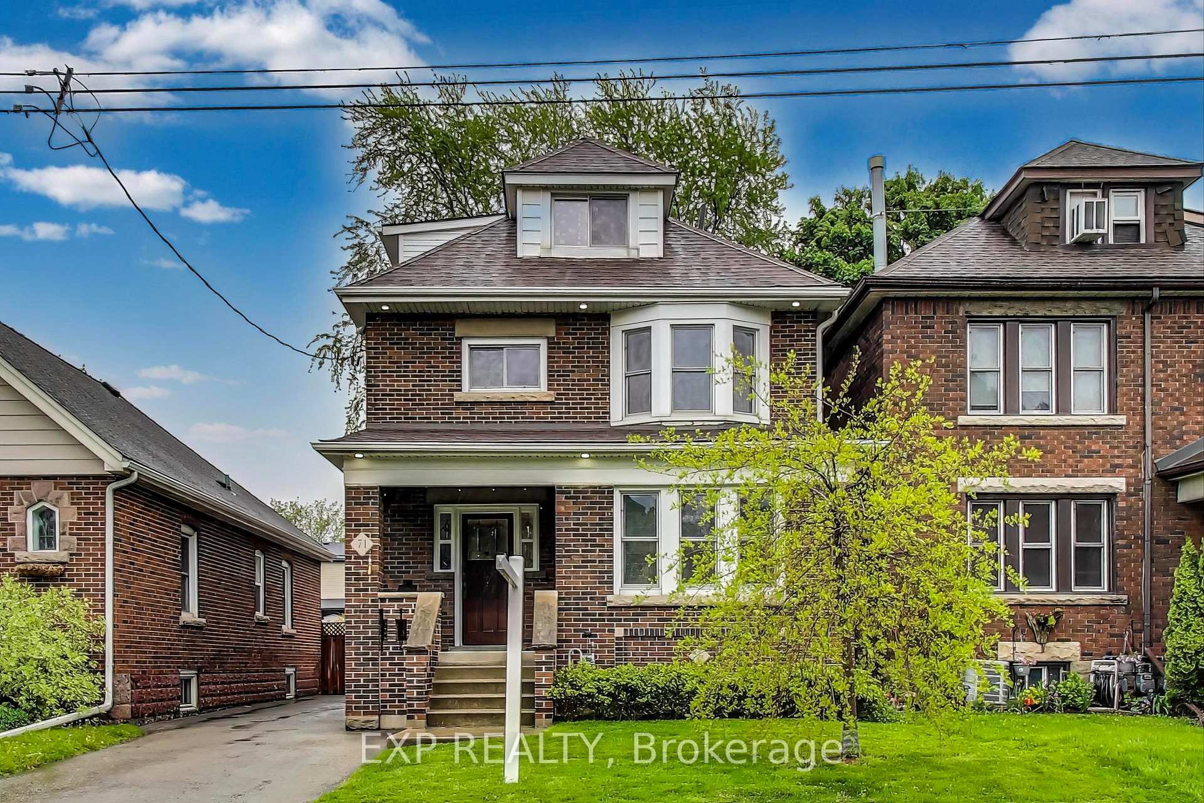
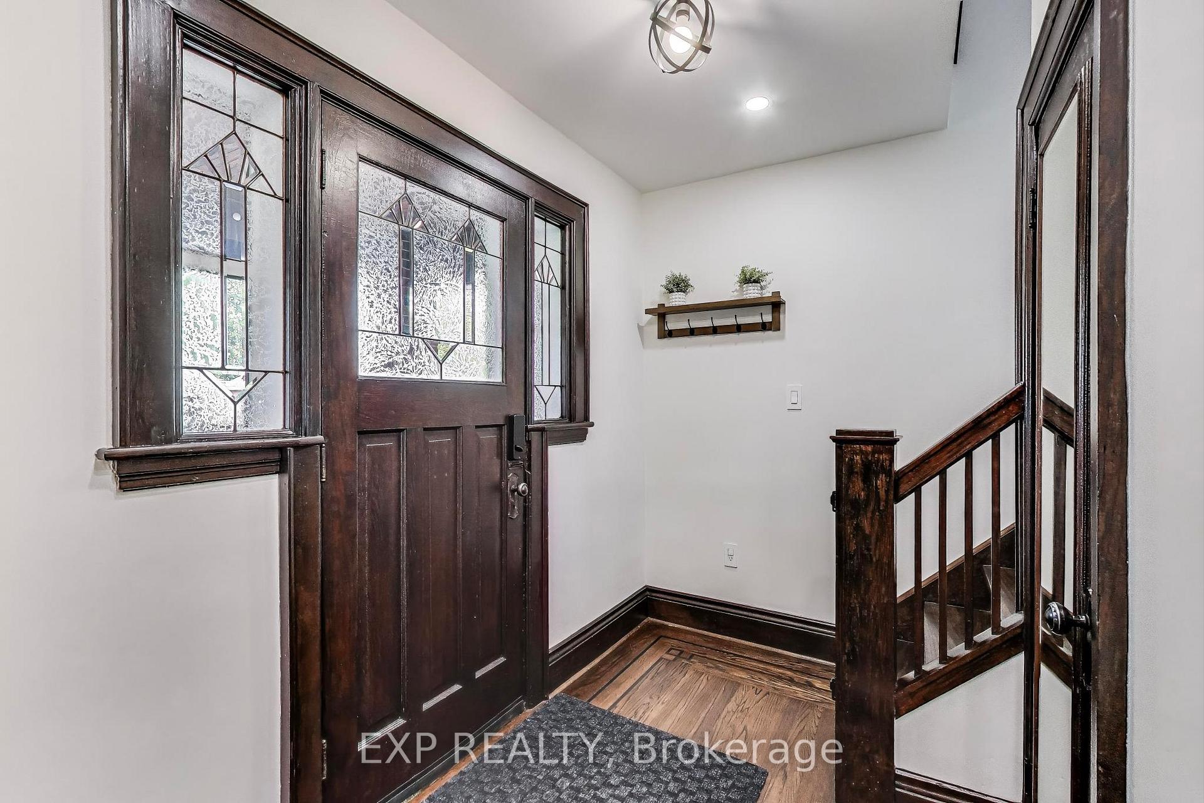
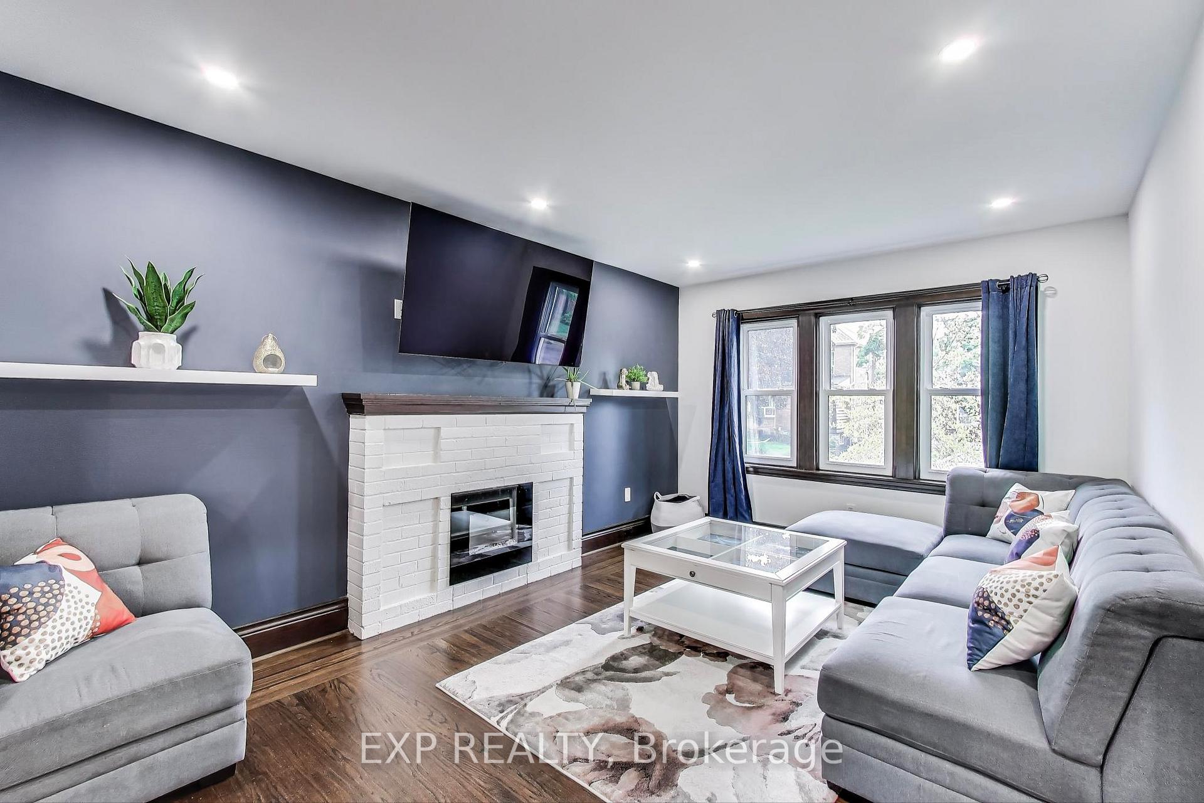
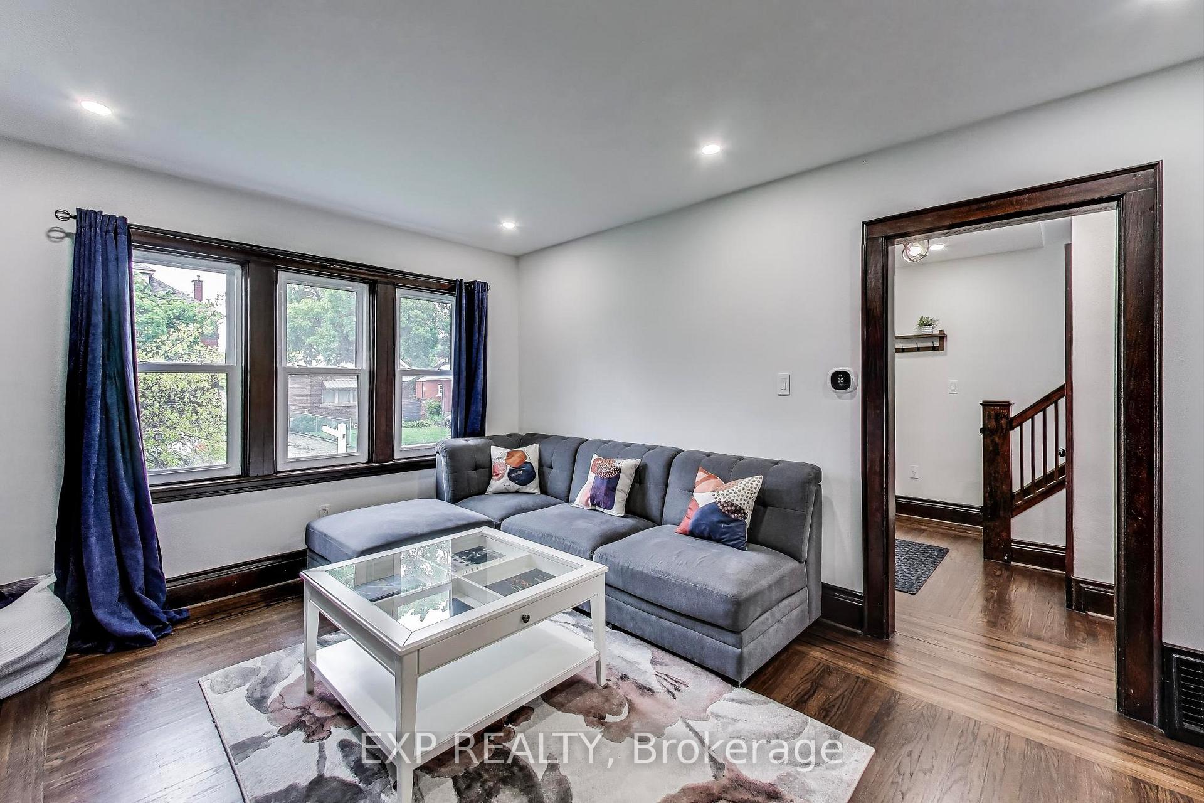
Welcome to this beautifully renovated 4+1 bedroom, 2-storey detached home nestled in the heart of the highly sought-after Delta neighbourhood. Originally built in 1935, this exquisite property perfectly blends classic character with contemporary upgrades, making it a turnkey opportunity with dual income potential thanks to two fully updated kitchens.Step inside to discover a home brimming with timeless details, including preserved woodwork and stained glass accents, seamlessly paired with modern finishes throughout. Renovated from top to bottom in 2023, this home offers both style and function in every room.The versatile third floor, complete with a three-piece bathroom, offers endless possibilities whether you need a serene primary suite, a productive home office, or a vibrant kids playroom.Notable 2023 upgrades, Three fully renovated bathrooms,Two stunning new kitchens, Heated floors in all above-grade bathrooms, Pot lights, Central vacuum system, Professionally underpinned basement for added height and stabilityJust a short walk to vibrant Ottawa Street North, known for its shops, restaurants, and antique markets, and the beautiful Gage Park, offering green space, trails, and community events.Whether you're looking for a forever home or an investment opportunity, 71 Huxley Avenue South offers the perfect blend of history, charm, and modern convenience.
Facts & features
Ask about this home
A HOMEH agent will answer your questions about this home.
Rooms
15 rooms · 3 bathrooms
- Foyer8′1″ × 5′5″44 sq.ft.
- Kitchen11′2″ × 11′3″126 sq.ft.
- Dining room10′10″ × 14′6″157 sq.ft.
- Living room11′ × 15′1″166 sq.ft.
- Mud room6′2″ × 4′11″30 sq.ft.
- Primary bedroom17′ × 10′4″175 sq.ft.
- Bedroom 28′8″ × 8′1″70 sq.ft.
- Bedroom 39′9″ × 10′4″100 sq.ft.
- Bathroom6′5″ × 4′1″26 sq.ft.
- Bathroom7′1″ × 5′11″42 sq.ft.
- Bedroom11′1″ × 11′9″130 sq.ft.
- Bedroom8′7″ × 5′5″47 sq.ft.
- Bathroom5′1″ × 7′2″37 sq.ft.
- Kitchen10′2″ × 10′102 sq.ft.
- Living room10′2″ × 20′1″205 sq.ft.
Around this home
Listing details
Helpful tools
Your HOMEH agent
"I would see it this week."
Ask HOMEH about this home
Price, neighbourhood, monthly cost. Ask anything.
HOMEH Intelligent Agent is an AI, not a licensed representative. Check anything important with your agent.