

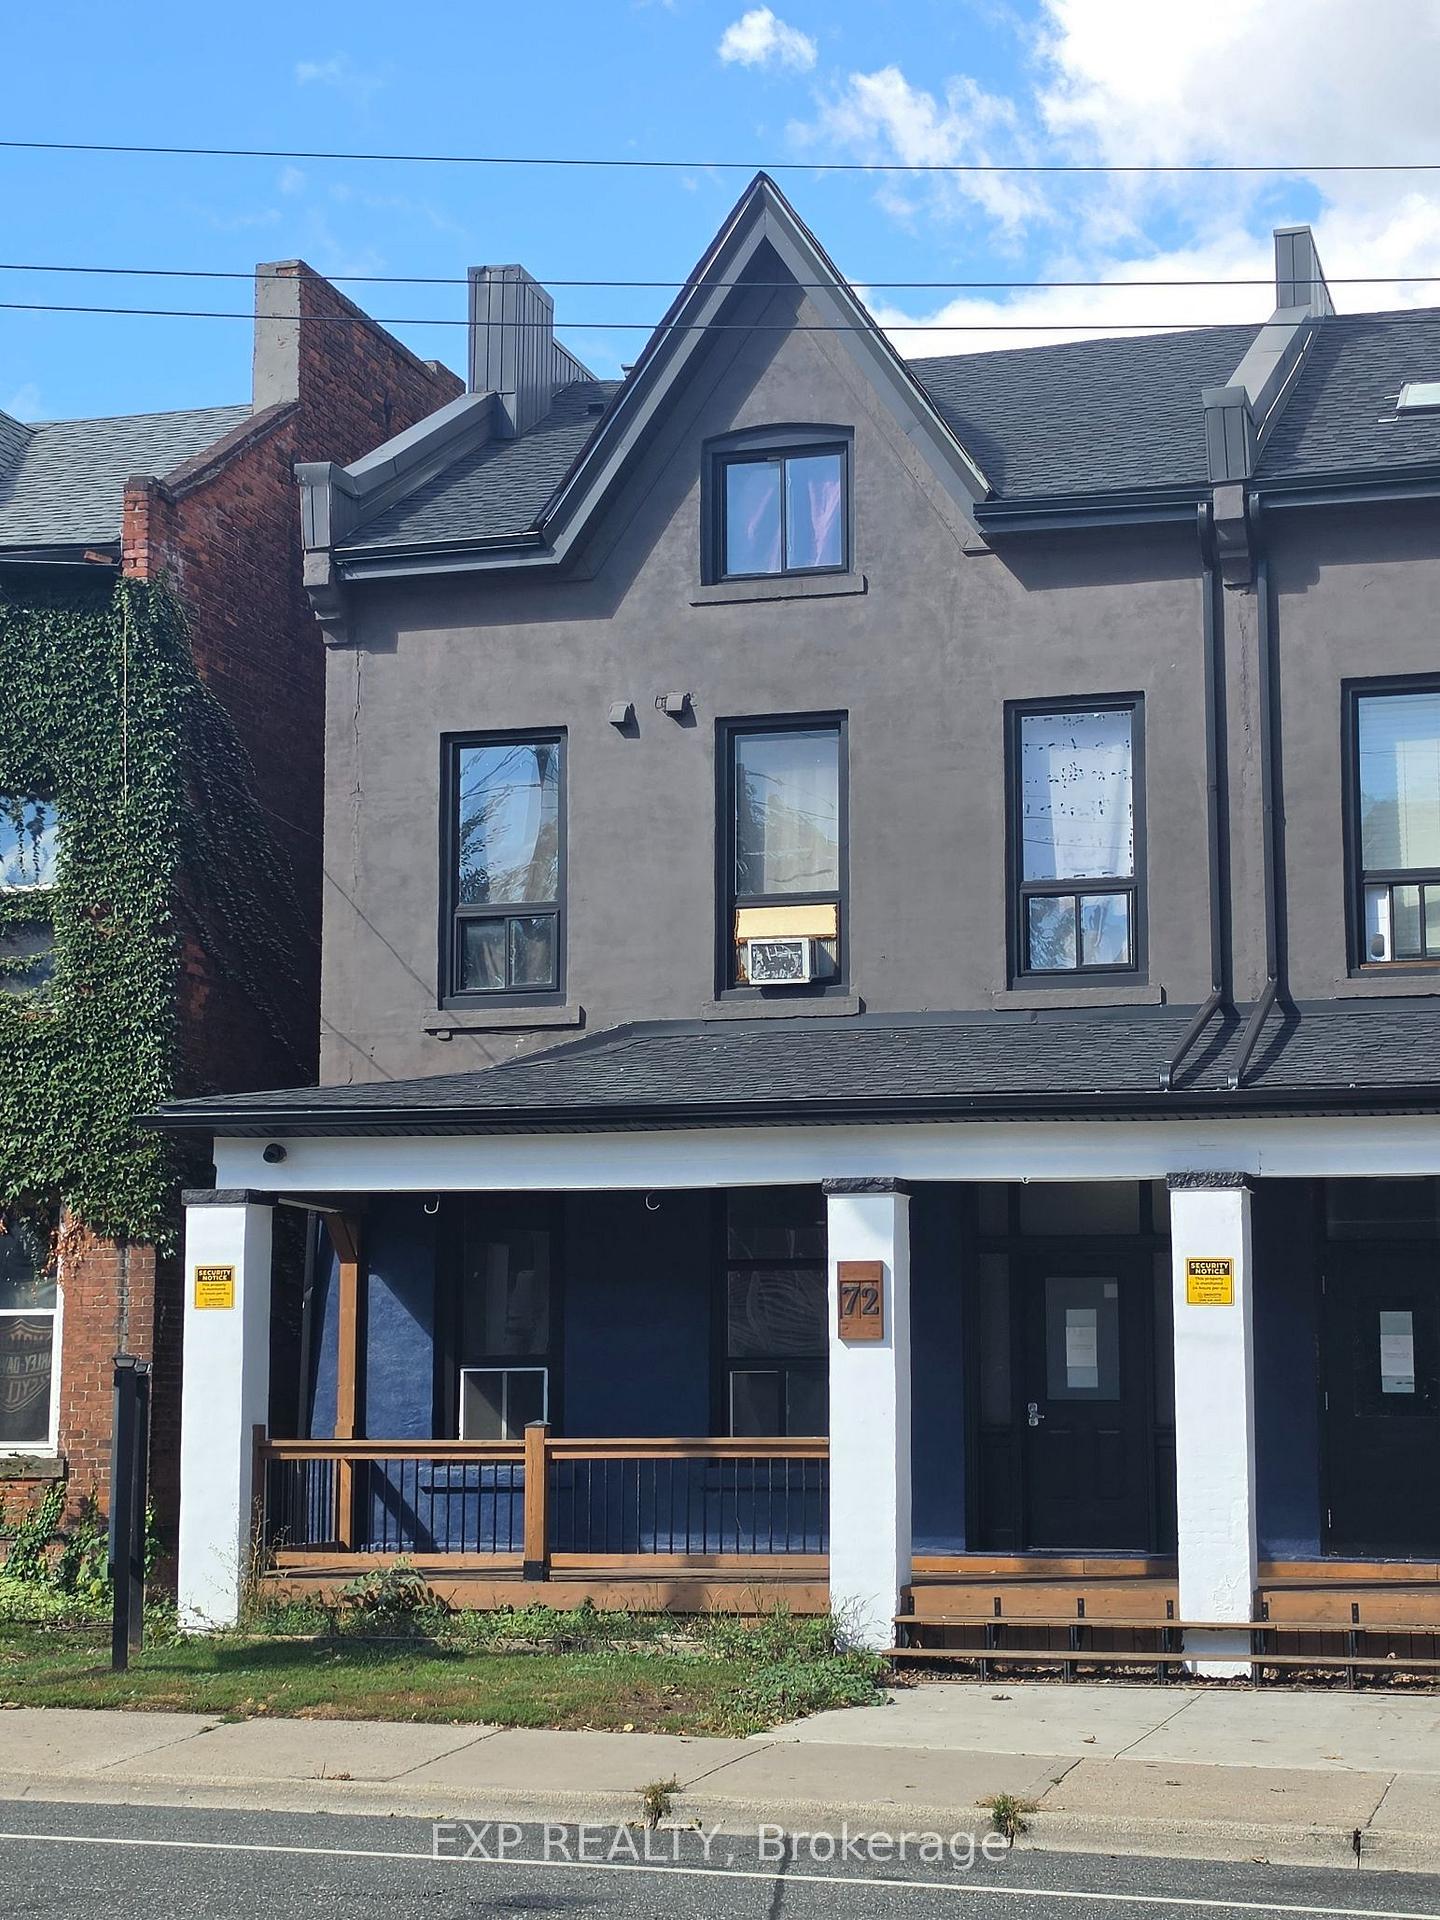
Unit 301, 72 Victoria Avenue S
Upper Level For Rent
1/11Unit 301, 72 Victoria Avenue S
Upper Level For Rent
 See all 11 photos
2 Bedrooms
1 Bathroom
0 Garage
<700 sq.ft
Entire Home
Available Now
Facts and features
- BasementNone
- Lot size52 ft frontage
- Lease term12 months
- FurnishedUnfurnished
What stands out
- Central air
The homeUpper Level, Apartment, Age 51–99 years
- Type: Upper Level
- Style: Apartment
- Age: 51–99 years
- Living space: Under 700 sq ft
- Basement: None
InsideIn building, coin operated, laundry room, main level, Rooms above ground 4, Bedrooms 2
- Laundry: In building, coin operated, laundry room, main level
- Rooms above ground: 4
- Bedrooms: 2
- Bathrooms: 1
- Kitchens: 1
Outside and lotBrick, Shingles, Unknown
Outside
- Exterior: Brick
- Roof: Shingles
- Foundation: Unknown
- Size: 52.44 ft frontage
ParkingAvailable
- Driveway: Available
Heating, water and powerForced air, gas, Central air, Municipal water
- Heating: Forced air, gas
- Cooling: Central air
- Water: Municipal water
- Sewer: Municipal sewer
Rent and termsRent $1,500 a month, Entire property, Unfurnished
- Rent: $1,500 a month
- Space for rent: Entire property
- Furnished: Unfurnished
- Lease: 12 months
- Paid: Monthly
- Rent includes: Heat, water
- Deposit: Required
- Credit check: Required
- Employment letter: Required
- Rental application: Required
- References: Required
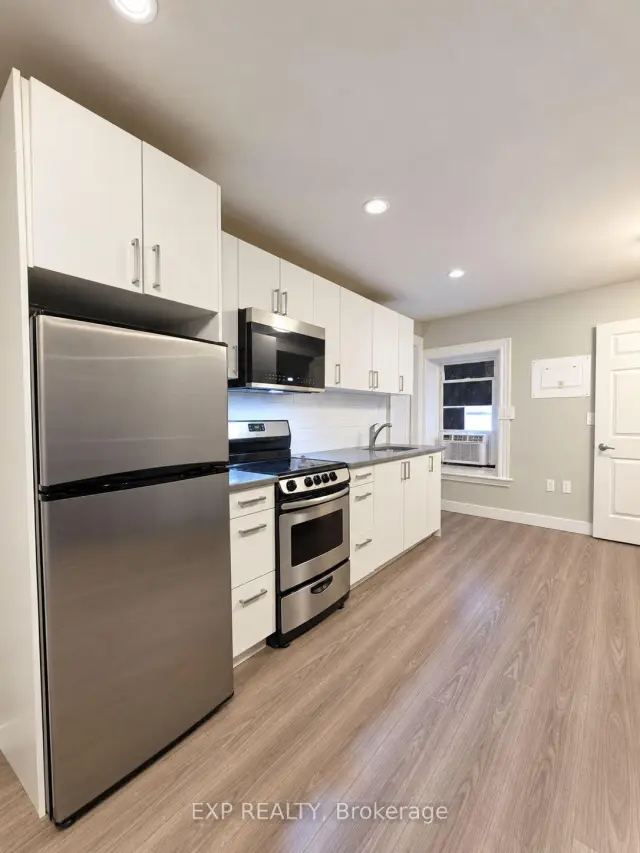
IncludedBuilt-in microwave range hood, refrigerator, oven/stove
- Included: Built-in microwave range hood, refrigerator, oven/stove
NearbyPlace of worship, arts centre, hospital, library, public transit
- Close to: Place of worship, arts centre, hospital, library, public transit
Listing detailsX14198578, For Rent, Nov 20, 2026
- MLS® number: X14198578
- Status: For Rent
- Listed on: Nov 20, 2026
- Days on market: 1
- Updated: Nov 20, 2026
- Possession: 2026-11-19 / Immediate
- Occupied by: Vacant
- Listing brokerage: eXp Realty
About this home
Unit 301, 72 Victoria Avenue S, Hamilton (Stinson), ON L8N 2S7
Place Of WorshipArts CentreHospitalLibraryPublic Transit
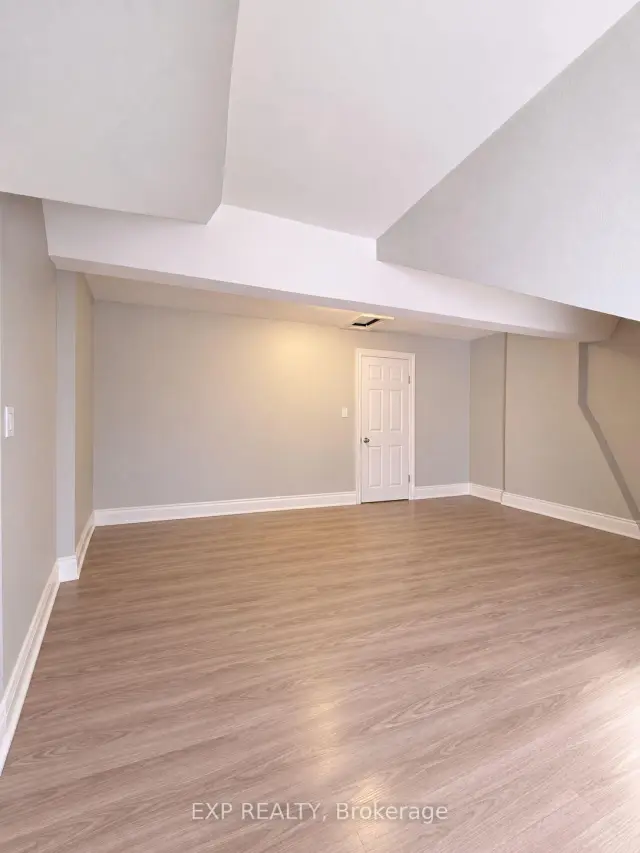
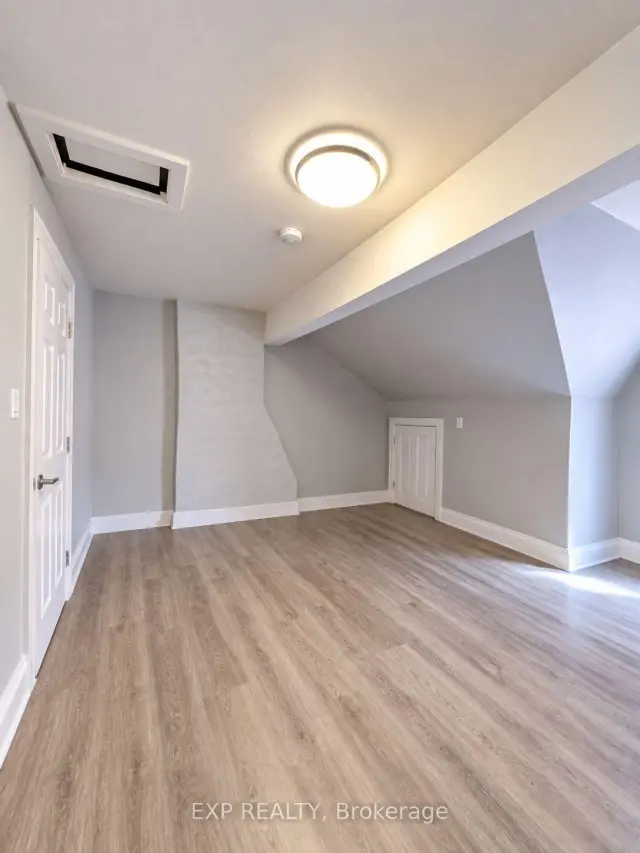
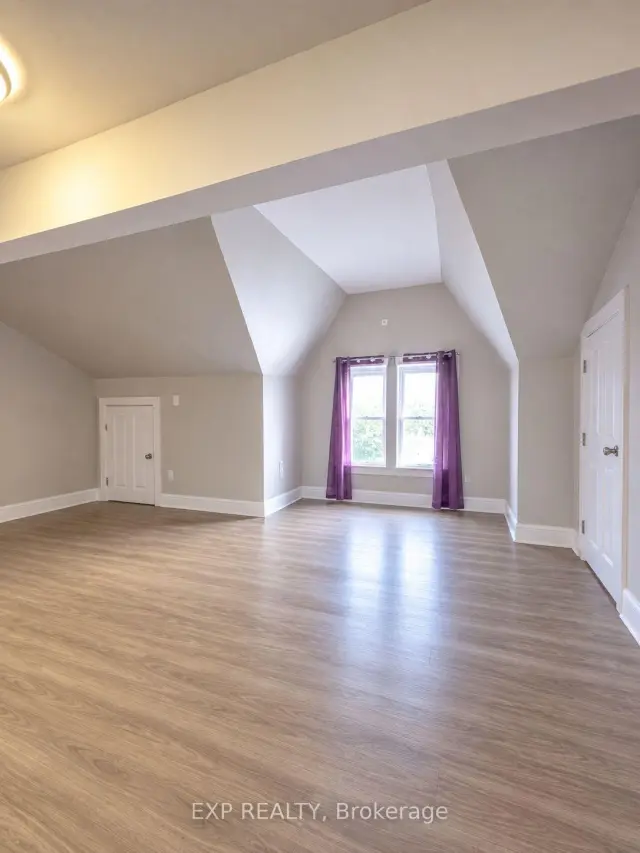
Two-bedroom loft apartment for $1,500 per month, including heat and water. This compact, budget-friendly unit is close to downtown Hamilton, public transit, restaurants and shops, with convenient access to the Mountain. Paid laundry on site and parking available. Vacant and available immediately.
Read more
Book a viewing
Sat21Nov
Sun22Nov
Mon23Nov
Tue24Nov
Wed25Nov
Thu26Nov
Fri27Nov
Pick A Time
Around this home
Victoria Ave S and Main Street, Hamilton
Errands
Transit
Parks
Schools
Daily convenience, out of 100, from the distances below
ParkBishop's Park · 15 within 1 km3 min walk174 m
GroceryAnytime Convenience3 min walk184 m
SchoolBridge Program Section 231 min walk40 m
Bus stopWilson at Wellington · 1 stops within 1 km10 min walk587 m
PharmacyGuardian4 min walk238 m
Cafés & foodThe Hungry Goat (Food Truck) · 15 within 1 km2 min walk137 m
Gym & rec centreCentral Memorial Recreation Centre3 min walk177 m
WalkDriveStraight-line distance, open map data
Grocery0.2 km
Park0.2 km
Coffee0.3 km
Dining0.1 km
Gym0.2 km
Bus stop0.6 km
Schools nearby
School rating, out of 10.
Bridge Program Section 23secondary · Public · 0.0 km
—
St. Patrick Catholic Elementary Schoolelementary · Catholic · 0.3 km
1.4/10Low
Cathedral High Schoolsecondary · Private · 0.3 km
4.6/10Low
Contact agent
Helpful calculators
Rent vs buy
Affordability
Mortgage
Down payment
Stress test
CMHC insurance

Your HOMEH agent
NimaHOMEH agent · Hamilton
"I would see it this week."
Ask Nima