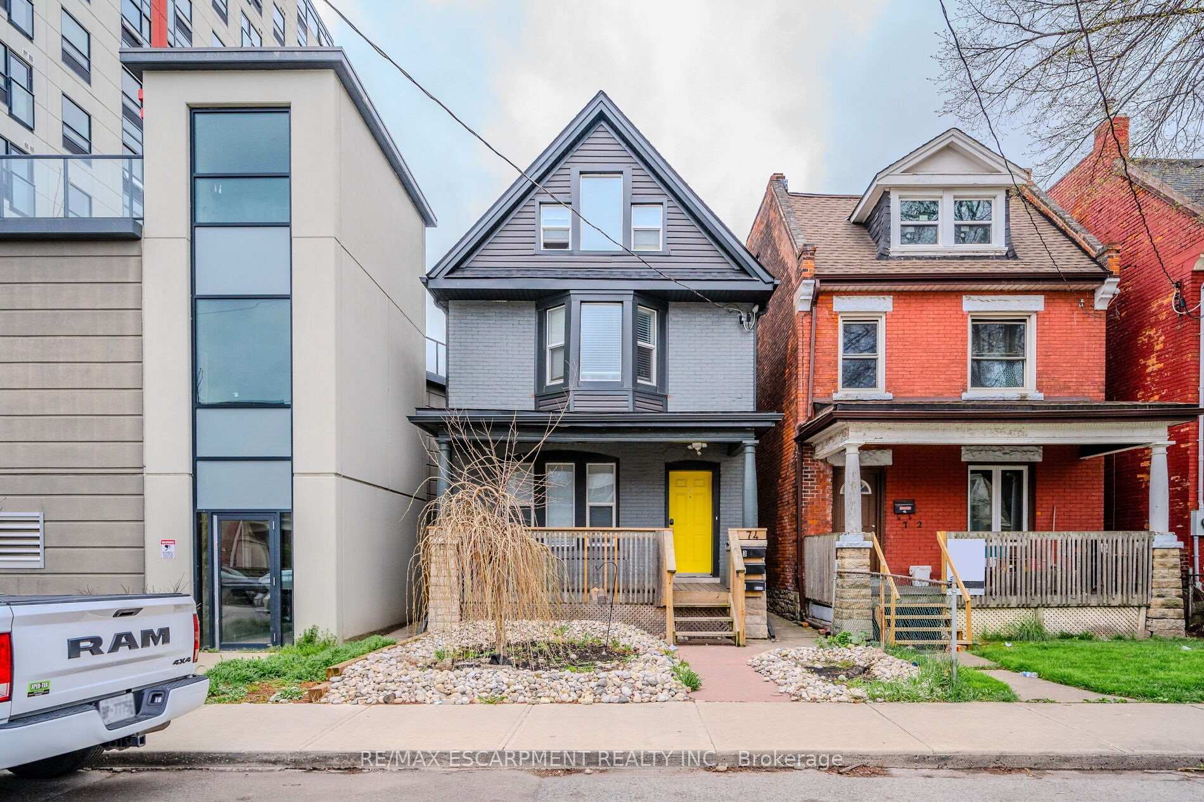
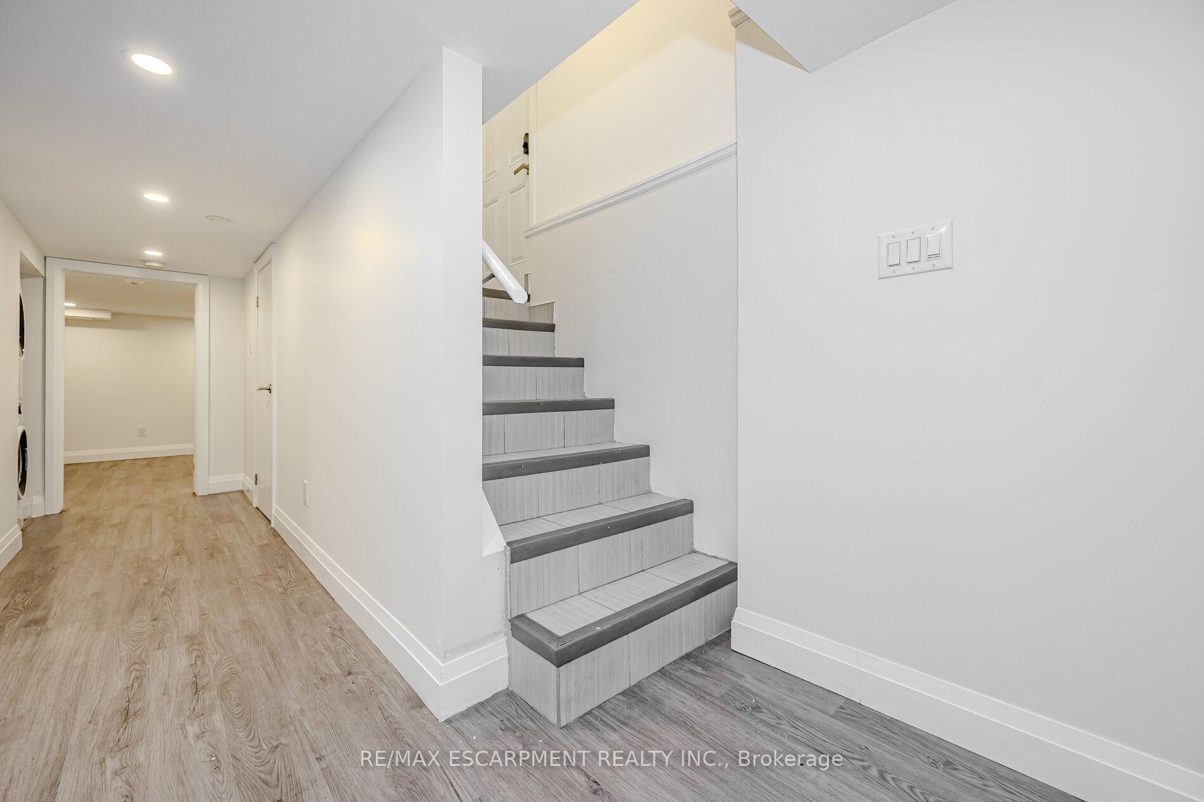
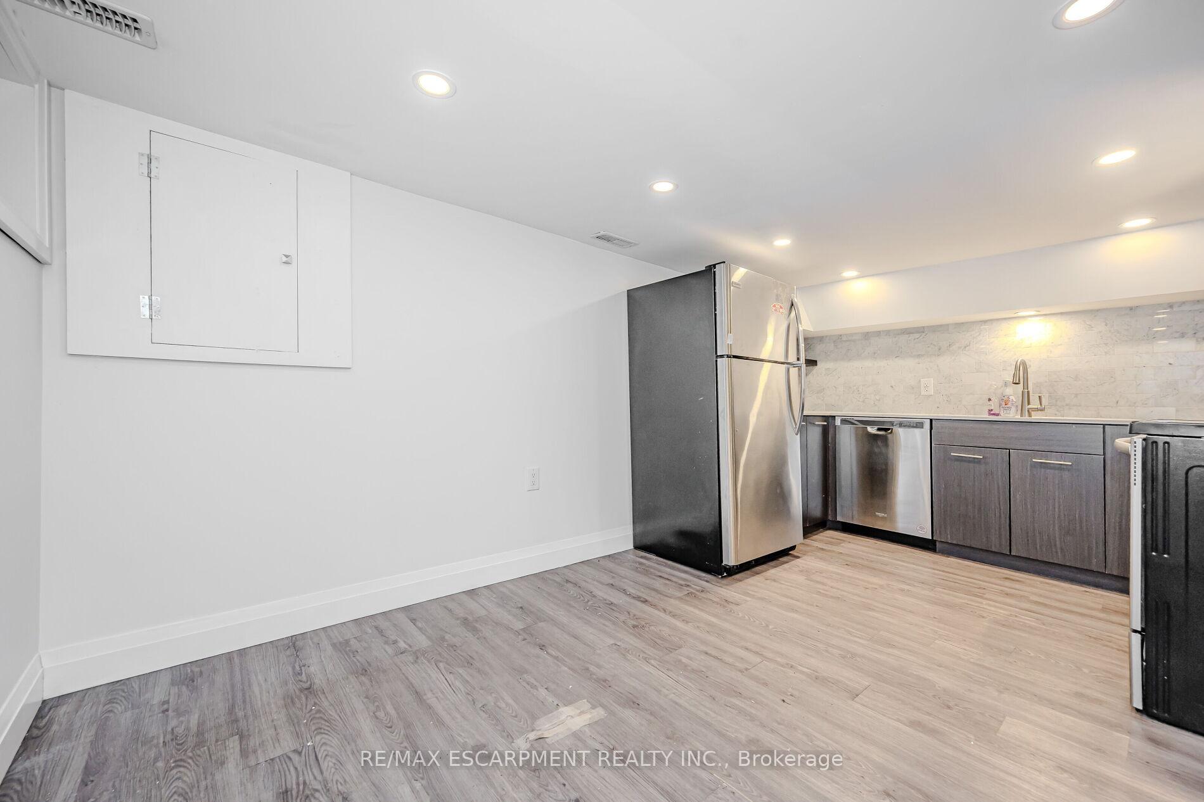
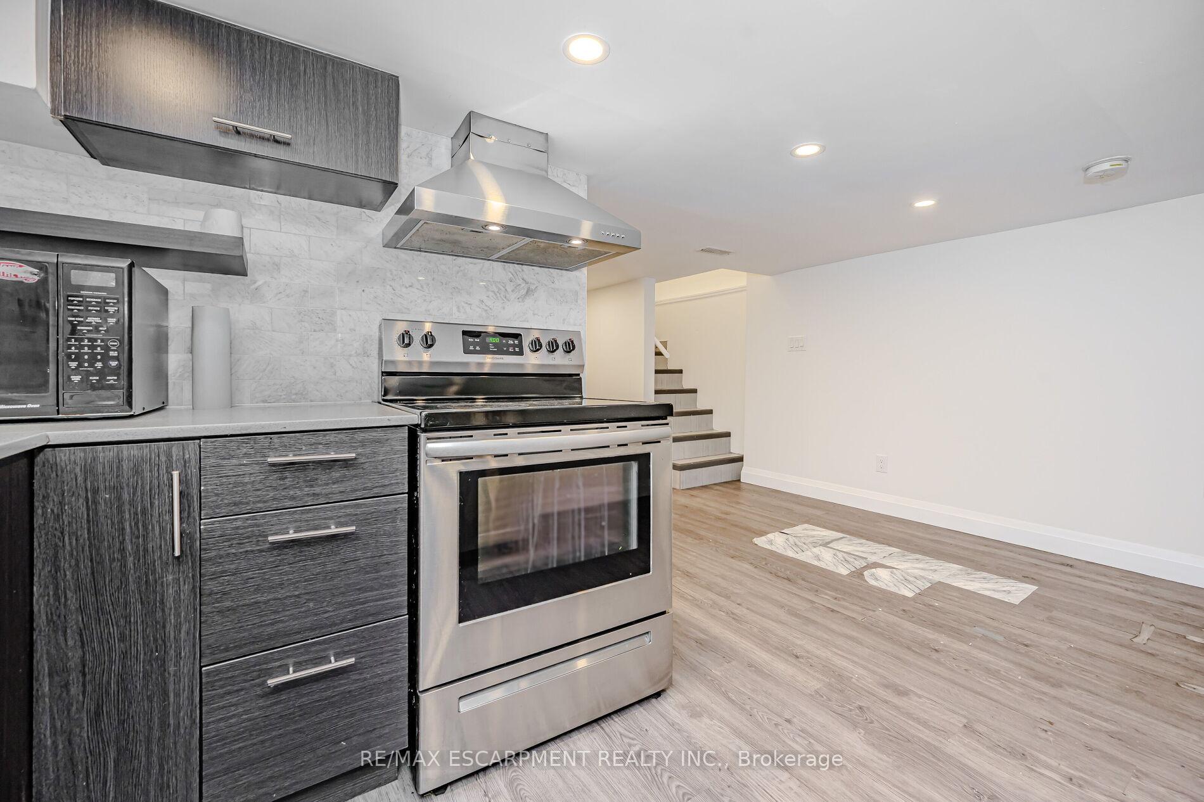
Welcome to this 1 bedroom, 1 bathroom lower level unit nestled in Hamilton's vibrant Beasley neighbourhood. Completely updated, this home boasts laminate hardwood floors, kitchen equipped with stainless steel appliances, stone countertops, and a tile backsplash. The 4-piece renovated bathroom features a single vanity, bath/shower combo, and tile floors. With in-suite laundry and close proximity to shopping centres, major highways, Lake Ontario, and scenic parks, this unit offers convenience and comfort, ensuring easy access to a range of amenities and recreational options. Available anytime. Credit report and application required.
Read more
OtherLake/PondPark
Facts & features
TypeMultiplex
Style2-storey
Built100+
Size<700 Sq.Ft.
Lot22 x 120 ft
HeatingForced air, gas
CoolingCentral air
BasementFull, finished
WaterMunicipal
Book a viewing
Wed28Oct
Thu29Oct
Fri30Oct
Sat31Oct
Sun1Nov
Pick a time
Rooms
5 rooms · 1 bathroom
Main floor5 rooms
Recreation12′5″ × 8′2″101 sq.ft.
Bedroom10′9″ × 10′7″114 sq.ft.
Laundry—
Kitchen9′5″ × 7′66 sq.ft.
Bathroom—
Bathrooms1
4-pcBasement
Around this home
CANNON ST E/CATHCART ST
Listing details
MLS® numberX13642096
Listed onAug 5, 2026
Days on market22
UpdatedAug 27, 2026
Listing brokerageRE/MAX ESCARPMENT REALTY INC.
PossessionImmediate
Helpful tools
Mortgage calculator
Closing costs
Land transfer tax
Buyer guide
Your HOMEH agent
KimHOMEH agent · Hamilton
"I would see it this week."
Ask Kim
Ask HOMEH about this home
Price, neighbourhood, monthly cost. Ask anything.
HOMEH Intelligent Agent is an AI, not a licensed representative. Check anything important with your agent.

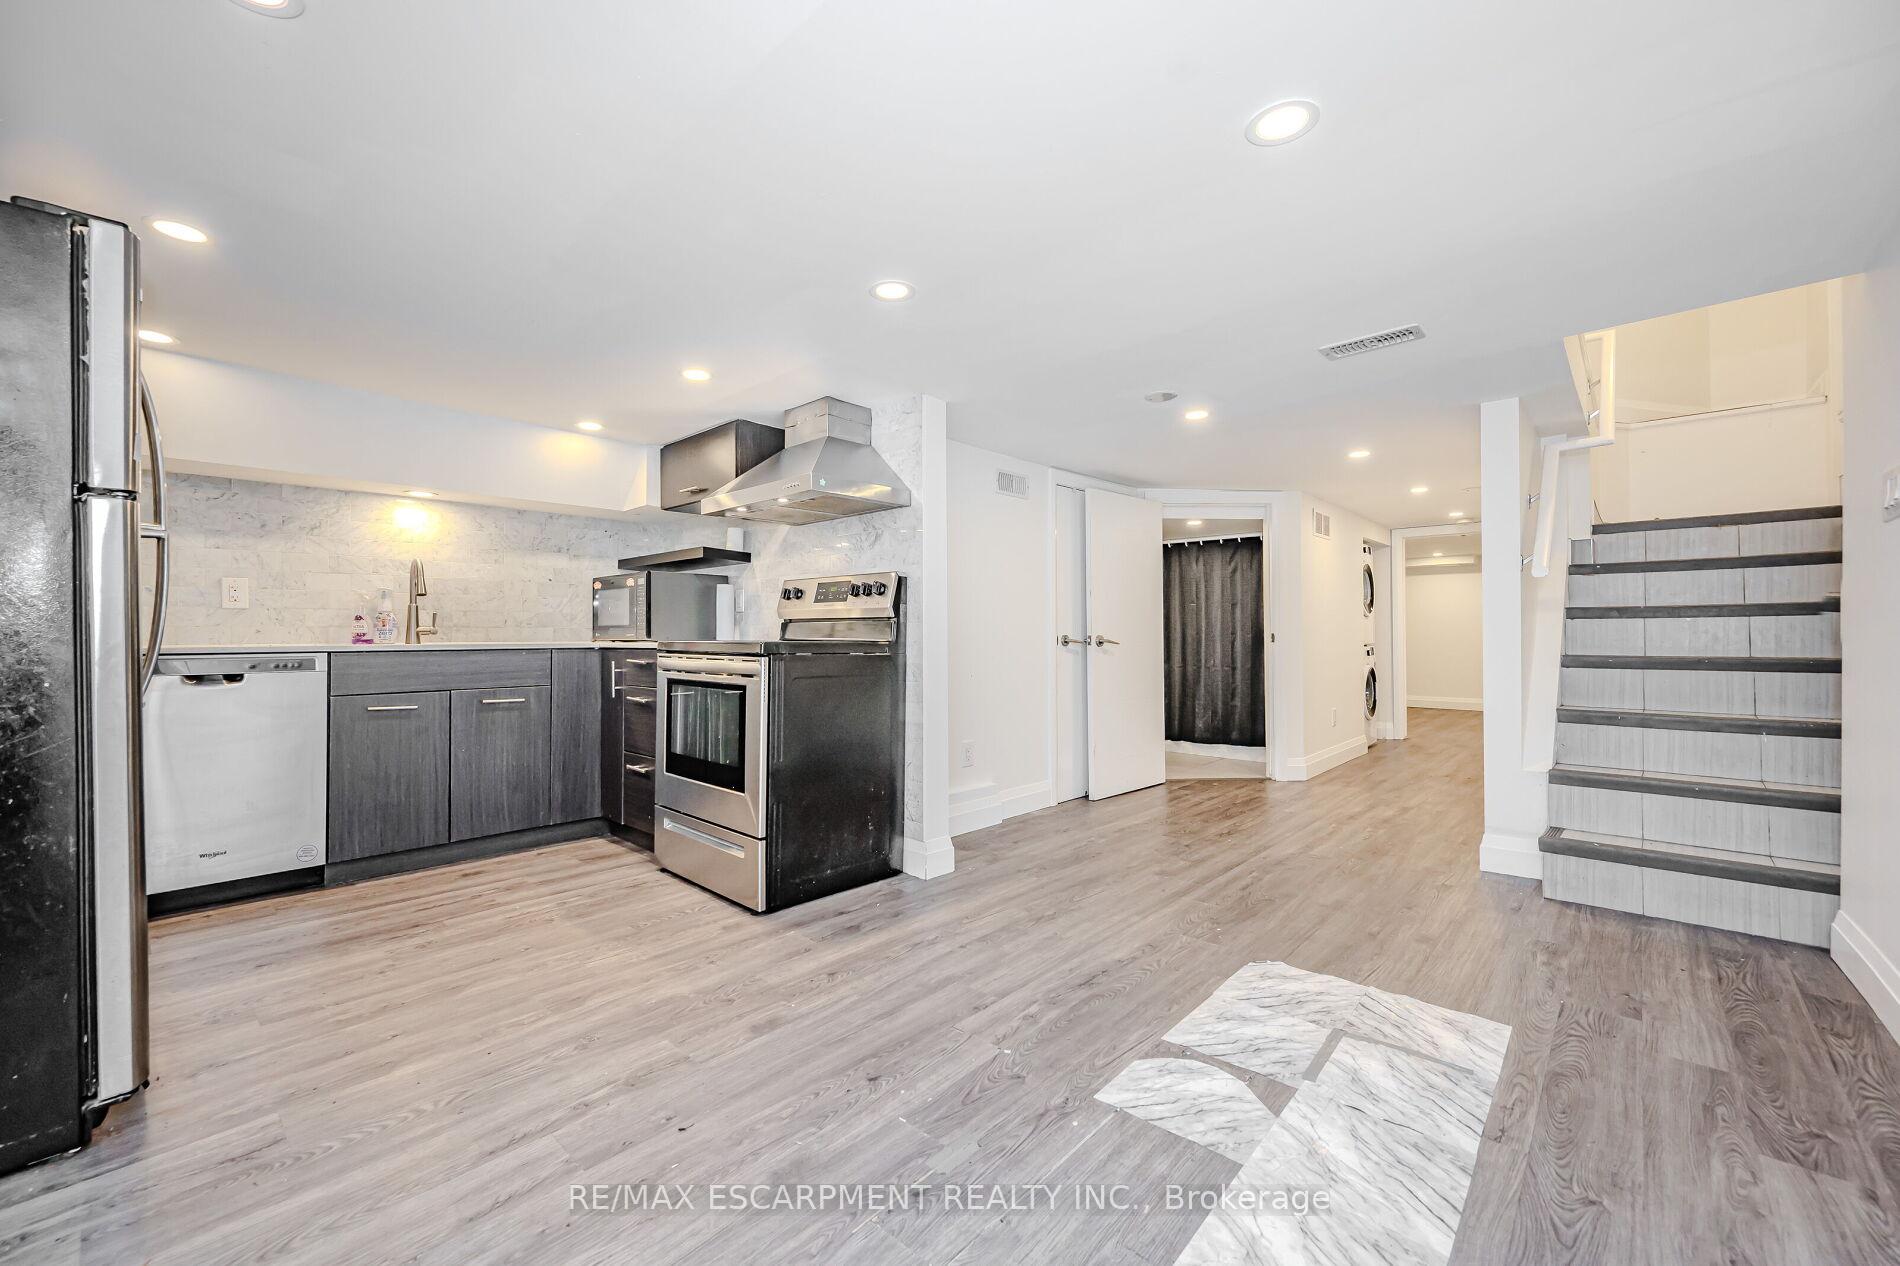 See all 13 photos
