

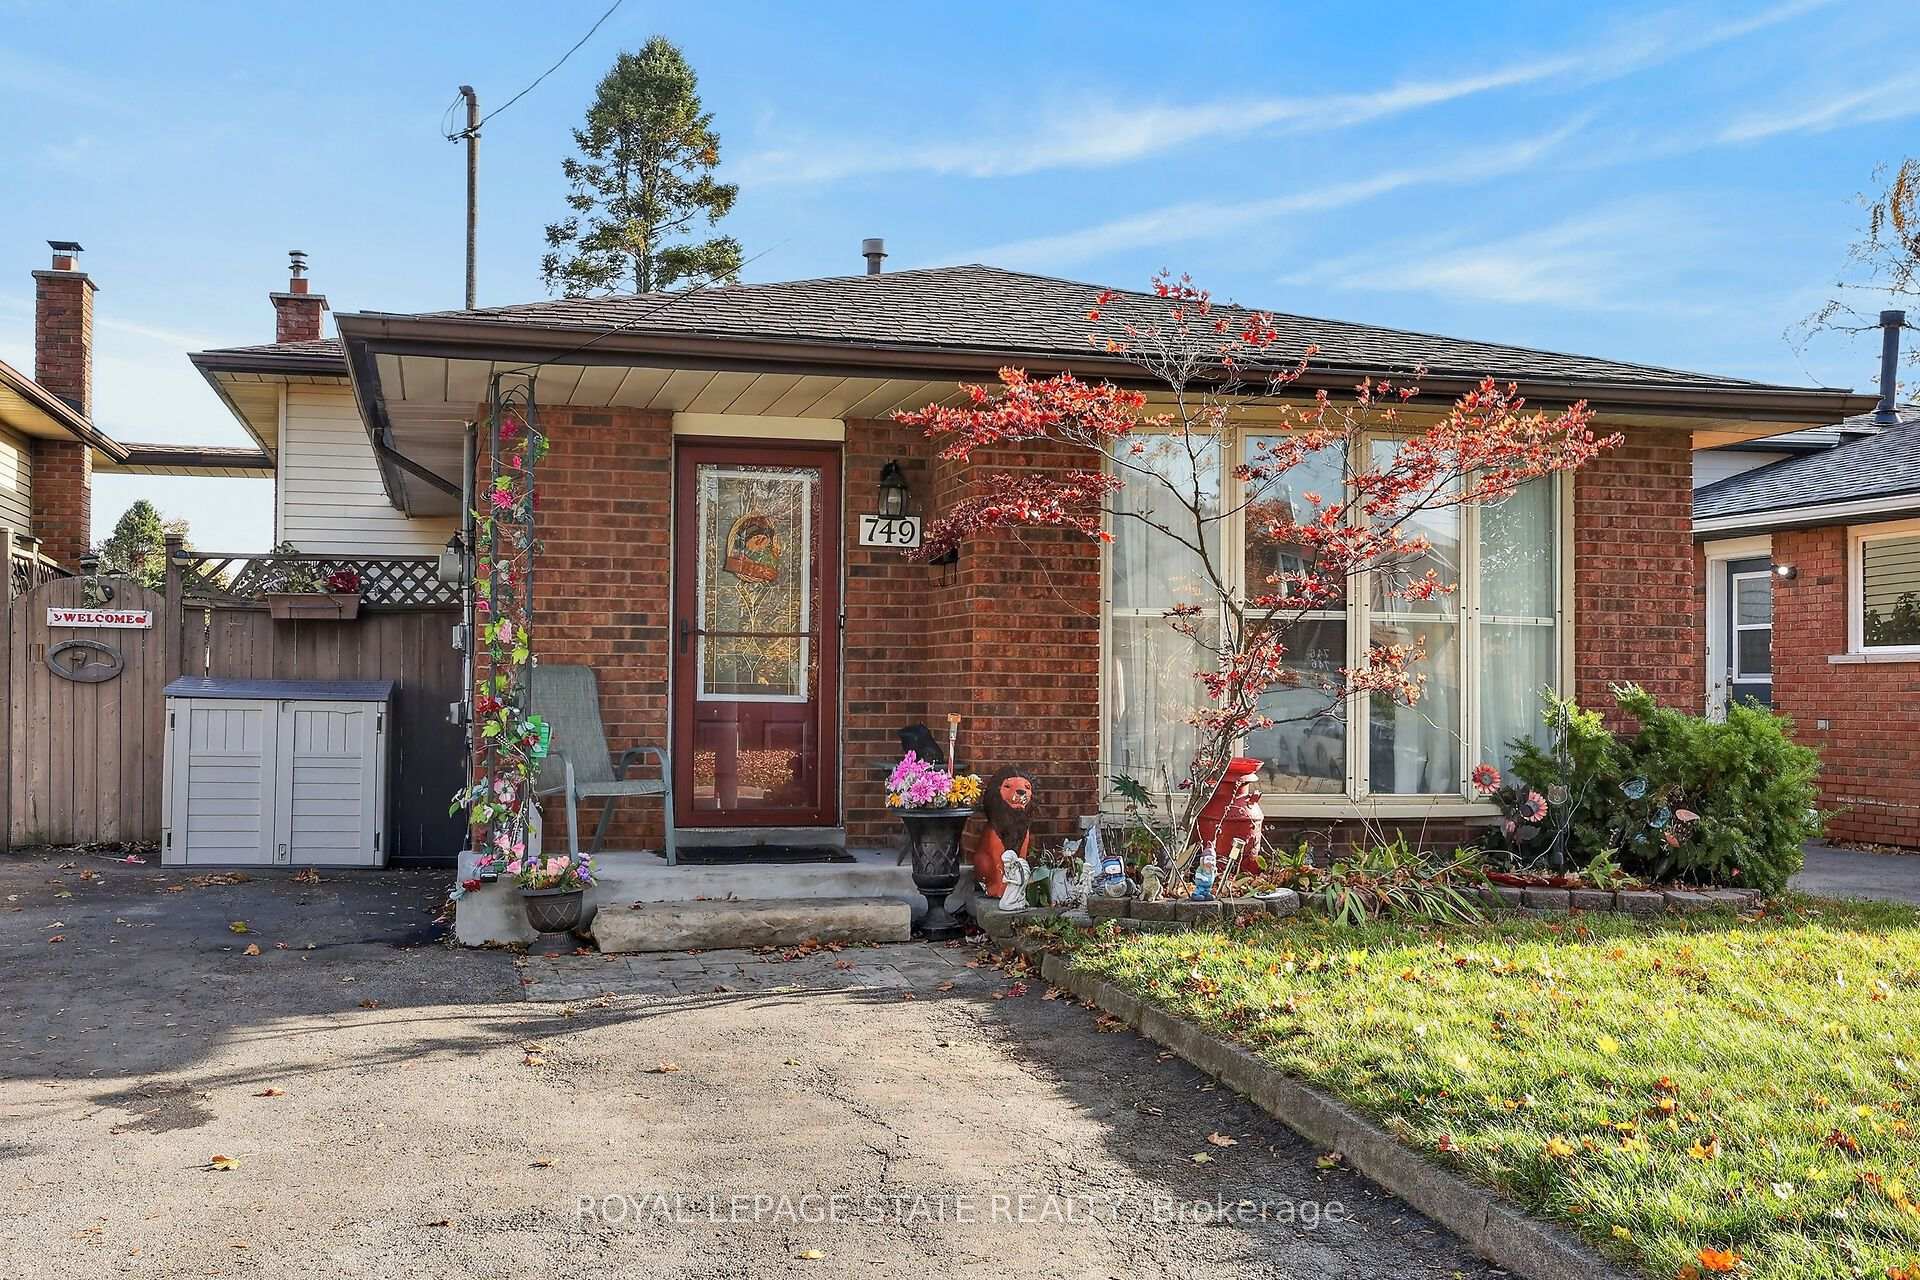
749 Upper Horning Road
749 Upper Horning Road
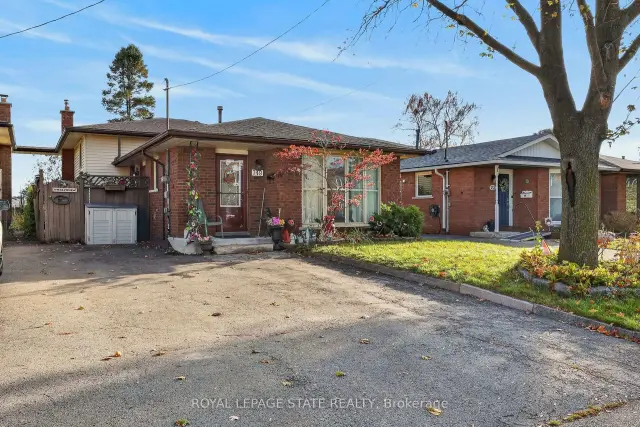
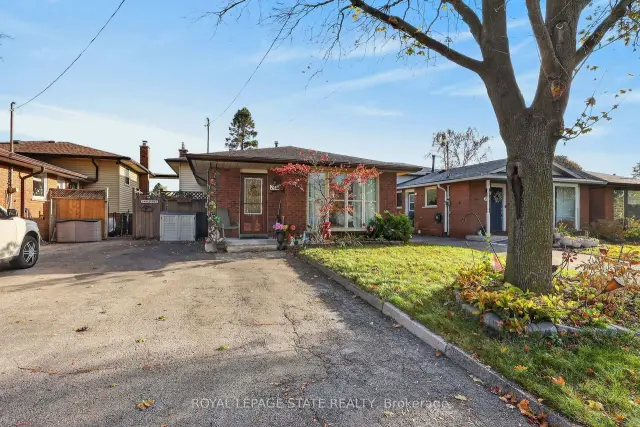
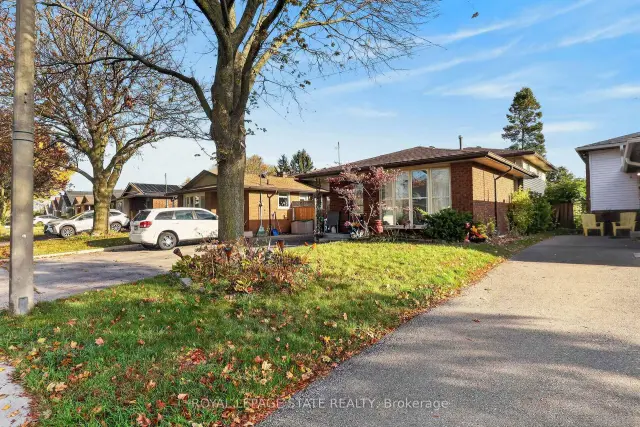
 See all 29 photos
Facts and features
- BasementPart finished
- Age of home31–50 years
- Price per sq ft~$477
- Water, sewerMunicipal
- Fireplace
- Central air
The homeDetached, Backsplit 4, Age 31–50 years
- TypeDetached
- StyleBacksplit 4
- Age31–50 years
- Living space1,100–1,500 sq ft
- BasementFull, partially finished
InsideFireplace Yes, natural gas, rec room, Lower level, Rooms above ground 2
- FireplaceYes, natural gas, rec room
- LaundryLower level
- Rooms above ground2
- Rooms in the basement1
- Bedrooms3 + 1 in the basement
- Bathrooms2
- Kitchens1
- Family roomYes
Outside and lotAluminum siding, brick, Asphalt shingle, Poured concrete
- ExteriorAluminum siding, brick
- RoofAsphalt shingle
- FoundationPoured concrete
- Other structuresShed
- Size35 × 107.5 ft
Parking2 Parking, Private double
- Spaces2 Parking
- DrivewayPrivate double
Heating, water and powerForced air, gas, Central air, Municipal water
- HeatingForced air, gas
- CoolingCentral air
- WaterMunicipal water
- SewerMunicipal sewer
Costs and taxesTaxes $4,907 a year, HST included in the price, Hot water heater
- Taxes, 2026$4,907 a year
- HSTHST included in the price
- Rental itemsHot water heater
- Under contractHot water heater
Included in the saleFridge, stove, dishwasher, washer, dryer all in "as is" condition, Gazebo
- IncludedFridge, stove, dishwasher, washer, dryer all in "as is" condition
- Not includedGazebo
NearbyPark, school
- Close toPark, school
Listing detailsX14131814, For Sale, Oct 30, 2026
- MLS® numberX14131814
- StatusFor Sale
- Listed onOct 30, 2026
- Days on market21
- UpdatedOct 30, 2026
- Possession90+ days
- Occupied byTenant
- Listing brokerageROYAL LEPAGE STATE REALTY
About this home
749 Upper Horning Road, Hamilton (Gurnett), ON L9C 7R3
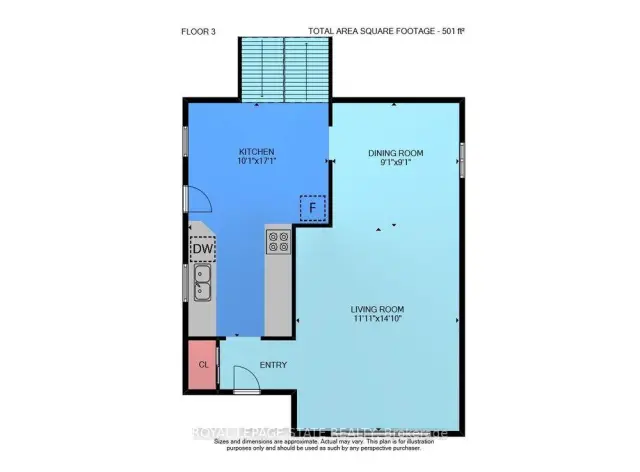
Welcome to this solid, detached backsplit situated in a highly desirable West Mountain location close to top-tier schools, parks, and easy LINC highway access. Offering over 1,600 square feet of total living space, this incredibly versatile property is packed with potential and features a bright, sun-lit main level where a spacious eat-in kitchen equipped with a stainless steel fridge, stove, and dishwasher effortlessly flows into an open-concept living and dining area highlighted by beautiful hardwood flooring and a large bay window. Upstairs, you will find a full 4-piece family bathroom and three generously sized bedrooms all boasting hardwood floors, including a massive primary bedroom retreat. The fully finished third level greatly expands your living options, providing a convenient 3-piece bathroom, a flexible space perfect for a fourth bedroom, home office, or den, and a cozy recreation room centered around a warm gas fireplace and wet bar. Complete with a bonus lower level that offers a massive laundry room and dedicated storage area, this home sits on a fantastic lot featuring a double-wide driveway and a fully fenced backyard with two storage sheds, making it the perfect opportunity to move into one of the Mountain's most convenient and established neighborhoods.
Book a viewing
Around this home
Daily convenience, out of 100, from the distances below
Schools nearby
School rating, out of 10.
Helpful calculators

Your HOMEH agent
"Priced 3% over the Hestimate. I would see it this week."