
 See all 40 photos
Property history

This listing has ended. It is no longer available.
Property not available for sale or for rent.
Ask about this home
A HOMEH agent will answer your questions about this home.Ask HOMEH
About this home
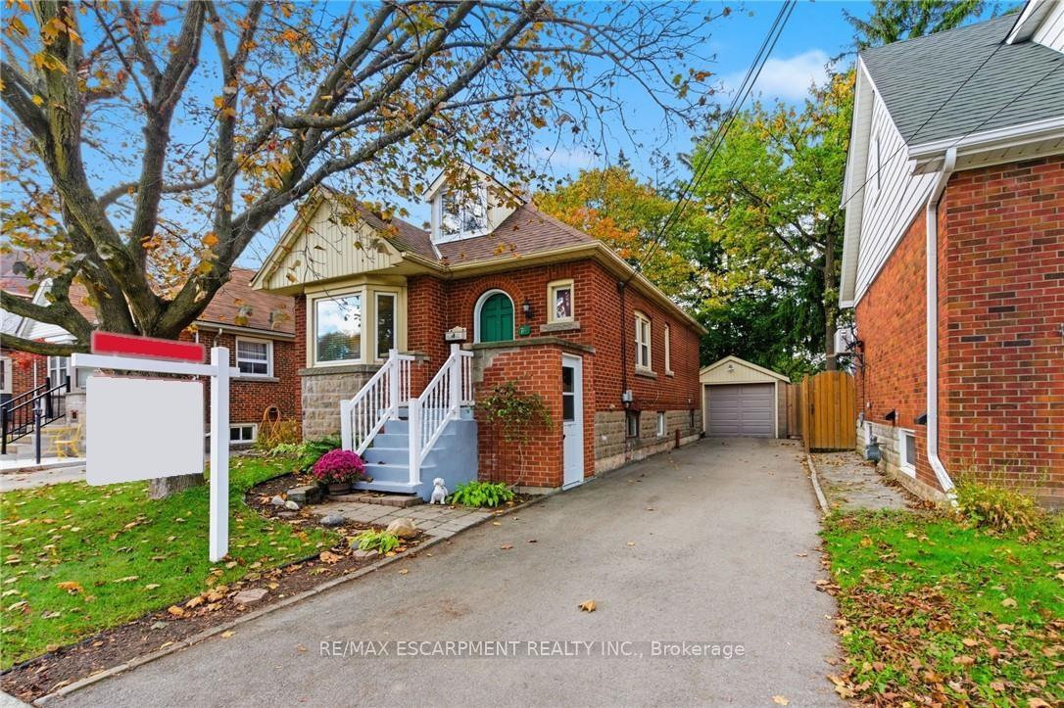
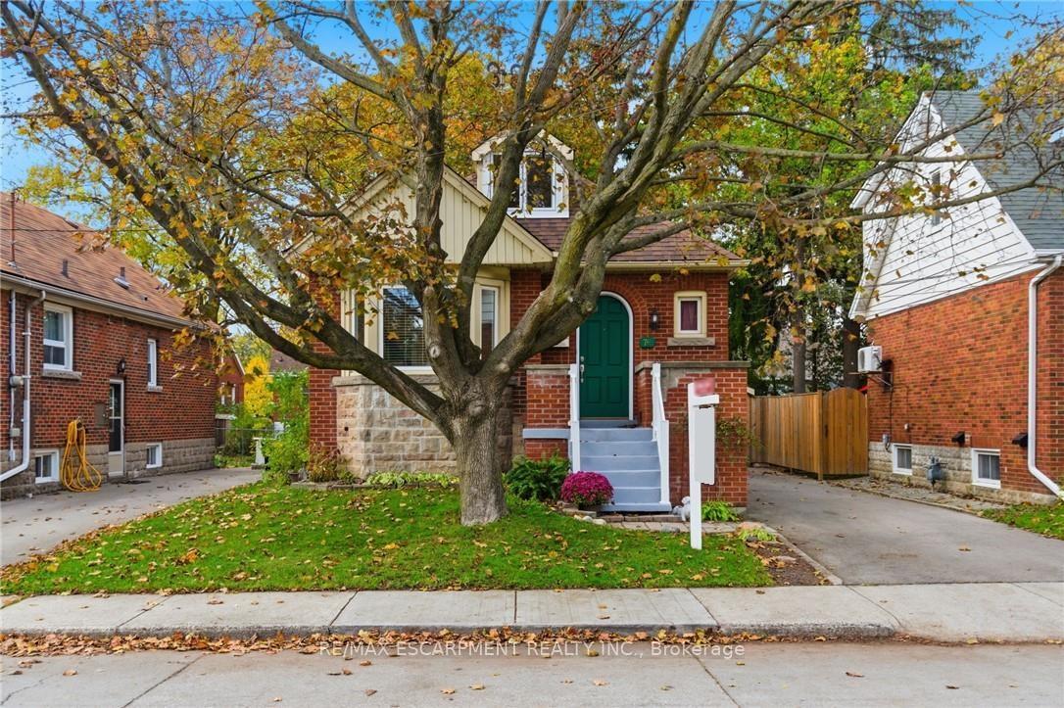
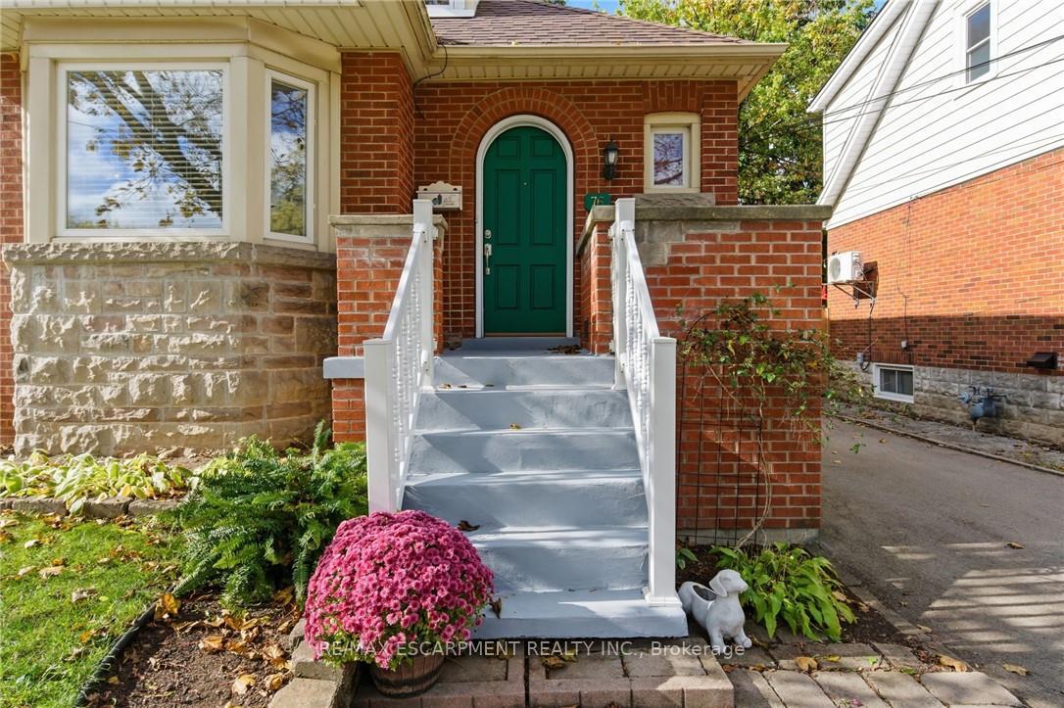
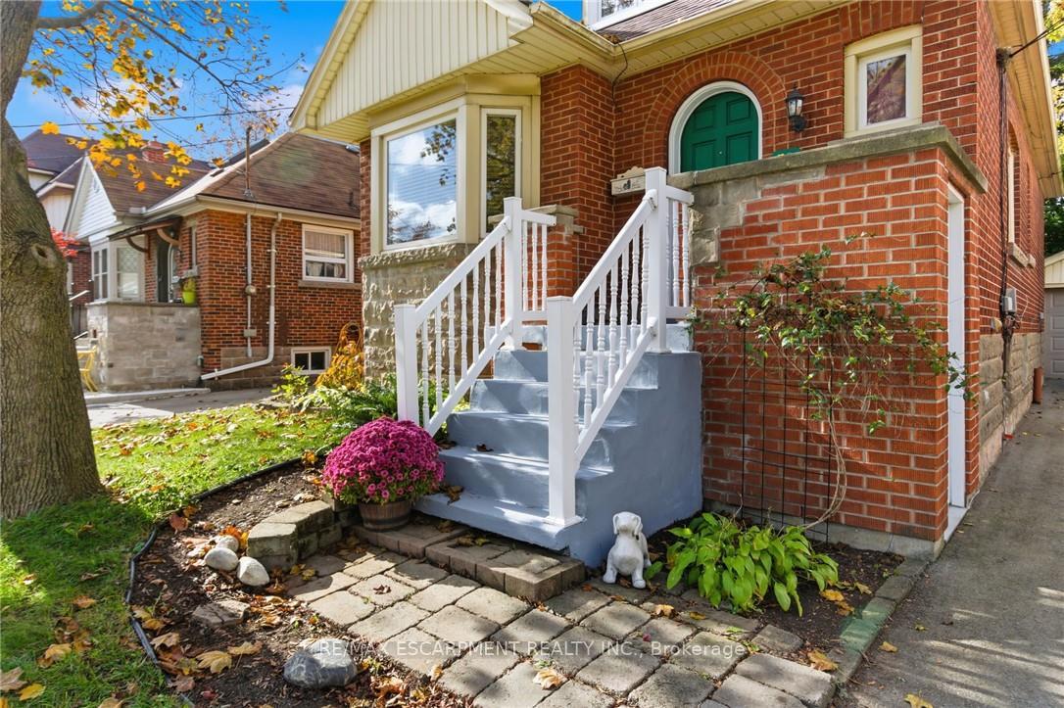
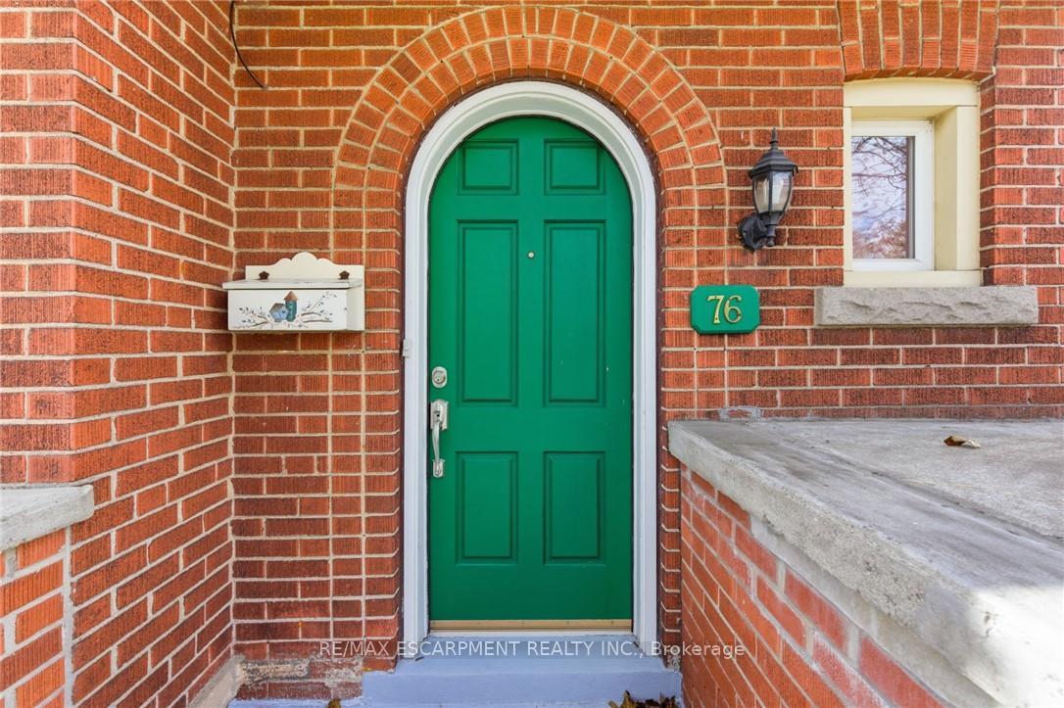
Welcome to 76 East 15th Street - a storybook red-brick home in Hamilton Mountain's sought-after Inch Park neighbourhood, celebrated for its tree-lined streets and family-friendly charm. This carpet-free 1-storey offers 4 + 1 bedrooms, 2 full baths, and exceptional flexibility for first-time buyers, move-uppers, or downsizers. The bright open living/dining area with bay window and hardwood floors flows into a sunny kitchen that walks out to the deck and private fenced yard. Enjoy the convenience of two main-floor bedrooms (including the primary!) and a full bath, making single-level living effortless, while two more upstairs provide cozy retreats for kids, guests, or a home office. The fully finished lower level - with private side entrance, full bath, bedroom, large rec room, den, and kitchenette - is ideal for in-laws, teens, or income potential, and the rec room could easily convert to two extra bedrooms for a total of three in the basement. A detached garage plus private drive for four cars, updated roof (2017), furnace/AC/HWT (2014), and vinyl windows (2015-16) add peace of mind. Steps to Concession's cafés, shopping, parks, and Mountain Brow trails - this home truly completes the picture of comfort, charm, and opportunity. Just move in and start living.
Facts & features
Ask about this home
A HOMEH agent will answer your questions about this home.
Rooms
14 rooms · 2 bathrooms
- Living room10′2″ × 15′5″157 sq.ft.
- Dining room11′ × 8′4″92 sq.ft.
- Primary bedroom9′6″ × 10′3″97 sq.ft.
- Bedroom9′6″ × 11′10″112 sq.ft.
- Kitchen10′3″ × 10′102 sq.ft.
- Bedroom8′3″ × 9′3″76 sq.ft.
- Bedroom13′8″ × 8′10″120 sq.ft.
- Bedroom5′11″ × 10′6″62 sq.ft.
- Den9′6″ × 8′10″84 sq.ft.
- Recreation22′4″ × 9′6″212 sq.ft.
- Kitchen13′9″ × 9′2″127 sq.ft.
- Laundry9′6″ × 4′11″47 sq.ft.
- Utility room4′7″ × 2′7″12 sq.ft.
- Other13′9″ × 3′5″47 sq.ft.
Around this home
Schools nearby
School rating, out of 10.
Listing details
Helpful tools
Your HOMEH agent
"I would see it this week."
Ask HOMEH about this home
Price, neighbourhood, monthly cost. Ask anything.
HOMEH Intelligent Agent is an AI, not a licensed representative. Check anything important with your agent.