
 See all 49 photos
Property history

This listing has ended. It is no longer available.
Property not available for sale or for rent.
Book a viewing
Ask HOMEH
About this home
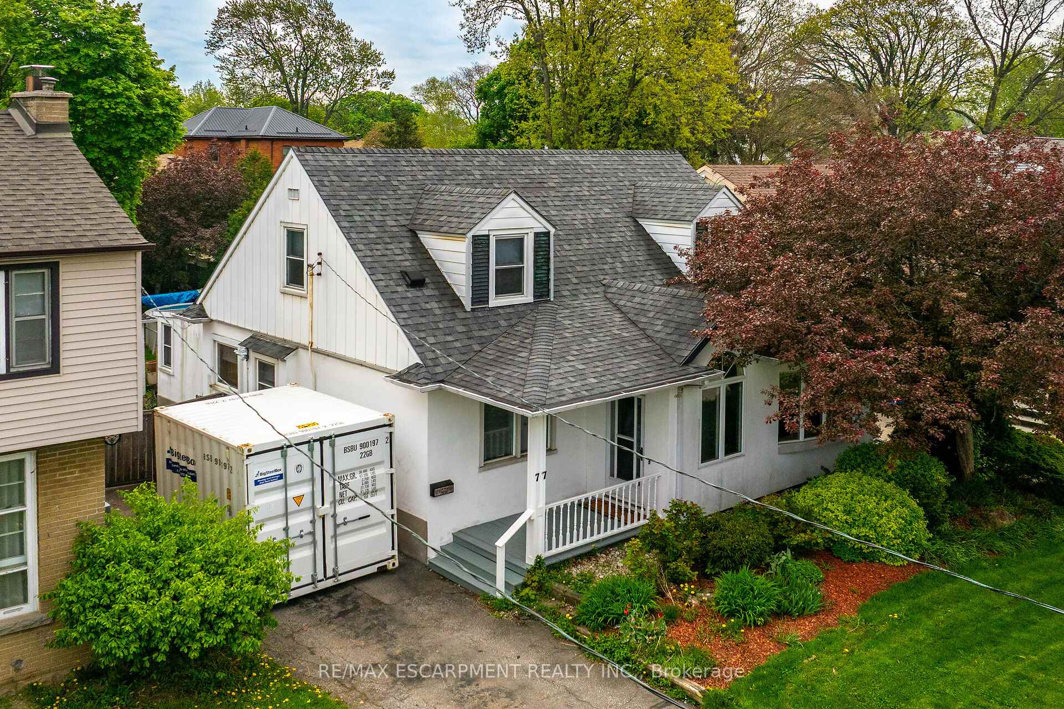
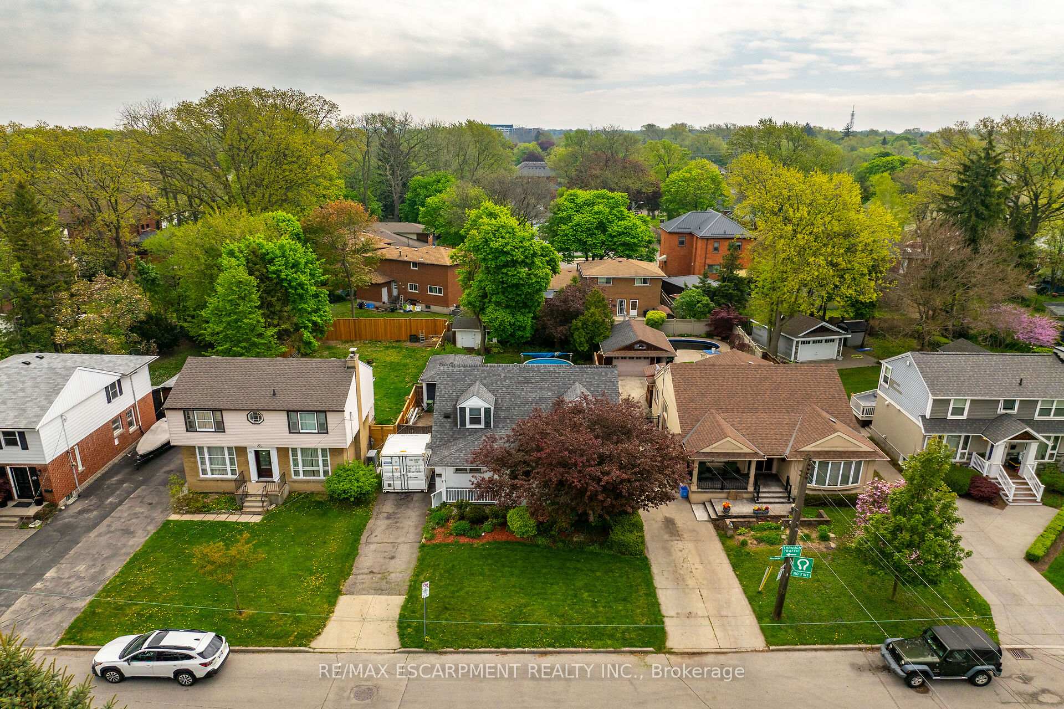
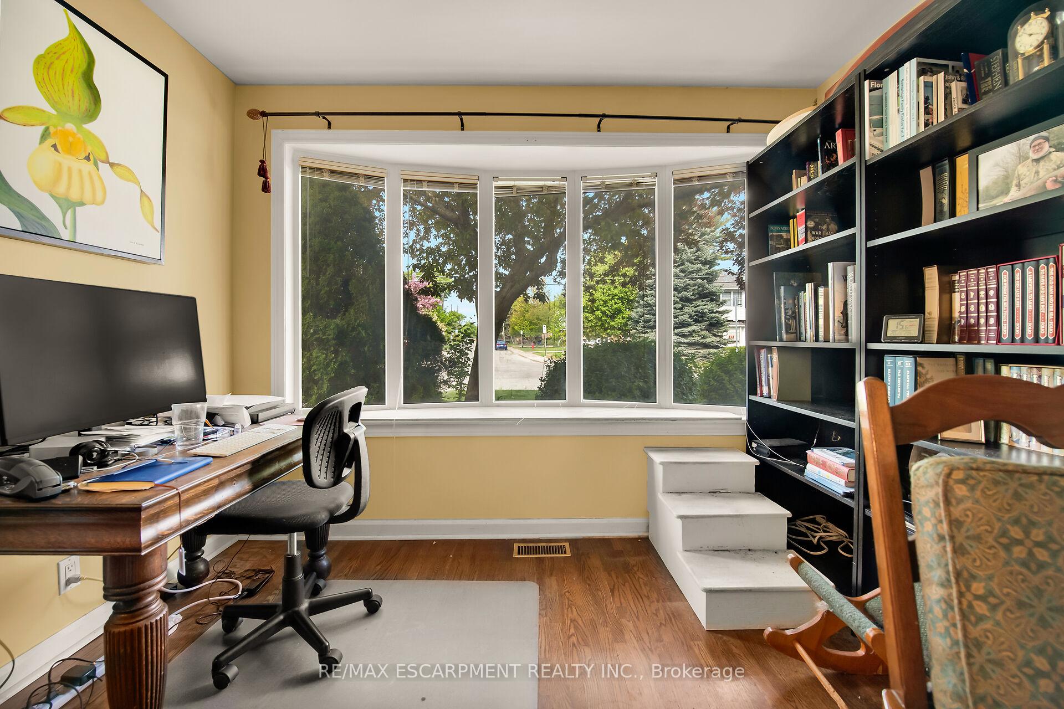
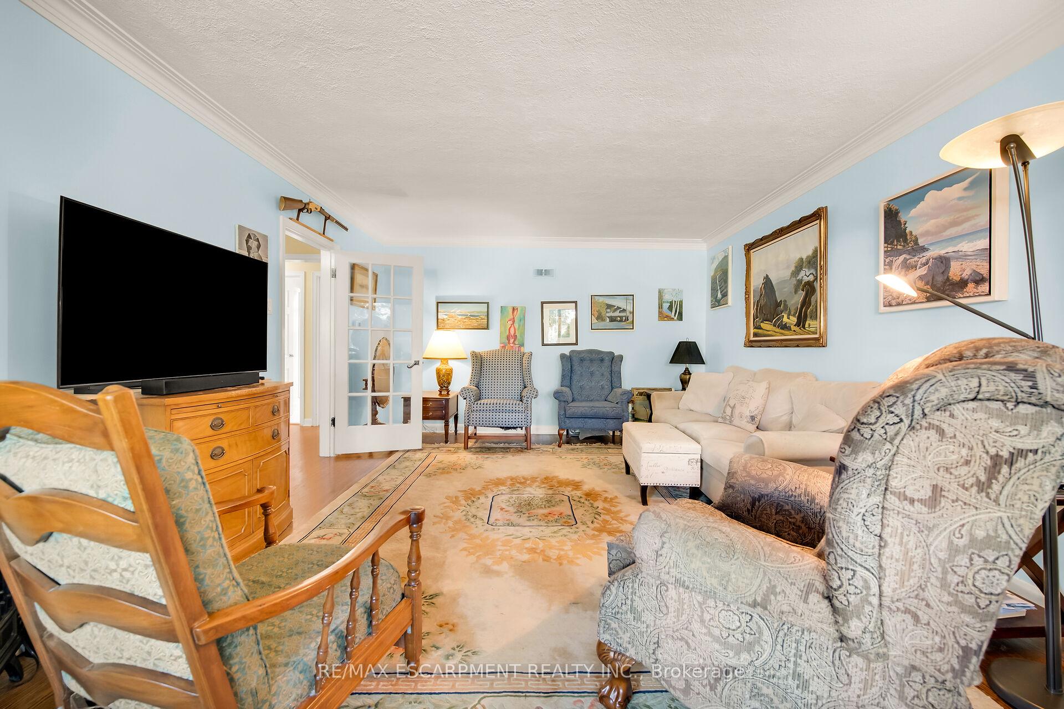
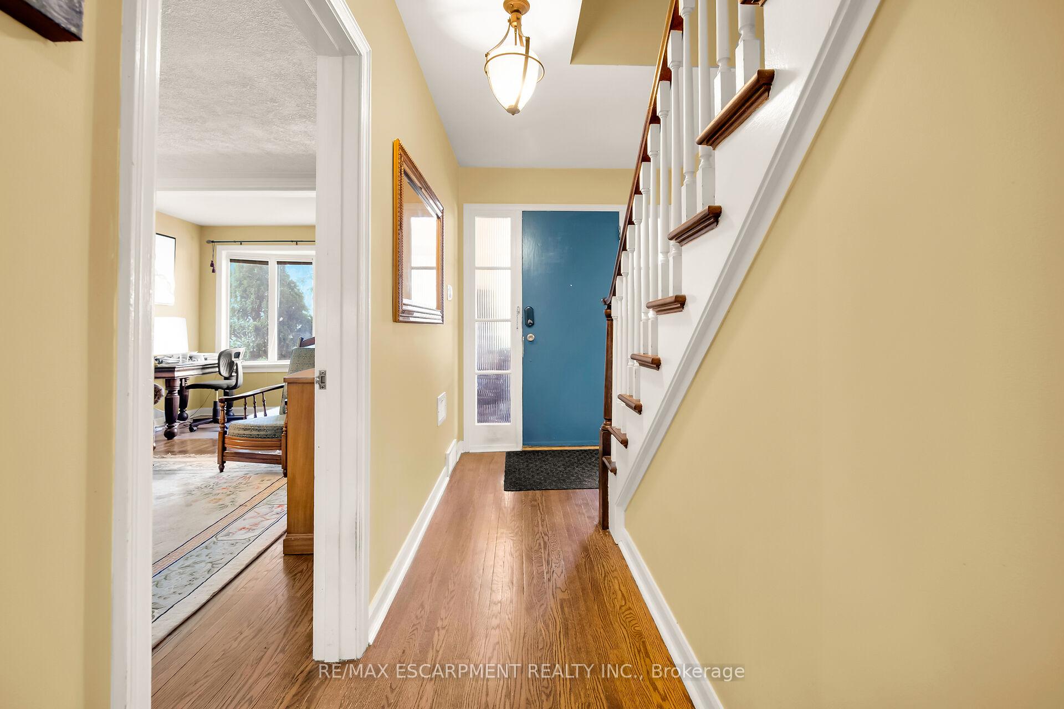
Welcome to a truly welcoming home that starts with the enclosed front foyer, then the formal front door entrance to the center hall plan featuring an elegant wood spindle and stairs. The hardwood-floor hallway leads to the spacious, sunlit living room. At the rear of the main floor is a bedroom or home office with garden doors to the 450-square-foot wood deck. Adjacent is a four-piece bath. To the left of the staircase is the formal dining room, with access to the custom oak cabinets featuring a gas countertop stove, a wall-mount gas oven, and an under-counter dishwasher. The kitchen was extended to give a view of the deck and yard. The second floor features two spacious bedrooms, a large walk-in closet in the primary bedroom, and a four-piece bath between them. All windows are vinyl-clad double-glazed thermo-pane. The above-ground pool has a new pump and filter. The rear yard has a solid 8ft x 12ft.
Facts & features
Book a viewing
Rooms
12 rooms · 3 bathrooms
- Dining room11′ × 11′121 sq.ft.
- Living room21′7″ × 13′4″288 sq.ft.
- Kitchen21′10″ × 8′9″191 sq.ft.
- Great room13′2″ × 9′8″127 sq.ft.
- Bathroom—
- Primary bedroom14′ × 11′10″166 sq.ft.
- Bathroom—
- Bedroom17′ × 11′10″201 sq.ft.
- Common room—
- Laundry—
- Recreation—
- Bathroom—
Around this home
Listing details
Helpful tools
Your HOMEH agent
"I would see it this week."
Ask HOMEH about this home
Price, neighbourhood, monthly cost. Ask anything.
HOMEH Intelligent Agent is an AI, not a licensed representative. Check anything important with your agent.