
774 Old Dundas Road
Hamilton (Rural Ancaster)774 Old Dundas Road
Hamilton (Rural Ancaster)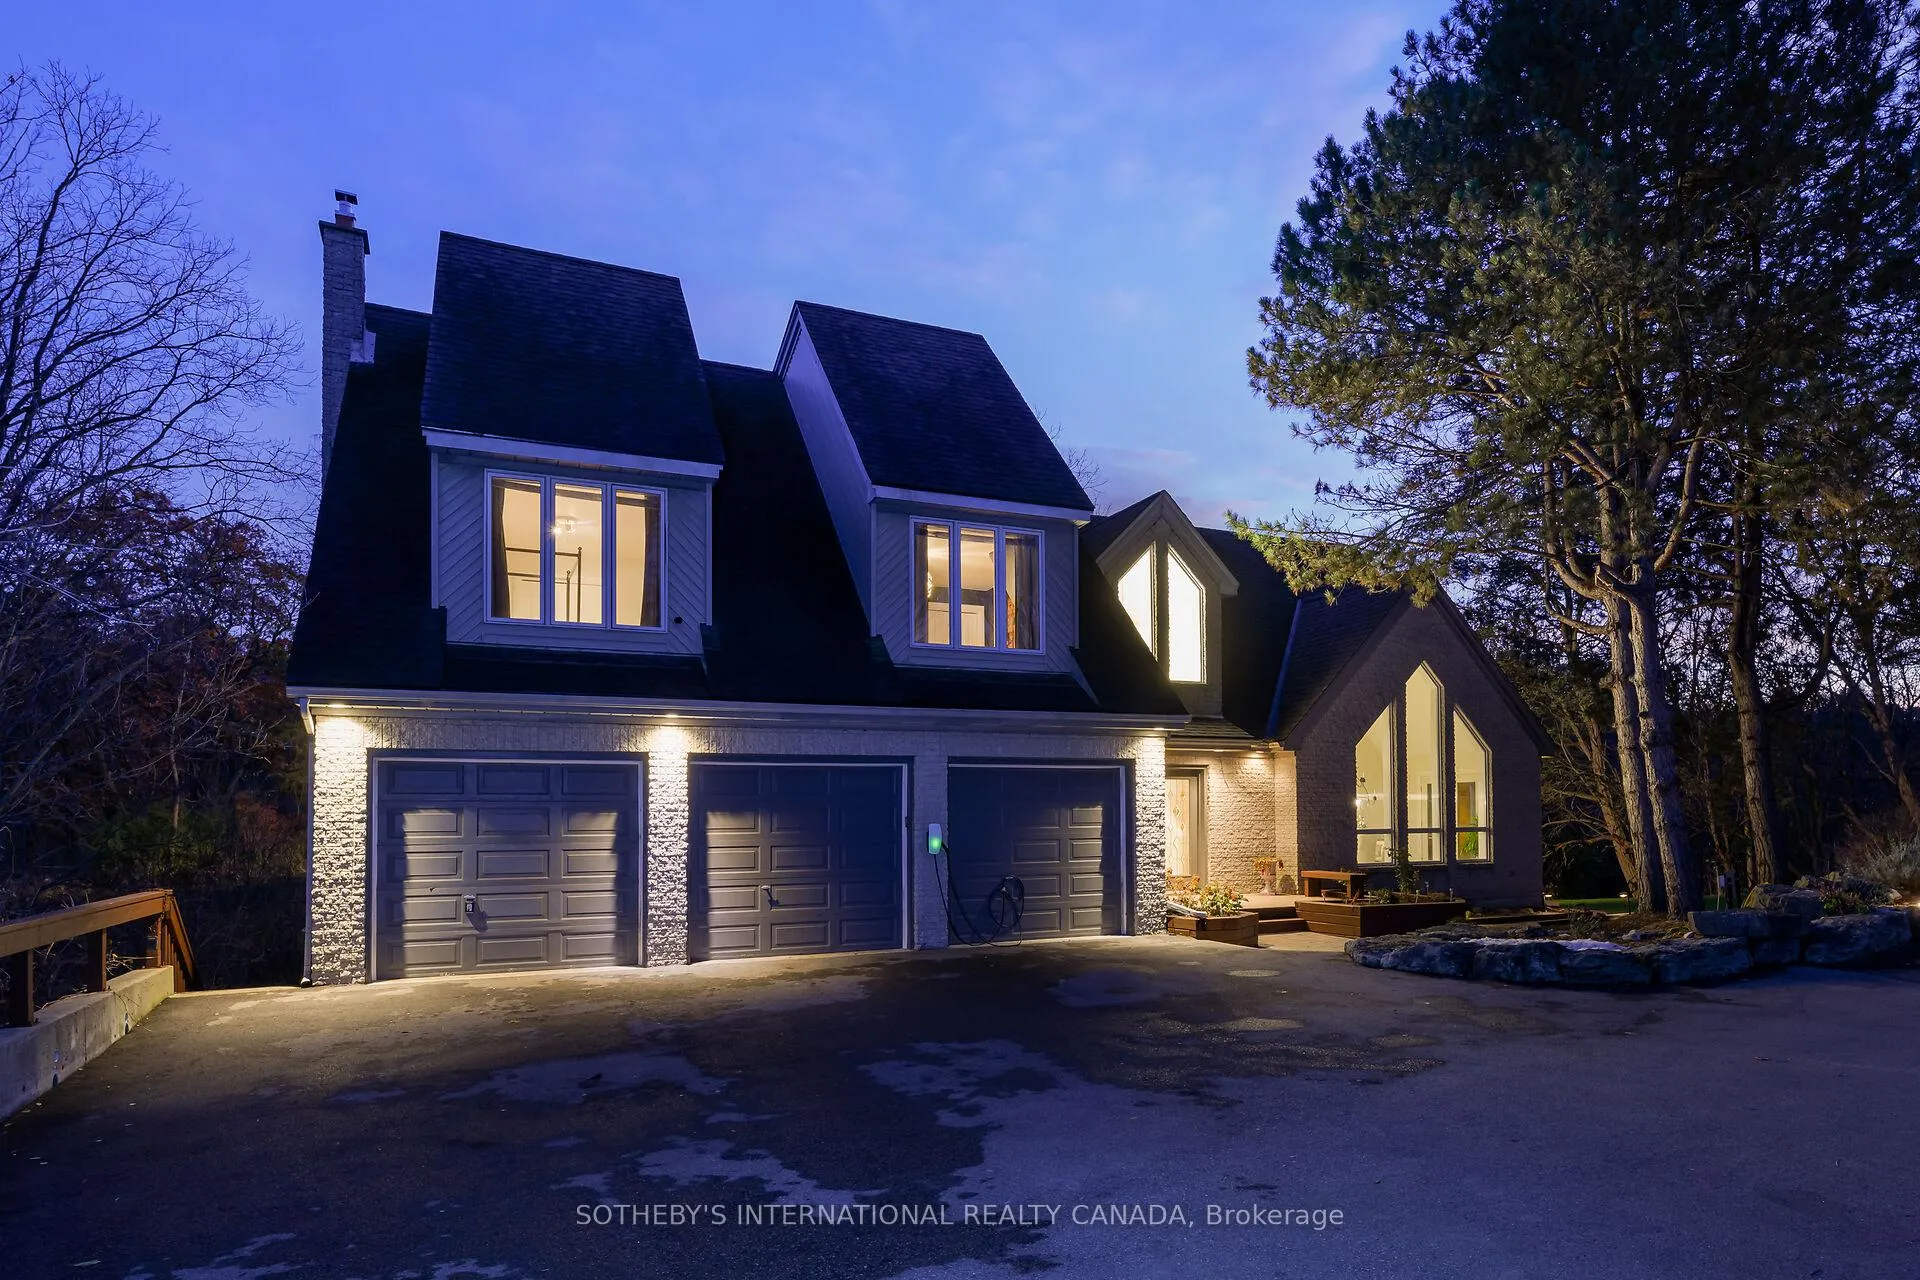
 See all 50 photos
Property history

This listing has ended. It is no longer available.
Property not available for sale or for rent.
Ask about this home
A HOMEH agent will answer your questions about this home.Ask HOMEH
About this home
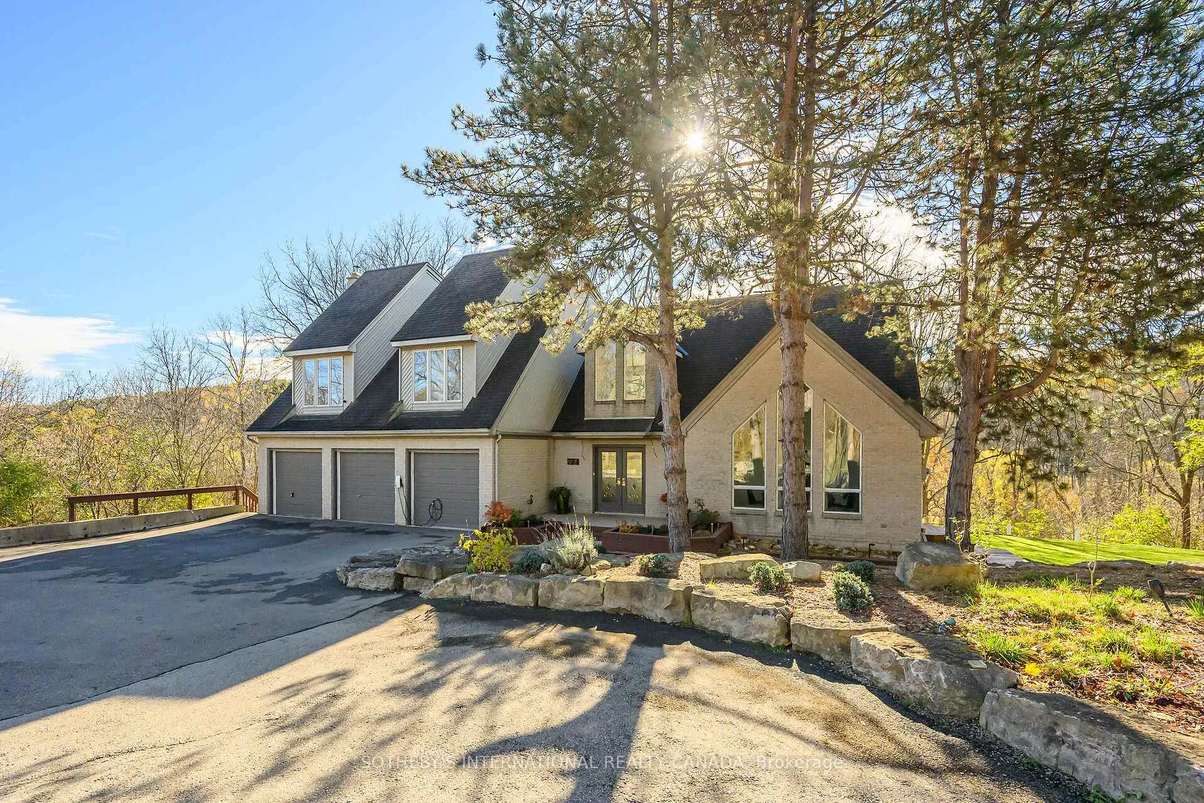
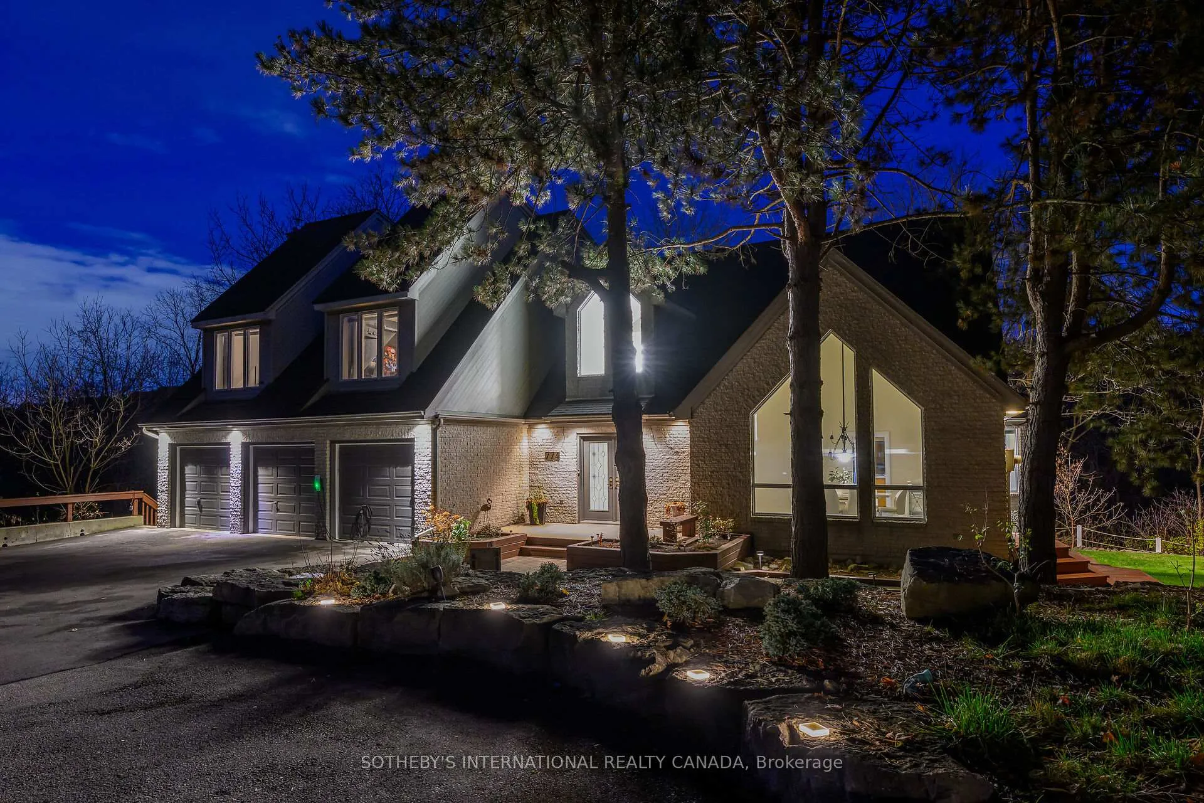
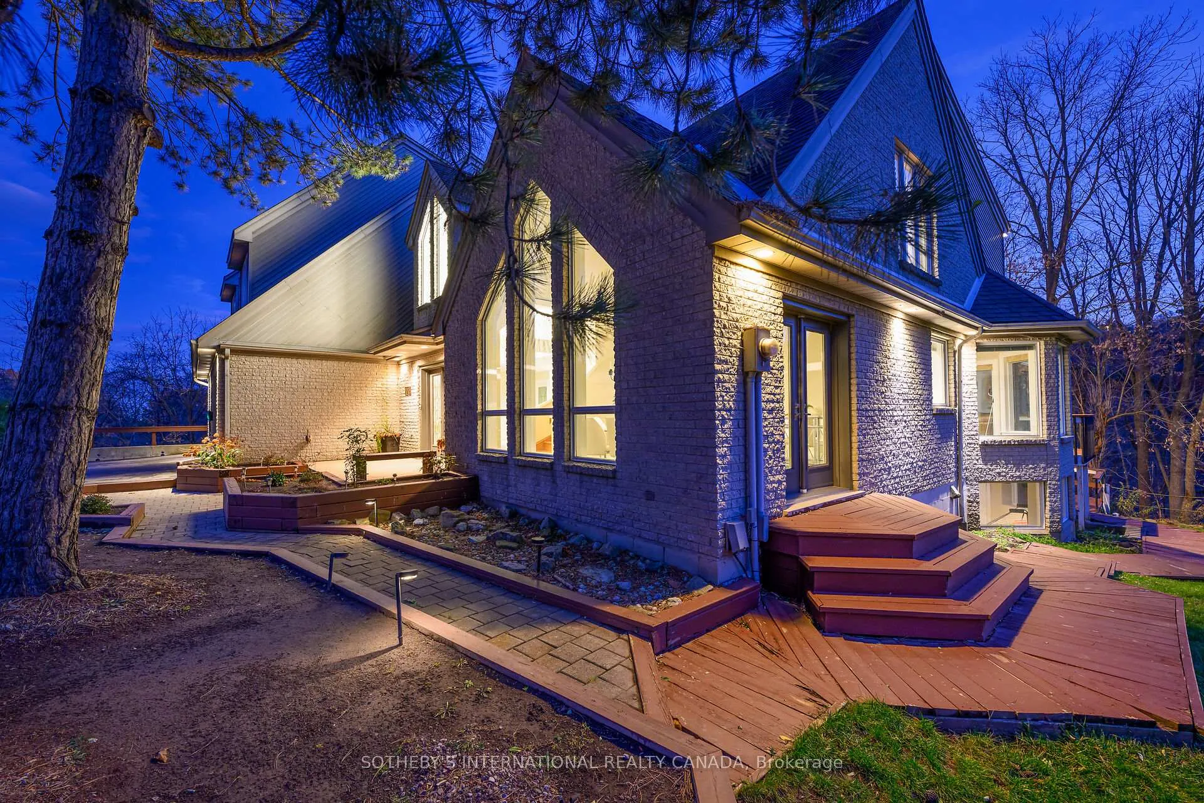
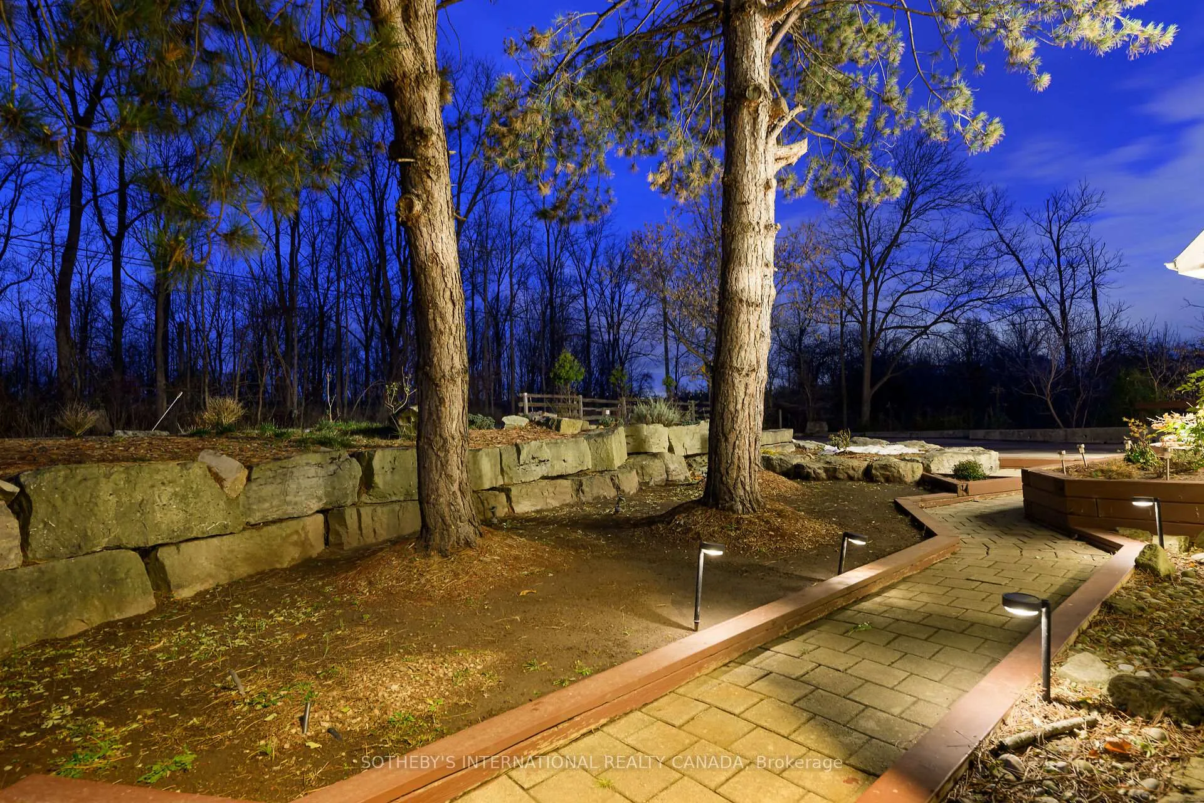
Breathtaking Ravine Views Meet Striking Architectural Design Set on over two acres of secluded woodland, this extraordinary custom-built estate blends dramatic architecture with natural serenity. From the moment you enter, soaring 23-ft ceilings and numerous skylights flood the home with sunlight, highlighting sweeping open-concept spaces and elegant curved upper hallways. Picturesque windows capture stunning ravine and forest views, creating a peaceful backdrop throughout. The sunlit main level flows seamlessly into the spectacular indoor heated pool and hot tub-an all-season private oasis ideal for relaxation or entertaining. With more than 7,700 sq. ft. of finished living space, the home offers 5+1 bedrooms. 5 baths and inspired design at every turn. The Scandinavian-style kitchen pairs clean modern lines with tranquil treetop vistas, while a spacious office provides a refined work-from-home retreat. The upper levels continue the architectural drama, culminating in a unique third-floor loft that rises into the canopy-perfect as a studio, reading haven, or memorable bedroom surrounded by elevated woodland and ravine scenery. The lower level enhances the home's resort-like feel with direct pool access, a wet bar, a sixth bedroom, a full bath, and a walkout to the expansive grounds. Recent updates include refinished second-floor hardwood (2023), a new cistern (2022), and a freshly paved driveway (2022). A three-car garage, abundant parking, and a lot stretching from Old Dundas Road to Lower Lions Club Road complete this exceptional offering. A rare fusion of bold design, breathtaking ravine views, and exceptional privacy-yet only minutes from modern conveniences-this estate is a truly unparalleled retreat.
Facts & features
Ask about this home
A HOMEH agent will answer your questions about this home.
Rooms
17 rooms · 5 bathrooms
- Foyer11′5″ × 11′125 sq.ft.
- Living room15′2″ × 13′2″199 sq.ft.
- Dining room16′8″ × 11′6″192 sq.ft.
- Kitchen14′5″ × 12′2″175 sq.ft.
- Breakfast19′6″ × 11′8″228 sq.ft.
- Family room18′10″ × 15′1″284 sq.ft.
- Office17′9″ × 9′11″176 sq.ft.
- Solarium40′1″ × 27′5″1100 sq.ft.
- Primary bedroom24′2″ × 17′11″433 sq.ft.
- Bedroom 214′10″ × 14′2″210 sq.ft.
- Bedroom 314′10″ × 14′3″211 sq.ft.
- Bedroom 414′7″ × 11′3″164 sq.ft.
- Bedroom 512′9″ × 11′3″144 sq.ft.
- Loft28′10″ × 26′4″760 sq.ft.
- Recreation35′ × 21′2″741 sq.ft.
- Bedroom20′2″ × 9′6″192 sq.ft.
- Workshop27′ × 17′11″483 sq.ft.
Around this home
Listing details
Helpful tools
Your HOMEH agent
"I would see it this week."
Ask HOMEH about this home
Price, neighbourhood, monthly cost. Ask anything.
HOMEH Intelligent Agent is an AI, not a licensed representative. Check anything important with your agent.