
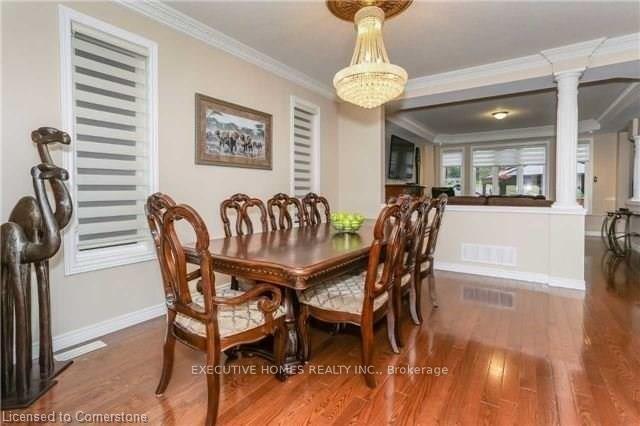
 See all 24 photos
Property history

This listing has ended. It is no longer available.
Property not available for sale or for rent.
Ask about this home
A HOMEH agent will answer your questions about this home.Ask HOMEH
About this home
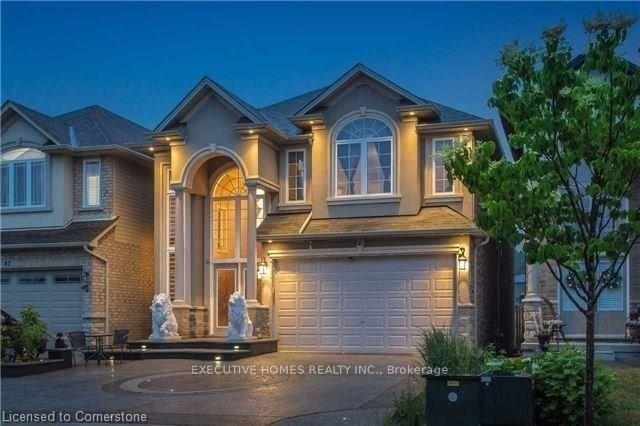
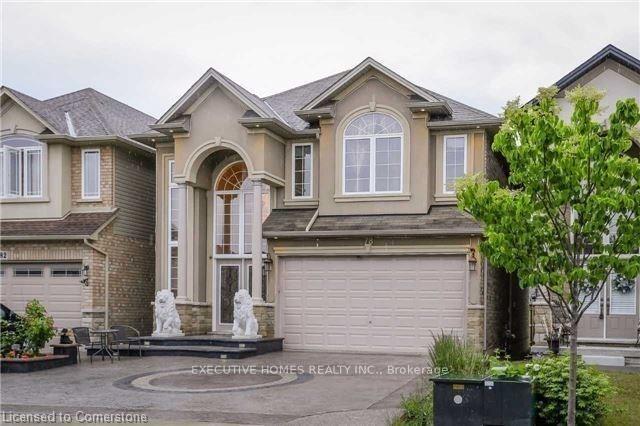
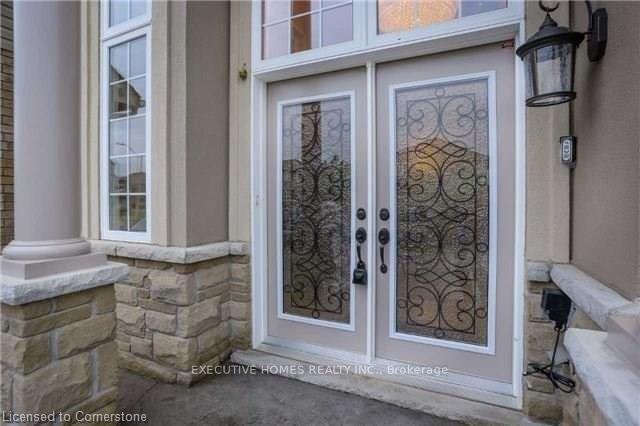
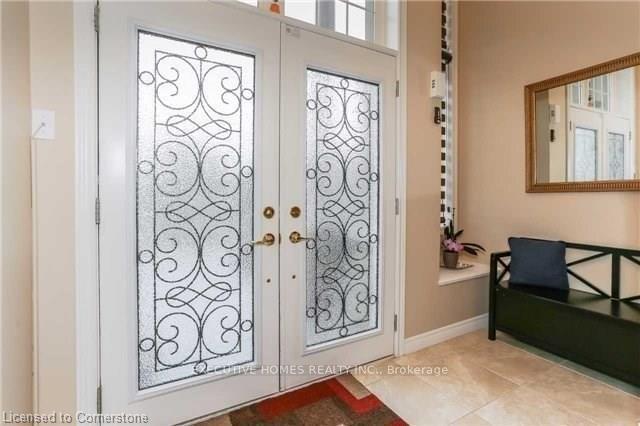
Photos are Digitally Created. Welcome to 78 Assisi Street. Separate entrance and basement Apartment. Total 6 bedrooms and 3.5 baths in prime family friendly neighborhood. Full Kitchen. On a quiet street backing onto a green space. Grand Foyer, beautiful eat-in kitchen. Crown Molding, breakfast bar, and granite countertops. The main floor is equipped with remote shutters, hardwood, and 24 x 24 tile floor and laundry room. Large windows. View of backyard and greenbelt. Walk up the Oak finished staircase to the Upper level. W/Dbl Drs, W/In Closet and 4 Pc. Illuminated stamped concrete.
Facts & features
Ask about this home
A HOMEH agent will answer your questions about this home.
Rooms
12 rooms · 4 bathrooms
- Foyer16′6″ × 10′1″166 sq.ft.
- Dining room15′ × 14′10″222 sq.ft.
- Living room17′7″ × 14′3″251 sq.ft.
- Kitchen21′4″ × 13′2″281 sq.ft.
- Laundry9′7″ × 7′4″70 sq.ft.
- Primary bedroom19′2″ × 16′1″309 sq.ft.
- Bedroom 213′9″ × 10′1″139 sq.ft.
- Bedroom 315′6″ × 12′5″192 sq.ft.
- Bedroom 412′6″ × 11′1″139 sq.ft.
- Bedroom10′ × 11′8″117 sq.ft.
- Bedroom9′6″ × 9′11″94 sq.ft.
- Media room27′2″ × 12′6″340 sq.ft.
Around this home
Listing details
Helpful tools
Your HOMEH agent
"I would see it this week."
Ask HOMEH about this home
Price, neighbourhood, monthly cost. Ask anything.
HOMEH Intelligent Agent is an AI, not a licensed representative. Check anything important with your agent.