
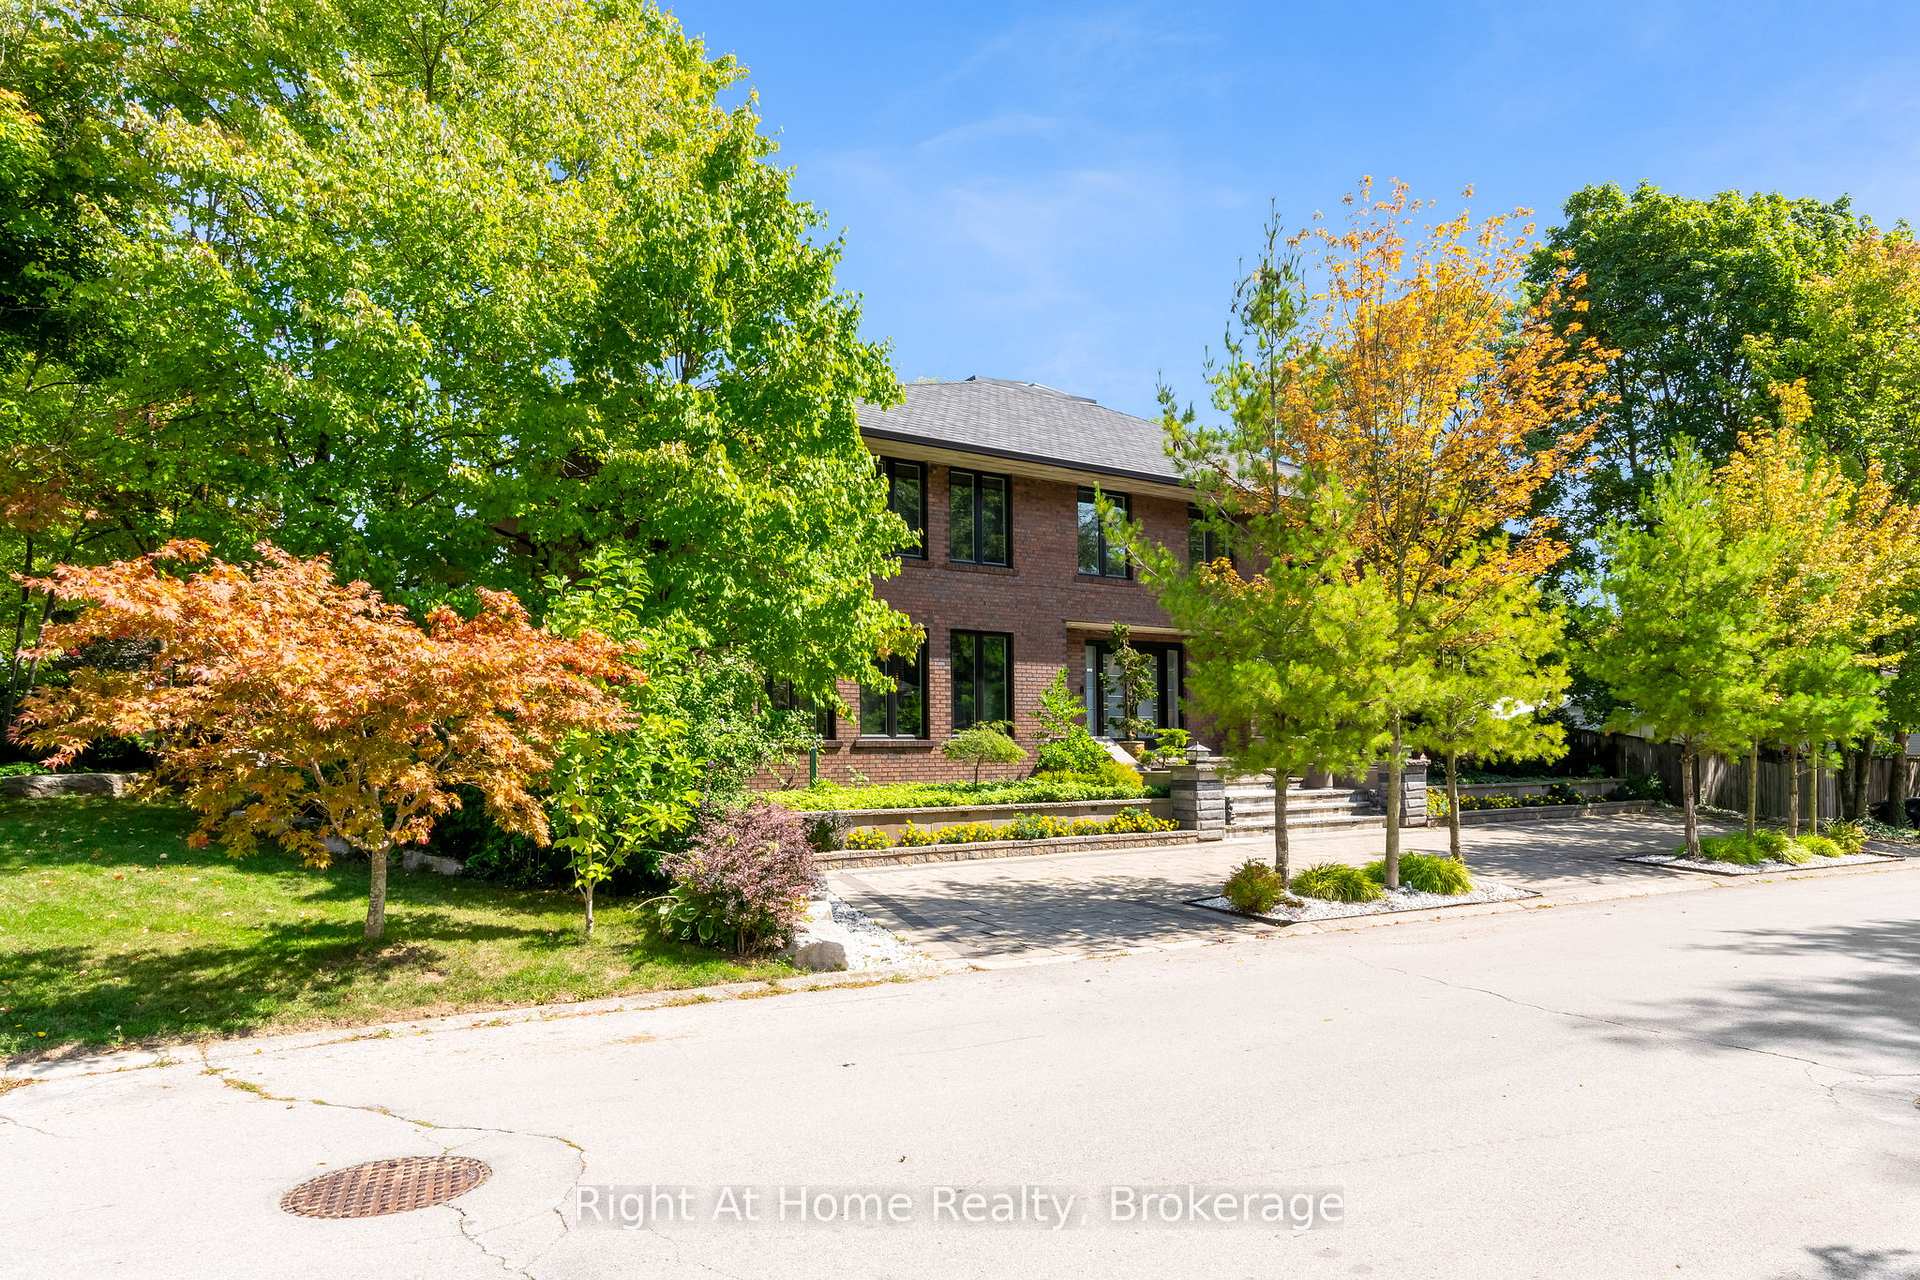
 See all 47 photos
Property history

This listing has ended. It is no longer available.
Property not available for sale or for rent.
Ask about this home
A HOMEH agent will answer your questions about this home.Ask HOMEH
About this home
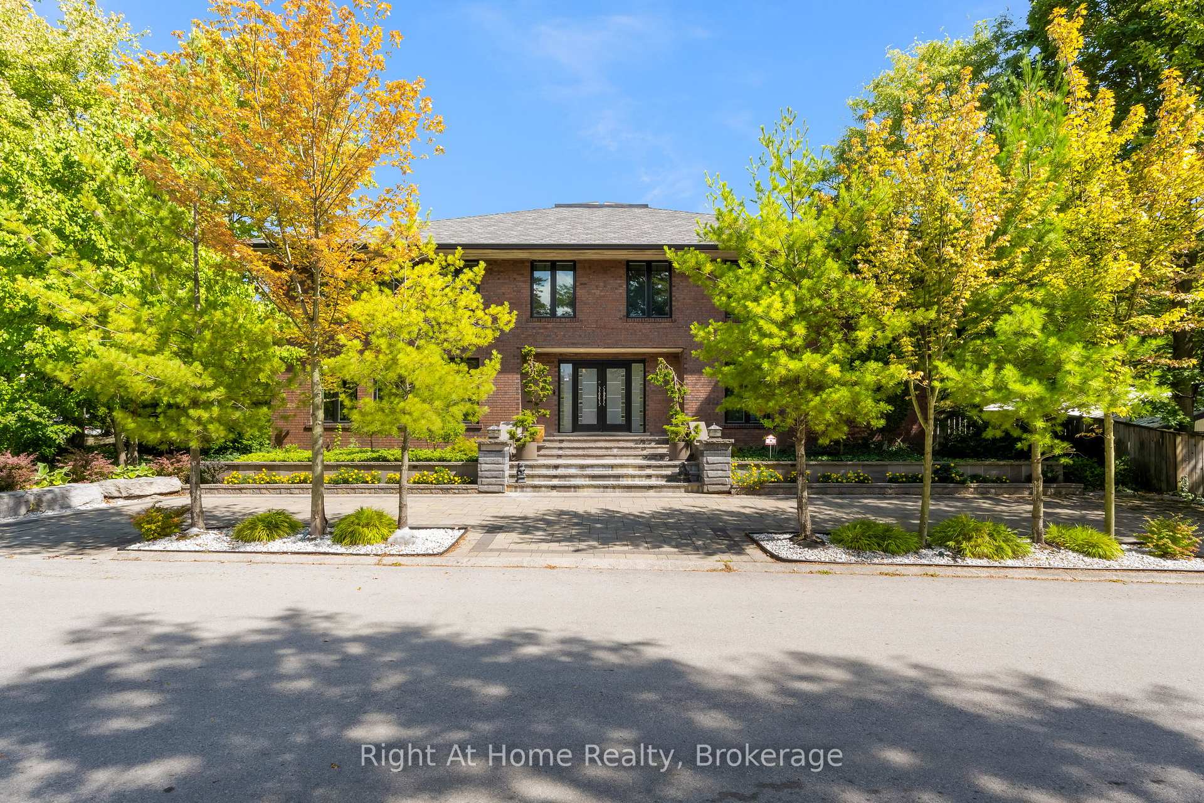
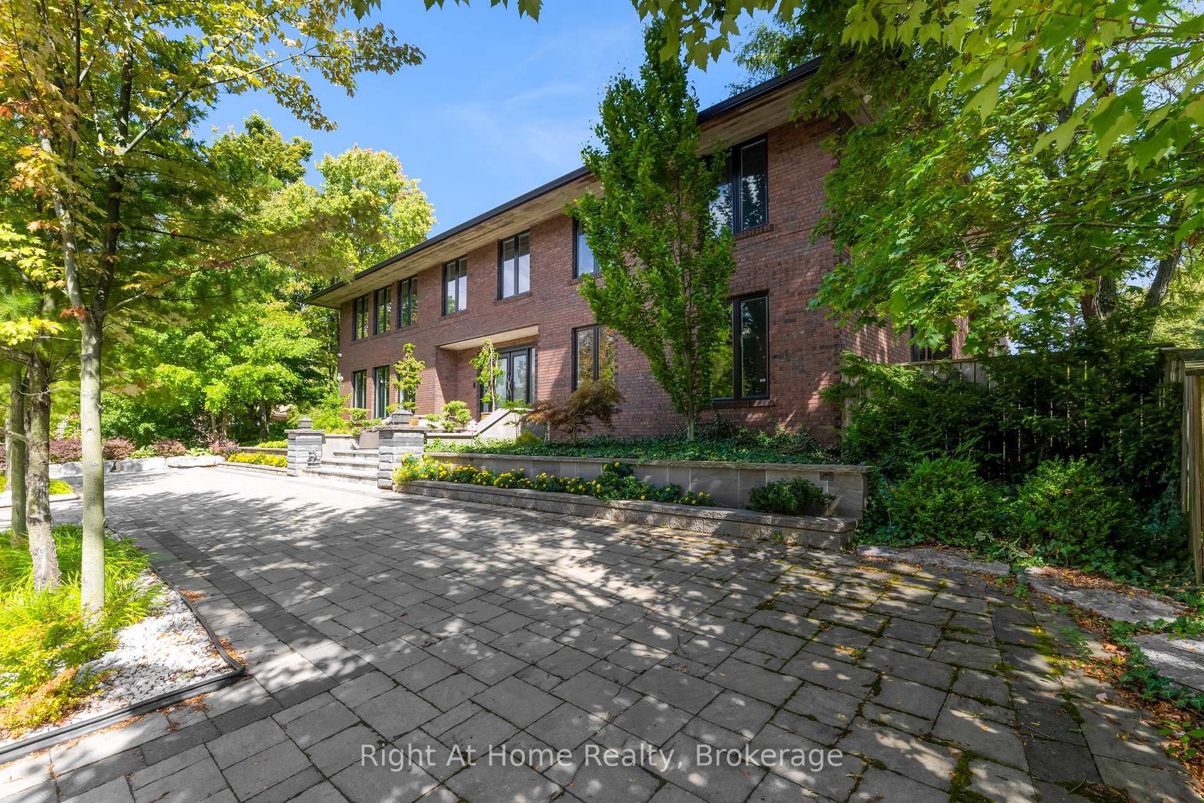
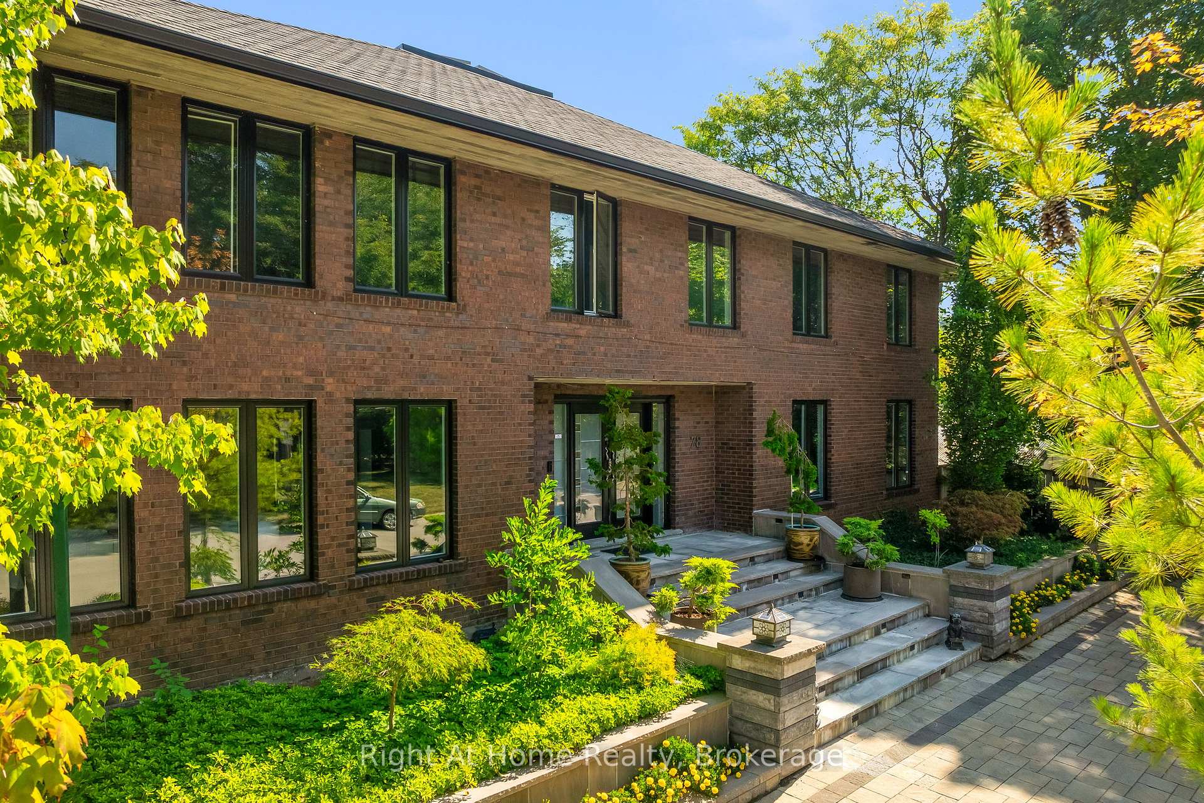
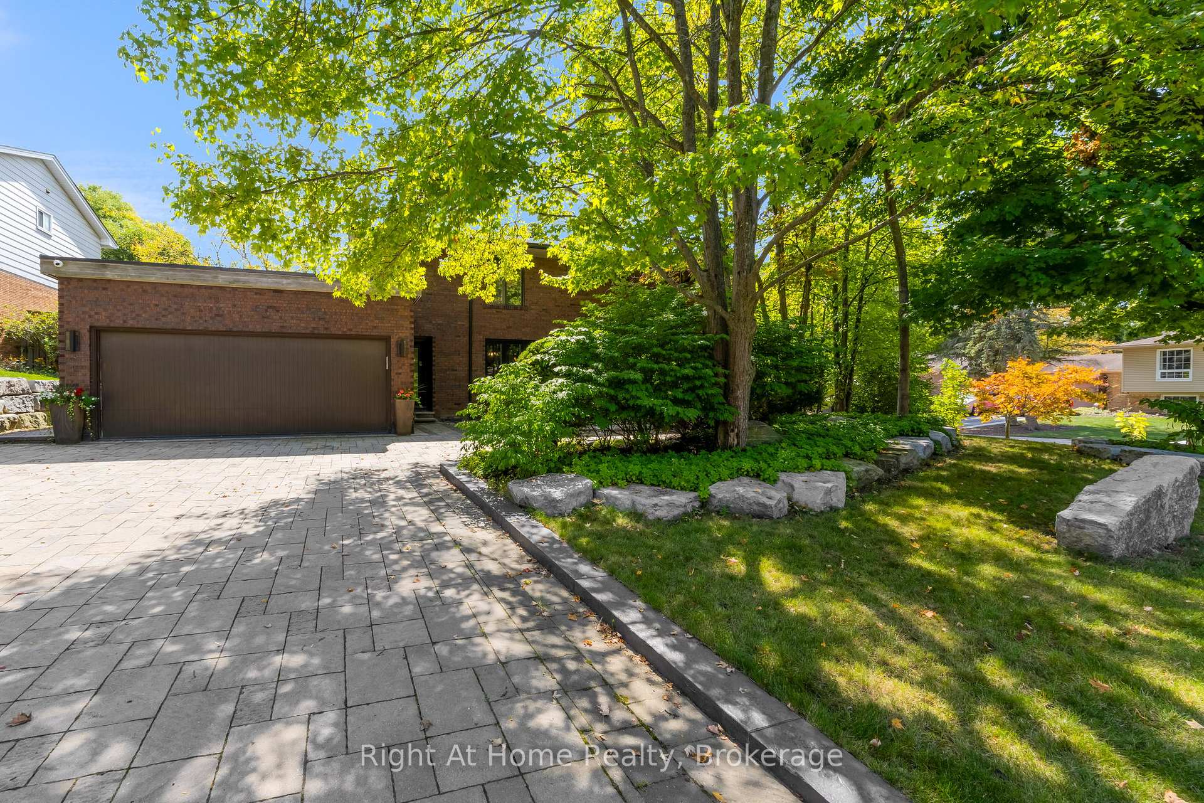
A TRUE RESORT IN THE CITY! This approx. 4,562 sq ft Dundas home plus 2,500 sq ft FINISHED WALK-UP BASEMENT (approx. 7,000 sq ft total) blends style, space and sophistication. Set in a desirable neighbourhood with nearby parks, trails, and convenient access to local amenities and schools, ideal for families and active lifestyles. The main floor features living/dining, a MAIN-FLOOR BEDROOM currently used as a home office with large window and double doors, offering flexible use and the option to add a closet, SUNKEN FAMILY ROOM opening onto the backyard with FIREPLACE and secondary staircase to the basement. The kitchen boasts QUARTZ COUNTERTOPS and LARGE ISLAND. Curved staircases connect all levels, adding architectural interest and elegance. The upper floor has four bedrooms; the PRIMARY SUITE offers TWO WALK-IN CLOSETS (one gym), PRIVATE BALCONY, CUSTOM VANITY WITH INTEGRATED BASIN, and oversized 5-piece ensuite with separate shower. Multiple SKYLIGHTS bathe the home in natural light. The lower level includes HOME THEATRE, REC ROOM with wet bar, additional bedroom with 3-piece ensuite, SECOND KITCHEN, powder room & shower room ideal as in-law or guest suite. Outdoors, enjoy FULLY ENCLOSED POOL, DOUBLE-TIER PATIO, INTERLOCK STONEWORK, and landscaped yard. Prime Dundas location combines charm, comfort, and refined design. A must-see home, best appreciated in person!
Facts & features
Ask about this home
A HOMEH agent will answer your questions about this home.
Rooms
19 rooms · 7 bathrooms
- Living room15′ × 20′8″310 sq.ft.
- Dining room14′ × 15′7″218 sq.ft.
- Kitchen11′1″ × 15′3″170 sq.ft.
- Breakfast16′1″ × 5′5″87 sq.ft.
- Family room16′4″ × 23′376 sq.ft.
- Laundry7′8″ × 11′5″88 sq.ft.
- Powder room4′10″ × 6′3″30 sq.ft.
- Powder room6′9″ × 3′8″25 sq.ft.
- Bedroom11′6″ × 11′10″136 sq.ft.
- Primary bedroom25′2″ × 18′2″457 sq.ft.
- Bedroom17′1″ × 12′5″213 sq.ft.
- Bedroom14′ × 14′196 sq.ft.
- Bedroom12′8″ × 12′5″157 sq.ft.
- Bathroom7′8″ × 12′92 sq.ft.
- Bathroom8′ × 9′7″77 sq.ft.
- Bathroom7′8″ × 12′92 sq.ft.
- Recreation21′7″ × 18′1″390 sq.ft.
- Media room25′8″ × 16′7″425 sq.ft.
- Bedroom10′6″ × 9′6″100 sq.ft.
Around this home
Listing details
Helpful tools
Your HOMEH agent
"Priced 17% over our estimate. I would see it this week."
Ask HOMEH about this home
Price, neighbourhood, monthly cost. Ask anything.
HOMEH Intelligent Agent is an AI, not a licensed representative. Check anything important with your agent.