

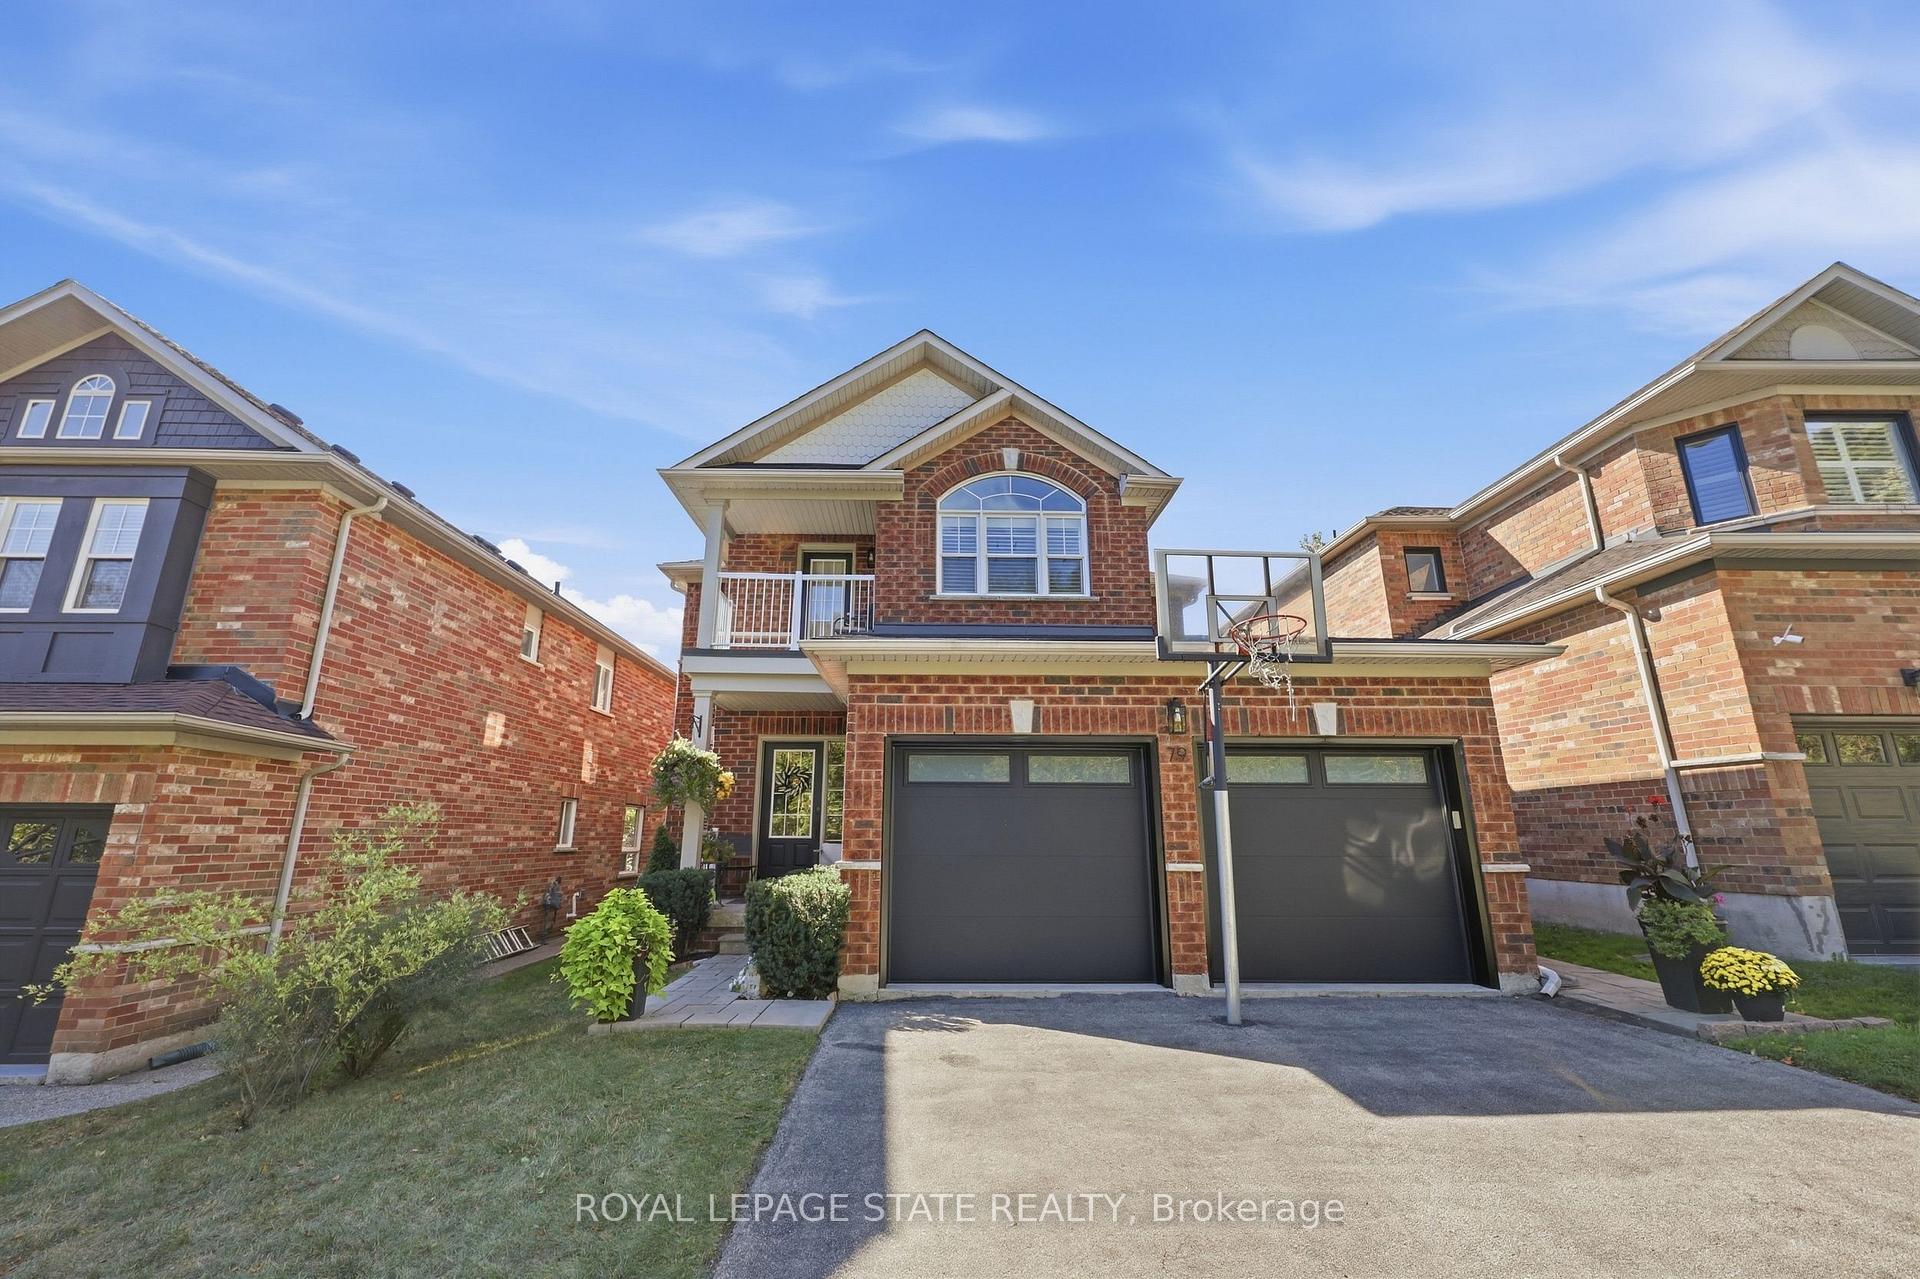
79 Livingstone Drive
79 Livingstone Drive
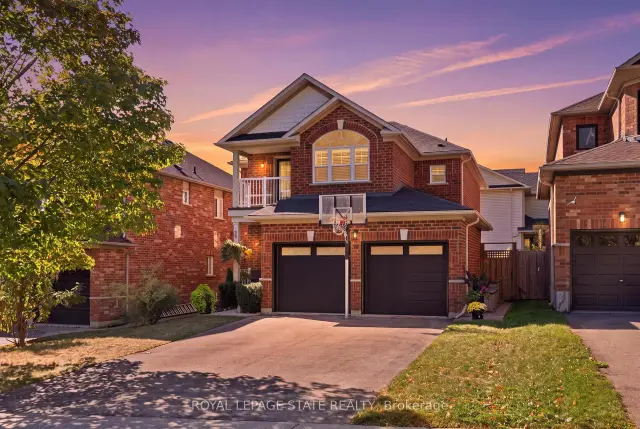
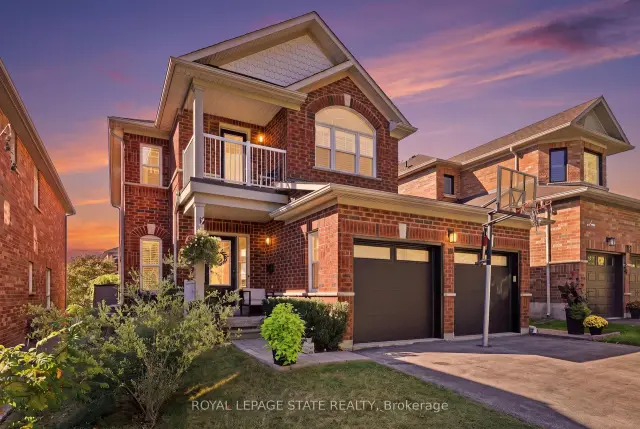
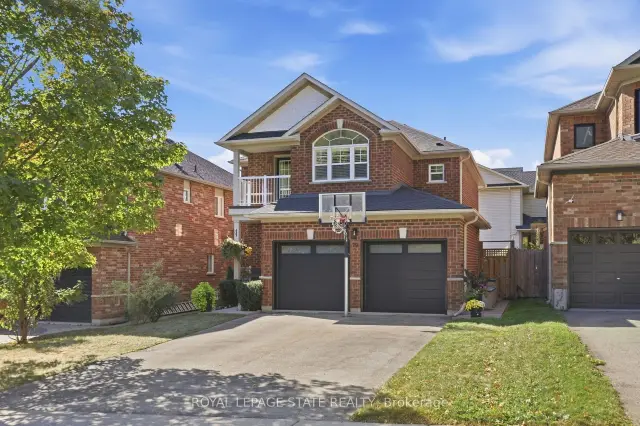
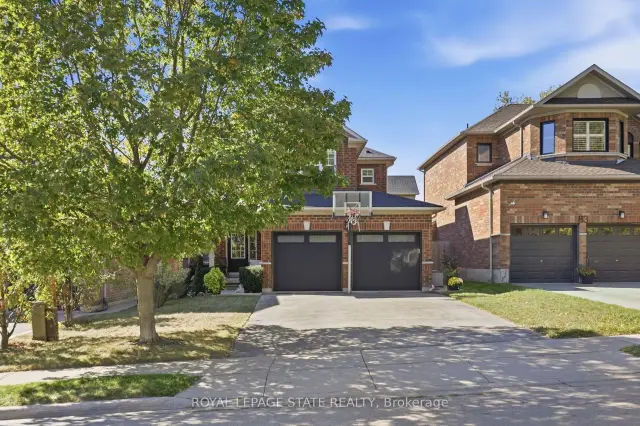 See all 50 photos
Facts and features
- BasementFinished
- Age of home16–30 years
- Price per sq ft~$502
- Water, sewerMunicipal
- Central air
The homeDetached, 2-storey, Age 16–30 years
- Type: Detached
- Style: 2-storey
- Age: 16–30 years
- Living space: 2,000–2,500 sq ft
- Basement: Full, finished
InsideMain level, Auto garage door remote, sump pump, water heater, Alarm system, carbon monoxide detectors
- Laundry: Main level
- Features: Auto garage door remote, sump pump, water heater
- Security: Alarm system, carbon monoxide detectors
- Rooms above ground: 14
- Bedrooms: 4
- Bathrooms: 3
- Kitchens: 1
Outside and lotBrick, Asphalt shingle, Poured concrete
- Exterior: Brick
- Roof: Asphalt shingle
- Foundation: Poured concrete
- Size: 40.03 × 101.71 ft
- Zoning: R2/S-100
Parking2 Garage, Attached, Available
- Spaces: 2 Garage
- Garage: Attached
- Driveway: Available
Heating, water and powerForced air, gas, Central air, Municipal water
- Heating: Forced air, gas
- Cooling: Central air
- Water: Municipal water
- Sewer: Municipal sewer
- Natural gas: Yes
- Hydro: Yes
- Cable: Yes
- Telephone: Yes
Costs and taxesTaxes $7,220 a year, HST included in the price, Hot water heater
- Taxes, 2026: $7,220 a year
- HST: HST included in the price
- Rental items: Hot water heater
Included in the saleFridge, stove, b/i dishwasher, washer, dryer, and all light fixtures, everything under the stairs in the basement will be left behind for the buyers, Door locks (will be replaced), webber bbq, all shelving in garage
- Included: Fridge, stove, b/i dishwasher, washer, dryer, and all light fixtures, everything under the stairs in the basement will be left behind for the buyers
- Not included: Door locks (will be replaced), webber bbq, all shelving in garage
NearbyFenced yard, greenbelt/conservation, library, park, place of worship, rec./commun.centre
- Close to: Fenced yard, greenbelt/conservation, library, park, place of worship, rec./commun.centre
Listing detailsX14180448, For Sale, Nov 13, 2026
- MLS® number: X14180448
- Status: For Sale
- Listed on: Nov 13, 2026
- Days on market: 7
- Updated: Nov 17, 2026
- Possession: Flexible
- Occupied by: Owner
- Listing brokerage: ROYAL LEPAGE STATE REALTY
About this home
79 Livingstone Drive, Hamilton (Dundas), ON L9H 7S4
Welcome to 79 Livingston Drive, nestled in a quiet, highly sought-after pocket of Dundas. Situated at the base of the escarpment, minutes from scenic hiking trails, schools, parks and the vibrant shops, restaurants, and cafés historic Dundas. The main floor is the perfect balance of open concept and traditional living. Forormal dining room gourmet kitchen and adjoining breakfast area and two-storey great room with a near floor to ceiling Cathedral window that showers light into the main floor, accented with a gas fireplace and bookshelf wall. A separate laundry room and two-piece bathroom complete the main level. Upstairs, the spacious primary bedroom serves as a comfortable retreat, complemented by a private four-piece ensuite. Two additional bedrooms and another full four-piece bathroom provide plenty of room for family, guests, or a home office, complete with a walkout balcony showcasing Niagara escarpment views. The finished lower level expands the home's living space, creating endless possibilities for a recreation room, media area, home gym, office, or playroom. Step outside to your fully fenced low maintenance backyard, a private setting ideal for entertaining. A beautiful deck creates the perfect space to enjoy summer evenings, host family and friends, or relax with your morning coffee. Complete with a two-car garage, this move-in-ready home combines comfort, style, and an exceptional location in one of Dundas' most desirable neighbourhoods.
Book a viewing
Around this home
Daily convenience, out of 100, from the distances below
Schools nearby
School rating, out of 10.
Helpful calculators
Your HOMEH agent

"Priced 1% over the Hestimate. I would see it this week."