
 See all 42 photos
Property history

This listing has ended. It is no longer available.
Property not available for sale or for rent.
Ask about this home
A HOMEH agent will answer your questions about this home.Ask HOMEH
About this home
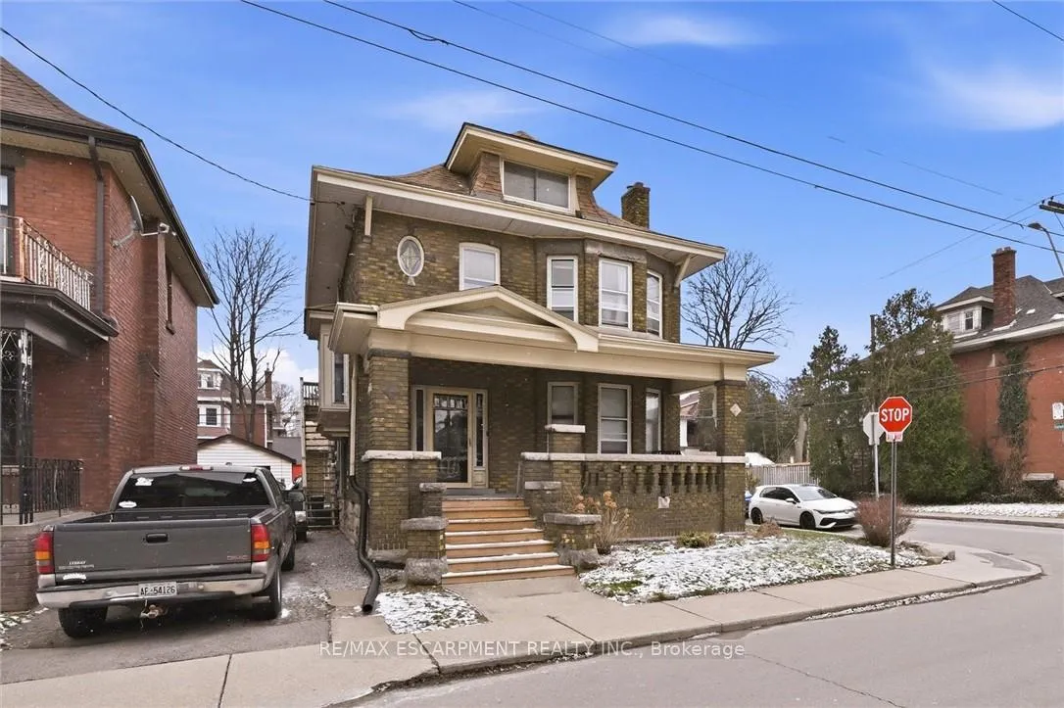
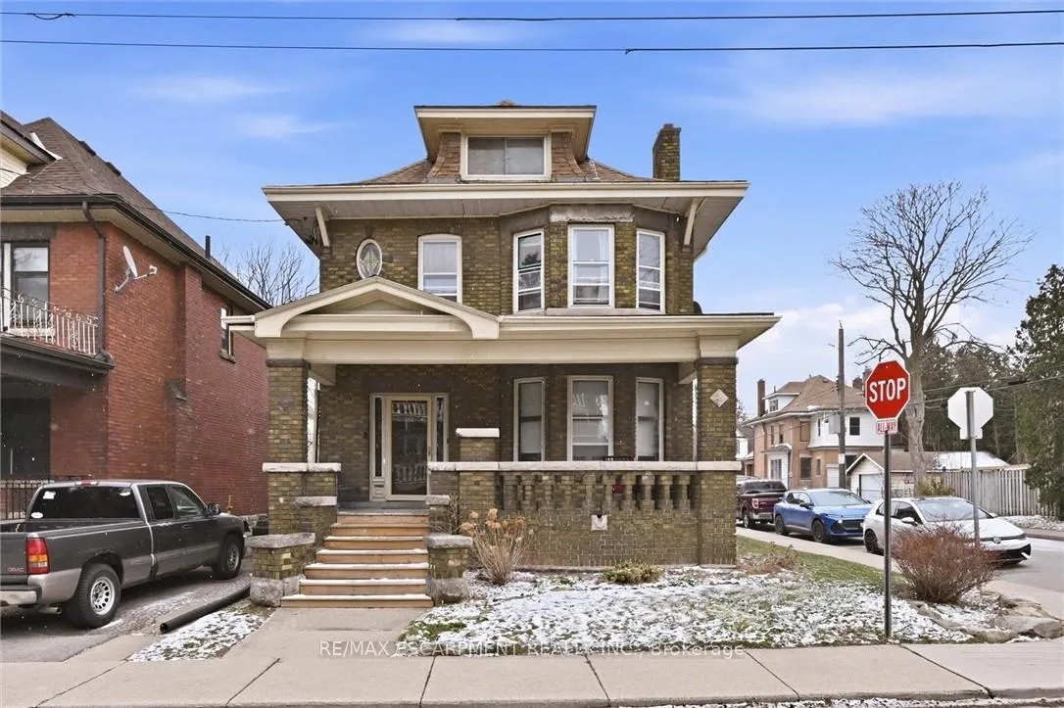
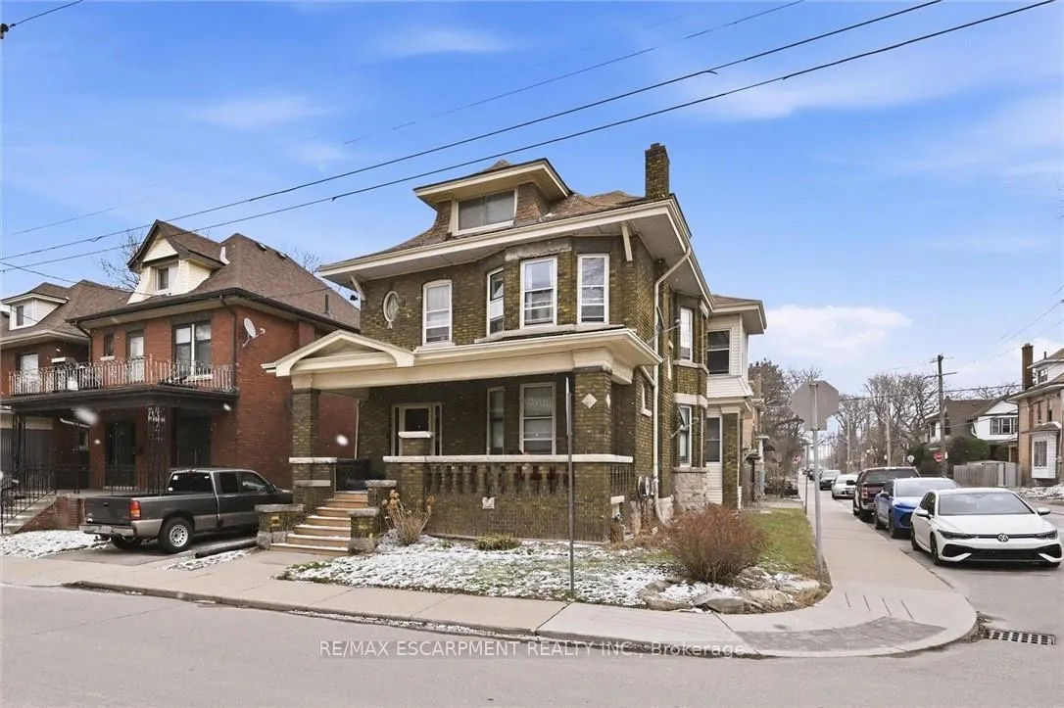
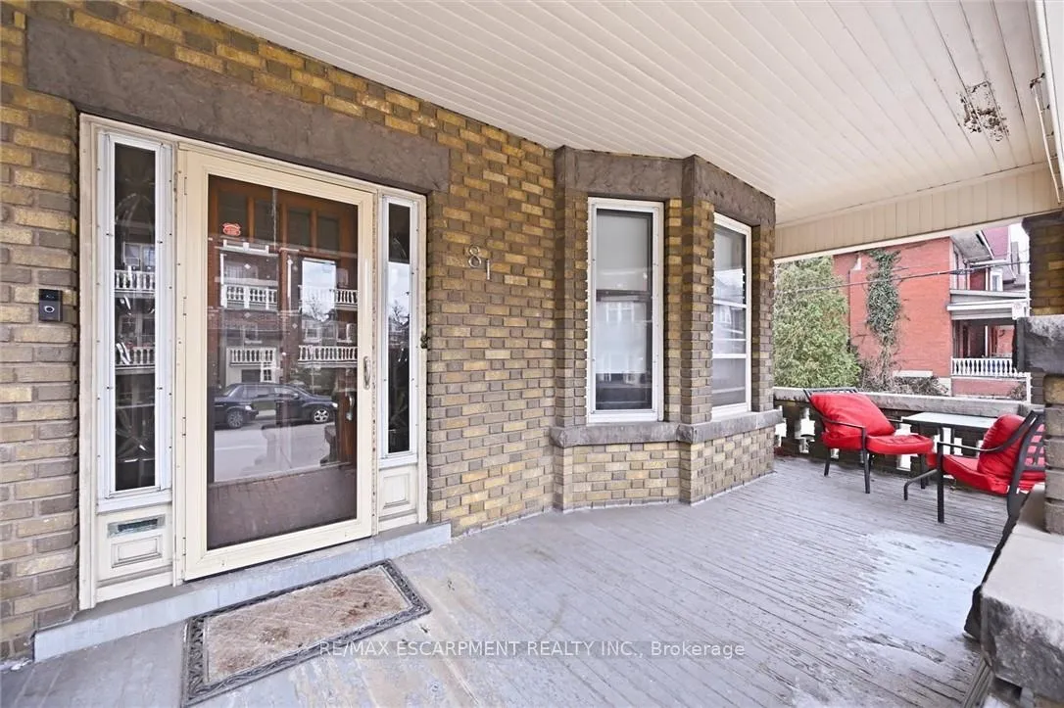
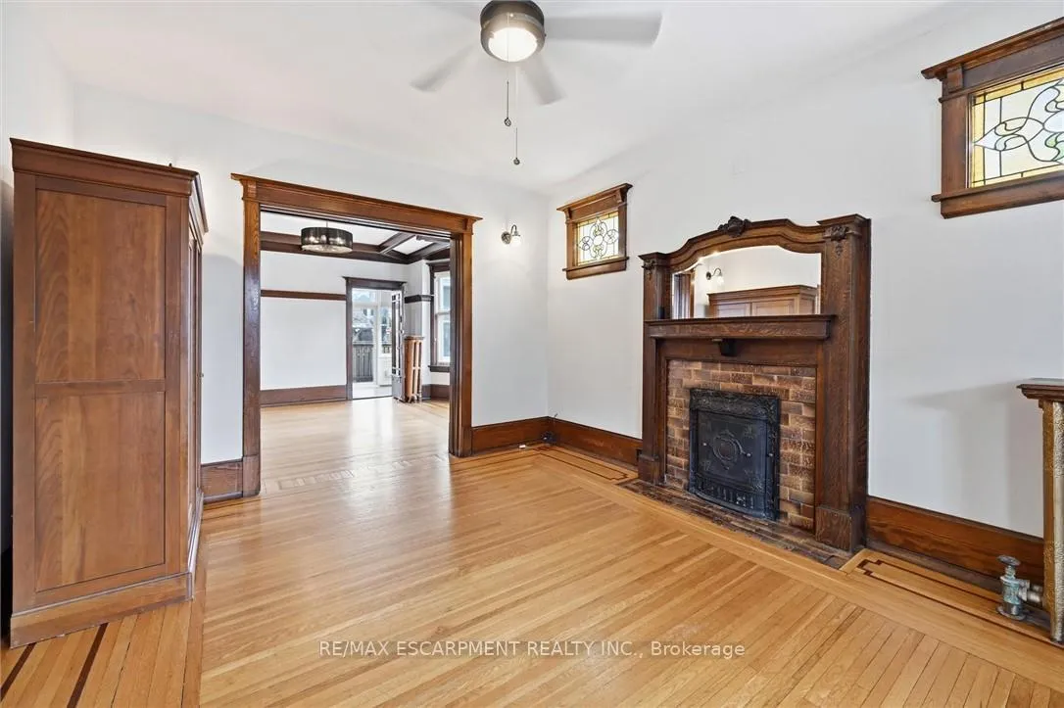
Welcome to 81 Carrick Avenue, a rare opportunity to own a legal duplex with a fully finished in-law suite, offering exceptional flexibility for both investors and/or buyers looking to potentially offset their mortgage! This 2.5-storey home showcases timeless character, featuring rich dark wood beams, original architectural details, and stunning stained glass windows that add warmth throughout. Set on a corner lot, this beautiful solid brick home is filled with an abundance of natural light from every angle, enhancing its character and charm. Offering 6 bedrooms and 3 full bathrooms, the layout is thoughtfully designed for multi-unit living. The upper unit features 3 bedrooms, while the main unit offers 1-bedroom on main floor, and a separate 2-bedroom in-law suite in basement creating three distinct living spaces (Potential for Triplex conversion - buyer to do their own due diligence). Laundry on all levels for each living space. Major updates provide peace of mind, including a new boiler (2025) & basement waterproofing (2018). Each unit is equipped with its own owned hot water tank. Basement work was completed with permits available. The property also features a fully fenced private backyard and a detached 2-car garage, offering added convenience and income potential. Ideally located close to highways, public transit, schools, parks, and local amenities, this property combines character, versatility, and strong investment potential.
Facts & features
Ask about this home
A HOMEH agent will answer your questions about this home.
Rooms
20 rooms · 3 bathrooms
- Dining room14′1″ × 14′1″198 sq.ft.
- Kitchen12′ × 7′11″95 sq.ft.
- Living room12′ × 16′4″196 sq.ft.
- Bedroom9′6″ × 9′4″89 sq.ft.
- Bathroom—
- Kitchen11′7″ × 11′4″131 sq.ft.
- Dining room12′7″ × 12′1″152 sq.ft.
- Bedroom12′10″ × 12′9″164 sq.ft.
- Bedroom14′6″ × 9′3″134 sq.ft.
- Bedroom10′9″ × 9′2″99 sq.ft.
- Bathroom—
- Loft16′2″ × 12′5″201 sq.ft.
- Other12′10″ × 10′11″140 sq.ft.
- Kitchen12′4″ × 9′9″120 sq.ft.
- Bedroom11′ × 9′3″102 sq.ft.
- Bedroom13′5″ × 14′2″190 sq.ft.
- Cold room/cantina9′1″ × 8′8″79 sq.ft.
- Bathroom—
- Utility room9′2″ × 11′8″107 sq.ft.
- Other11′7″ × 8′8″100 sq.ft.
Around this home
Schools nearby
School rating, out of 10.
Listing details
Helpful tools
Your HOMEH agent
"Priced 11% over our estimate. I would see it this week."
Ask HOMEH about this home
Price, neighbourhood, monthly cost. Ask anything.
HOMEH Intelligent Agent is an AI, not a licensed representative. Check anything important with your agent.