
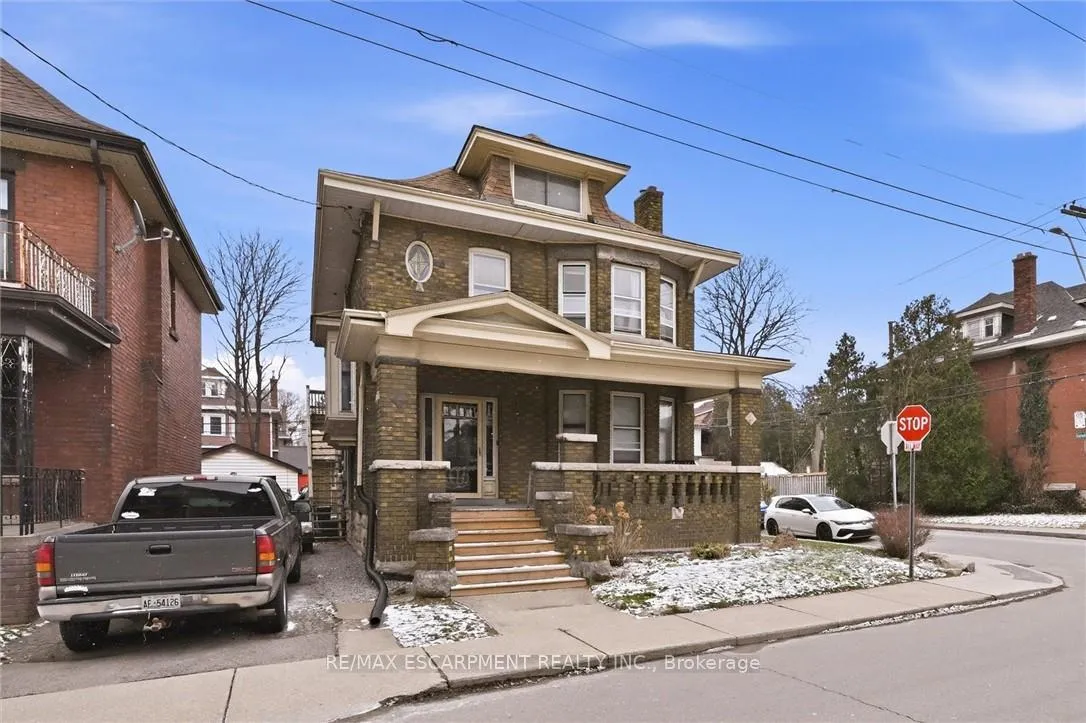
81 Carrick Avenue
Hamilton (Stipley)81 Carrick Avenue
Hamilton (Stipley)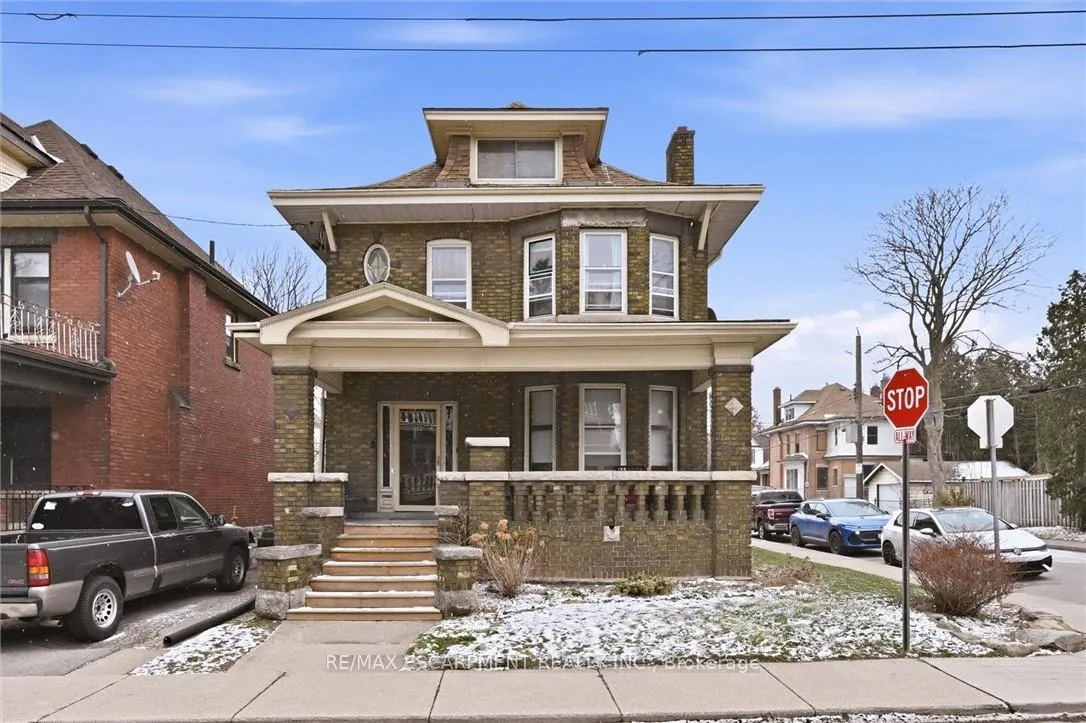


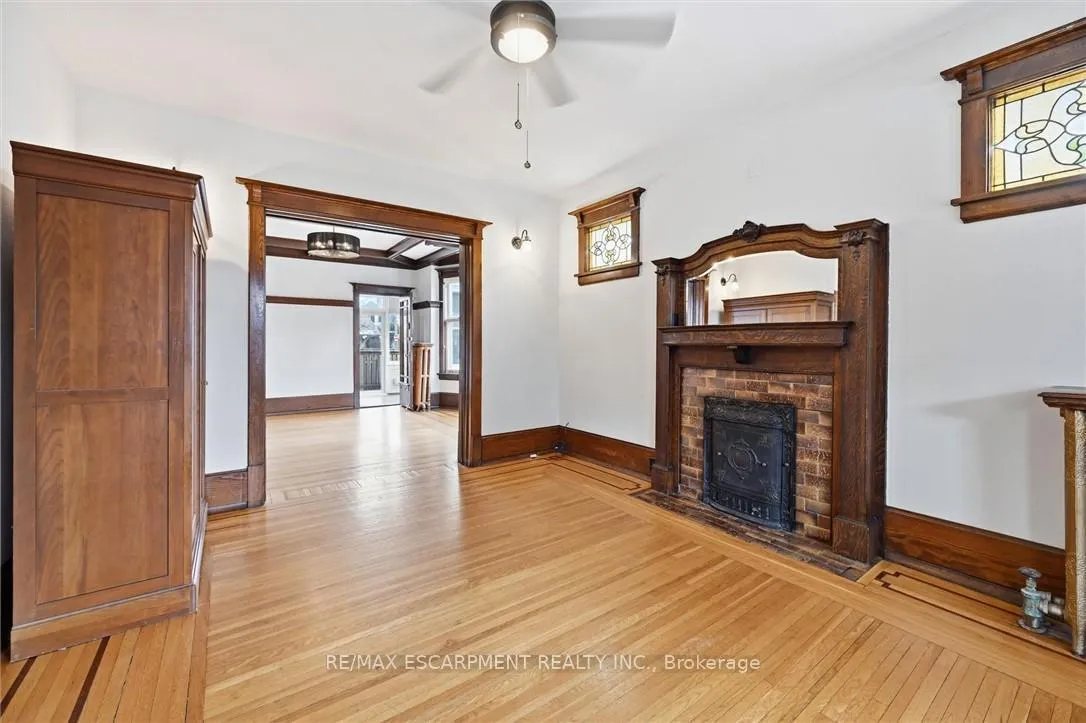 See all 42 photos
Property history

This listing has ended. It is no longer available.
Property not available for sale or for rent.
About this home
Excellent value for a legal duplex with a separate entrance into a fully finished in-law suite. This solid brick 2.5-storey home offers a rare combination of character, space, and flexibility for today's buyers. Set on a spacious corner lot with a RARE 2 Car Garage, the home features original details including wood beams and stained glass, adding charm while maintaining functionality. The layout is ideal for a variety of living arrangements. The main level provides a comfortable space for an owner-occupant, with the option to use the lower-level suite for personal use or extended family. The 3-bedroom upper unit offers a great opportunity to generate rental income to help offset monthly expenses. With 6 bedrooms and 3 full bathrooms, this property can accommodate multi-generational living or a mix of personal use and income. Key updates include a new boiler (2025) and basement waterproofing (2018). Each unit has its own owned hot water tank. The private fenced yard and detached 2-car garage add everyday convenience. Located close to highways, transit, schools, parks, and amenities, this is a versatile property offering both lifestyle and financial flexibility in a central Hamilton location.
Facts & features
Ask about this home
A HOMEH agent will answer your questions about this home.
Rooms
20 rooms · 3 bathrooms
- Dining room14′1″ × 14′1″198 sq.ft.
- Kitchen12′ × 7′11″95 sq.ft.
- Living room12′ × 16′4″196 sq.ft.
- Bedroom9′6″ × 9′4″89 sq.ft.
- Bathroom—
- Kitchen11′7″ × 11′4″131 sq.ft.
- Dining room12′7″ × 12′1″152 sq.ft.
- Bedroom12′10″ × 12′9″164 sq.ft.
- Bedroom14′6″ × 9′3″134 sq.ft.
- Bedroom10′9″ × 9′2″99 sq.ft.
- Bathroom—
- Loft16′2″ × 12′5″201 sq.ft.
- Other12′10″ × 10′11″140 sq.ft.
- Kitchen12′4″ × 9′9″120 sq.ft.
- Bedroom11′ × 9′3″102 sq.ft.
- Bedroom13′5″ × 14′2″190 sq.ft.
- Cold room/cantina9′1″ × 8′8″79 sq.ft.
- Bathroom—
- Utility room9′2″ × 11′8″107 sq.ft.
- Other11′7″ × 8′8″100 sq.ft.
Around this home
Schools nearby
School rating, out of 10.
Listing details
Helpful tools
Your HOMEH agent
"Priced 7% over our estimate. I would see it this week."
Ask HOMEH about this home
Price, neighbourhood, monthly cost. Ask anything.
HOMEH Intelligent Agent is an AI, not a licensed representative. Check anything important with your agent.