
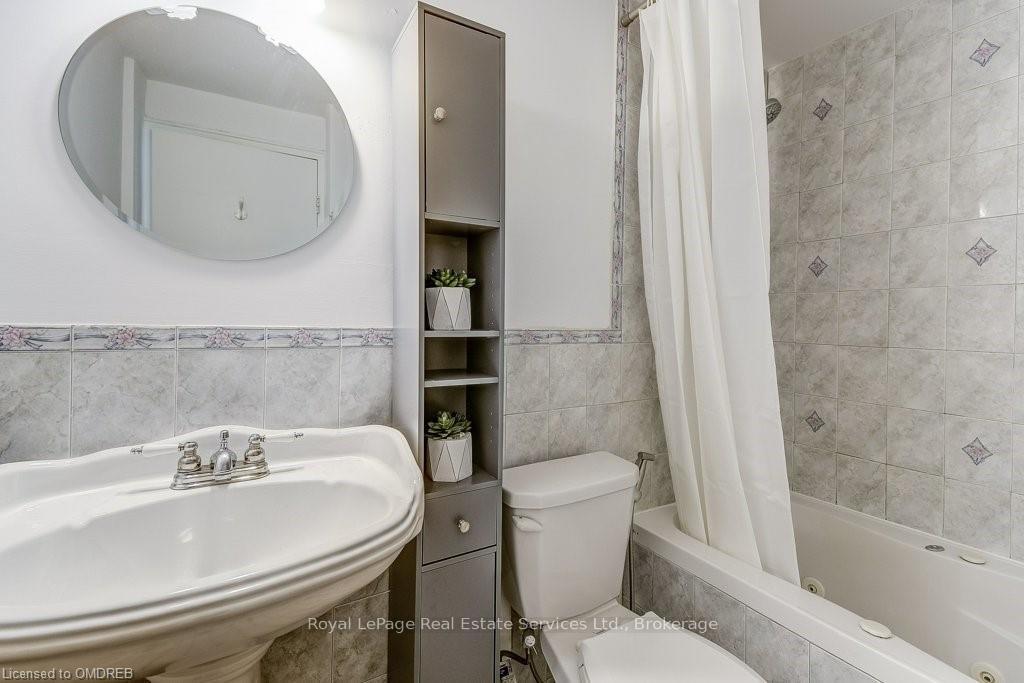
 See all 34 photos
Property history

This listing has ended. It is no longer available.
Property not available for sale or for rent.
Ask about this home
A HOMEH agent will answer your questions about this home.Ask HOMEH
About this home
Unit 201, 81 Charlton Avenue E, Hamilton
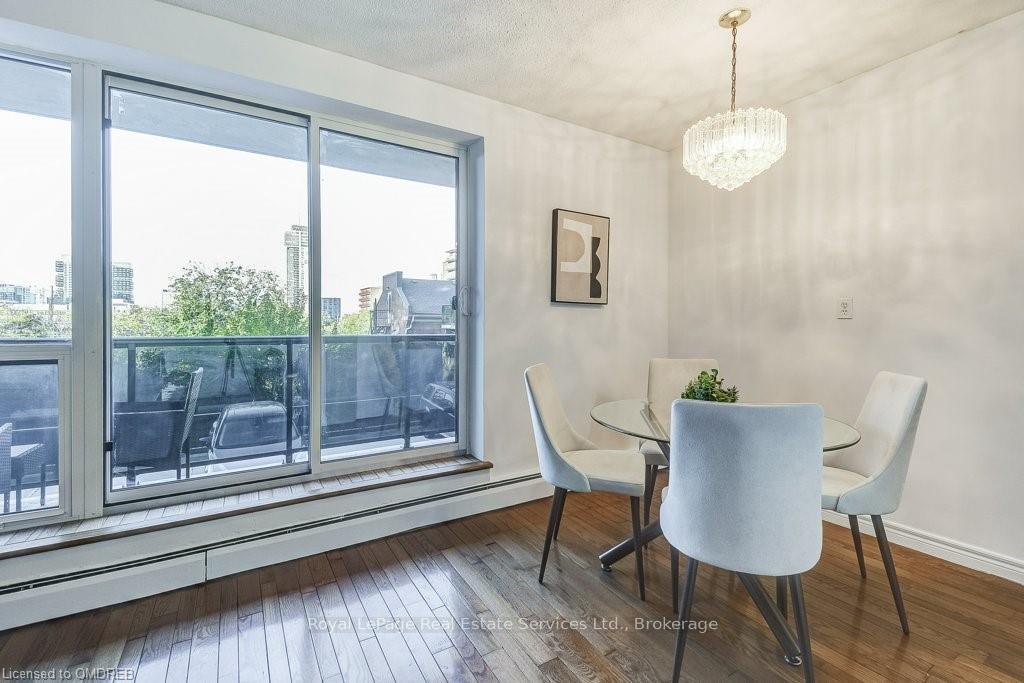
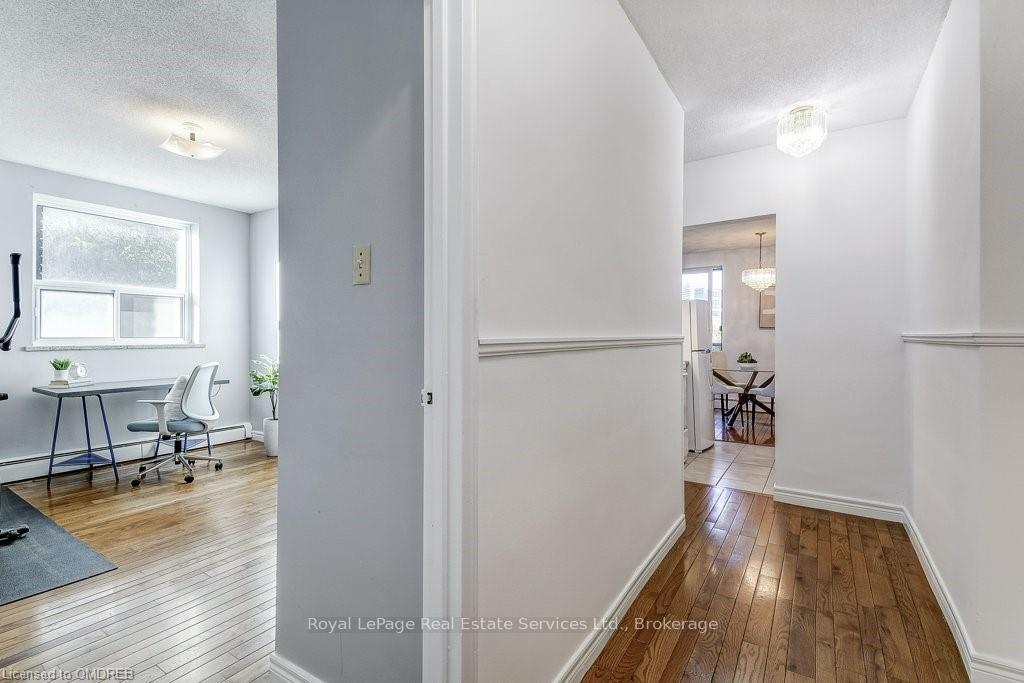
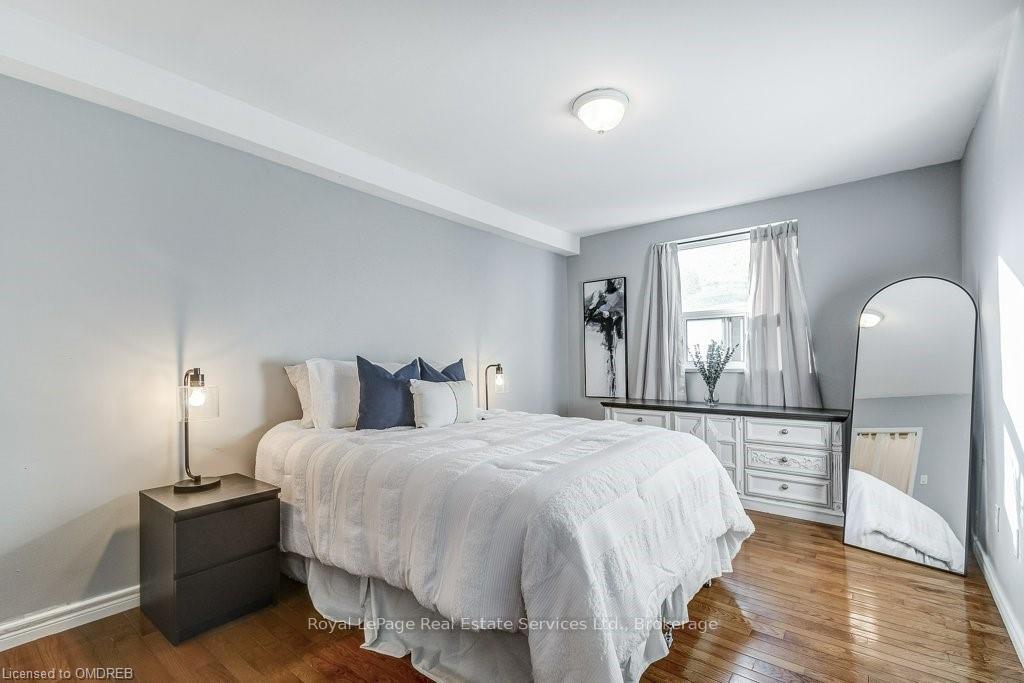
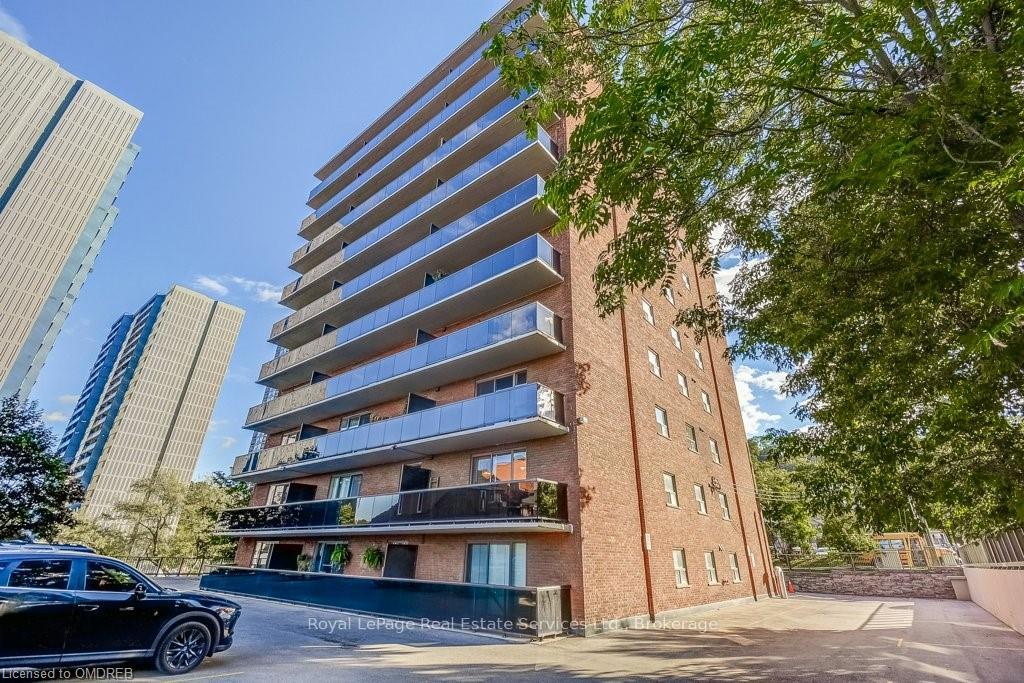
Welcome to 81 Charlton Ave East, Hamilton. Situated in the heart of Hamilton’s historic Corktown, this bright and spacious 2-bedroom, 1-bath condo offers the perfect blend of urban convenience and charm. Step into the open-concept living and dining area, with ample natural light that flows seamlessly into the kitchen. Open the sliding glass doors and relax on your private balcony with stunning views of the city—a perfect space to unwind and enjoy the outdoors. No need to worry about parking—this unit comes with its own underground parking space, offering peace of mind in the bustling city. The condo’s desirable layout is a blank canvas, ready for you to personalize to your taste. This well-maintained building has seen significant upgrades, including a new elevator, updated underground parking, modern exterior windows and sliding glass doors, sleek balcony railings, and a newly installed boiler system. Although the common hallways and lobby are still in the process of being revamped, the building is already a standout gem. Nestled near public transit, the Hamilton GO Station, and St. Joseph’s Hospital, the location couldn’t be better. Enjoy the convenience of nearby shops, restaurants, and entertainment, while also having access to beautiful parks and scenic walking trails.
Facts & features
Ask about this home
A HOMEH agent will answer your questions about this home.
Rooms
54 rooms · 1 bathroom
- Bathroom—
- Kitchen2′7″ × 2′1″5 sq.ft.
- Dining room2′5″ × 2′2″5 sq.ft.
- Primary bedroom4′4″ × 3′2″14 sq.ft.
- Bedroom3′8″ × 2′10″10 sq.ft.
- Bathroom—
- Living room5′3″ × 3′4″18 sq.ft.
- Kitchen2′7″ × 2′1″5 sq.ft.
- Dining room2′5″ × 2′2″5 sq.ft.
- Primary bedroom4′4″ × 3′2″14 sq.ft.
- Bedroom3′8″ × 2′10″10 sq.ft.
- Bathroom—
- Living room5′3″ × 3′4″18 sq.ft.
- Kitchen2′7″ × 2′1″5 sq.ft.
- Dining room2′5″ × 2′2″5 sq.ft.
- Primary bedroom4′4″ × 3′2″14 sq.ft.
- Bedroom3′8″ × 2′10″10 sq.ft.
- Bathroom—
- Living room5′3″ × 3′4″18 sq.ft.
- Kitchen2′7″ × 2′1″5 sq.ft.
- Dining room2′5″ × 2′2″5 sq.ft.
- Primary bedroom4′4″ × 3′2″14 sq.ft.
- Bedroom3′8″ × 2′10″10 sq.ft.
- Bathroom—
- Living room5′3″ × 3′4″18 sq.ft.
- Kitchen2′7″ × 2′1″5 sq.ft.
- Dining room2′5″ × 2′2″5 sq.ft.
- Primary bedroom4′4″ × 3′2″14 sq.ft.
- Bedroom3′8″ × 2′10″10 sq.ft.
- Bathroom—
- Living room5′3″ × 3′4″18 sq.ft.
- Kitchen2′7″ × 2′1″5 sq.ft.
- Dining room2′5″ × 2′2″5 sq.ft.
- Primary bedroom4′4″ × 3′2″14 sq.ft.
- Bedroom3′8″ × 2′10″10 sq.ft.
- Bathroom—
- Living room5′3″ × 3′4″18 sq.ft.
- Kitchen2′7″ × 2′1″5 sq.ft.
- Dining room2′5″ × 2′2″5 sq.ft.
- Primary bedroom4′4″ × 3′2″14 sq.ft.
- Bedroom3′8″ × 2′10″10 sq.ft.
- Bathroom—
- Living room5′3″ × 3′4″18 sq.ft.
- Kitchen2′7″ × 2′1″5 sq.ft.
- Dining room2′5″ × 2′2″5 sq.ft.
- Primary bedroom4′4″ × 3′2″14 sq.ft.
- Bedroom3′8″ × 2′10″10 sq.ft.
- Bathroom—
- Living room5′3″ × 3′4″18 sq.ft.
- Living room5′3″ × 3′4″18 sq.ft.
- Kitchen2′7″ × 2′1″5 sq.ft.
- Dining room2′5″ × 2′2″5 sq.ft.
- Primary bedroom4′4″ × 3′2″14 sq.ft.
- Bedroom3′8″ × 2′10″10 sq.ft.
Around this home
Schools nearby
School rating, out of 10.
Listing details
Helpful tools
Your HOMEH agent
"I would see it this week."
Ask HOMEH about this home
Price, neighbourhood, monthly cost. Ask anything.
HOMEH Intelligent Agent is an AI, not a licensed representative. Check anything important with your agent.