
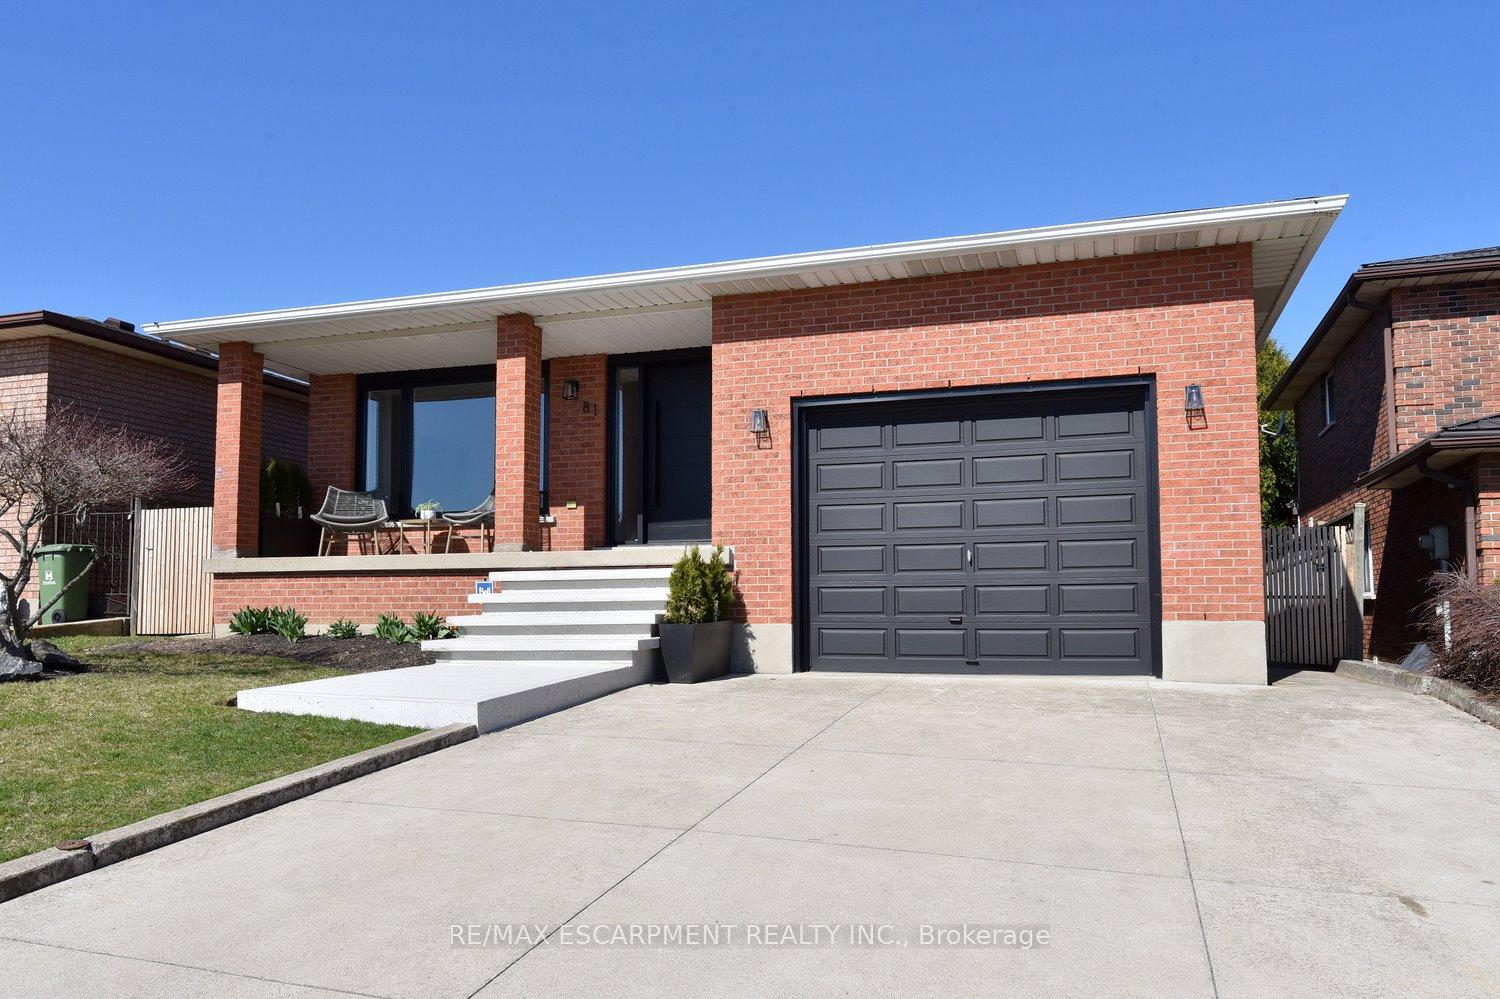
81 Glenayr Street
Hamilton (Gilkson)81 Glenayr Street
Hamilton (Gilkson)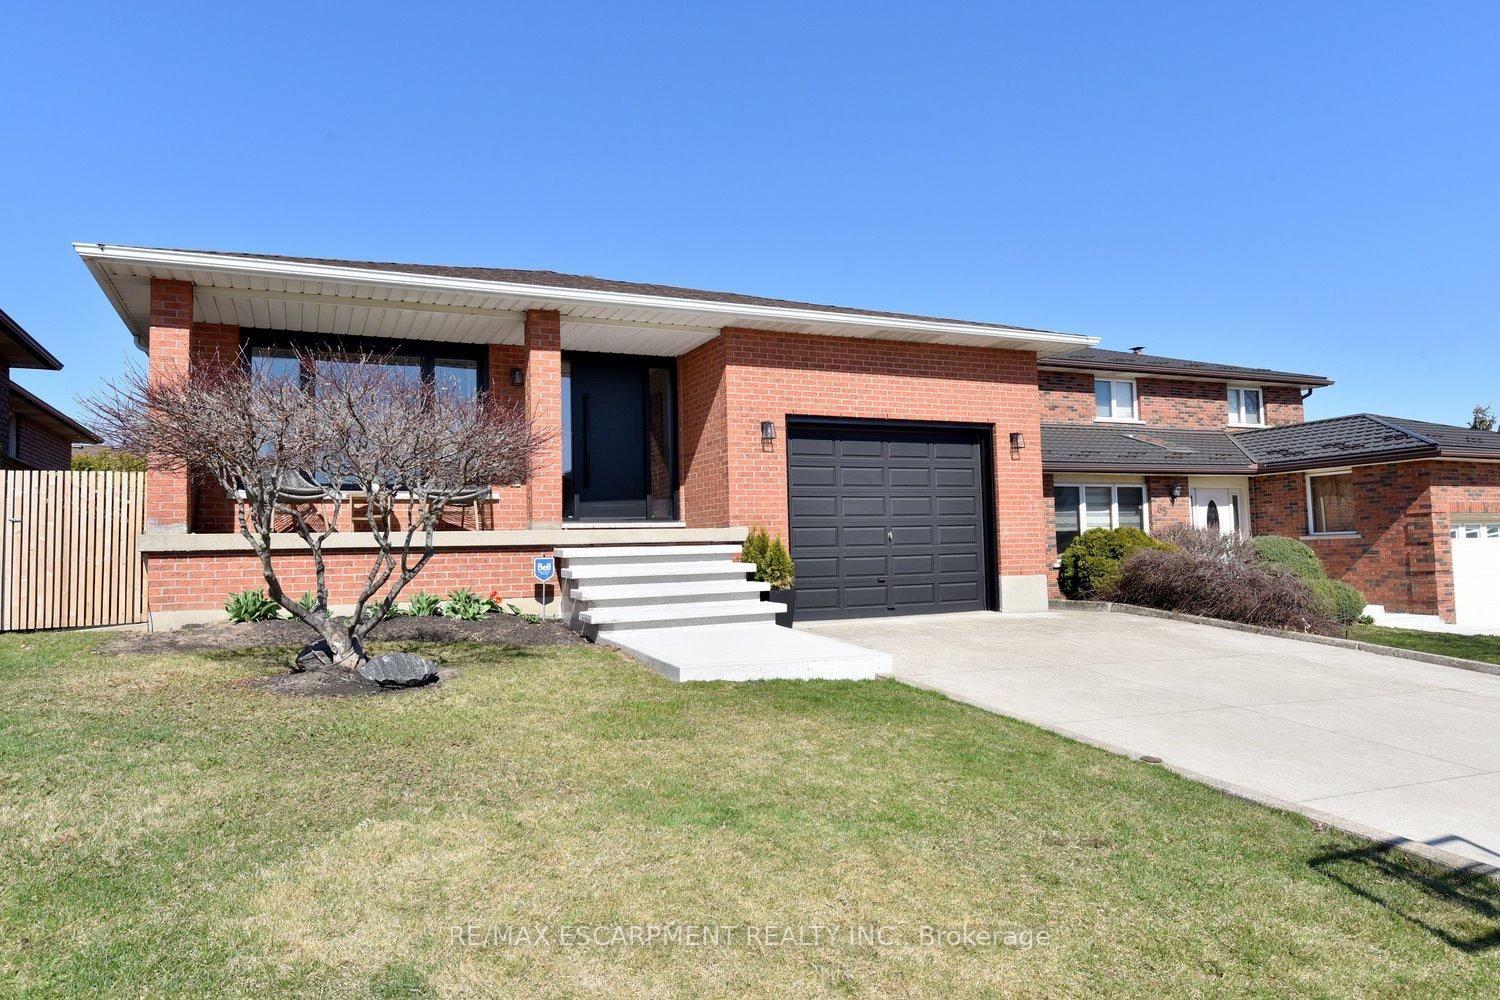
 See all 42 photos
Property history

This listing has ended. It is no longer available.
Property not available for sale or for rent.
Ask about this home
A HOMEH agent will answer your questions about this home.Ask HOMEH
About this home
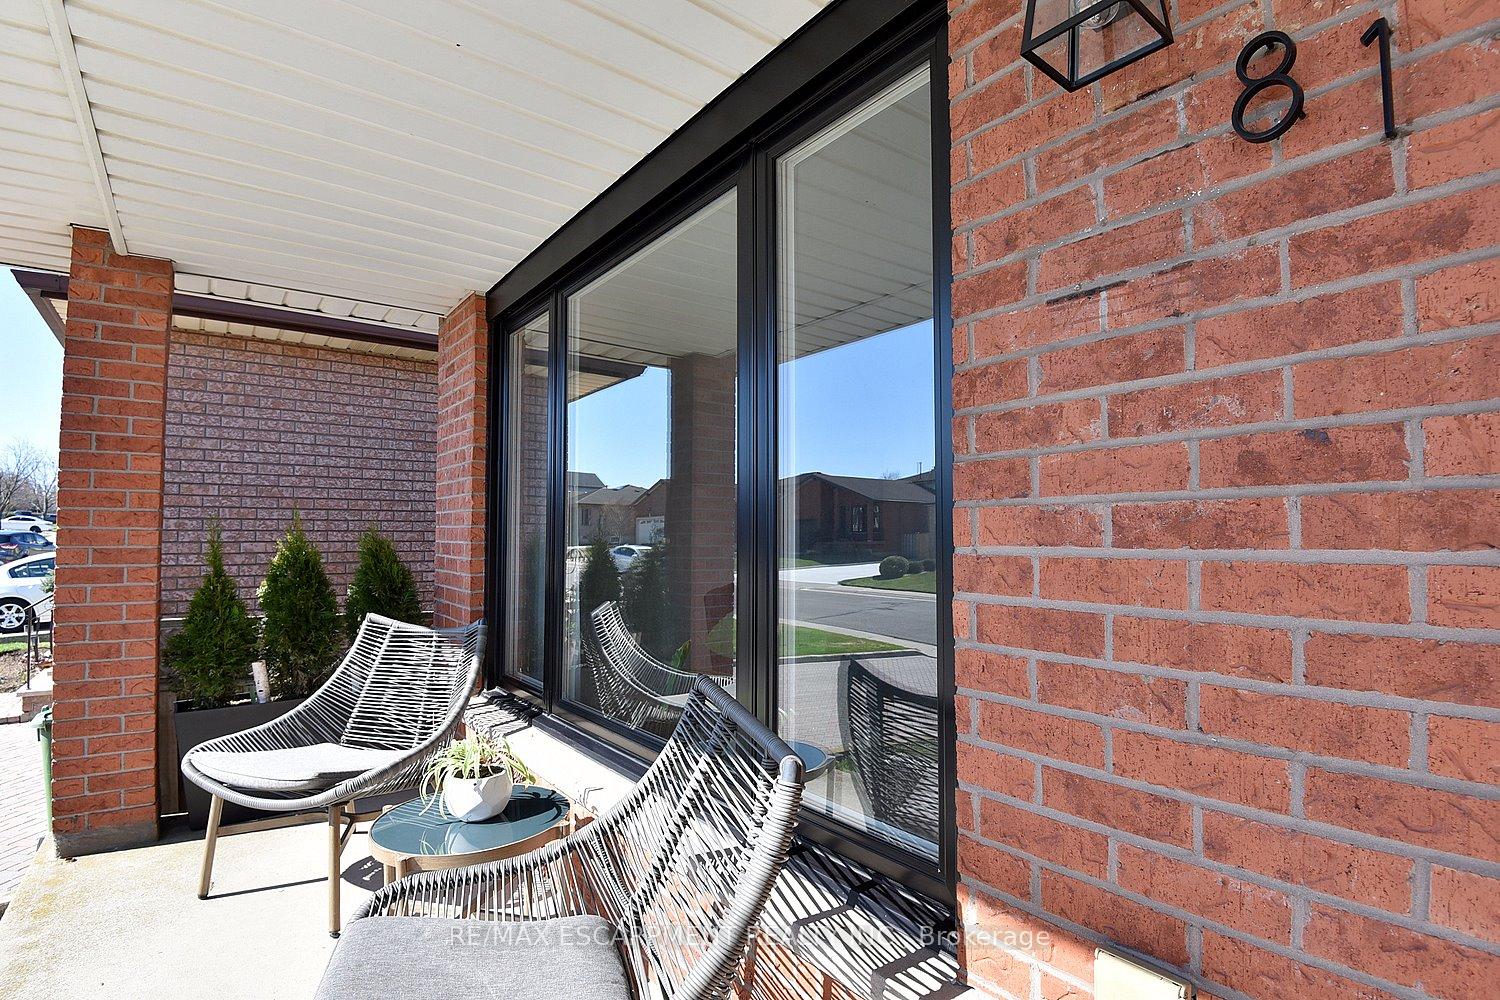
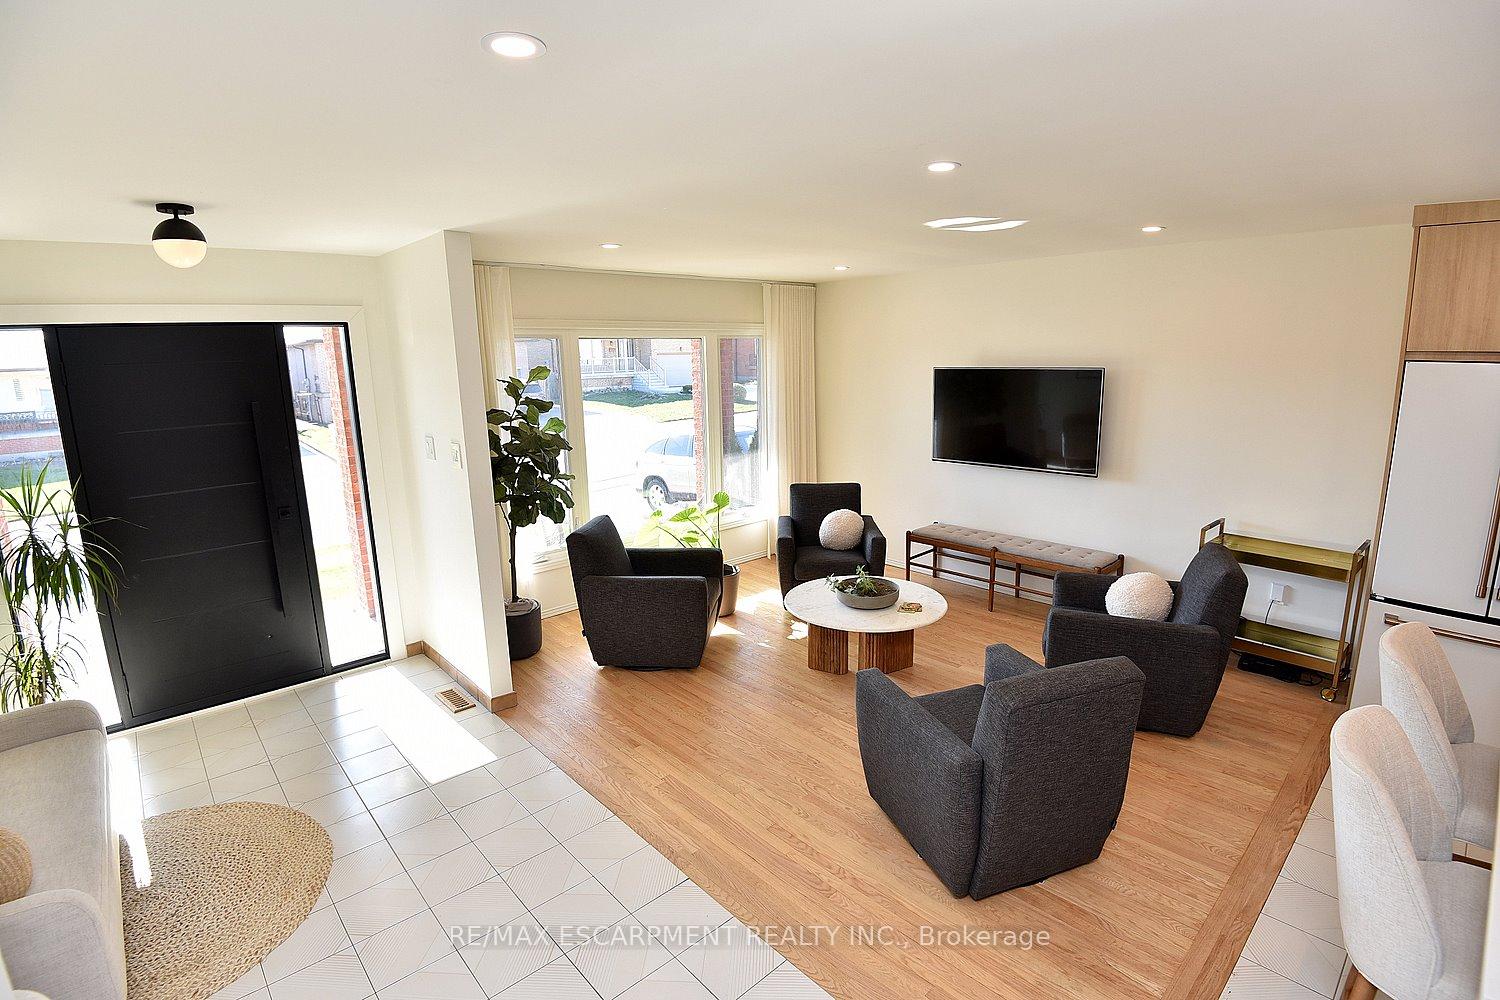
Welcome to this truly impressive 3-bedroom bungalow with attached garage, nestled in one of Hamilton's most sought-after West Mountain neighbourhoods. This beautifully updated home is ideal for families, downsizers, or anyone seeking a quiet neighborhood setting. The home highlights a show-stopping custom kitchen designed with the discerning foodie in mind featuring high-end appliances, sleek quartz countertops, stylish cabinetry, and a large island with seating for four. The separate dining room is perfect for entertaining, complete with a built-in wet bar, custom cabinetry, and wine fridge. The spacious primary bedroom offers a walk-in closet and a spa-inspired 4-piece ensuite, complemented by hardwood flooring. A modern powder room completes the main level. The finished basement offers even more living space with a renovated 3-piece bath, a family room, games area, laundry room, and a separate entrance providing excellent in-law suite potential. Extensively updated throughout, including front concrete pad/stairs, main floor windows and front door, custom kitchen and dining room buffet, powder room, ensuite, basement bath, appliances, drywall, furnace, window coverings, and more! Located in a family-friendly neighbourhood known for its well maintained homes, excellent schools, parks, and close proximity to shopping, transit and more. Don't wait- this gem wont last!
Facts & features
Ask about this home
A HOMEH agent will answer your questions about this home.
Rooms
12 rooms · 3 bathrooms
- Living room14′1″ × 11′10″167 sq.ft.
- Kitchen12′8″ × 11′1″140 sq.ft.
- Dining room13′8″ × 13′5″184 sq.ft.
- Bathroom5′7″ × 4′11″27 sq.ft.
- Primary bedroom13′5″ × 13′174 sq.ft.
- Bedroom 211′5″ × 9′11″113 sq.ft.
- Bedroom 311′5″ × 10′3″117 sq.ft.
- Recreation28′9″ × 13′373 sq.ft.
- Game room20′ × 11′1″222 sq.ft.
- Bathroom4′11″ × 11′2″55 sq.ft.
- Utility room18′8″ × 6′112 sq.ft.
- Laundry14′ × 11′1″155 sq.ft.
Around this home
Listing details
Helpful tools
Your HOMEH agent
"I would see it this week."
Ask HOMEH about this home
Price, neighbourhood, monthly cost. Ask anything.
HOMEH Intelligent Agent is an AI, not a licensed representative. Check anything important with your agent.