
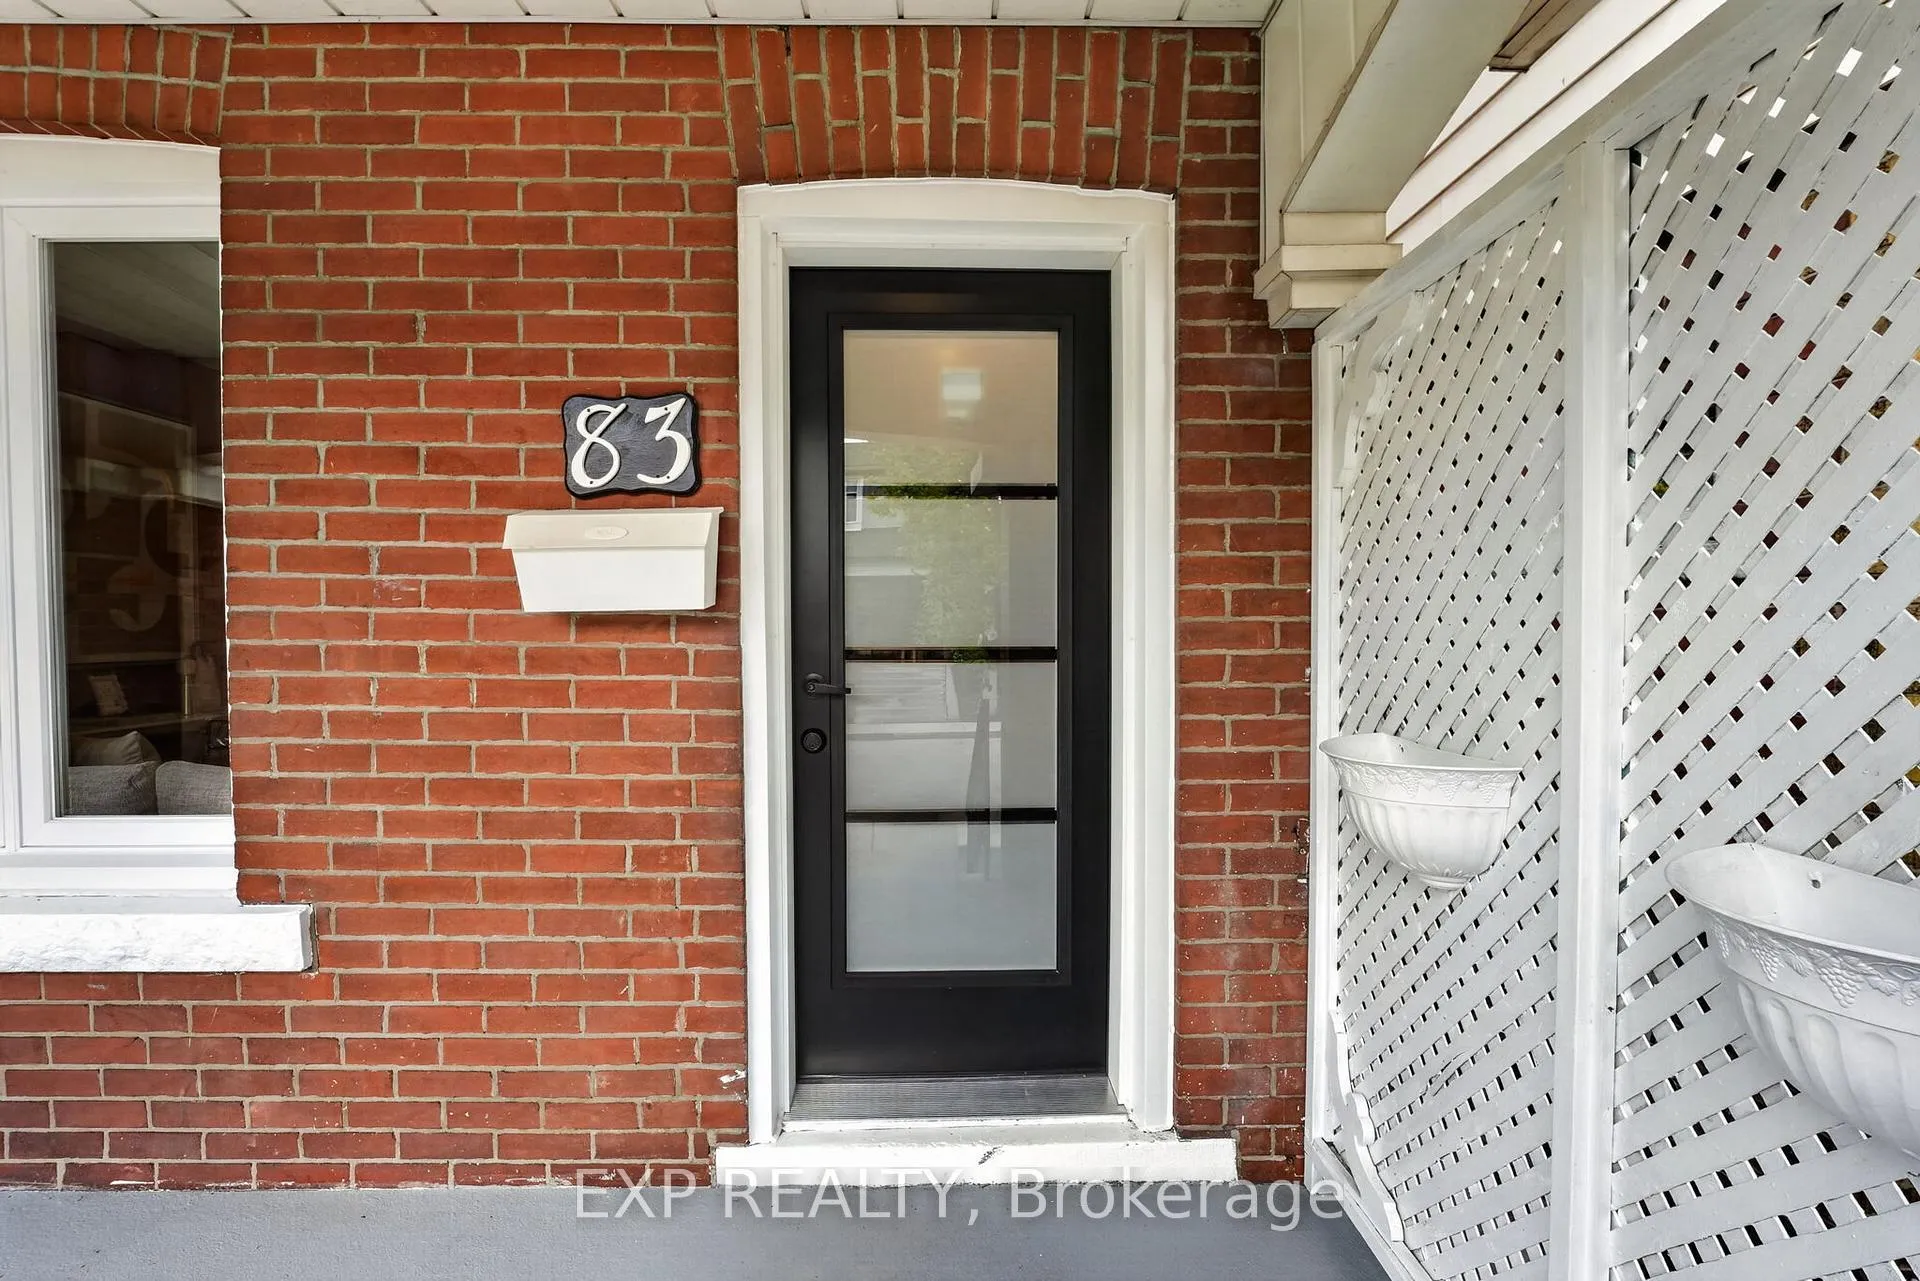
 See all 45 photos
Property history

This listing has ended. It is no longer available.
Property not available for sale or for rent.
Ask about this home
A HOMEH agent will answer your questions about this home.Ask HOMEH
About this home
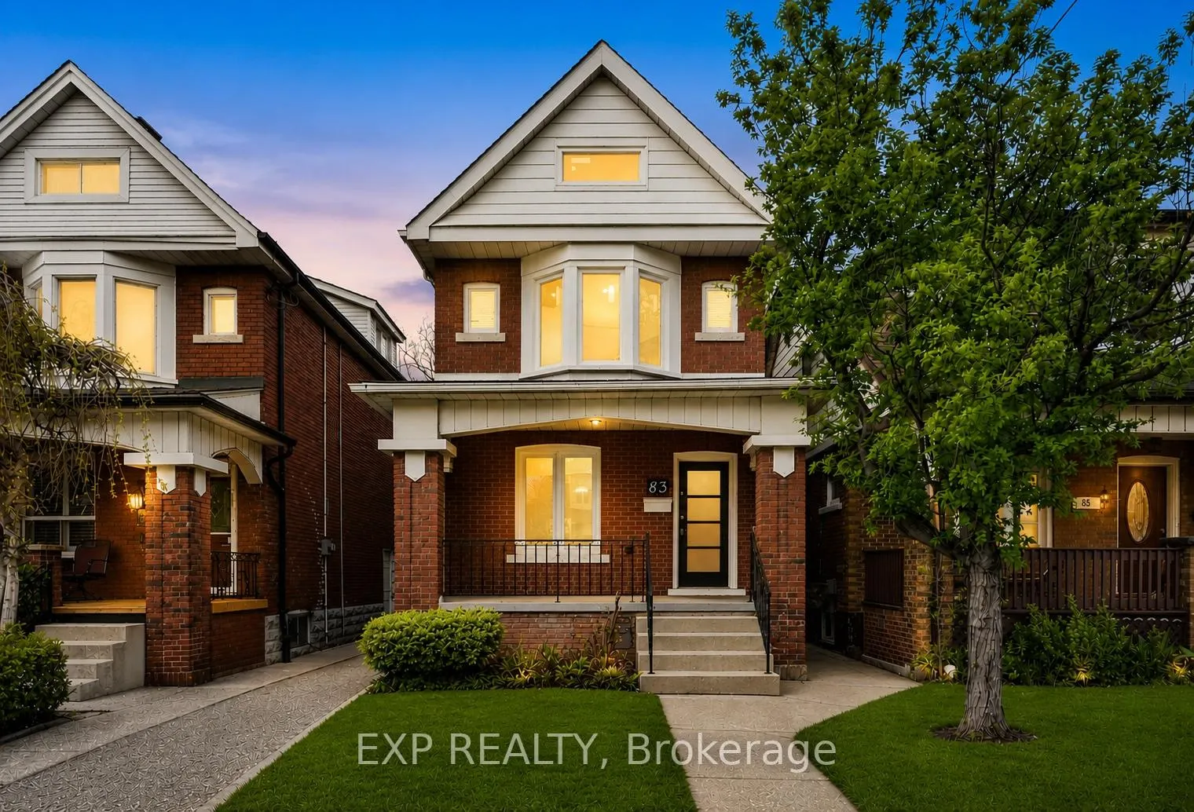
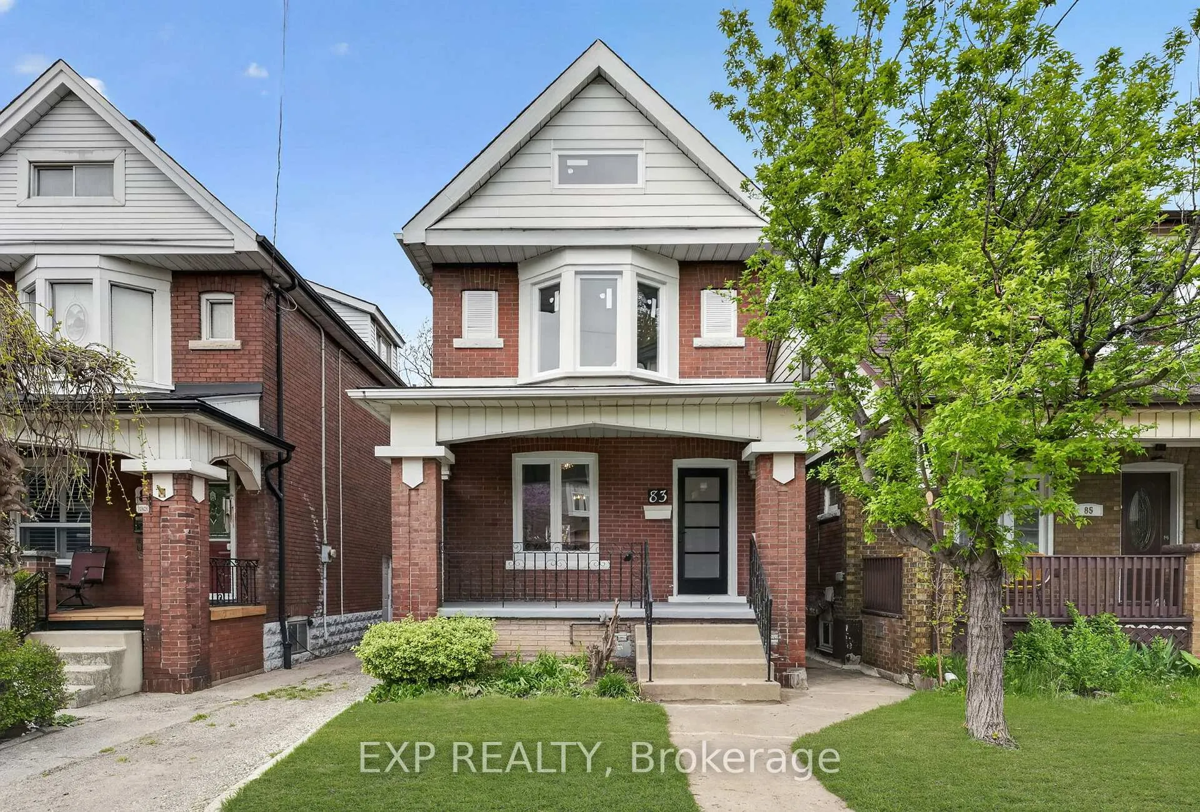
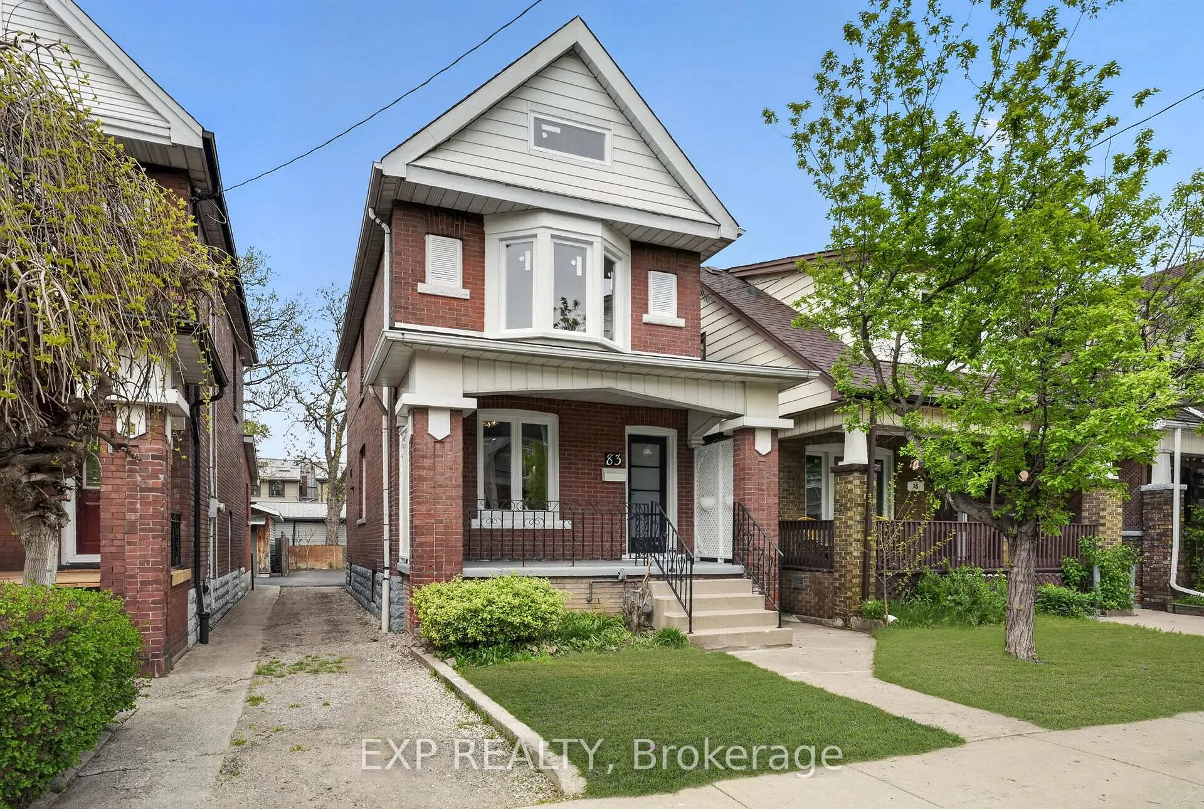
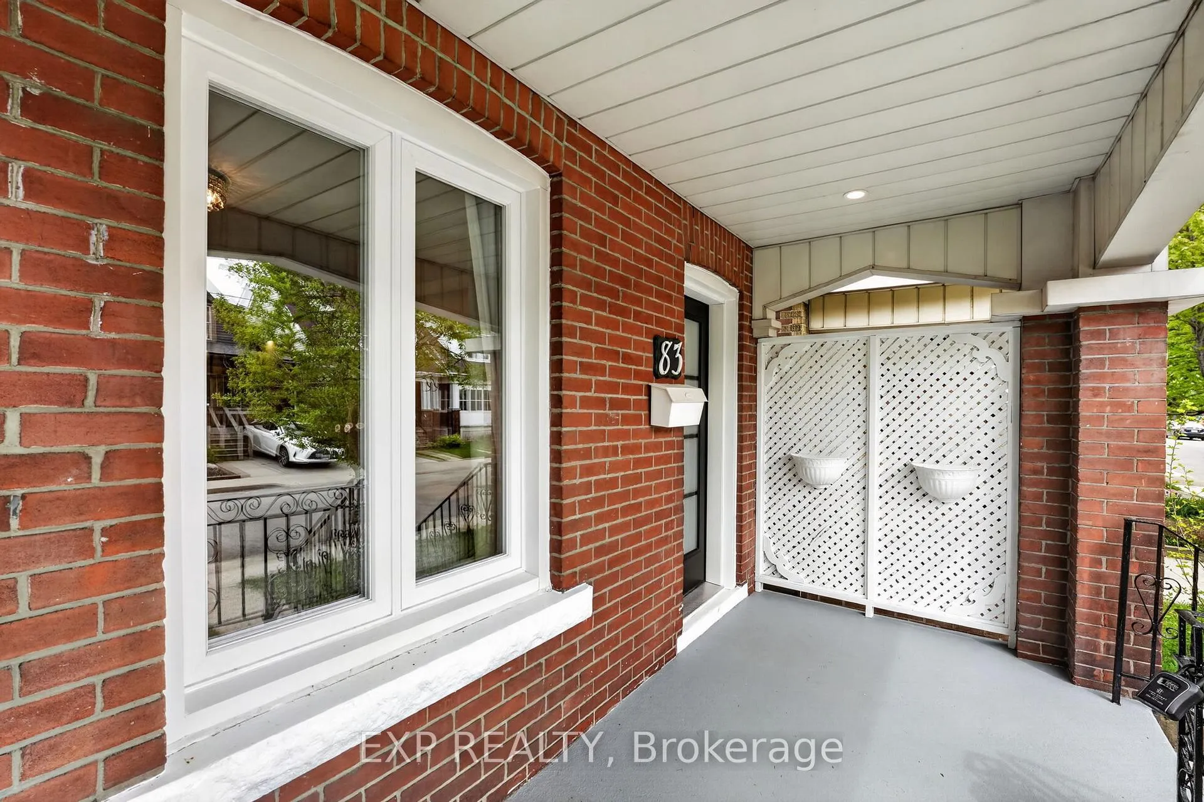
Welcome to 83 Beechwood Ave, a beautifully updated solid brick home tucked away on a quiet, family-friendly street in one of Hamilton's most walkable east-end neighbourhoods. Offering over 1,400 sq ft of finished living space, this move-in ready property blends timeless character with thoughtful modern upgrades. Step inside to a bright and inviting main floor featuring warm finishes, spacious principal rooms, and an open flow perfect for everyday living and entertaining. The updated kitchen comes complete with brand new appliances, stylish cabinetry, and direct access to the backyard, while the convenient main floor powder room adds everyday practicality for guests and family living. Upstairs, you'll find 3 comfortable bedrooms and a beautifully finished full bathroom, while the finished attic space offers incredible flexibility for a home office, lounge, kids playroom, or creative retreat. The finished recreation room adds even more living space, ideal for movie nights, a gym, or a second family room. A separate side entrance provides additional functionality and future potential for extended family or income possibilities. This home has been extensively improved with a new roof, new 100 amp ESA-certified electrical service, updated finishes, and two rear parking spaces for added convenience. Located just minutes from Ottawa Street's shops, cafes, restaurants, and local markets, Tim Hortons Field, recreation centres, schools, parks, and transit, this location offers the perfect balance of lifestyle and convenience. Whether you're a first-time buyer, young family, or investor looking for a turnkey opportunity, 83 Beechwood Ave is a property that truly feels like home.
Facts & features
Ask about this home
A HOMEH agent will answer your questions about this home.
Rooms
13 rooms · 2 bathrooms
- Foyer3′7″ × 14′1″50 sq.ft.
- Living room10′9″ × 11′9″127 sq.ft.
- Dining room11′9″ × 12′9″149 sq.ft.
- Kitchen14′8″ × 9′4″136 sq.ft.
- Bathroom3′7″ × 4′11″17 sq.ft.
- Bedroom14′8″ × 11′3″165 sq.ft.
- Bedroom 28′2″ × 10′11″90 sq.ft.
- Bedroom 38′2″ × 10′11″89 sq.ft.
- Bathroom6′2″ × 7′3″44 sq.ft.
- Loft13′2″ × 33′3″438 sq.ft.
- Recreation14′5″ × 18′7″268 sq.ft.
- Utility room14′8″ × 18′2″267 sq.ft.
- Cold room/cantina10′4″ × 4′5″46 sq.ft.
Around this home
Schools nearby
School rating, out of 10.
Listing details
Helpful tools
Your HOMEH agent
"I would see it this week."
Ask HOMEH about this home
Price, neighbourhood, monthly cost. Ask anything.
HOMEH Intelligent Agent is an AI, not a licensed representative. Check anything important with your agent.