
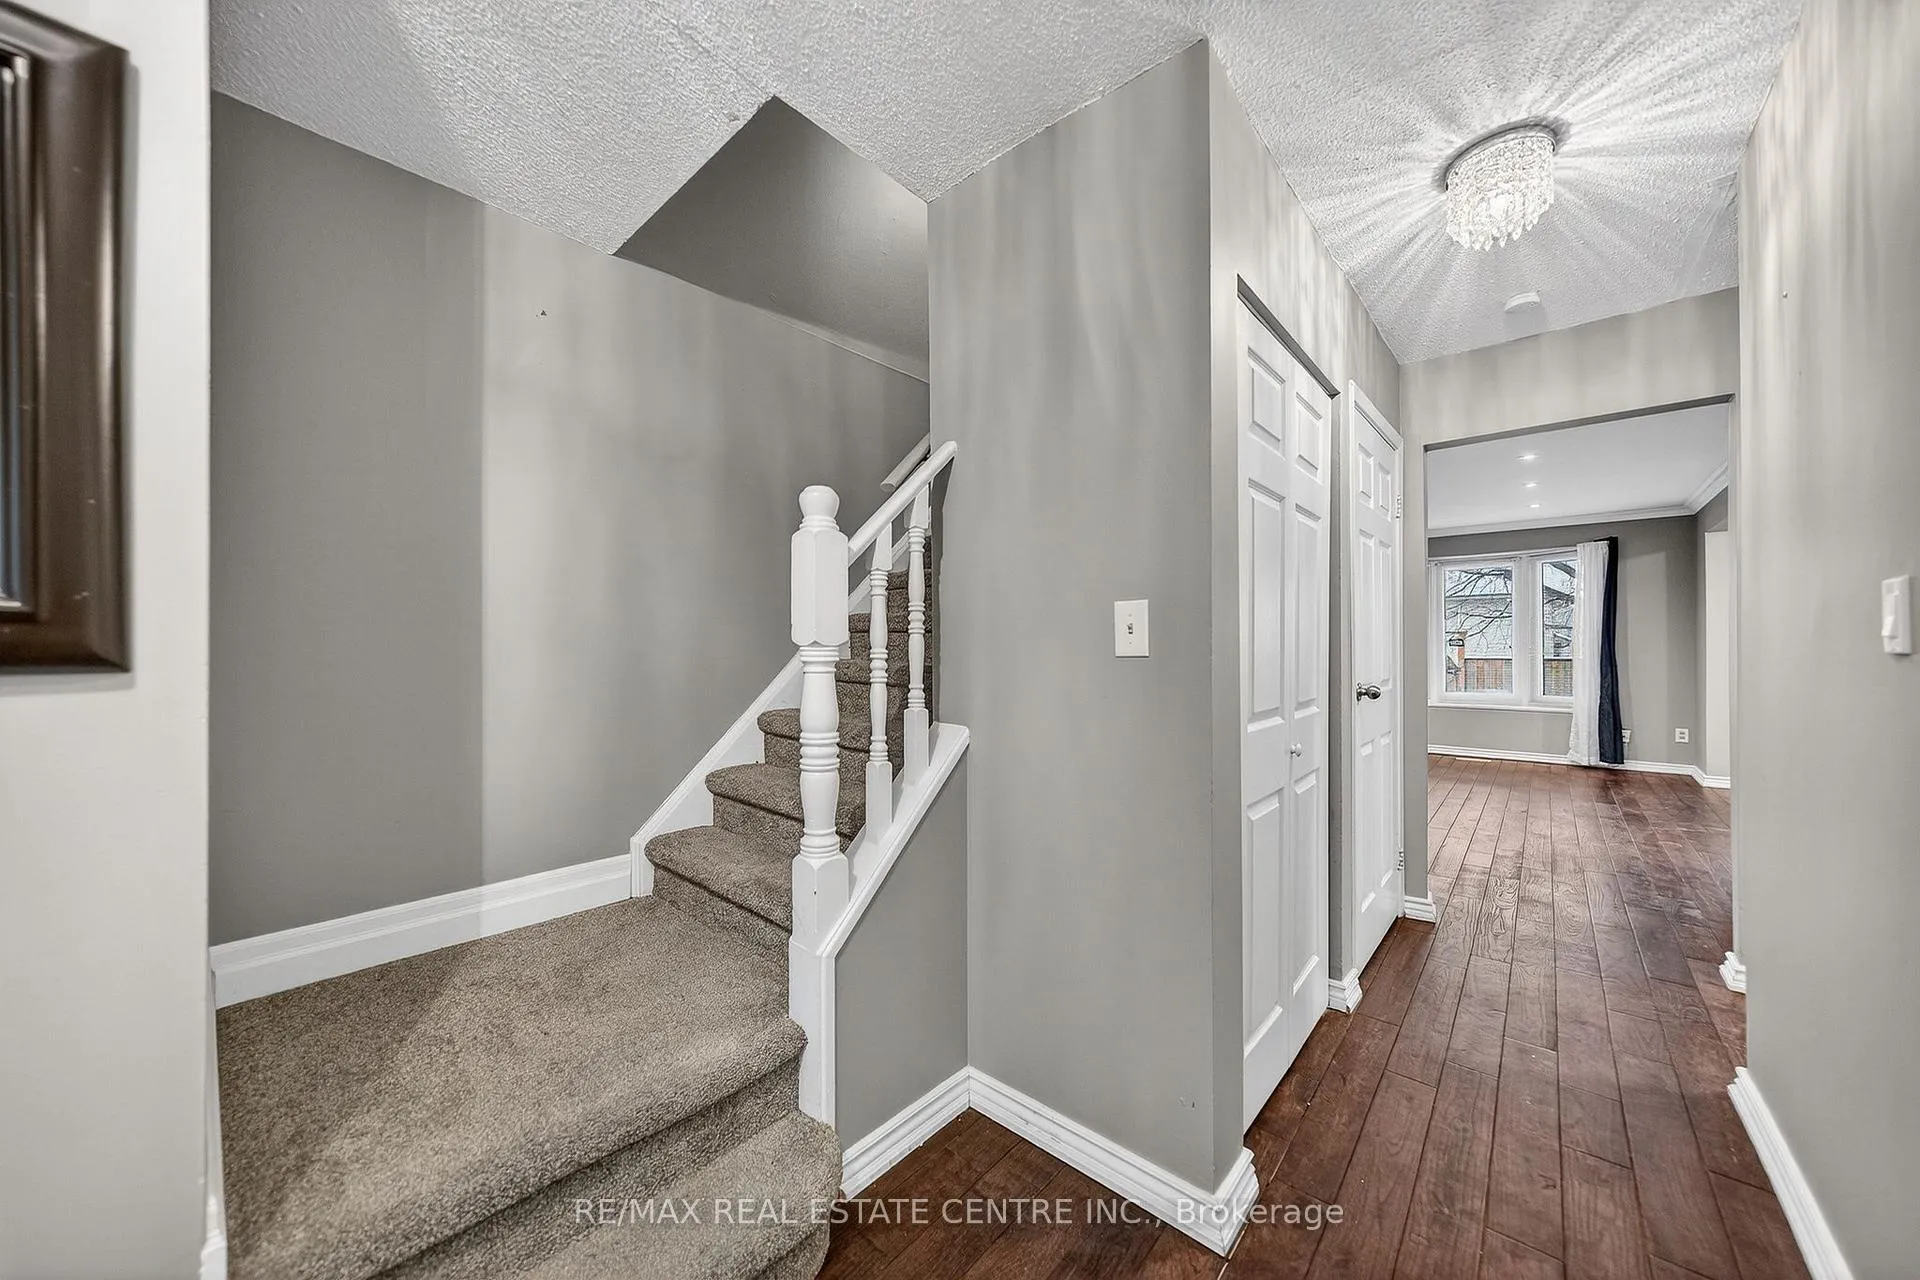
 See all 50 photos
Property history

This listing has ended. It is no longer available.
Property not available for sale or for rent.
Ask about this home
A HOMEH agent will answer your questions about this home.Ask HOMEH
About this home
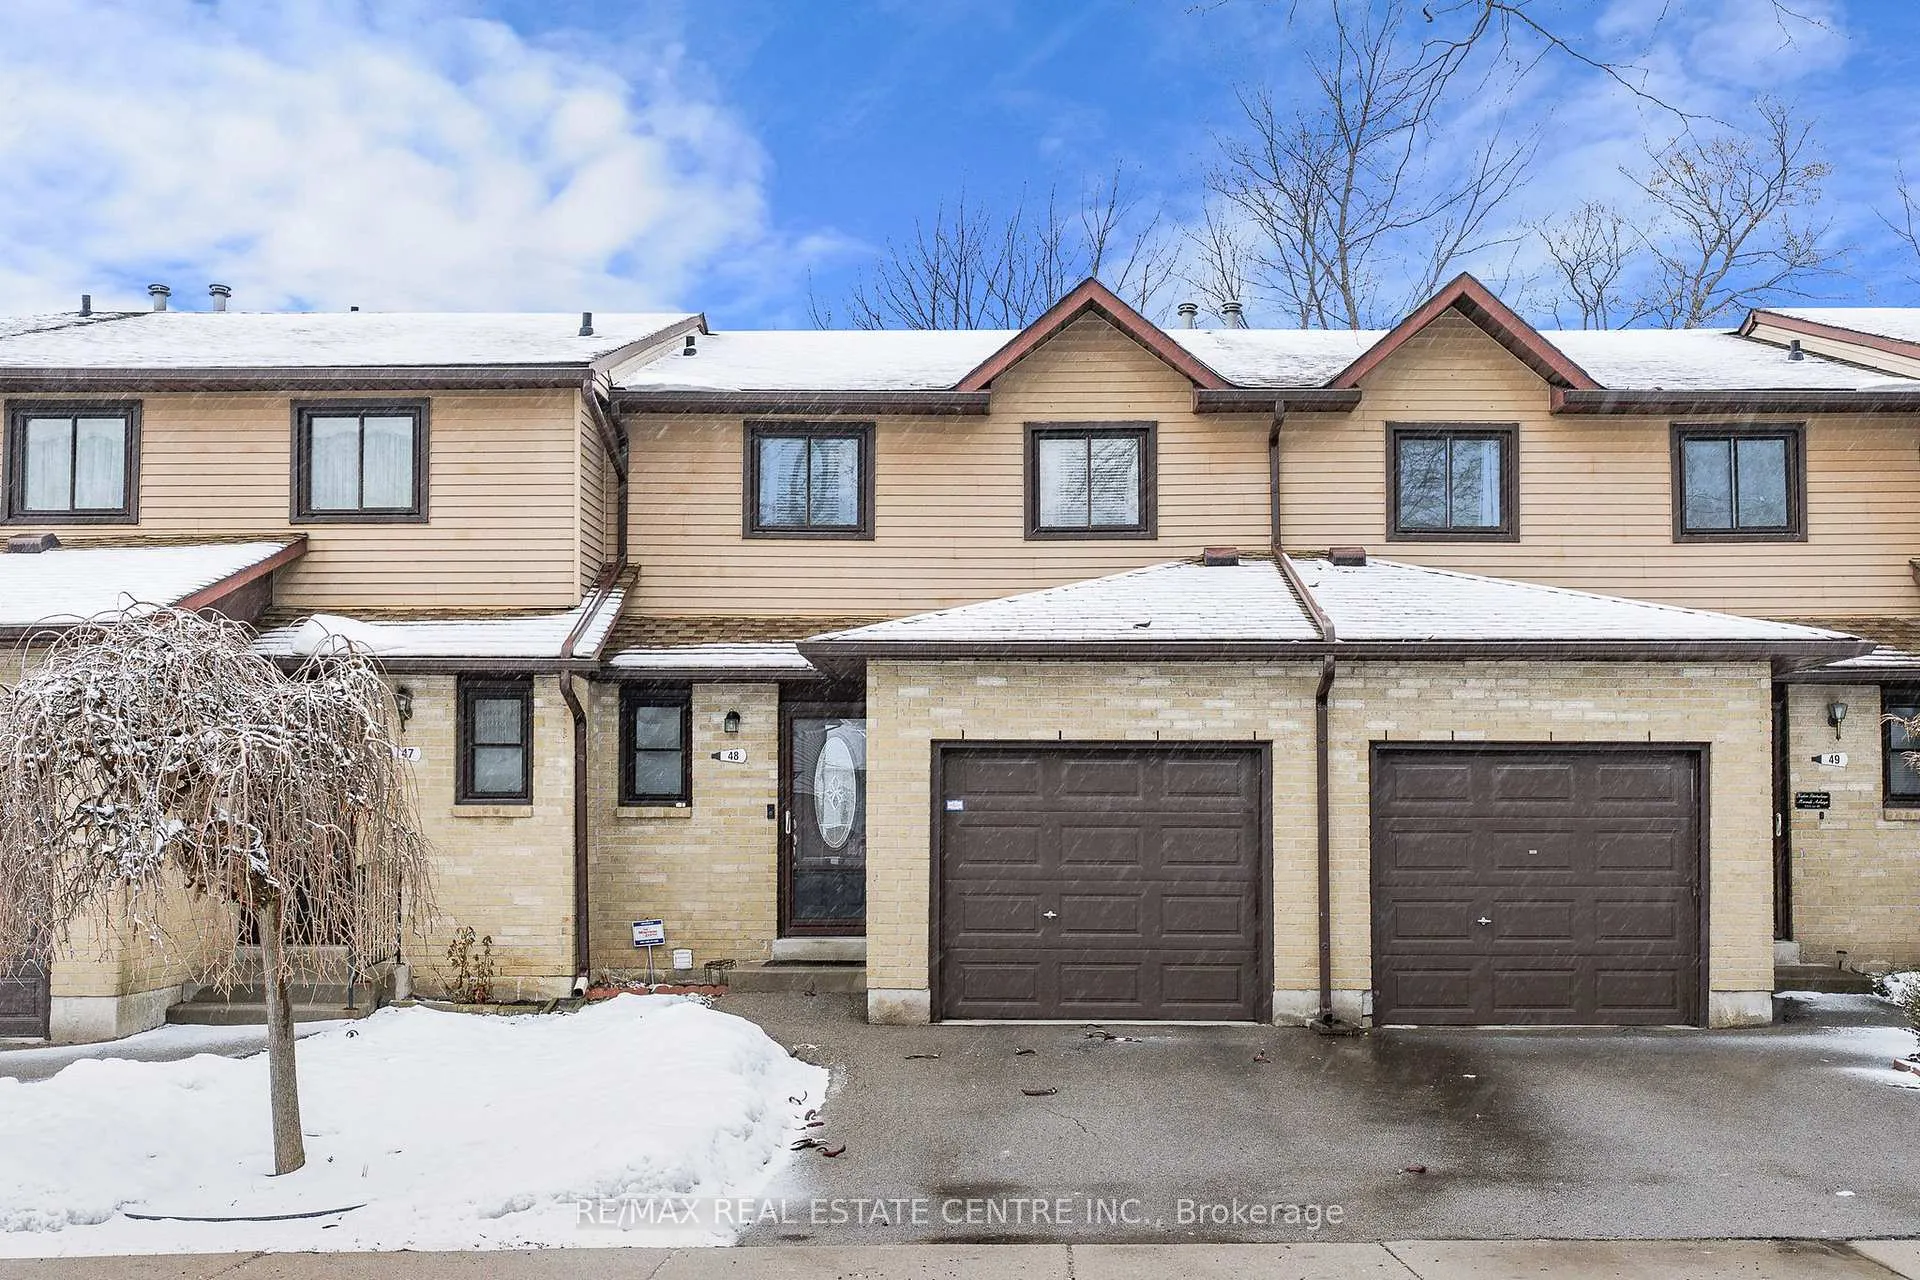
Unit 48, 860 Rymal Road E, Hamilton
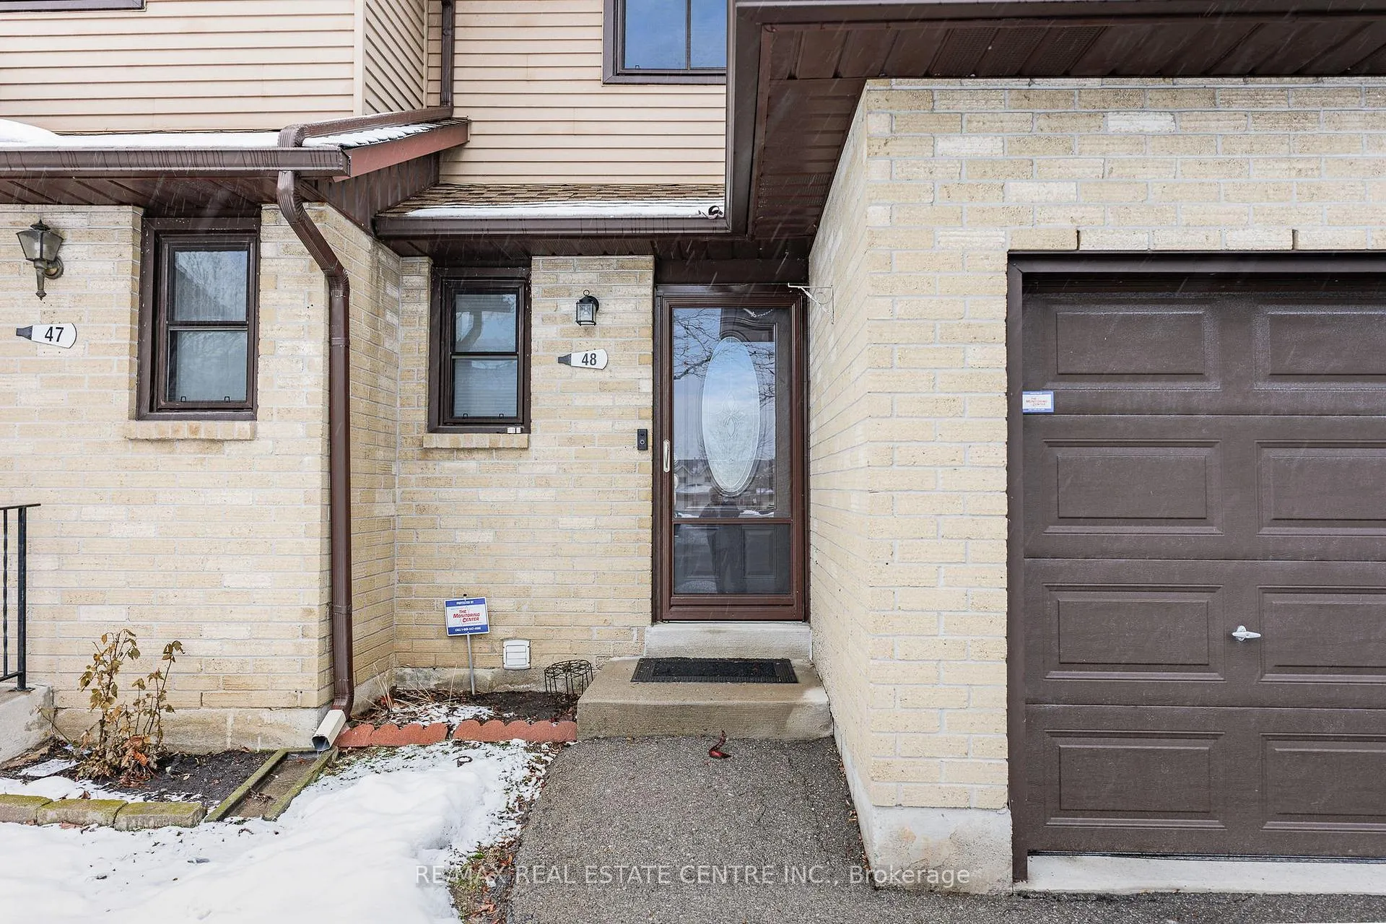
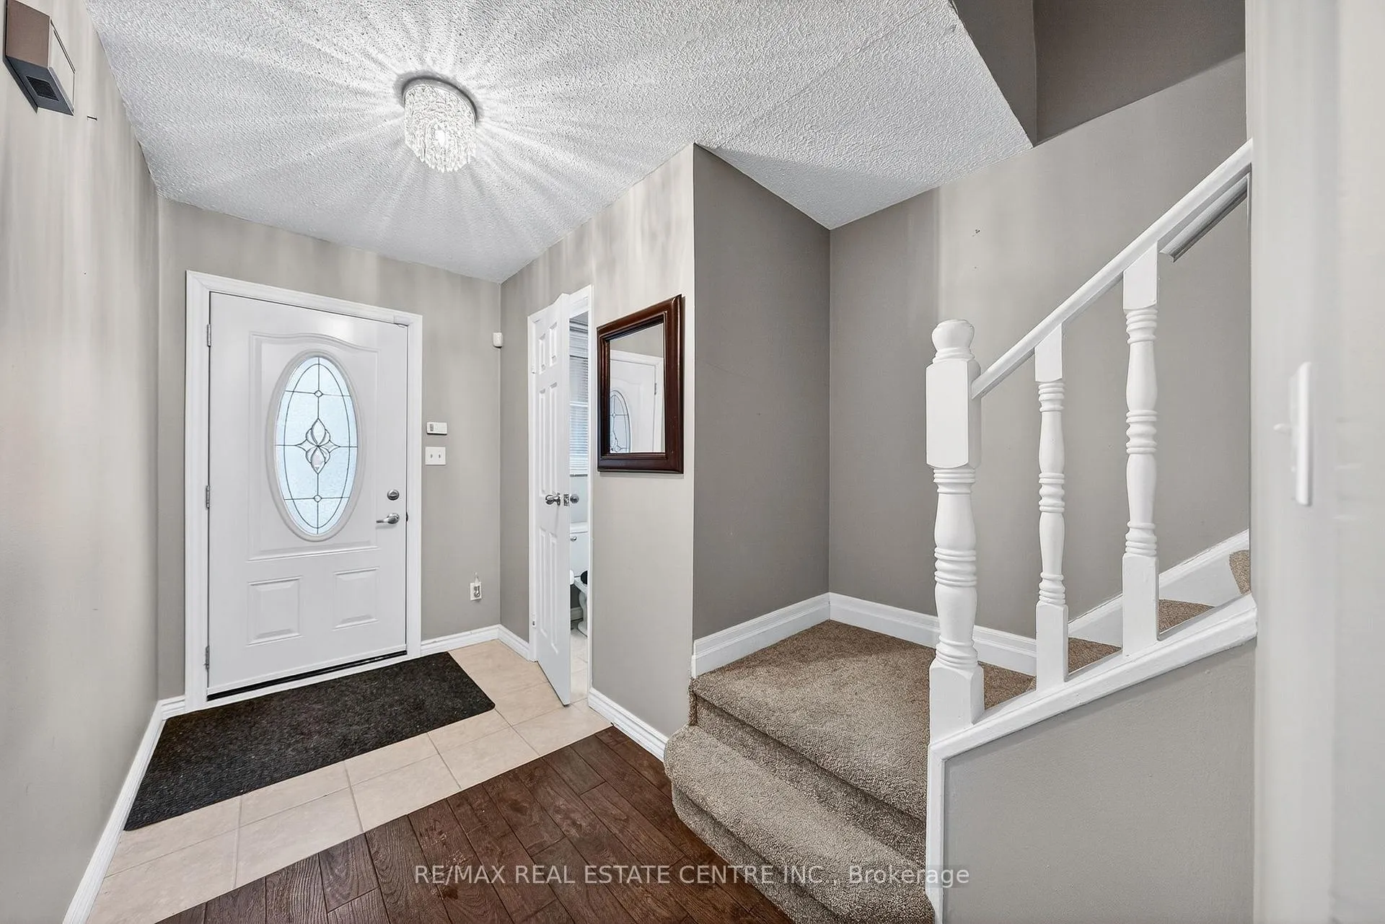
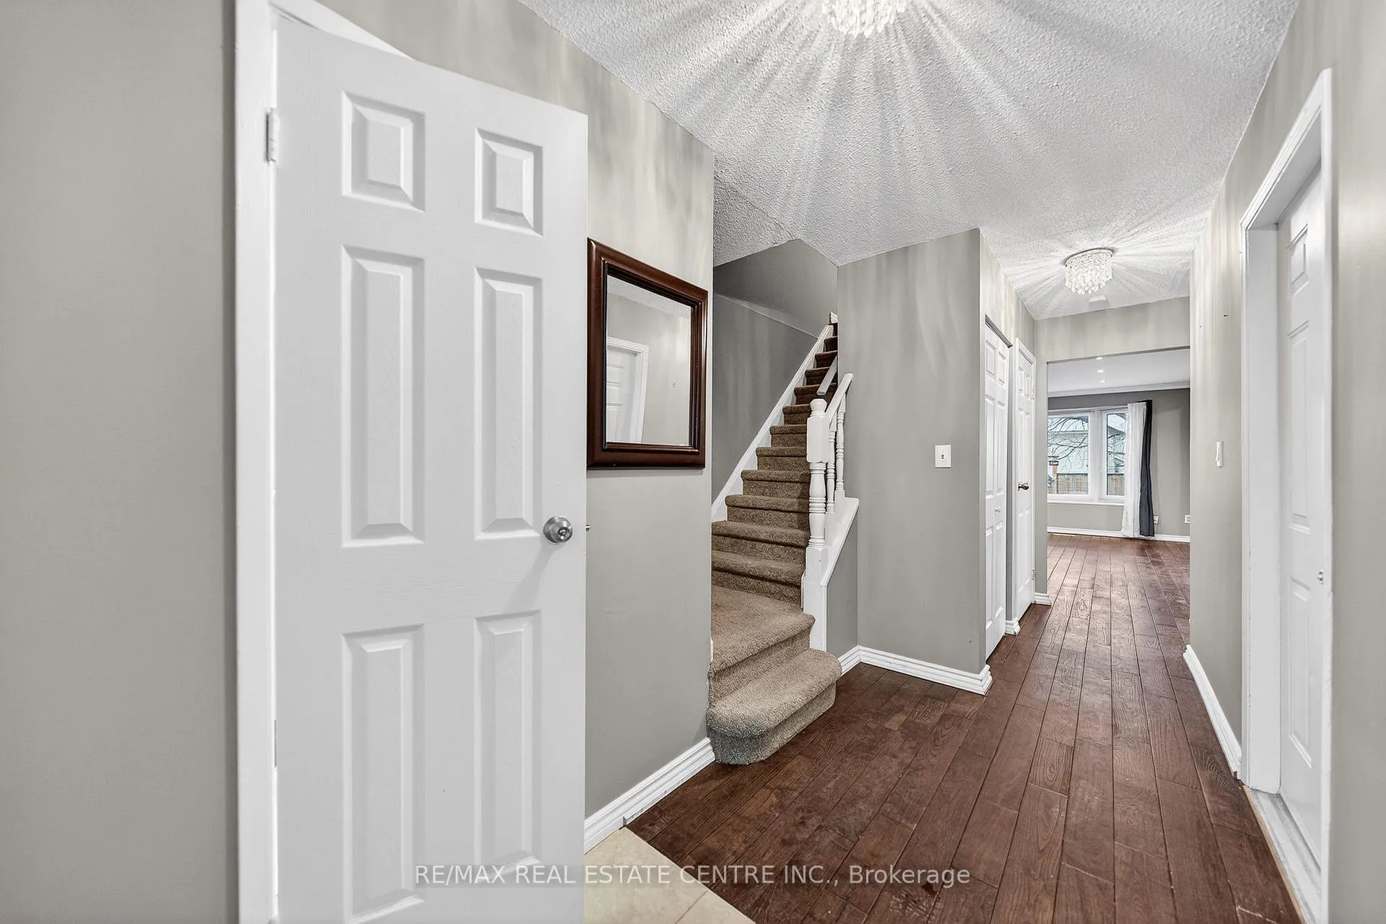
Beautifully renovated and truly move-in ready 3+1 bedroom, 2.5-bath townhome delivering outstanding value in a desirable, family-oriented neighbourhood. Thoughtfully upgraded and meticulously maintained, this residence offers the perfect balance of comfort, style, and everyday practicality. From the moment you arrive, you'll appreciate the pride of ownership and thoughtful updates throughout. Step inside to discover hardwood floors that flow seamlessly through the bright and spacious main living areas. The stunning updated kitchen is both stylish and functional, featuring modern finishes, abundant cabinetry, and excellent prep space - perfect for everyday living and effortless entertaining. Upstairs, three generously sized bedrooms provide comfortable retreats for the whole family. The fully finished basement adds impressive versatility with a large recreation room, fourth bedroom, and full bathroom - ideal for guests, in-laws, a teen retreat, or a private home office. Enjoy added peace of mind with major updates including a new furnace (2025) and new front and patio doors (2022). Additional highlights include a full alarm system with Ring doorbell and all existing window coverings included. The low condo fee delivers outstanding convenience, covering exterior maintenance such as snow removal on sidewalks and roads, lawn care and trimming, eavestrough cleaning, tree maintenance, and general outdoor upkeep - making for truly low-maintenance living. Perfectly located near top-rated schools, public transit, shopping, and quick access to The Linc, this turnkey home offers the perfect blend of comfort, style, and location.
Facts & features
Ask about this home
A HOMEH agent will answer your questions about this home.
Rooms
12 rooms · 3 bathrooms
- Bathroom2′11″ × 5′11″17 sq.ft.
- Dining room8′1″ × 11′8″95 sq.ft.
- Kitchen8′1″ × 11′4″92 sq.ft.
- Living room10′6″ × 17′6″184 sq.ft.
- Bathroom9′2″ × 6′6″60 sq.ft.
- Primary bedroom15′7″ × 11′8″183 sq.ft.
- Bedroom9′4″ × 16′6″153 sq.ft.
- Bedroom9′5″ × 12′10″120 sq.ft.
- Bathroom7′4″ × 6′1″45 sq.ft.
- Bedroom7′5″ × 9′7″71 sq.ft.
- Family room10′7″ × 22′2″235 sq.ft.
- Utility room7′7″ × 5′8″43 sq.ft.
Around this home
Listing details
Helpful tools
Your HOMEH agent
"I would see it this week."
Ask HOMEH about this home
Price, neighbourhood, monthly cost. Ask anything.
HOMEH Intelligent Agent is an AI, not a licensed representative. Check anything important with your agent.