
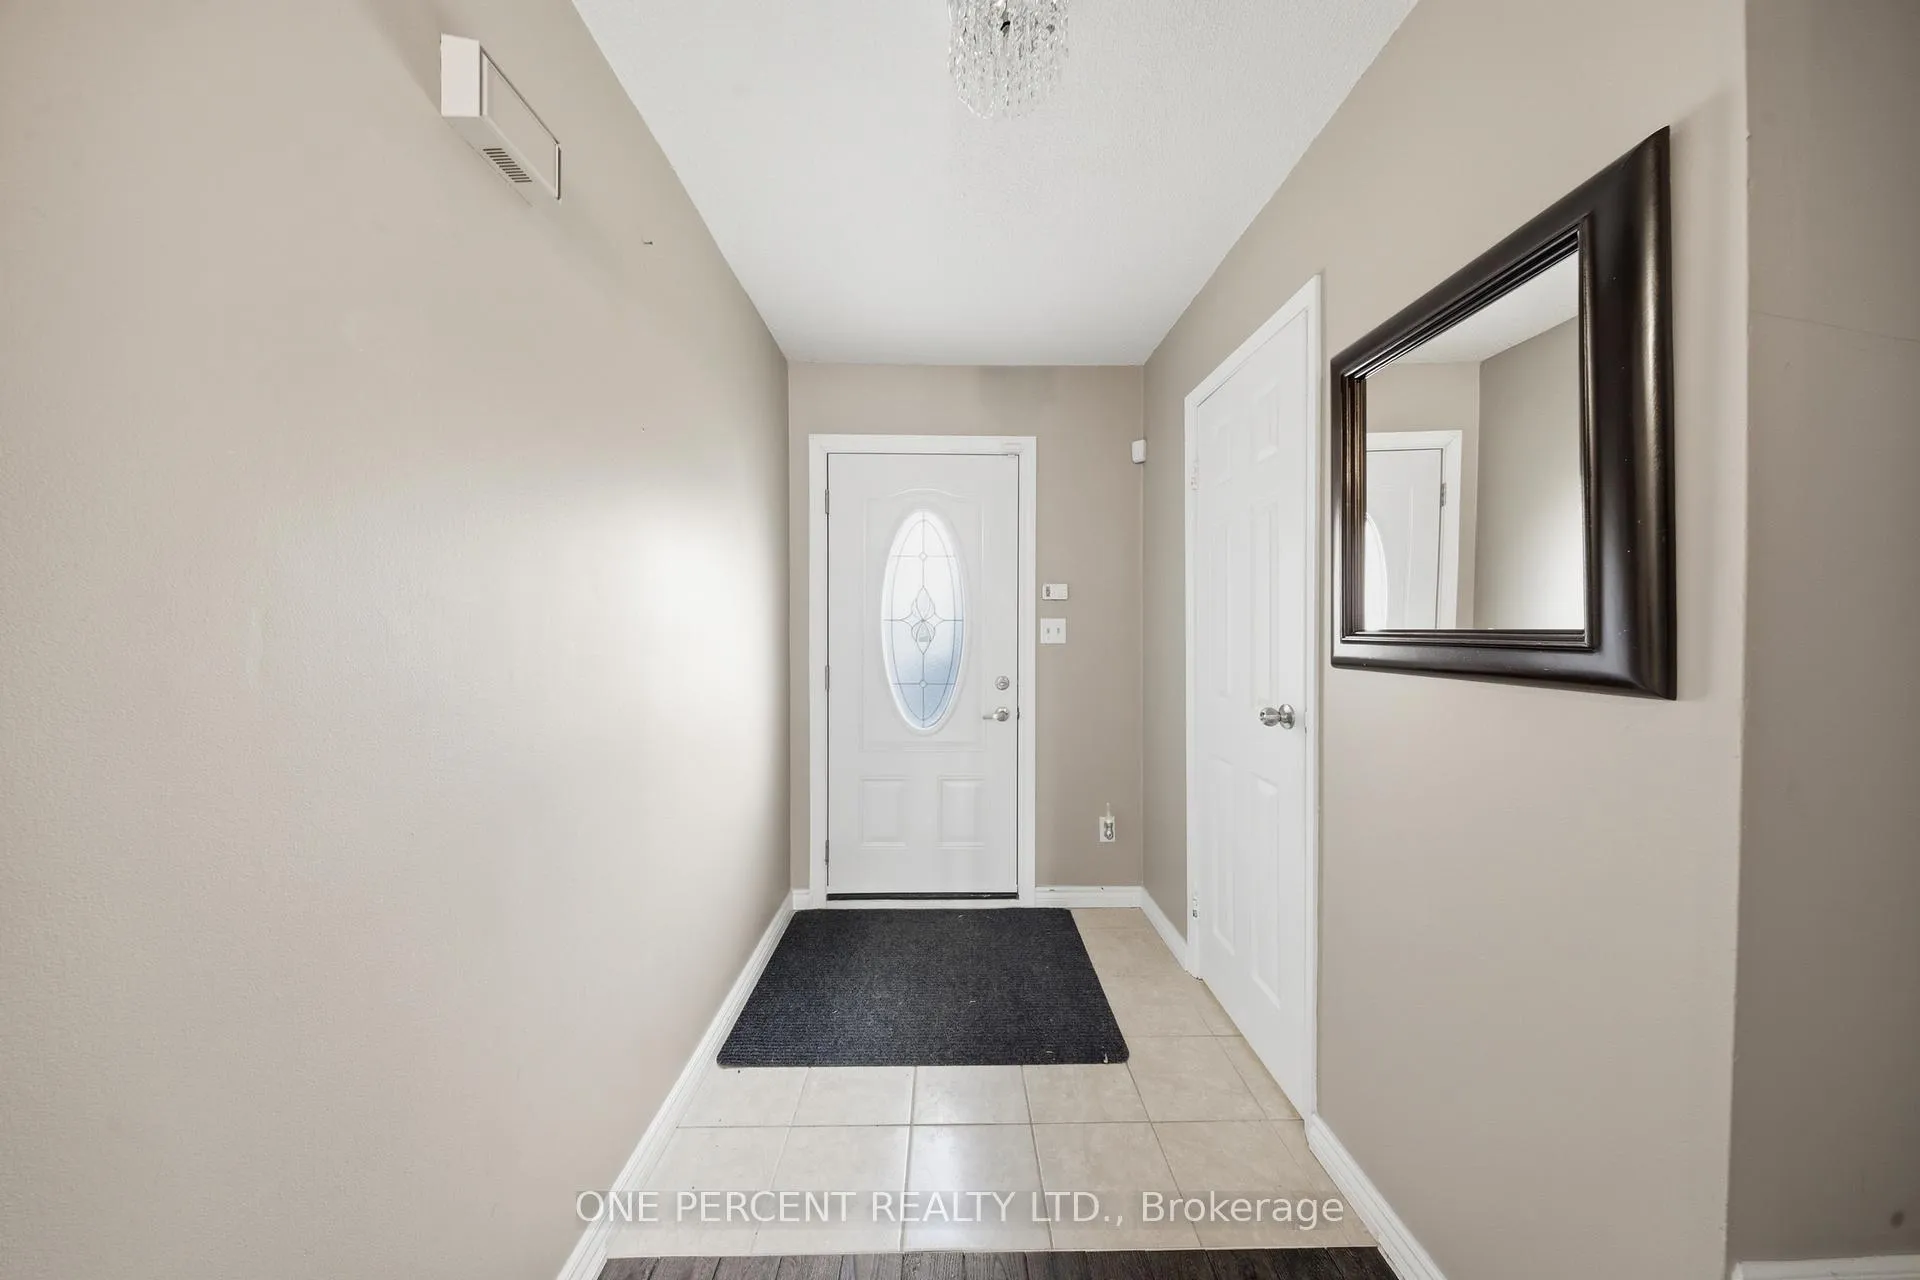
 See all 32 photos
Property history

This listing has ended. It is no longer available.
Property not available for sale or for rent.
Ask about this home
A HOMEH agent will answer your questions about this home.Ask HOMEH
About this home
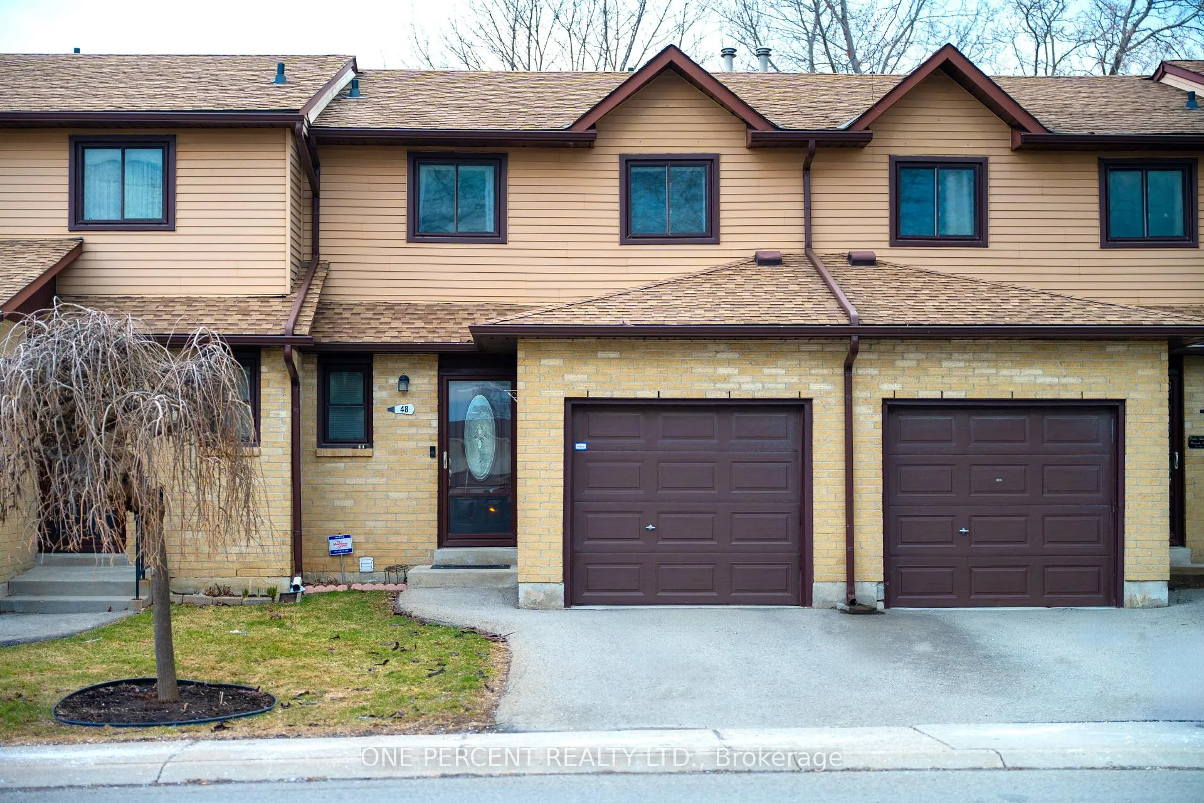
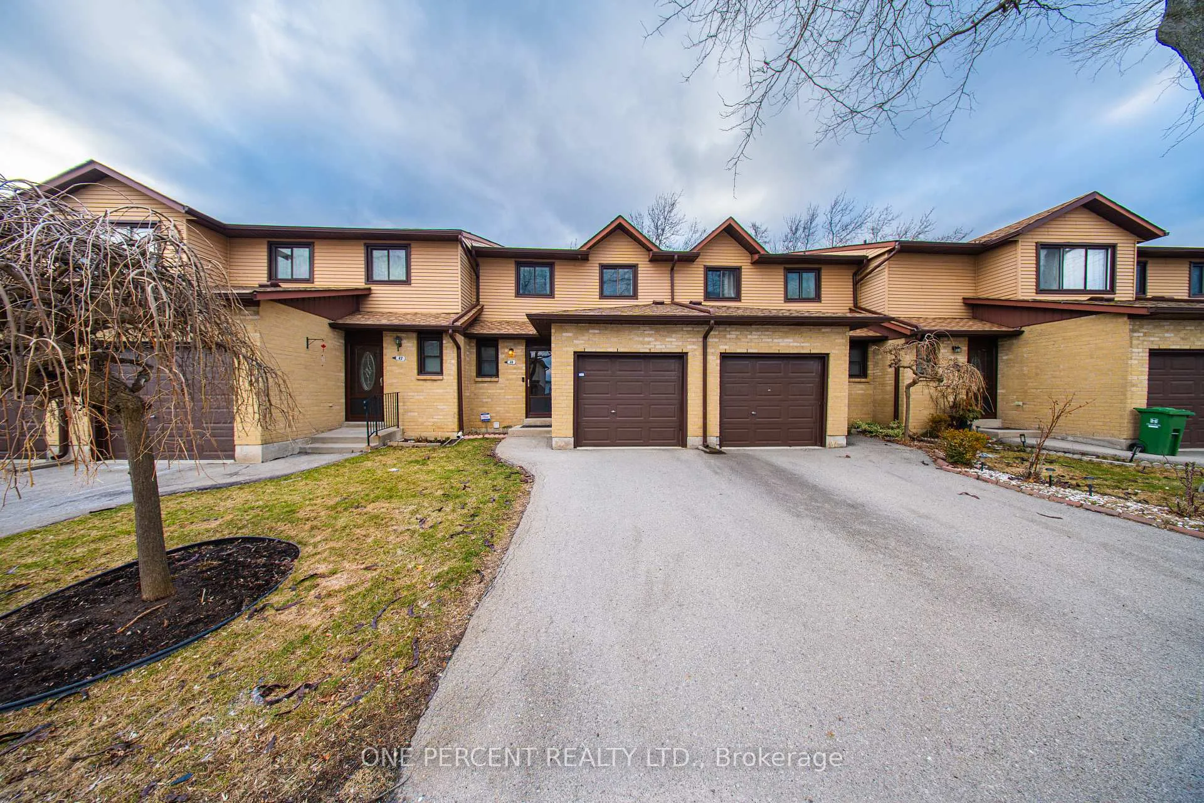
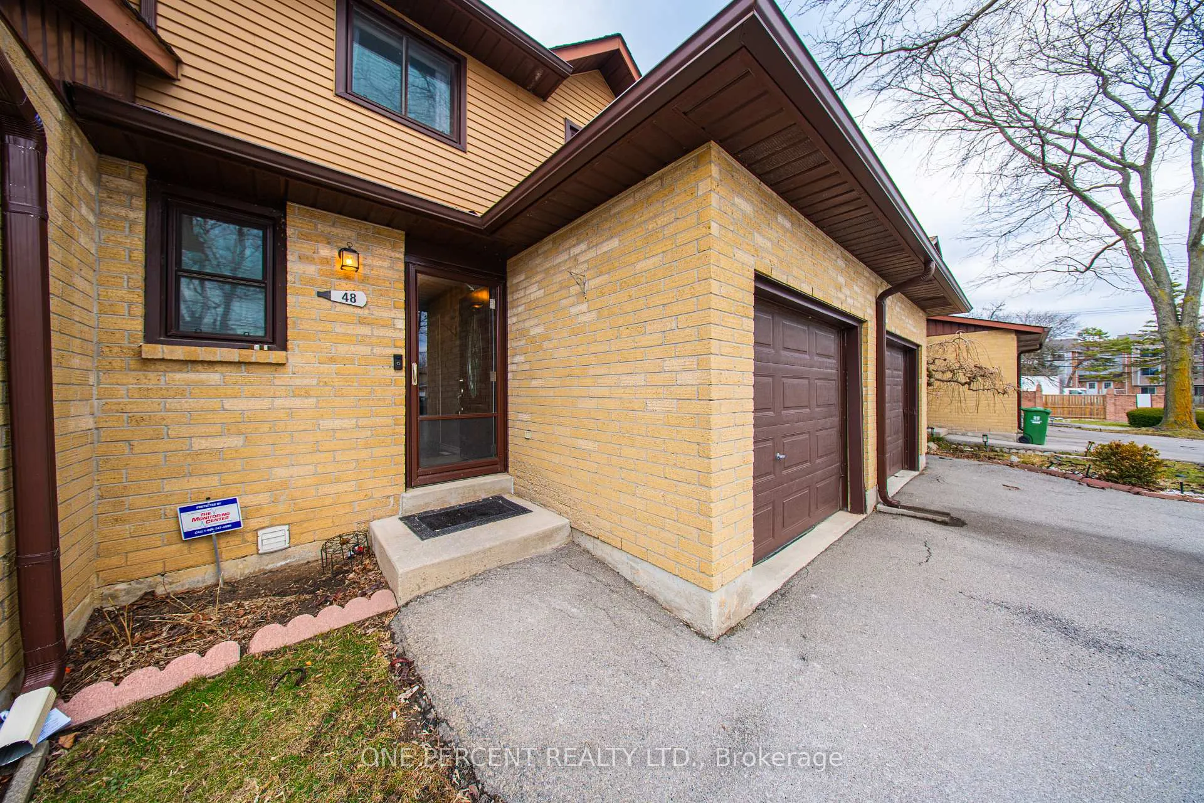
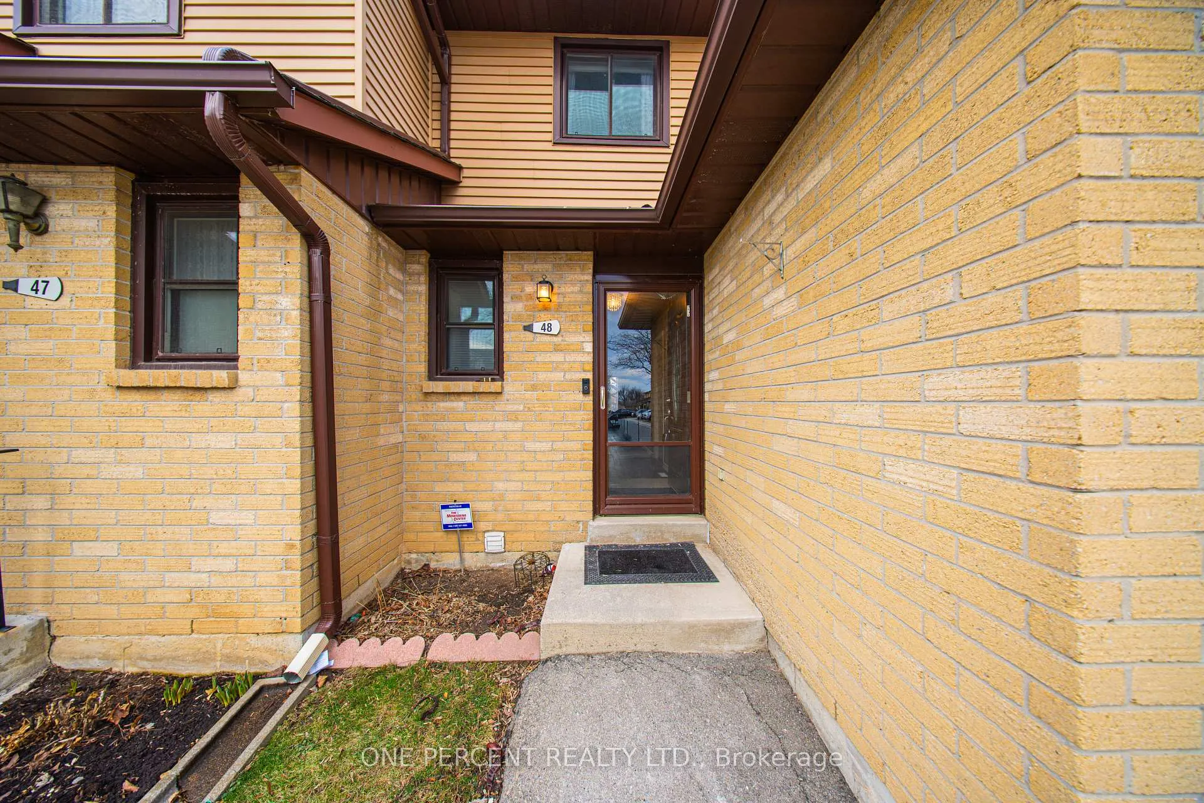
Unit 48, 860 Rymal Road E, Hamilton
Don't miss this opportunity to own a beautifully renovated 2-storey condo townhouse offering 3 bedrooms plus a den/office and 3 bathrooms, including 2 full baths and a convenient main floor powder room, in a convenient and family-friendly Hamilton location. Bright main floor features hardwood flooring throughout the living and dining areas, with a walk-out to a fully fenced backyard-perfect for enjoying western exposure and afternoon sun. The kitchen includes a pantry and is equipped with fridge, stove, and microwave. Upstairs offers three well-sized bedrooms, all with hardwood flooring. The primary bedroom enjoys southern exposure and semi-ensuite access to a 3-piece bathroom, also accessible from the hallway for added convenience. The finished basement provides additional living space with a recreation area, den/office, laundry, and storage, along with an additional 3-piece bathroom. Ideal for families or those needing extra workspace. Recent updates include a new furnace (August 2025) and new front and patio doors (2022). Property includes a single attached garage with one additional driveway parking space. Located close to parks, schools, shopping, highway access, and other amenities, with a large open green space within the complex-perfect for kids to run, play, enjoy picnics, or play soccer. Pet-friendly complex. Free driveway salt provided by condo corporation. A must-see property. Book your private showing today.
Facts & features
Ask about this home
A HOMEH agent will answer your questions about this home.
Rooms
12 rooms · 3 bathrooms
- Bathroom2′11″ × 5′11″17 sq.ft.
- Dining room8′1″ × 11′8″95 sq.ft.
- Kitchen8′1″ × 11′4″92 sq.ft.
- Living room10′6″ × 17′6″184 sq.ft.
- Bathroom9′2″ × 6′6″60 sq.ft.
- Primary bedroom15′7″ × 11′8″183 sq.ft.
- Bedroom9′4″ × 16′6″153 sq.ft.
- Bedroom9′5″ × 12′10″120 sq.ft.
- Bathroom7′4″ × 6′1″45 sq.ft.
- Office7′5″ × 9′7″71 sq.ft.
- Family room10′7″ × 22′2″235 sq.ft.
- Laundry7′7″ × 5′8″43 sq.ft.
Around this home
Listing details
Helpful tools
Your HOMEH agent
"I would see it this week."
Ask HOMEH about this home
Price, neighbourhood, monthly cost. Ask anything.
HOMEH Intelligent Agent is an AI, not a licensed representative. Check anything important with your agent.