

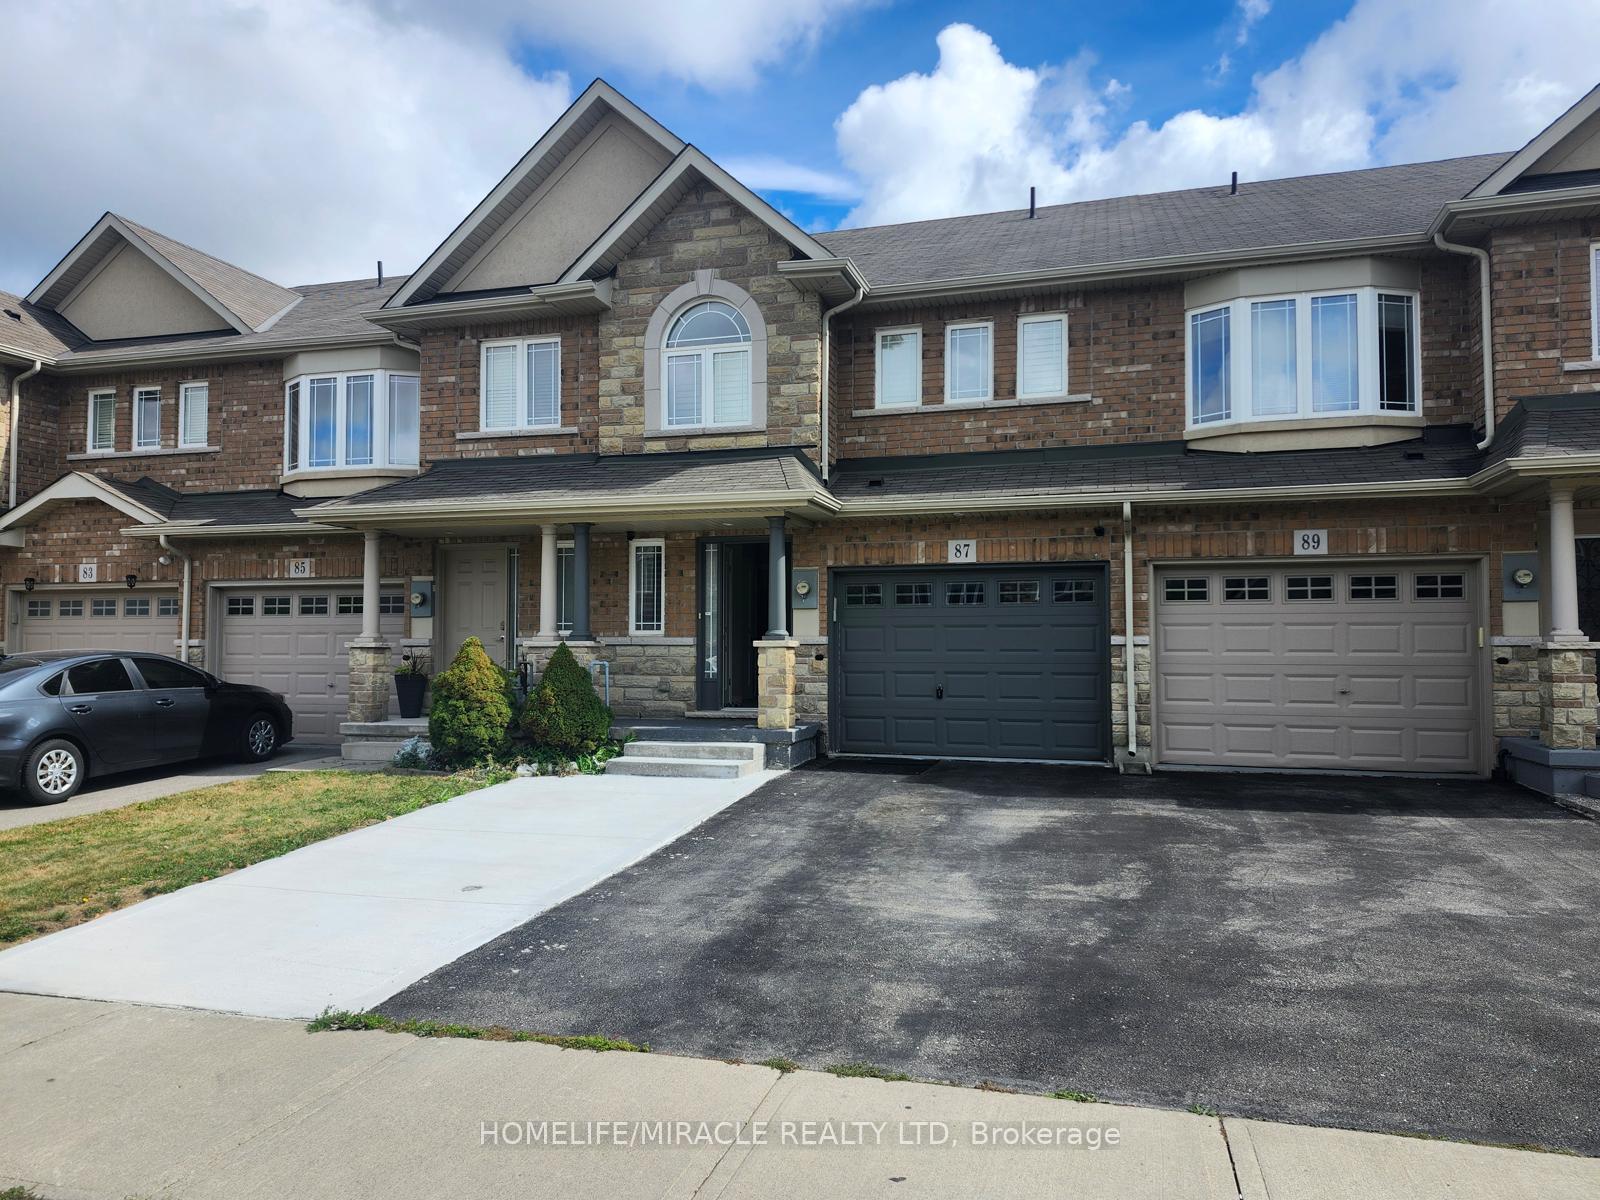
87 Charleswood Crescent
87 Charleswood Crescent
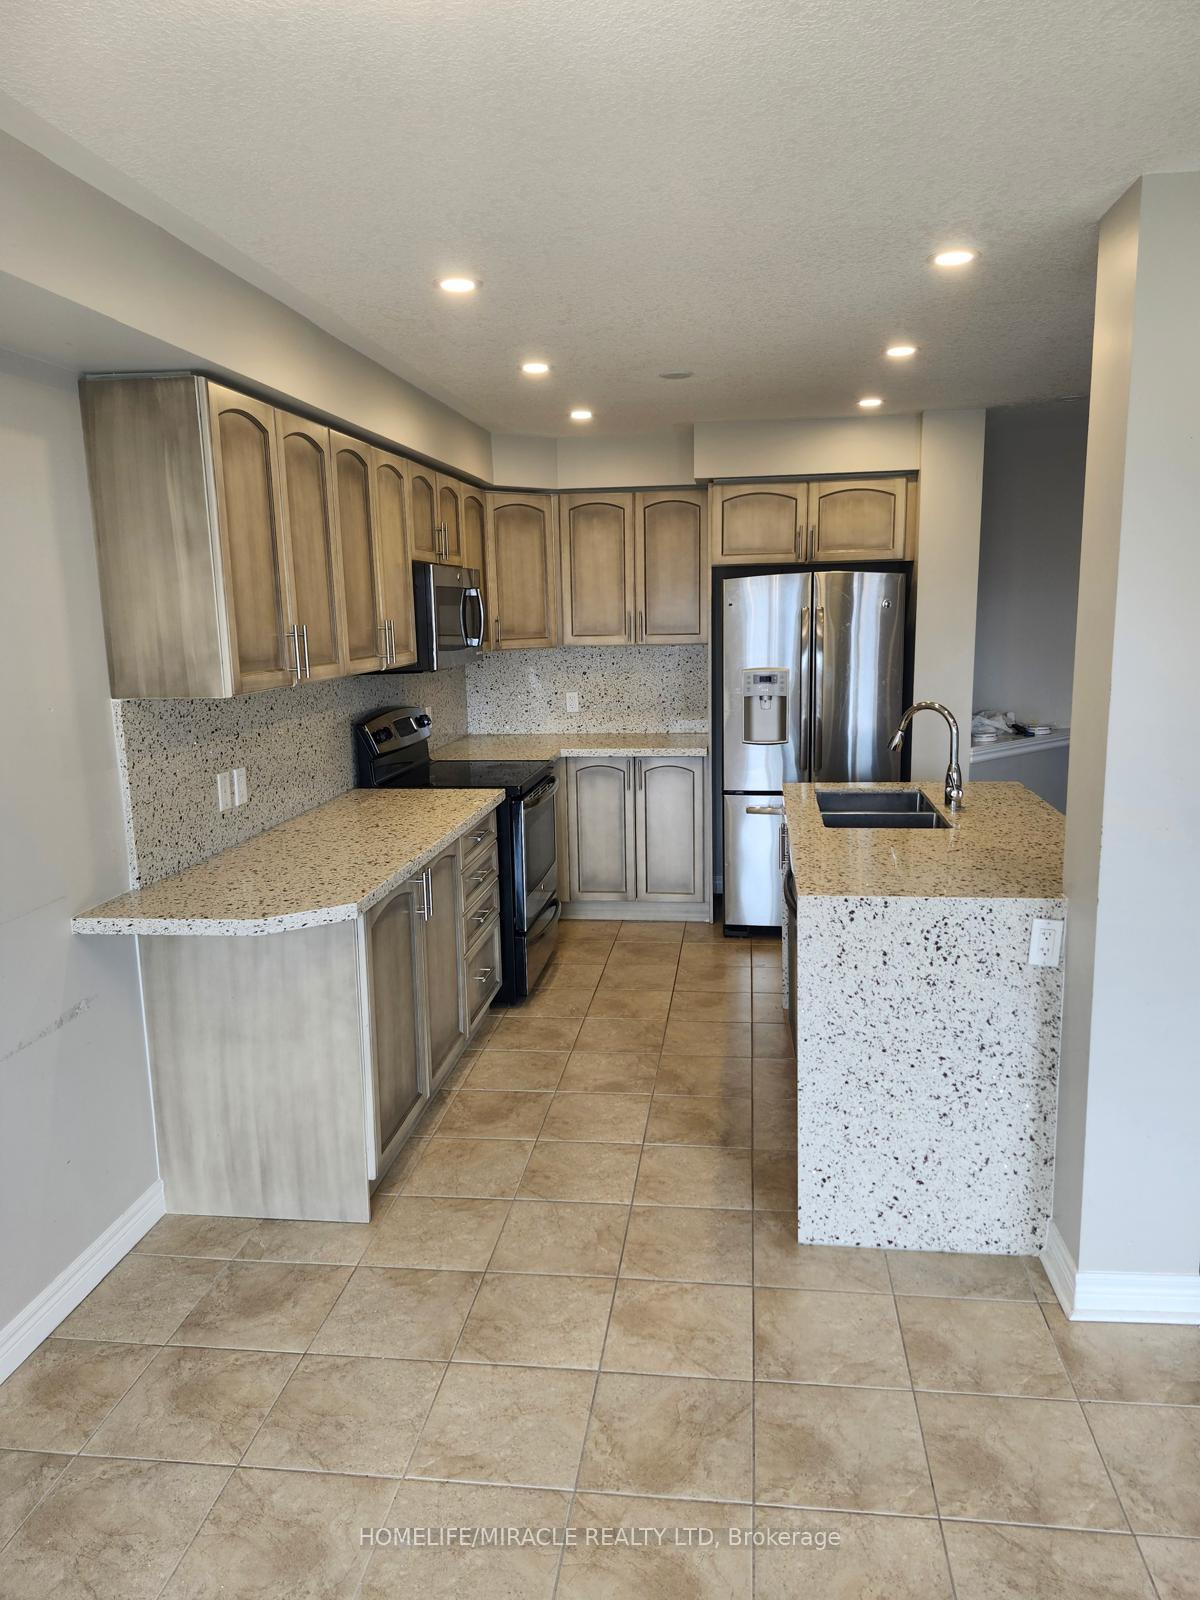 See all 13 photos
Property history
- $2,700TerminatedList: 2026-10-30|End: 2026-11-01|2 daysX14130862
Facts and features
- BasementFinished
- Lot size20 × 96 ft
- Lease term12 months
- FurnishedUnfurnished
- Central air
The homeFreehold Townhouse, 2-storey, 1,500–2,000 sq ft
- TypeFreehold Townhouse
- Style2-storey
- Living space1,500–2,000 sq ft
- BasementFinished
InsidePorcelain, In basement, lower level, Carpet free
- FlooringPorcelain
- LaundryIn basement, lower level
- FeaturesCarpet free
- Rooms above ground7
- Rooms in the basement1
- Bedrooms3
- Bathrooms3
- Kitchens1
Outside and lotBrick, aluminum siding, Shingles, Brick
- ExteriorBrick, aluminum siding
- RoofShingles
- FoundationBrick
- Size20.34 × 96.03 ft
Parking1 Garage, Attached, Private
- Spaces1 Garage
- GarageAttached
- DrivewayPrivate
Heating, water and powerForced air, gas, Central air, Municipal water
- HeatingForced air, gas
- CoolingCentral air
- WaterMunicipal water
- SewerMunicipal sewer
- Natural gasAvailable
- HydroAvailable
- CableAvailable
- TelephoneAvailable
Rent and termsRent $2,700 a month, Entire property, Unfurnished
- Rent$2,700 a month
- Space for rentEntire property
- FurnishedUnfurnished
- Lease12 months
- PaidMonthly
- Rent includesParking
- DepositRequired
- Credit checkRequired
- Employment letterRequired
- Rental applicationRequired
- ReferencesRequired
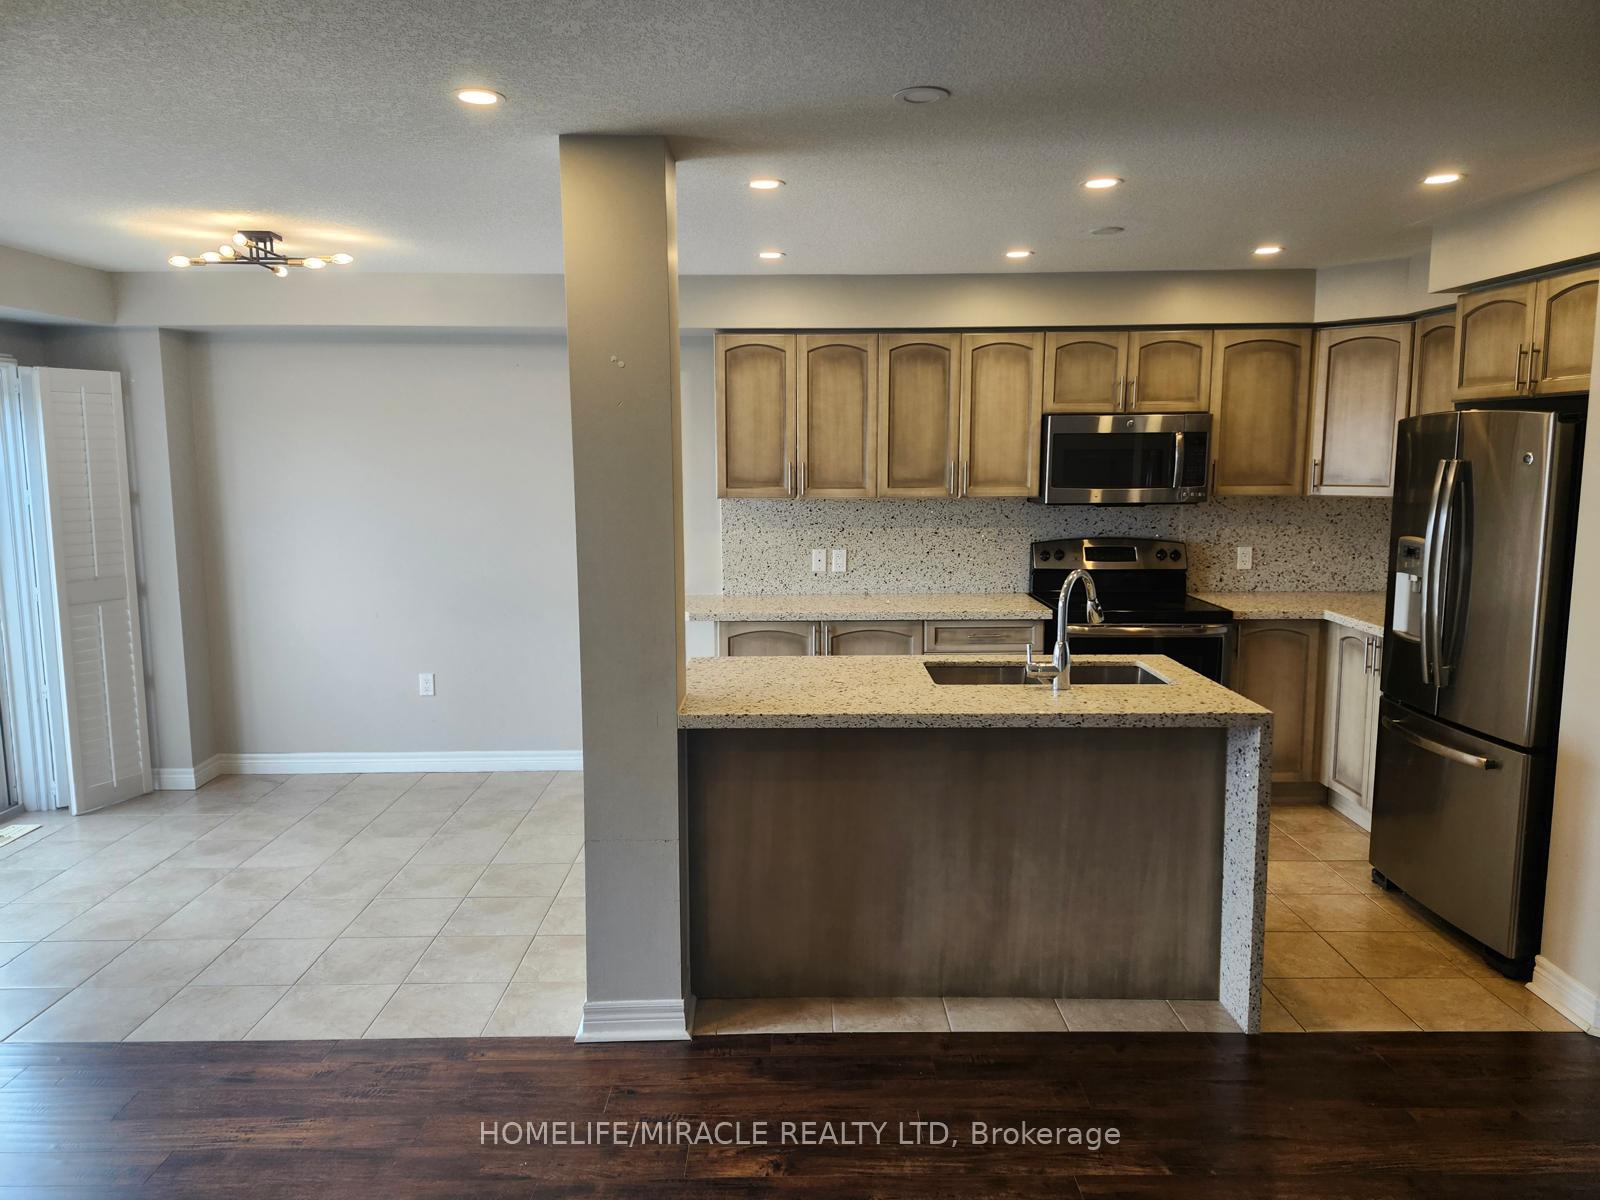
IncludedS/s stove, s/s fridge, s/s microwave, s/s dishwasher, washer and dryer. showings anytime.
- IncludedS/s stove, s/s fridge, s/s microwave, s/s dishwasher, washer and dryer. showings anytime.
Listing detailsX14130862, Terminated, Oct 30, 2026
- MLS® numberX14130862
- StatusTerminated
- Listed onOct 30, 2026
- Days on market2
- UpdatedNov 1, 2026
- Possession2026-11-01 / Immediate
- Occupied byVacant
- Listing brokerageHOMELIFE/MIRACLE REALTY LTD
About this home
87 Charleswood Crescent, Hamilton (Rural Glanbrook), ON L0R 1P0
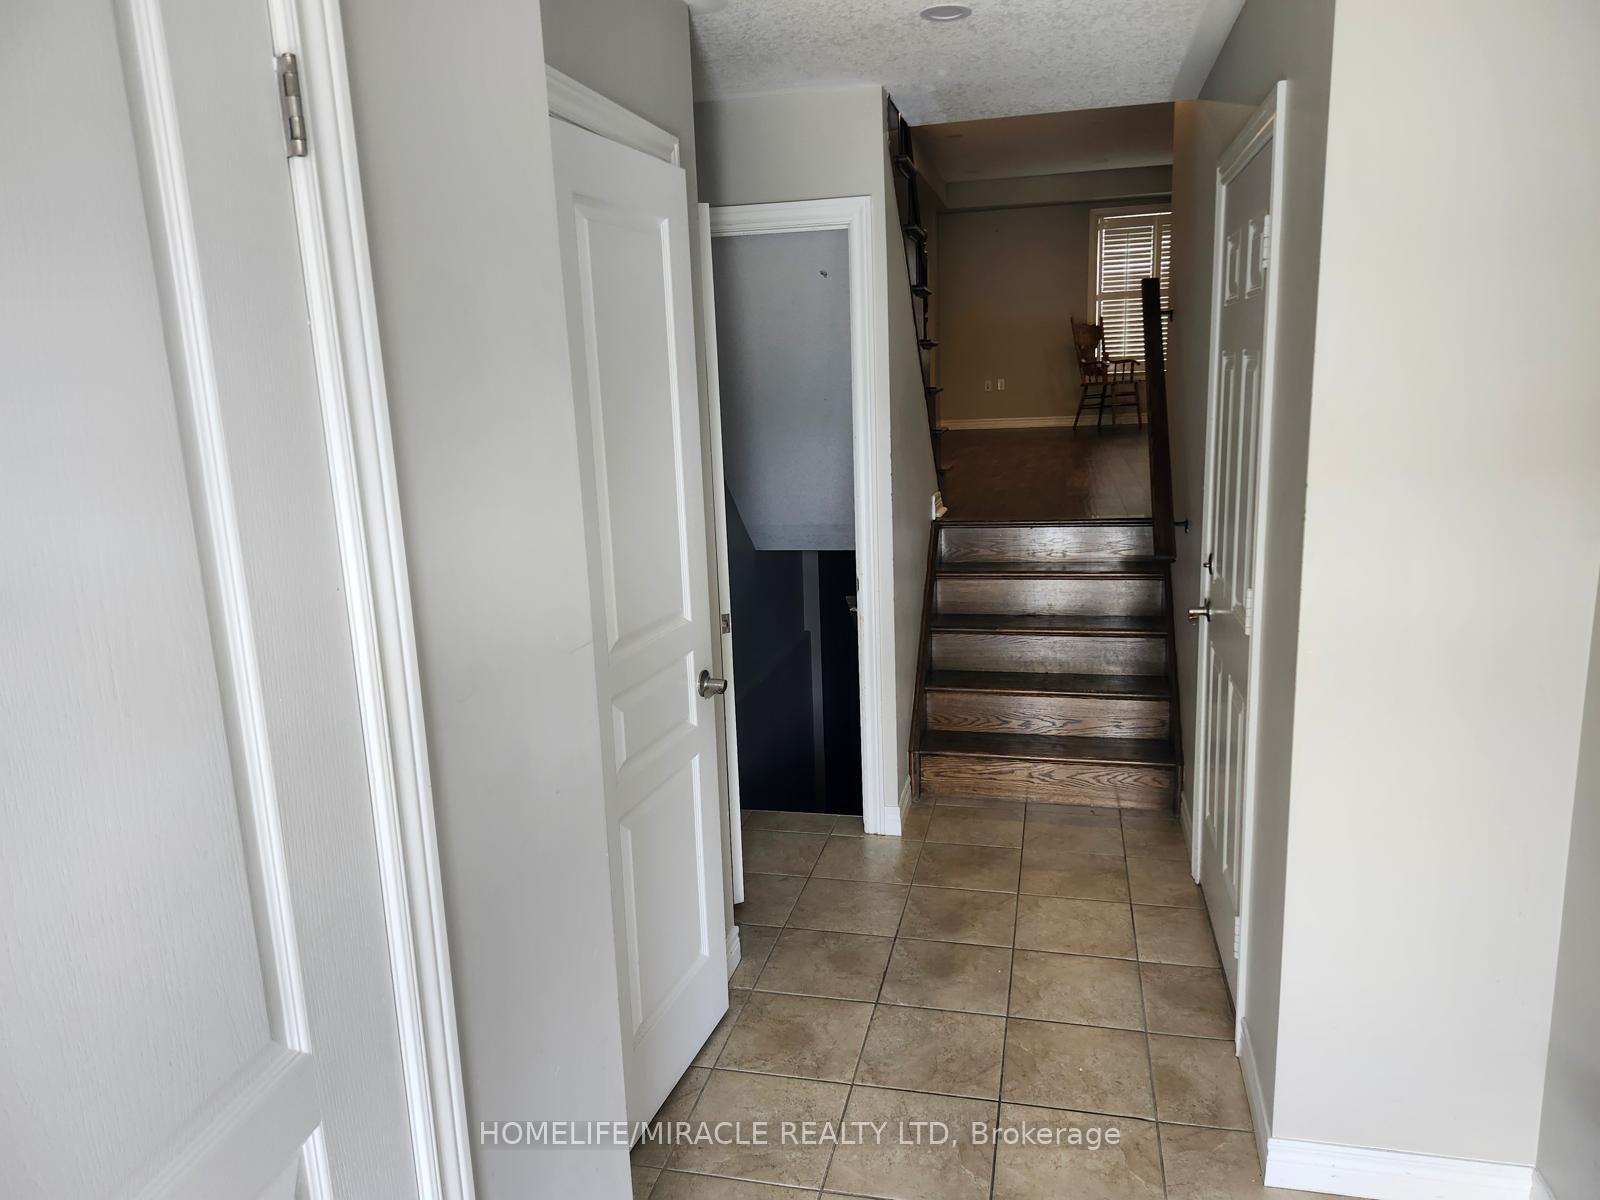
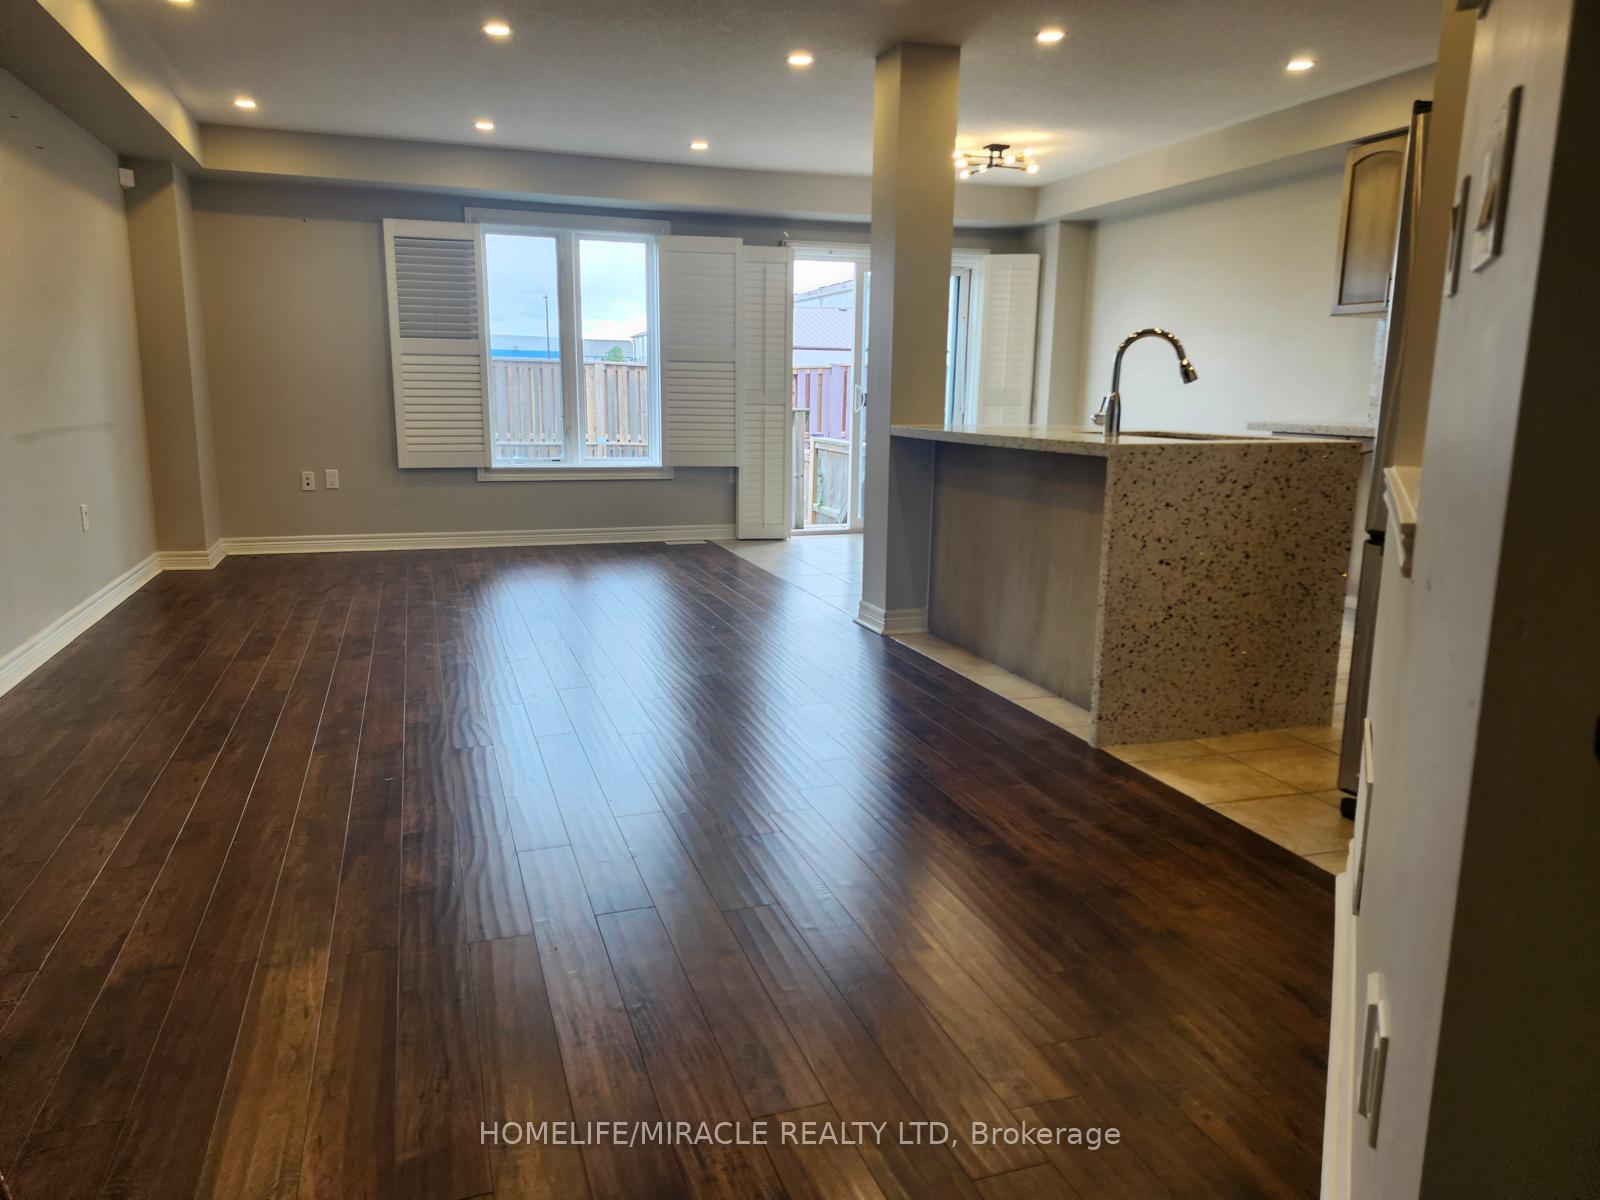
Located in the highly sought after community of Stoney Creek, this beautiful townhome is bright and clean, it has an open concept layout and modern finishes, this home offers both style and functionality. The main floor features pot lights, spacious living and dining area, and high quality laminate flooring. Modern kitchen boasts a large island, quarts countertop, backsplash and stainless steel appliances. Hardwood staircase leads to the second level, where you'll find a spacious primary bedroom with a 3 piece ensuite + 2 additional generous size bedrooms, and a open loft area which is perfect for a home office or a study area. The finished basement has an open concept recreation area with pot lights, laundry room, and separate storage room. A must see!
Ask about this home
A HOMEH agent will answer your questions about this home.
Around this home
Daily convenience, out of 100, from the distances below
Schools nearby
School rating, out of 10.
Helpful calculators
Your HOMEH agent

"I would see it this week."