
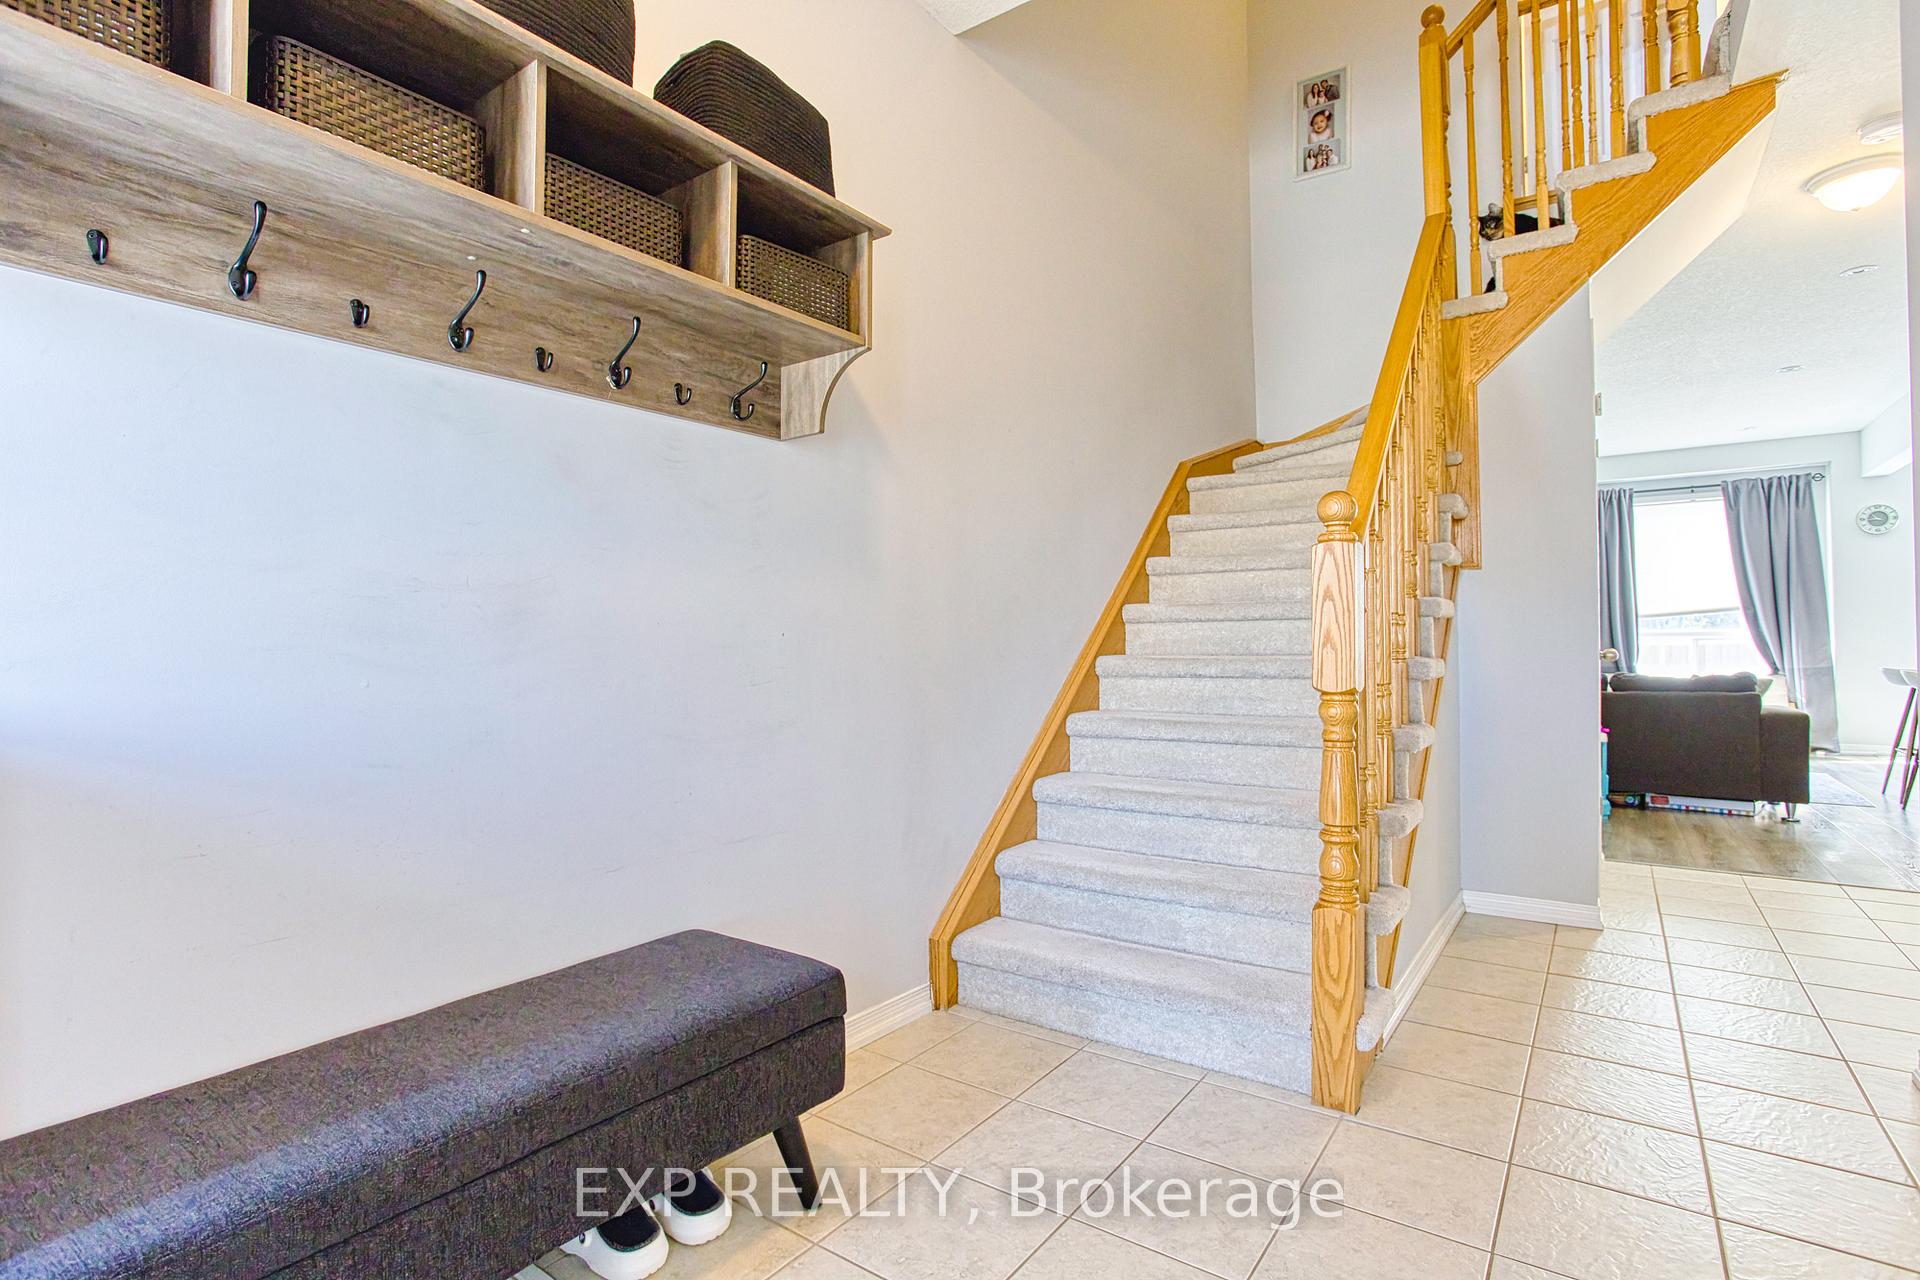
 See all 39 photos
Property history

This listing has ended. It is no longer available.
Property not available for sale or for rent.
Ask about this home
A HOMEH agent will answer your questions about this home.Ask HOMEH
About this home
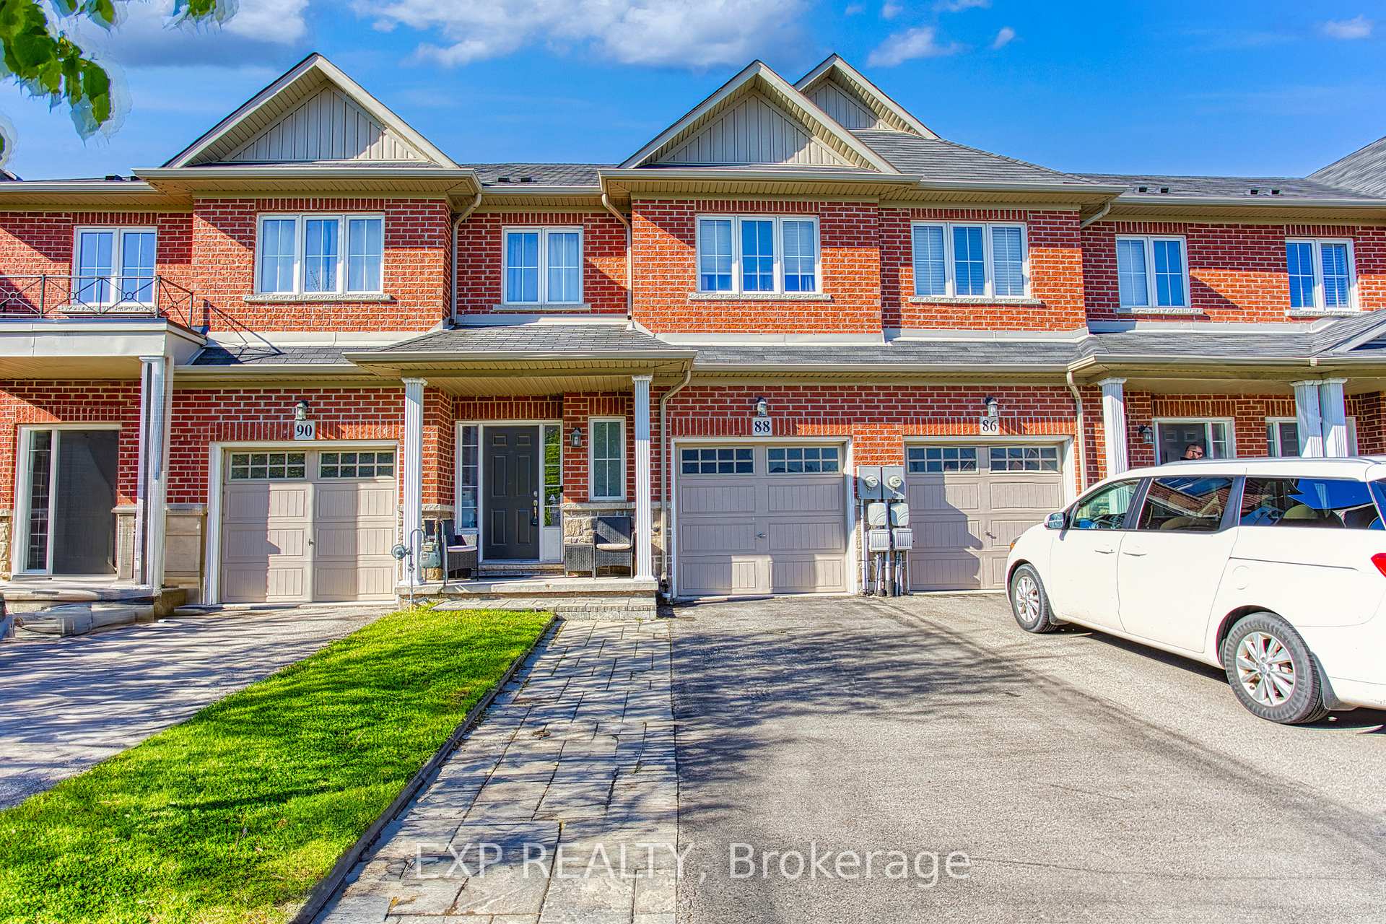
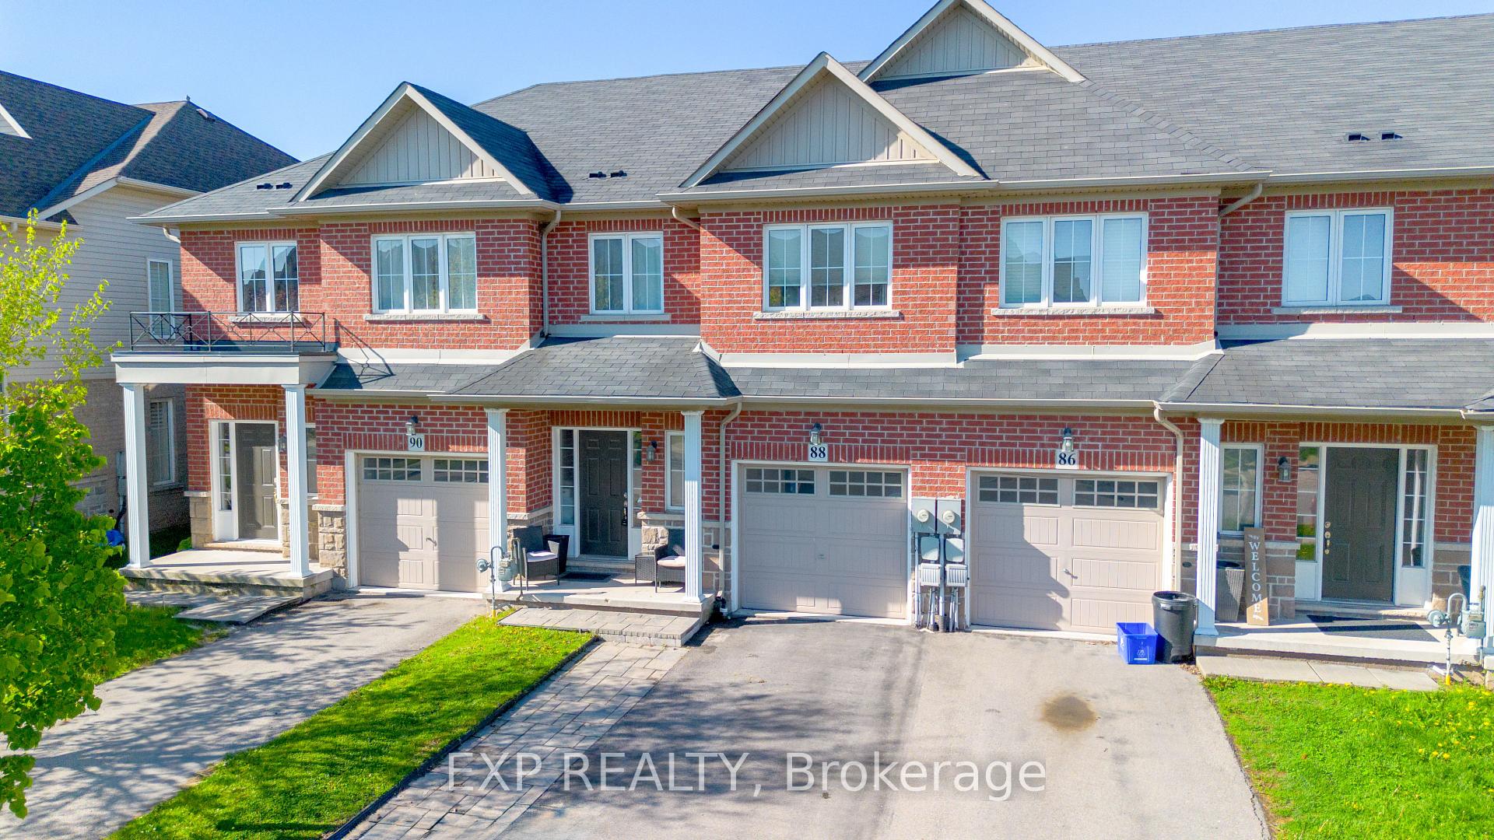
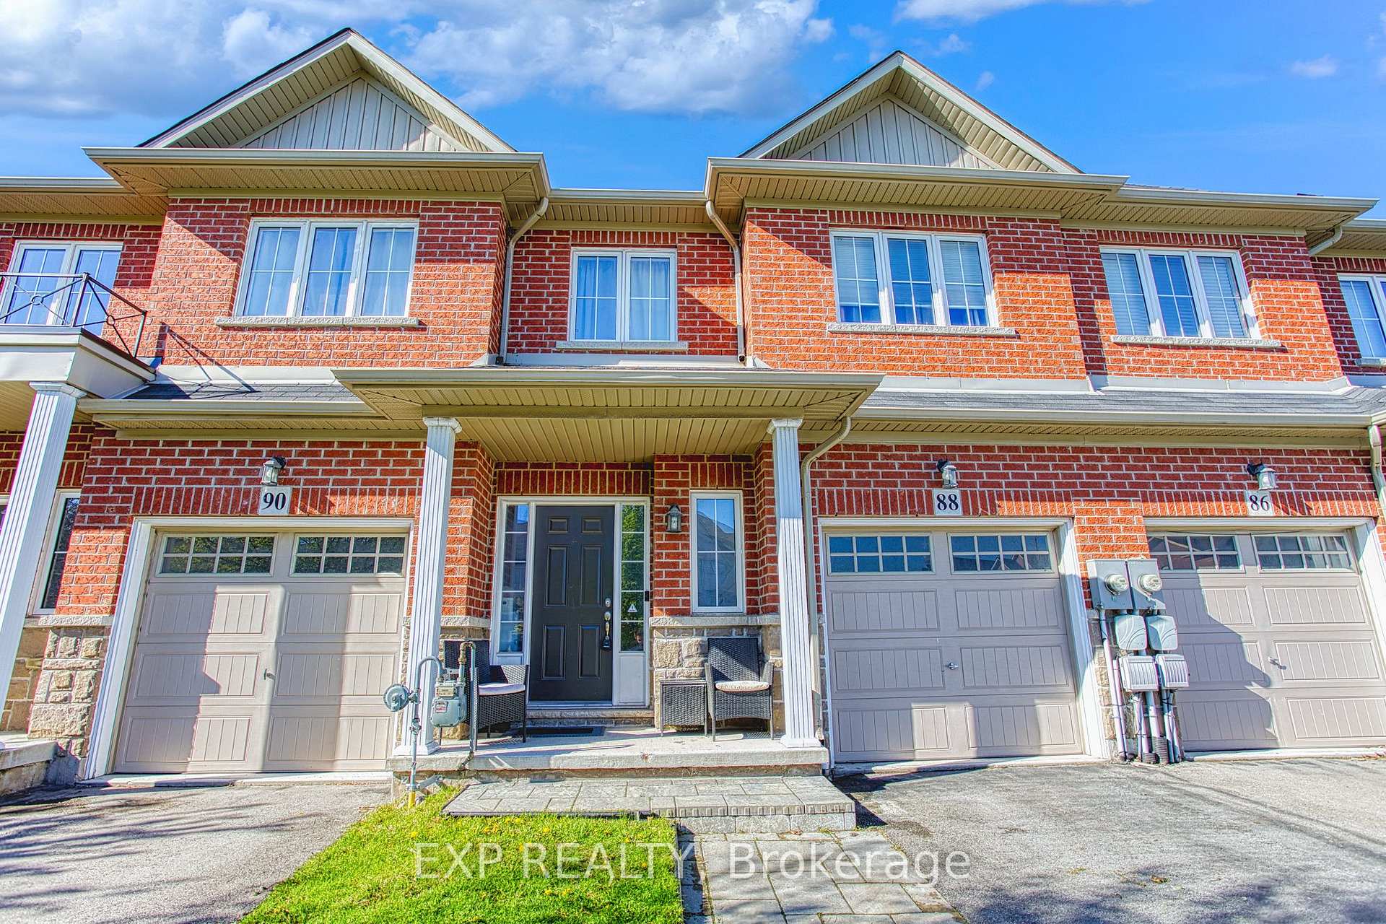
88 Palacebeach Trail, Hamilton
Welcome to 88 Palacebeach Trail a beautifully maintained, open-concept townhome nestled on a quiet, family-friendly street in sought-after Stoney Creek. From the moment you step inside, you'll appreciate the pride of ownership and thoughtful layout that make this home truly stand out. The bright and spacious open-concept main floor is ideal for modern living, offering seamless flow between the kitchen, dining, and living areas perfect for both entertaining and everyday comfort. Large windows fill the space with natural light, highlighting the clean finishes and well-kept interior throughout. One of the standout features of this home is the professionally finished basement, offering additional living space that's ideal for a cozy family room, playroom, home office, or guest retreat. Whether you're growing your family or just looking for a bit more room to relax and unwind, this lower level adds both function and flexibility. Step outside to a private backyard space where you can enjoy quiet mornings or summer evenings in a peaceful setting all in a low-maintenance layout that makes homeownership a breeze. Located just steps from Lake Ontario, beautiful waterfront parks, scenic trails, and top-rated schools, this location offers the perfect balance of nature and convenience. With easy highway access, commuting to Hamilton, Burlington, or the GTA is simple, making this an ideal spot for professionals and families alike. Whether you're a first-time buyer, downsizer, or investor, 88 Palacebeach Trail offers a rare combination of location, quality, and value in one of Stoney Creeks most desirable lakeside communities.
Facts & features
Ask about this home
A HOMEH agent will answer your questions about this home.
Rooms
13 rooms · 4 bathrooms
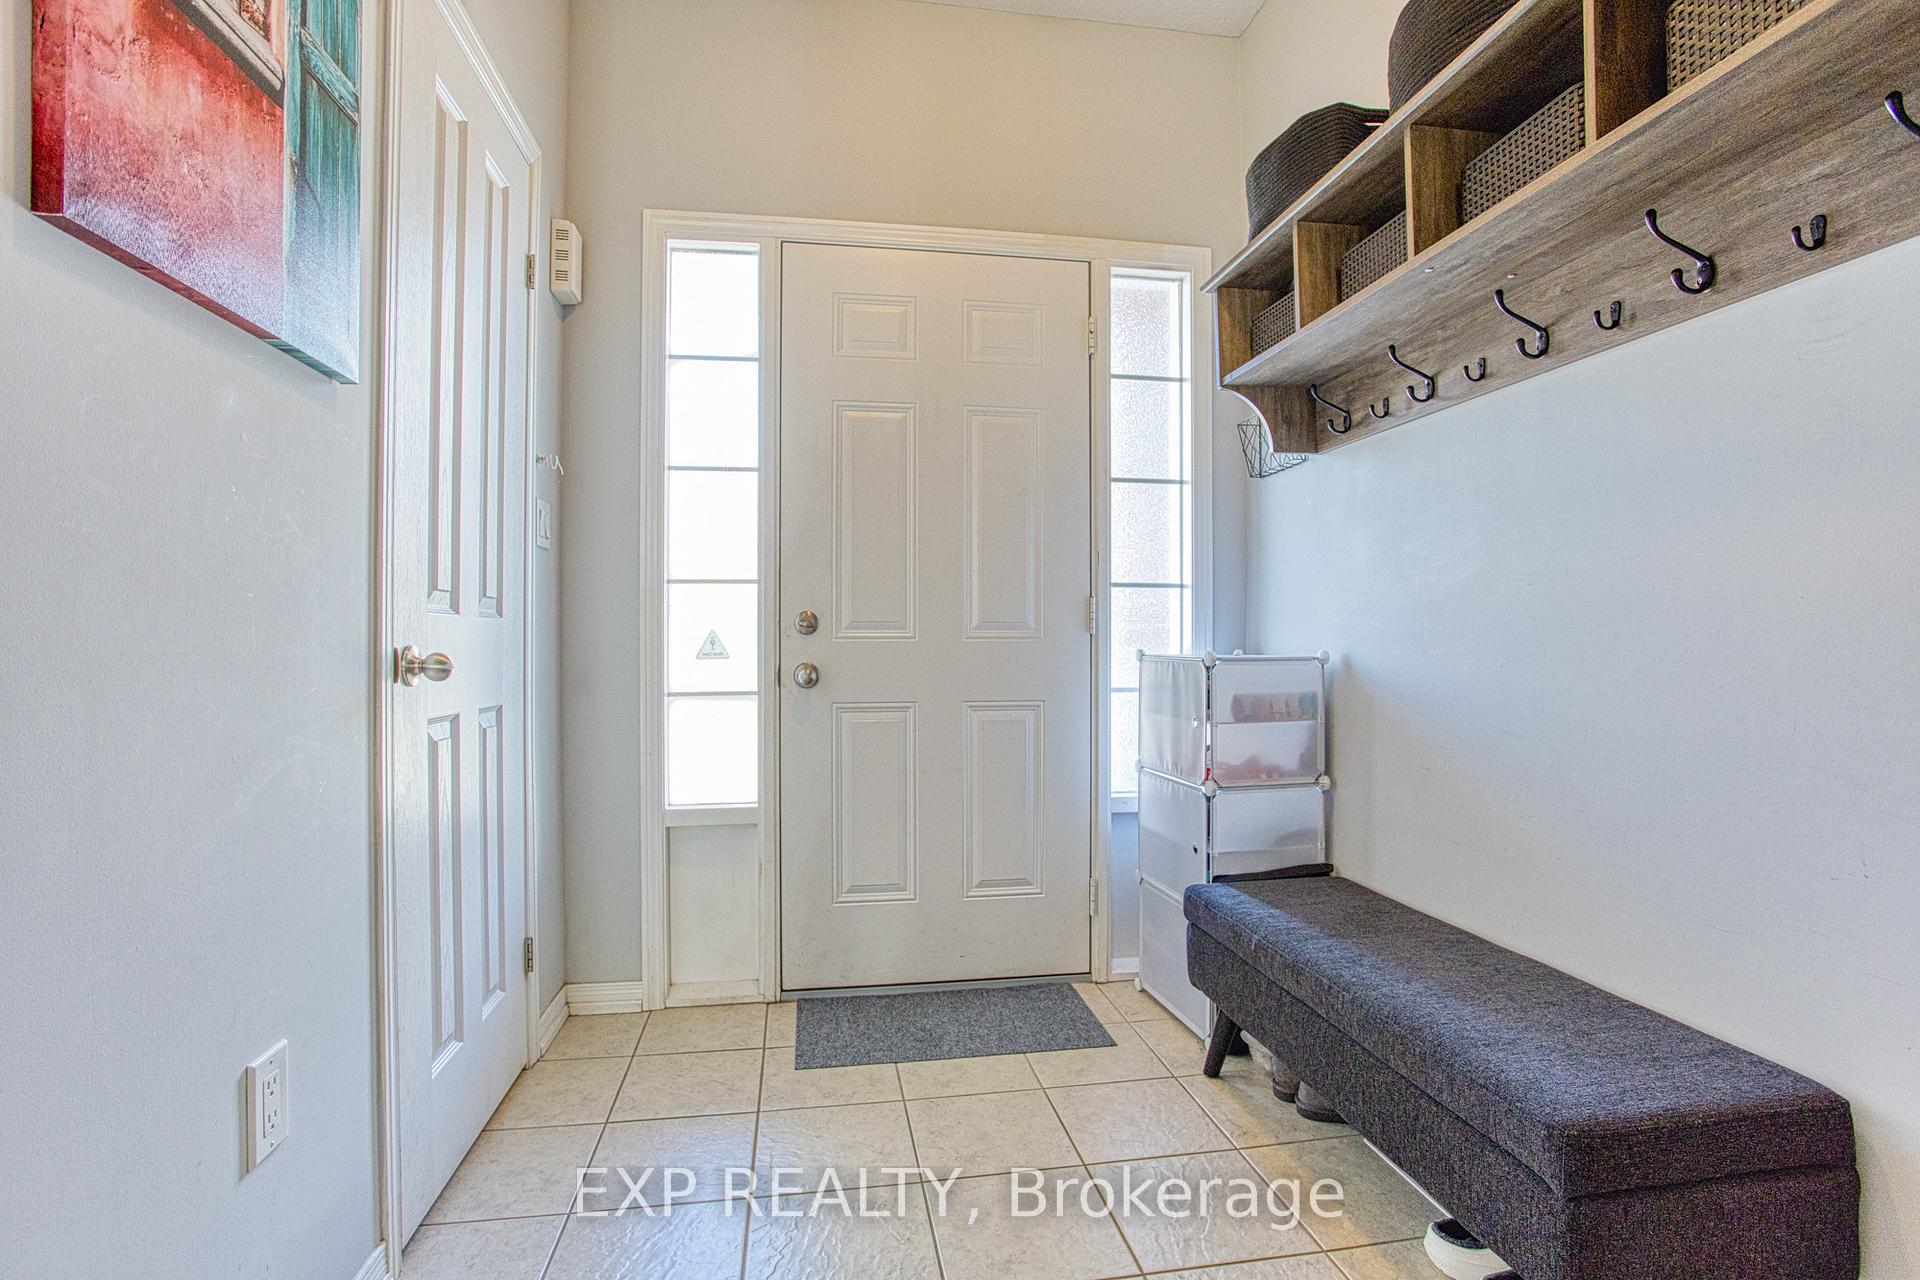
- Foyer7′1″ × 17′9″126 sq.ft.
- Bathroom2′9″ × 6′7″18 sq.ft.
- Living room11′1″ × 19′5″215 sq.ft.
- Kitchen8′4″ × 10′6″87 sq.ft.
- Dining room8′4″ × 9′75 sq.ft.
- Primary bedroom13′1″ × 14′5″189 sq.ft.
- Bathroom7′1″ × 8′2″58 sq.ft.
- Bedroom 29′9″ × 10′6″102 sq.ft.
- Bedroom 39′4″ × 12′11″120 sq.ft.
- Bathroom9′4″ × 4′11″46 sq.ft.
- Laundry3′4″ × 5′4″18 sq.ft.
- Recreation19′5″ × 32′11″639 sq.ft.
- Bathroom4′4″ × 5′8″25 sq.ft.
Around this home
Schools nearby
School rating, out of 10.
Listing details
Helpful tools
Your HOMEH agent
"I would see it this week."
Ask HOMEH about this home
Price, neighbourhood, monthly cost. Ask anything.
HOMEH Intelligent Agent is an AI, not a licensed representative. Check anything important with your agent.