
88 Tisdale Street S
Hamilton (Stinson)88 Tisdale Street S
Hamilton (Stinson)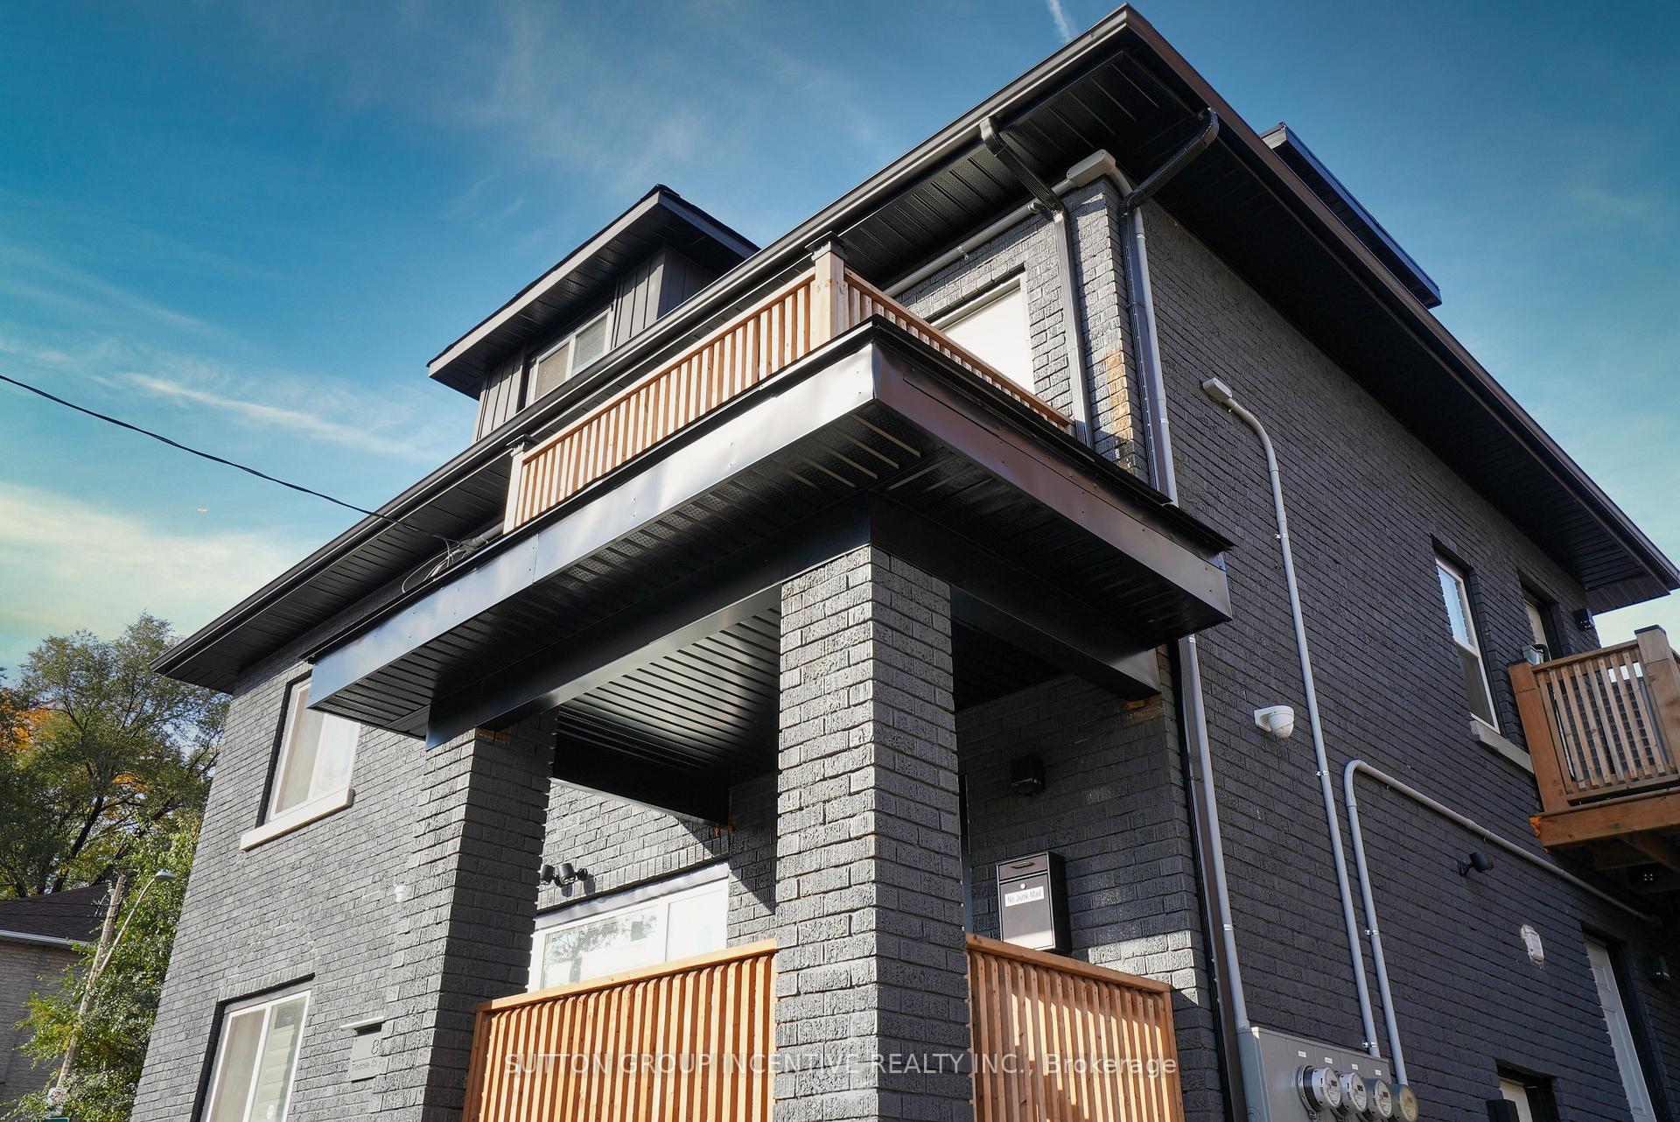
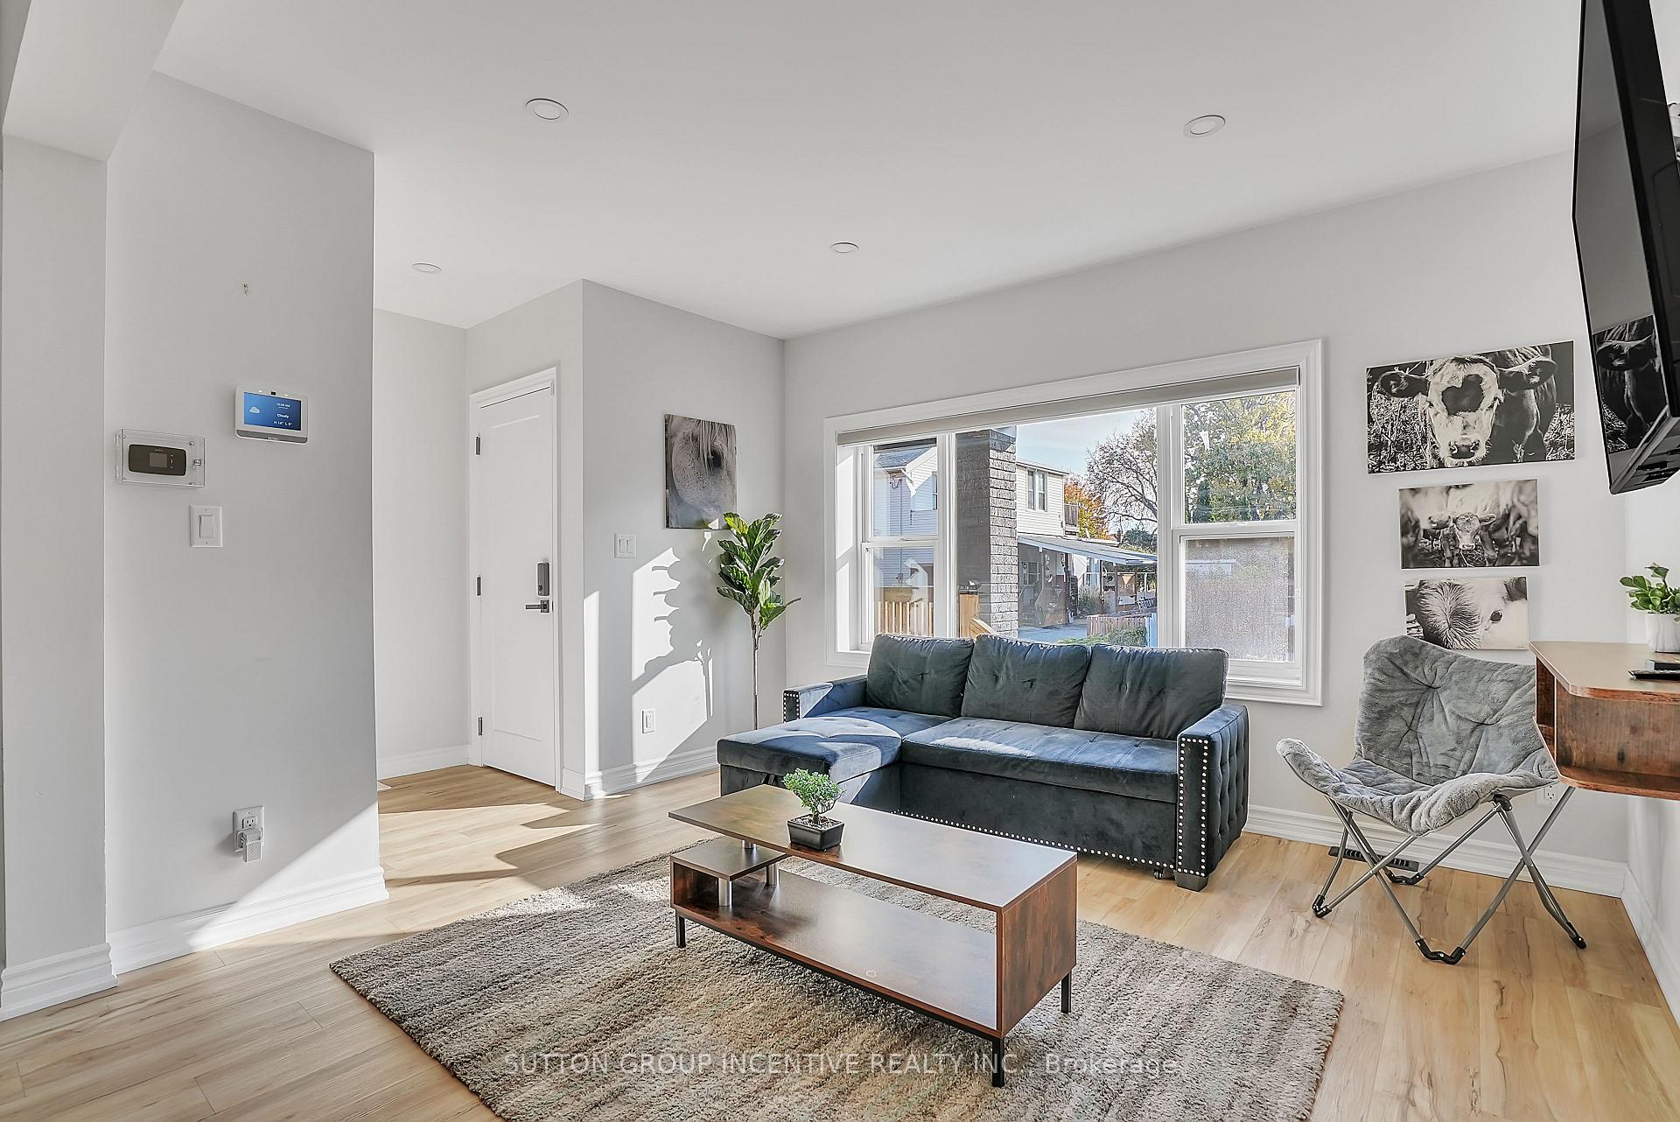 See all 58 photos
Property history

This listing has ended. It is no longer available.
Property not available for sale or for rent.
Ask about this home
A HOMEH agent will answer your questions about this home.Ask HOMEH
About this home
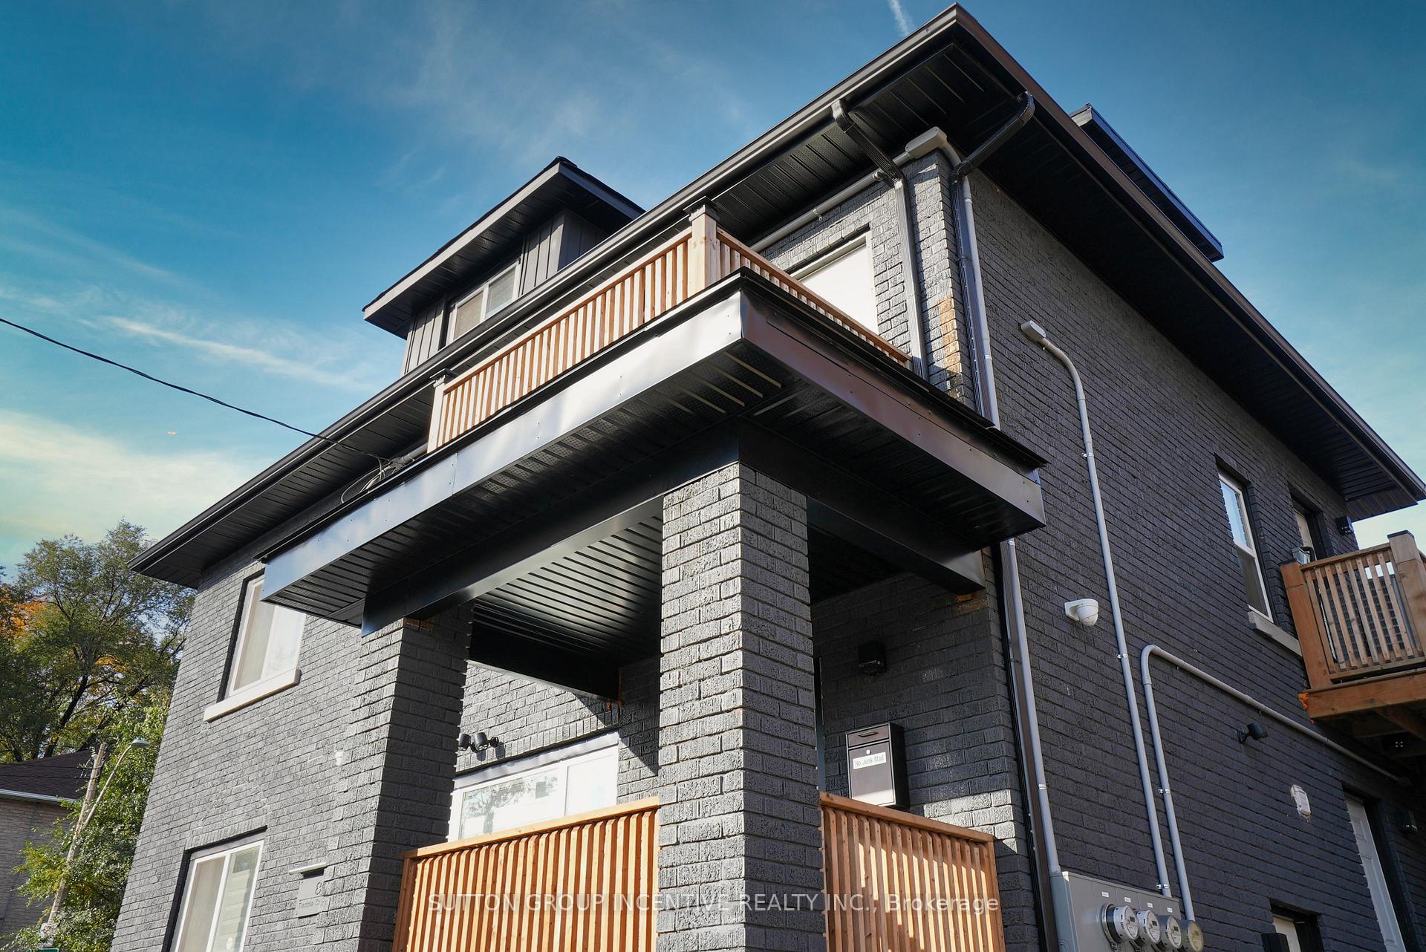
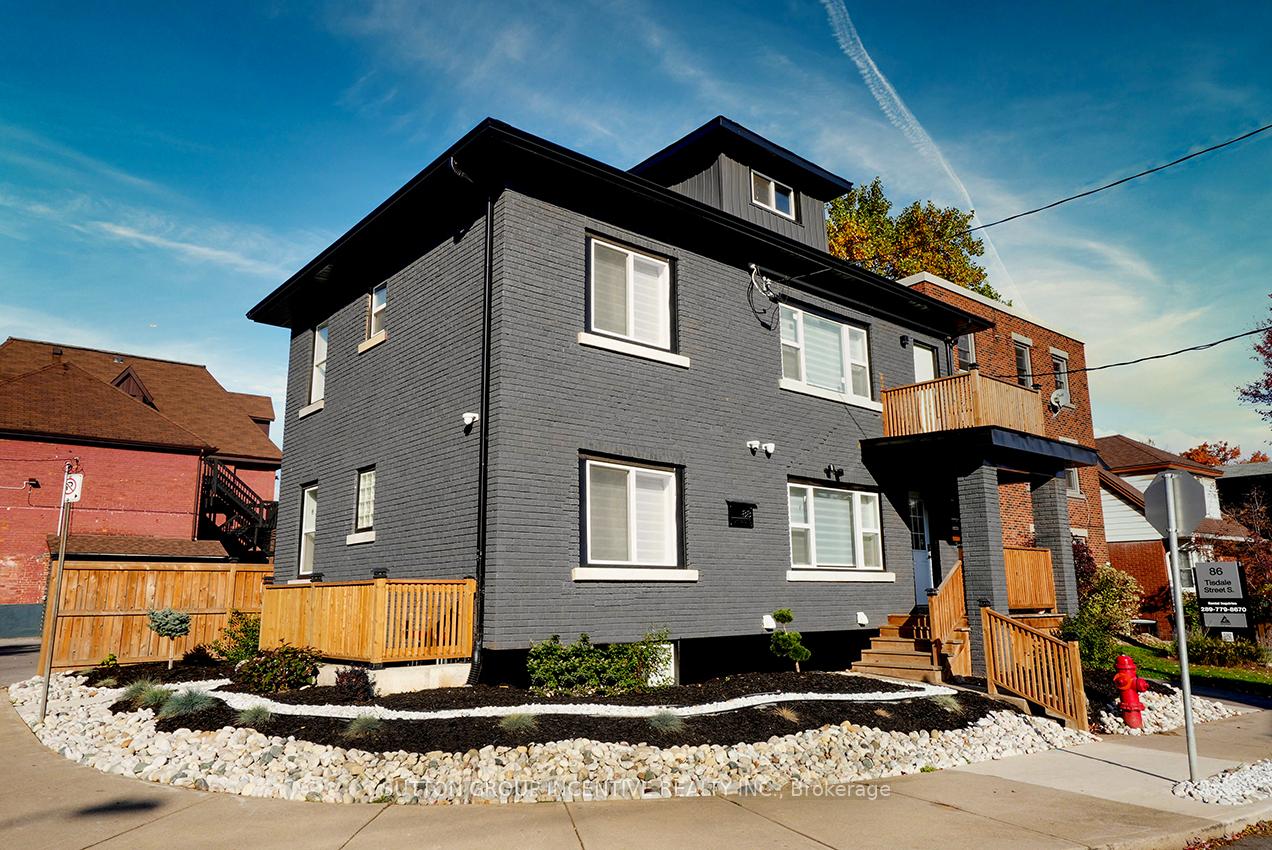
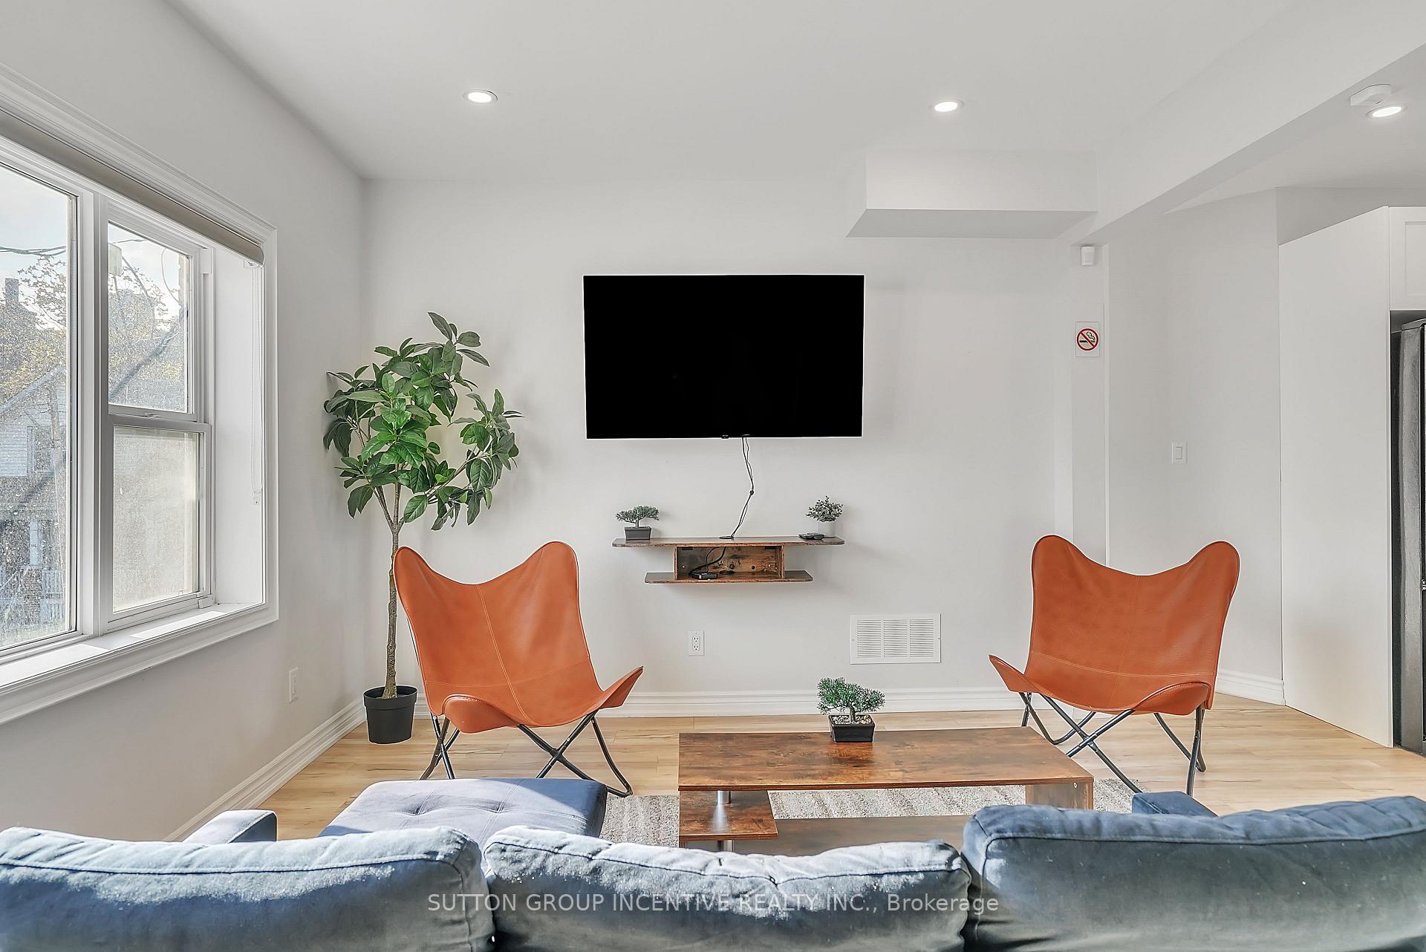
INVESTORS DREAM "Cash Flow Positive" LEGAL 4-PLEX" in Hamilton!! Purchased in 2022, the building had been completely gutted and fully renovated from top to bottom!! Most importantly, The building nets $140,000+ annually!!! (See Income/Cash Flow Sheet) Giving it a current cap rate of 7.5% Enjoy the income of an 8-plex with the minimal maintenance of 4 units! This 4-Plex has been designed professionally and legally re-built from the brick in. Everything is new: New roof, new windows, new eavestroughs, new plumbing, new HVAC, new furnaces, new A/C's, new decking, new fire escapes, spray-foam insulation, basement waterproofing, concrete, sump-pump, weeping tiles, custom kitchens, quartz countertops, luxury vinyl, hardwood staircases & railings, maintenance free landscaping, and much, much more!! All work completed legally with permits!! Upper unit spans 2 floors, 1300 sq ft and is a 2 bdrm 1 bath, with loft. The main unit is a 2 bdrm 1 bath. Both units have in-suite laundry. Plus: 2 new executive studio suites below Fitted for laundry. 2 parking spots on-site, leased parking spots available behind the house if needed. Hydro separately metered.This Smart Building is outfitted with security cameras, alarm system, lights, thermostats and door locks all controlled right from your phone. BONUS: free street parking located close by. Don't miss this turn-key, maintenance-free, investment opportunity...all the work has been done for you! Alternatively enjoy the large upper unit for yourself and rent the 3 units below to live mortgage free!! Building can be sold furnished and vacant. Book your showing today!
Facts & features
Ask about this home
A HOMEH agent will answer your questions about this home.
Rooms
13 rooms · 4 bathrooms
- Bedroom8′6″ × 9′10″84 sq.ft.
- Bedroom 26′11″ × 12′2″84 sq.ft.
- Kitchen10′6″ × 6′3″65 sq.ft.
- Living room11′10″ × 10′10″128 sq.ft.
- Bedroom8′6″ × 9′10″84 sq.ft.
- Bedroom 26′11″ × 12′2″84 sq.ft.
- Kitchen10′6″ × 6′3″65 sq.ft.
- Living room11′10″ × 10′10″128 sq.ft.
- Mud room8′10″ × 6′11″61 sq.ft.
- Loft32′2″ × 22′4″717 sq.ft.
- Mud room8′10″ × 6′11″61 sq.ft.
- Bedroom10′6″ × 18′8″196 sq.ft.
- Bedroom10′6″ × 17′1″179 sq.ft.
Around this home
Schools nearby
School rating, out of 10.
Listing details
Helpful tools
Your HOMEH agent
"I would see it this week."
Ask HOMEH about this home
Price, neighbourhood, monthly cost. Ask anything.
HOMEH Intelligent Agent is an AI, not a licensed representative. Check anything important with your agent.