
 See all 50 photos
Property history

This listing has ended. It is no longer available.
Property not available for sale or for rent.
Ask about this home
A HOMEH agent will answer your questions about this home.Ask HOMEH
About this home
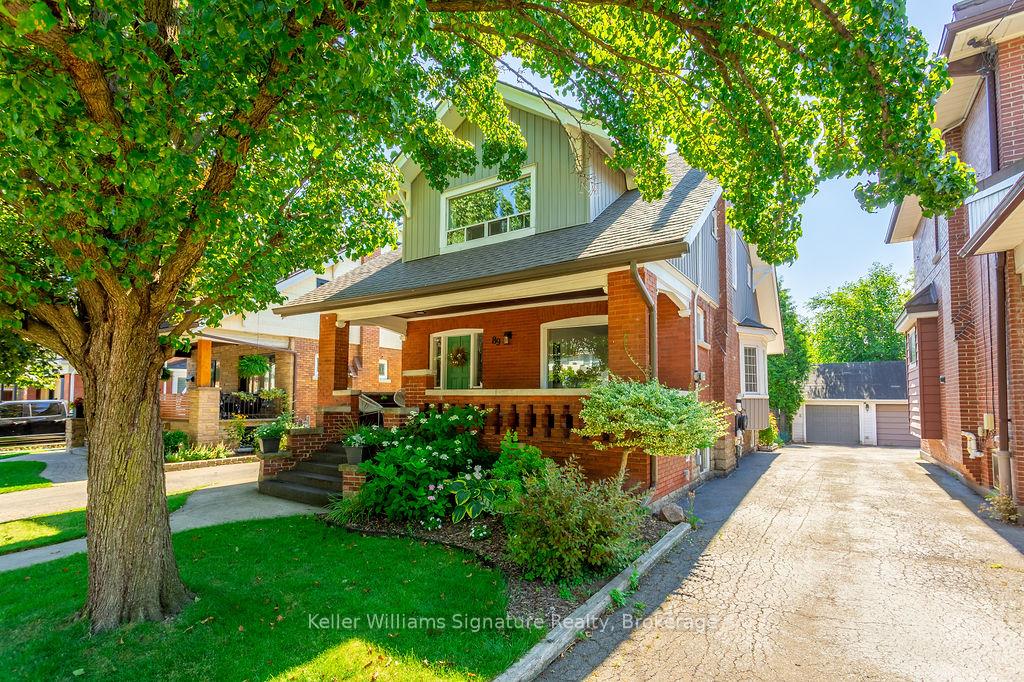
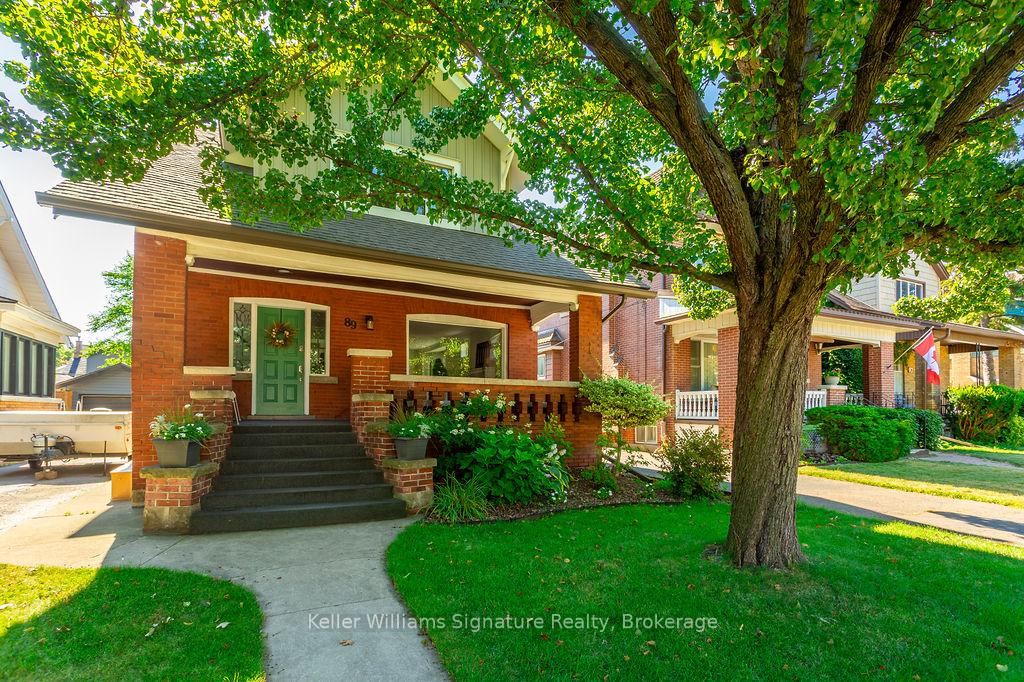
89 Kensington Avenue S, Hamilton
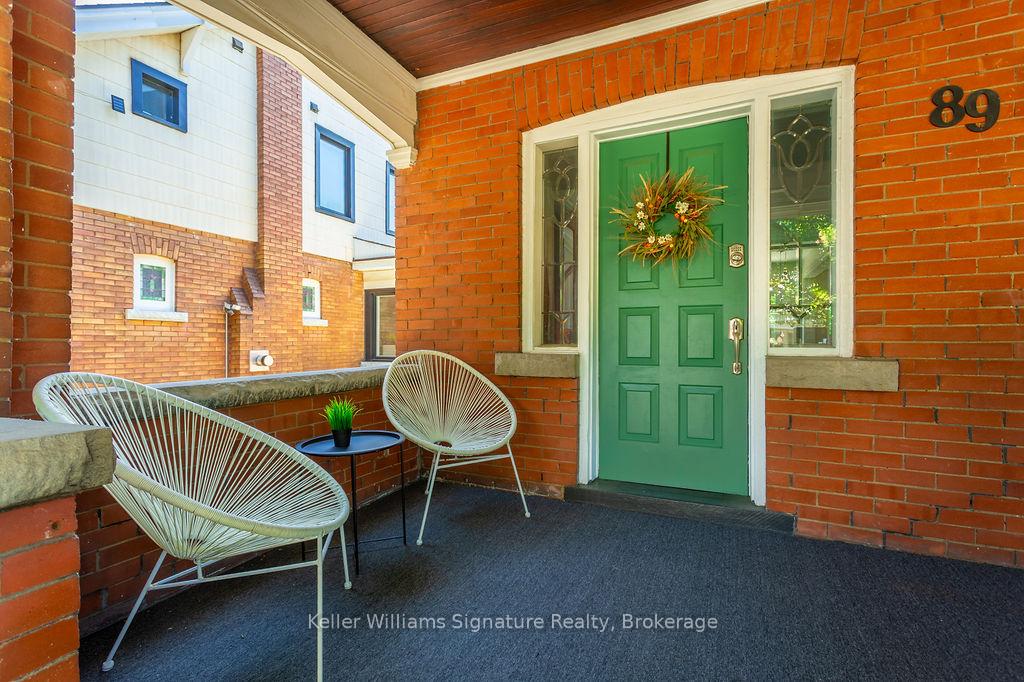
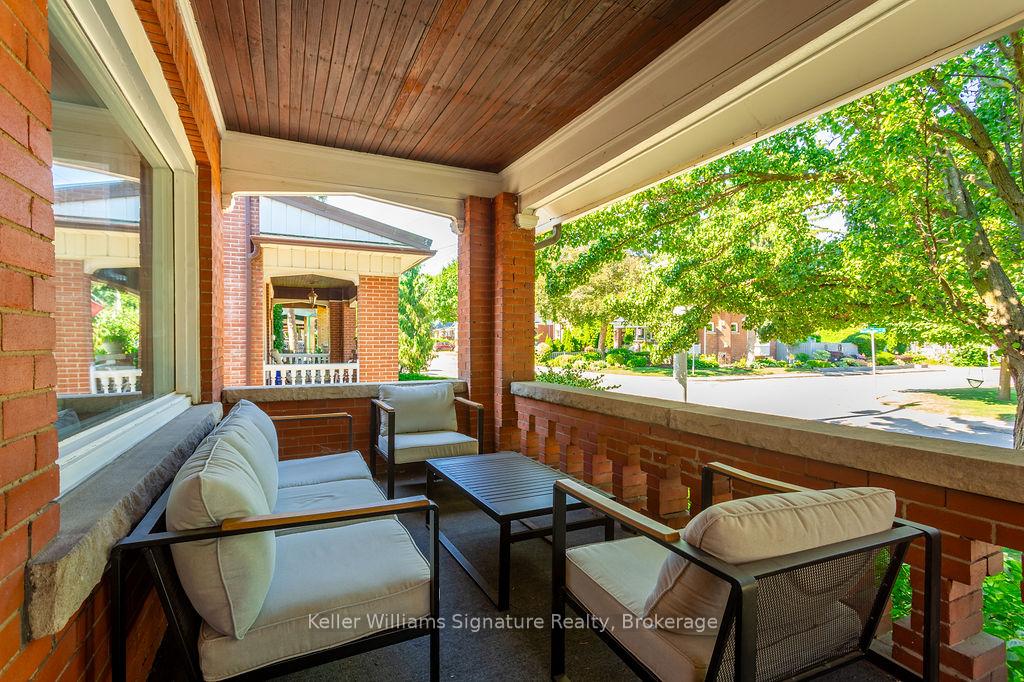
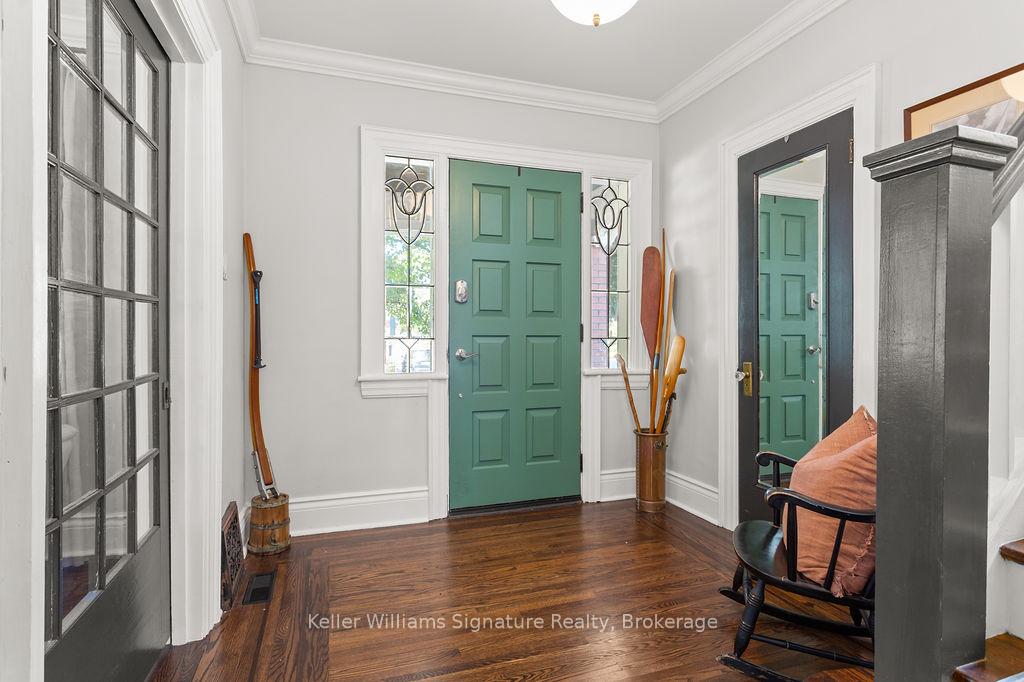
Welcome to this refined Grand Craftsman-style home nestled on a quiet, tree-lined street just steps from Hamilton's iconic Gage Park and the upcoming LRT line. Thoughtfully updated and move-in ready, this beautifully maintained property blends timeless character with modern comfort. From the moment you arrive, you'll be drawn in by the inviting front porchshaded by mature treesperfect for enjoying a cold drink and watching the sunset. Step inside to a bright and spacious front hall, where original Victorian cut-glass windows and sun-filled rooms create a warm and welcoming atmosphere. The main floor features a fully equipped, updated kitchen and large principal rooms ideal for both everyday living and entertaining. Upstairs, you'll find generous bedrooms, each with walk-in closets, and a charming sunroom at the back thats perfect for a home office, playroom, or reading nook. The finished basement offers a separate entrance, additional living space, and even more storageplus there's an accessible attic for extra flexibility. Professionally landscaped front and back yards provide low-maintenance outdoor spaces, while the neighbourhood offers a rare sense of community, with friendly neighbours, safe streets, and a mix of young families and long-time residents. Enjoy weekend strolls in Gage Park, easy access to nearby trails, and the convenience of city amenities all within reach. This is a home that offers both heart and lifestyledont miss your chance to make it yours.
Facts & features
Ask about this home
A HOMEH agent will answer your questions about this home.
Rooms
12 rooms · 2 bathrooms
- Living room17′7″ × 11′6″203 sq.ft.
- Dining room13′5″ × 10′10″146 sq.ft.
- Kitchen17′4″ × 10′4″179 sq.ft.
- Foyer10′8″ × 8′3″88 sq.ft.
- Primary bedroom13′11″ × 11′9″164 sq.ft.
- Bedroom 215′4″ × 9′3″142 sq.ft.
- Bedroom 312′6″ × 12′151 sq.ft.
- Sunroom15′4″ × 4′9″73 sq.ft.
- Recreation21′7″ × 17′3″373 sq.ft.
- Laundry20′3″ × 6′7″133 sq.ft.
- Bedroom9′8″ × 8′4″81 sq.ft.
- Cold room/cantina22′5″ × 7′5″166 sq.ft.
Around this home
Listing details
Helpful tools
Your HOMEH agent
"I would see it this week."
Ask HOMEH about this home
Price, neighbourhood, monthly cost. Ask anything.
HOMEH Intelligent Agent is an AI, not a licensed representative. Check anything important with your agent.