
 See all 49 photos
Property history

This listing has ended. It is no longer available.
Property not available for sale or for rent.
Ask about this home
A HOMEH agent will answer your questions about this home.Ask HOMEH
About this home
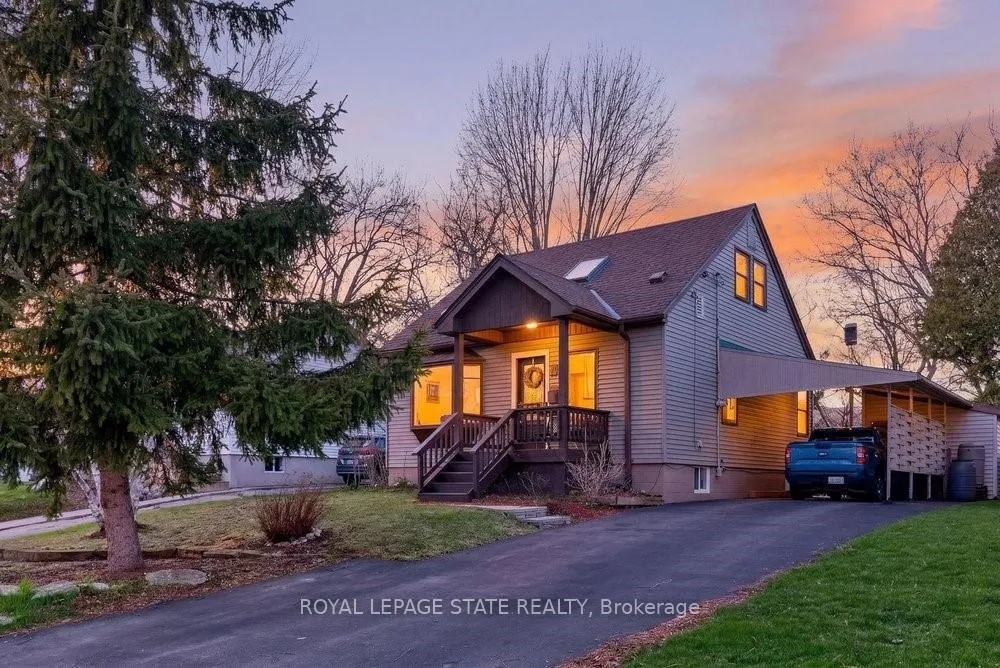
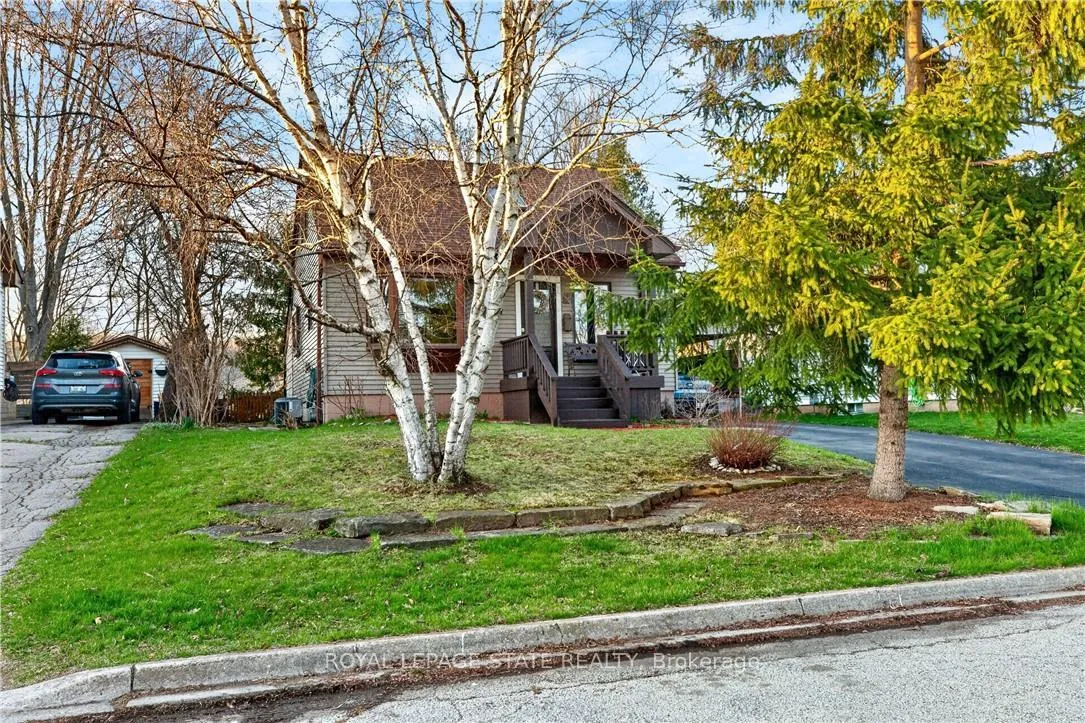
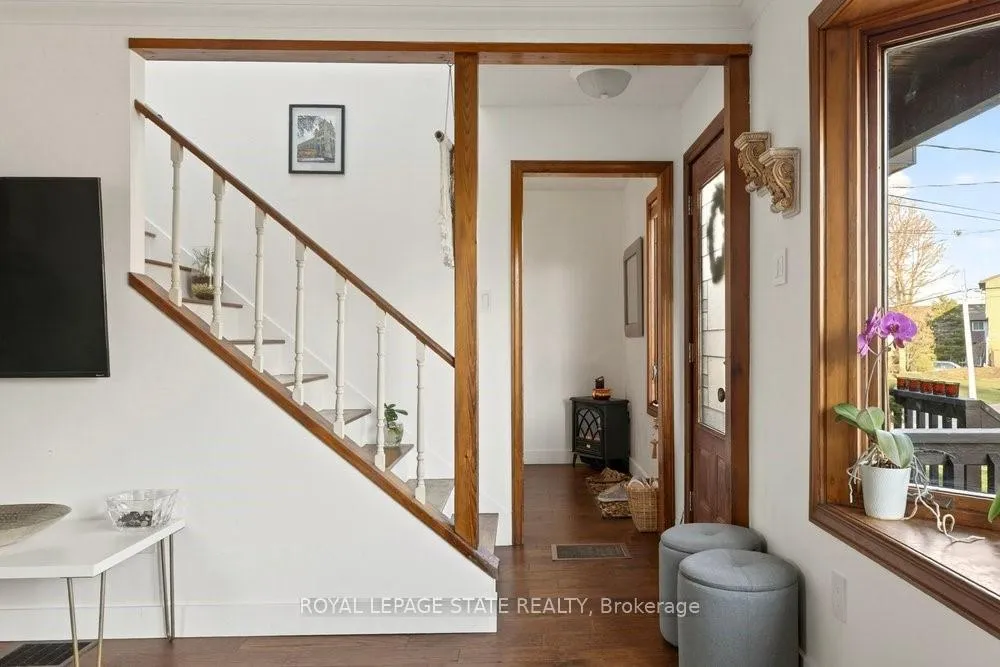
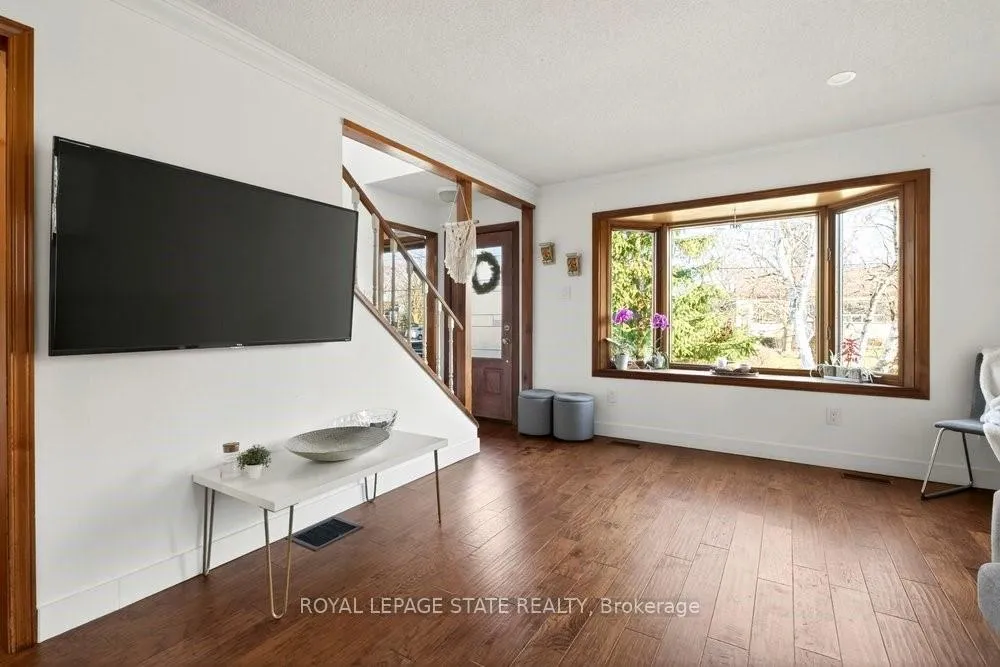
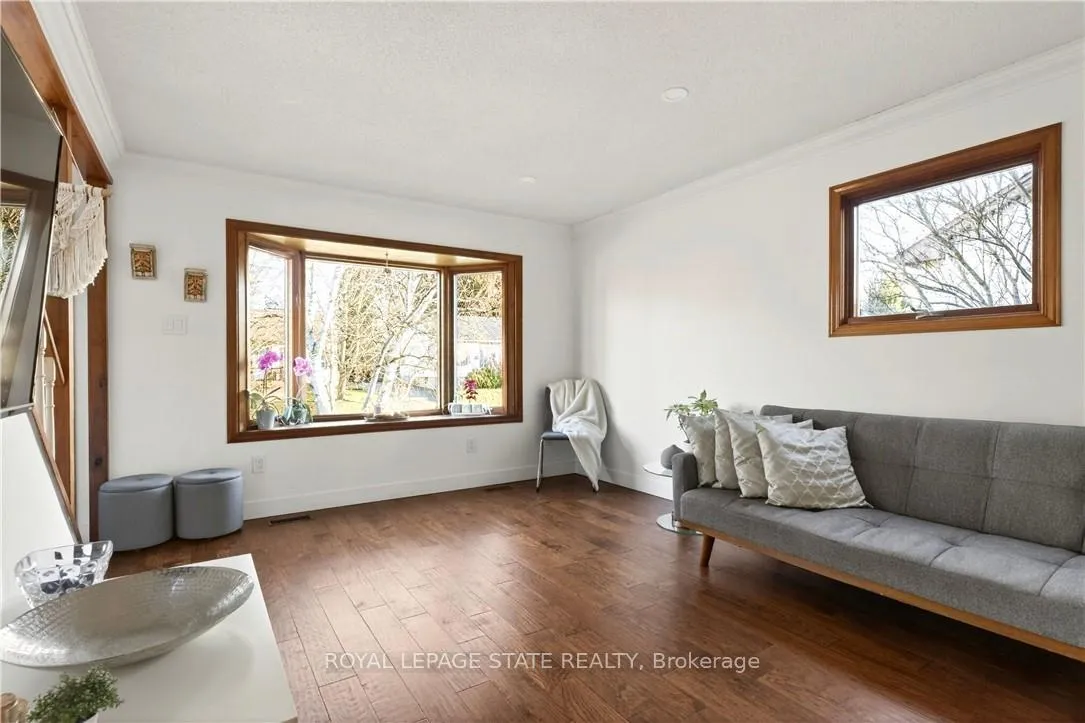
Enjoy the peaceful setting of this updated, move-in ready home in a quiet yet convenient Dundas location. With inviting Arts & Crafts curb appeal, this charming 1-storey, 3-bedroom, 1.5-bath home blends character with thoughtful modern updates. Step inside to a light-filled living room overlooking mature trees and front gardens. A pocket door leads to the stylish kitchen featuring white cabinetry, glass tile backsplash, built-in stainless steel appliances, and space for a casual bistro table. A formal dining room, main-floor bedroom, and updated 4-piece bath complete this level, along with a standout mudroom with access to both the backyard and the newly finished basement. Upstairs, a skylight brightens the staircase leading to a spacious primary bedroom with a walk-in closet, an additional bedroom or office, and a convenient 2-piece bath. The finished basement adds large above grade windows for bright additional living space. Enjoy a large rec room, 2 rooms (a gym and a den with a daybed), the laundry room, storage, and a cold room. Outdoors, enjoy landscaped gardens, a fenced yard with a deck and sitting areas to enjoy escarpment and valley views, ever changing seasonal views and beautiful sunsets. A large shed with hydro is ideal for a workshop or extra storage. Located close to schools, parks, trails, transit, and just a short stroll to the village, with parking for up to five cars plus a carport-this home offers a relaxed, comfortable lifestyle in a sought-after setting.
Facts & features
Ask about this home
A HOMEH agent will answer your questions about this home.
Rooms
15 rooms · 2 bathrooms
- Living room11′6″ × 15′11″184 sq.ft.
- Dining room8′ × 13′9″110 sq.ft.
- Kitchen9′4″ × 11′11″111 sq.ft.
- Bedroom8′2″ × 11′11″97 sq.ft.
- Bathroom5′8″ × 8′8″49 sq.ft.
- Mud room9′4″ × 9′4″87 sq.ft.
- Primary bedroom11′10″ × 11′5″135 sq.ft.
- Bedroom8′ × 15′1″121 sq.ft.
- Bathroom6′5″ × 4′10″31 sq.ft.
- Exercise room11′10″ × 14′8″173 sq.ft.
- Den10′5″ × 10′6″110 sq.ft.
- Recreation11′11″ × 18′5″219 sq.ft.
- Other5′5″ × 7′7″41 sq.ft.
- Utility room3′7″ × 3′2″11 sq.ft.
- Laundry11′10″ × 10′5″123 sq.ft.
Around this home
Schools nearby
School rating, out of 10.
Listing details
Helpful tools
Your HOMEH agent
"I would see it this week."
Ask HOMEH about this home
Price, neighbourhood, monthly cost. Ask anything.
HOMEH Intelligent Agent is an AI, not a licensed representative. Check anything important with your agent.