
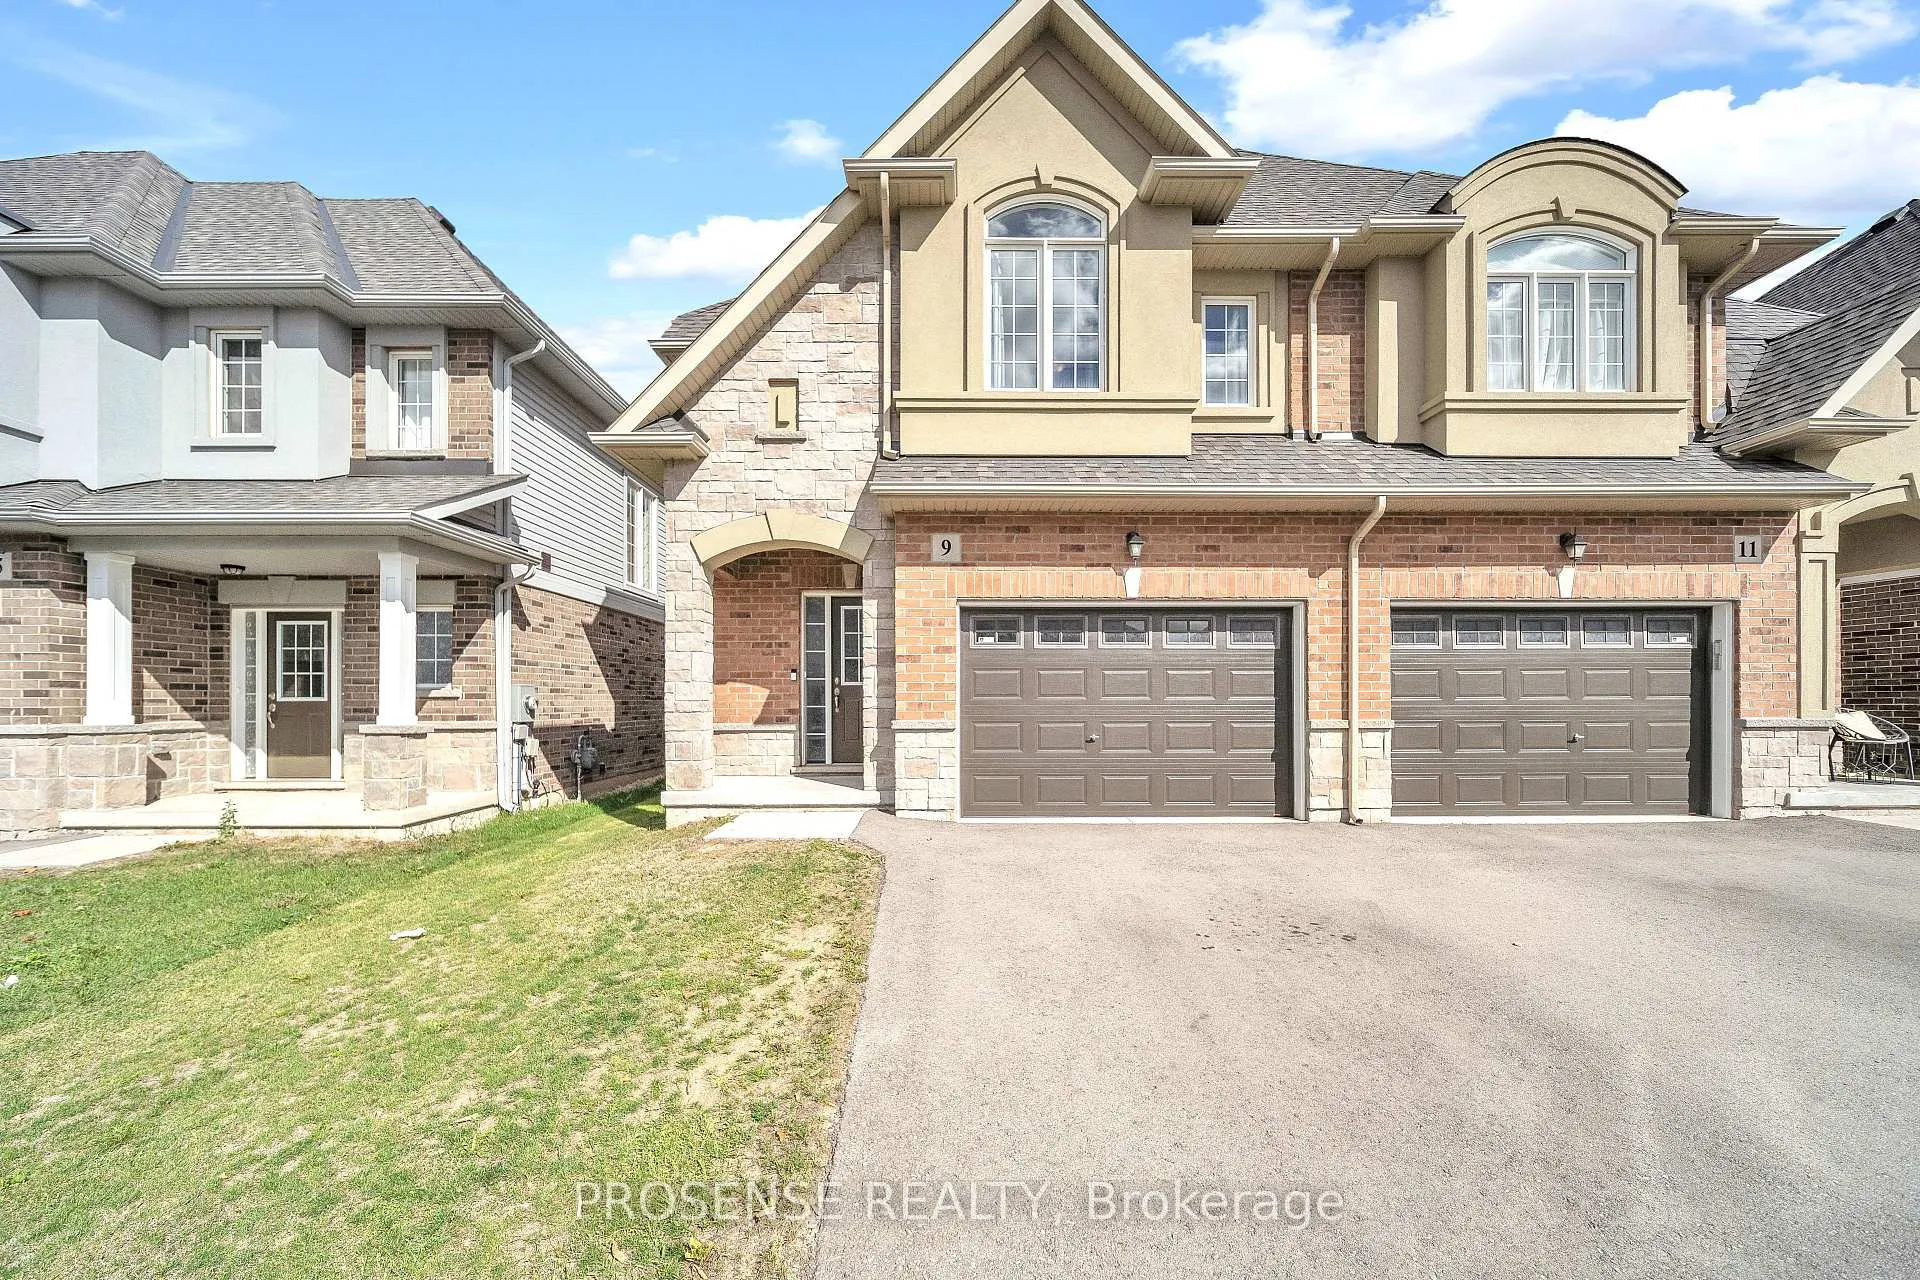
 See all 70 photos
Property history

This listing has ended. It is no longer available.
Property not available for sale or for rent.
Ask about this home
A HOMEH agent will answer your questions about this home.Ask HOMEH
About this home
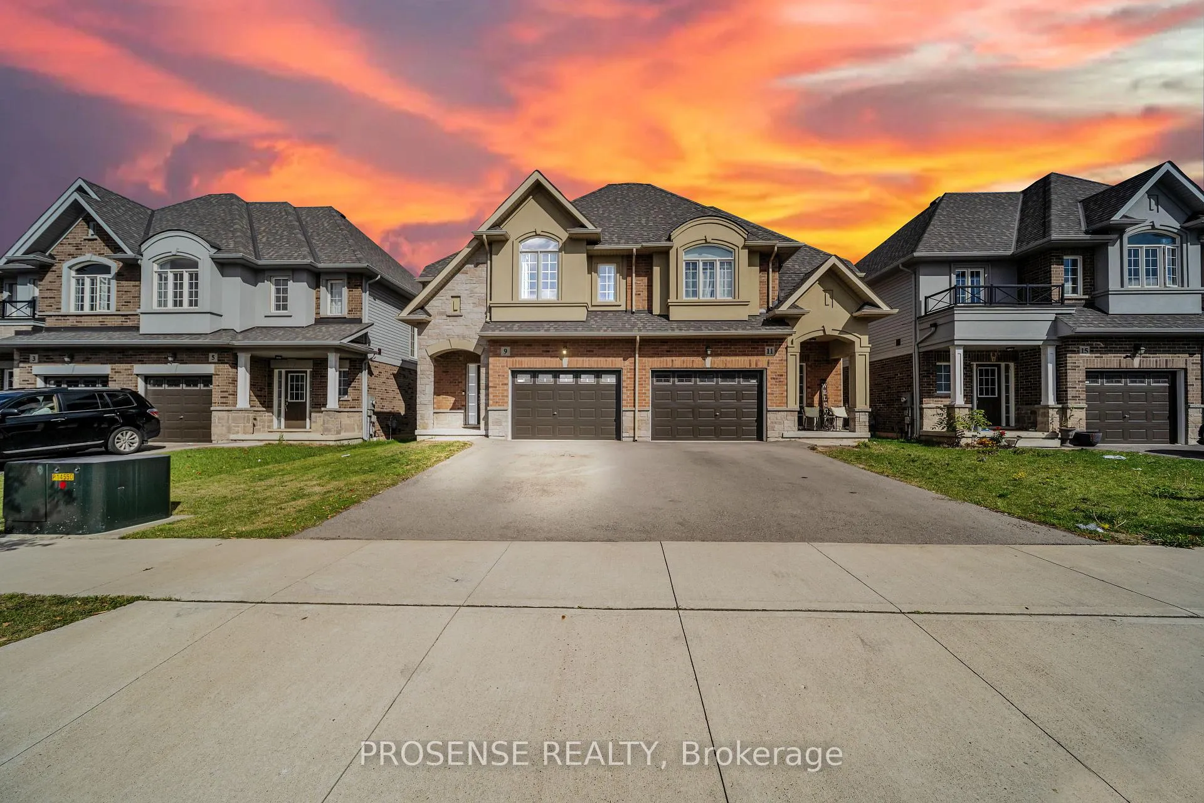
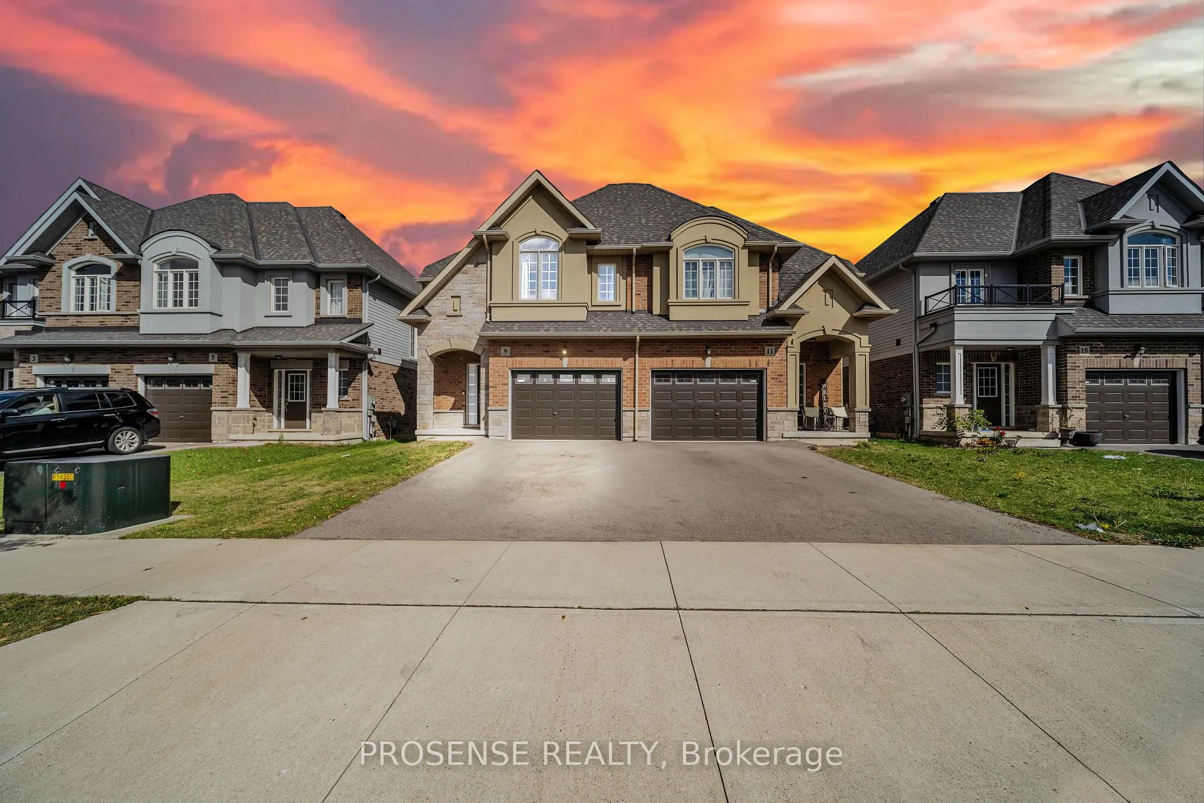
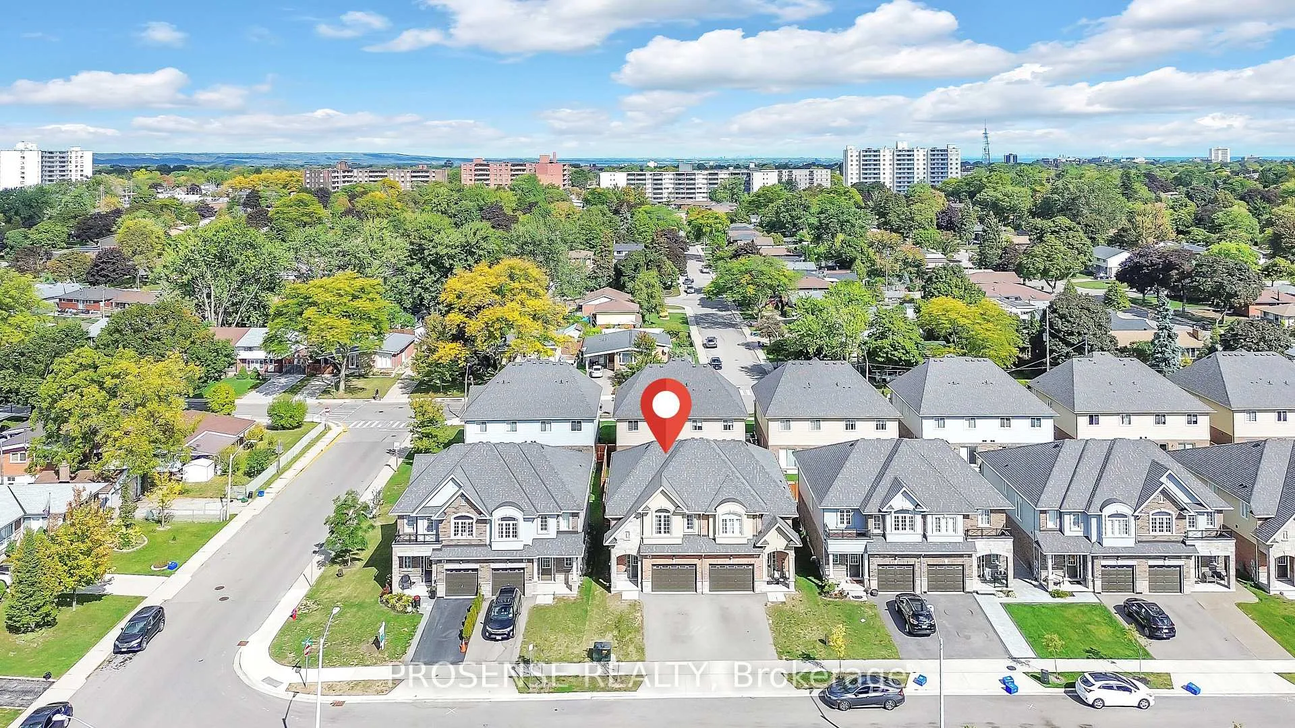
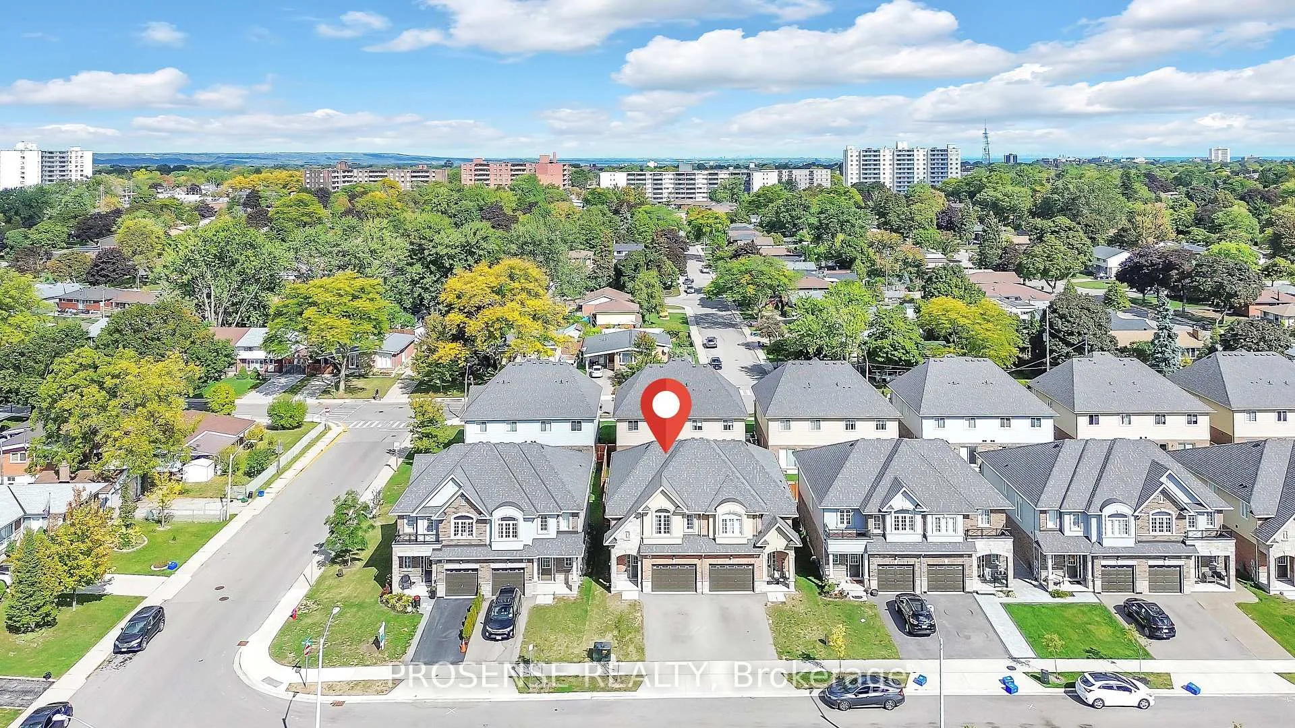
Welcome to Dicenzo Homes Cardinal Heights Collection! Welcome To 9 Starling Drive, Hamilton a charming semi-detached gem offering style, comfort, and convenience. This bright and open home features a functional layout with 3 spacious bedrooms and 3 bathrooms, making it move-in ready and ideal for first-time buyers, growing families, or investors. Inside, the main and second floors boast hardwood flooring and an upgraded hardwood staircase. Enjoy both a relaxing living room and formal dining area, perfect for family gatherings. The family-sized traditional kitchen is designed for function and style with quartz countertops, stainless steel appliances, a dry goods pantry, and broom close tall maximizing storage and convenience. Bathrooms feature upgraded vanities, while the unfinished basement with upgraded windows (30" x 16") and its own laundry offers endless potential. Step outside to the professionally interlocked private backyard, accessible directly from both the living and dining rooms ideal for entertaining or enjoying quiet evenings. Additional highlights include:1-car garage, spotlights throughout the main and second floors prime location in a highly sought-after Hamilton neighborhood. Here, it's just minutes from everything: public, private, and Catholic schools; Hill Park Recreation Centre; Dave Andreychuk Mountain Arena & Skating Centre; GoodLife Fitness; CF Lime Ridge Mall with over 200 stores; countless restaurants; big-chain grocery stores; plus numerous parks and scenic trails. Everything you need for comfortable family living is right at your doorstep. Don't miss this opportunity of a lifetime book your private tour today!
Facts & features
Ask about this home
A HOMEH agent will answer your questions about this home.
Rooms
8 rooms · 3 bathrooms
- Foyer—
- Living room11′ × 16′10″185 sq.ft.
- Kitchen12′ × 9′108 sq.ft.
- Dining room10′ × 15′150 sq.ft.
- Primary bedroom14′11″ × 15′2″226 sq.ft.
- Bedroom 210′5″ × 14′1″147 sq.ft.
- Bedroom 310′6″ × 13′136 sq.ft.
- Laundry—
Around this home
Listing details
Helpful tools
Your HOMEH agent
"I would see it this week."
Ask HOMEH about this home
Price, neighbourhood, monthly cost. Ask anything.
HOMEH Intelligent Agent is an AI, not a licensed representative. Check anything important with your agent.