
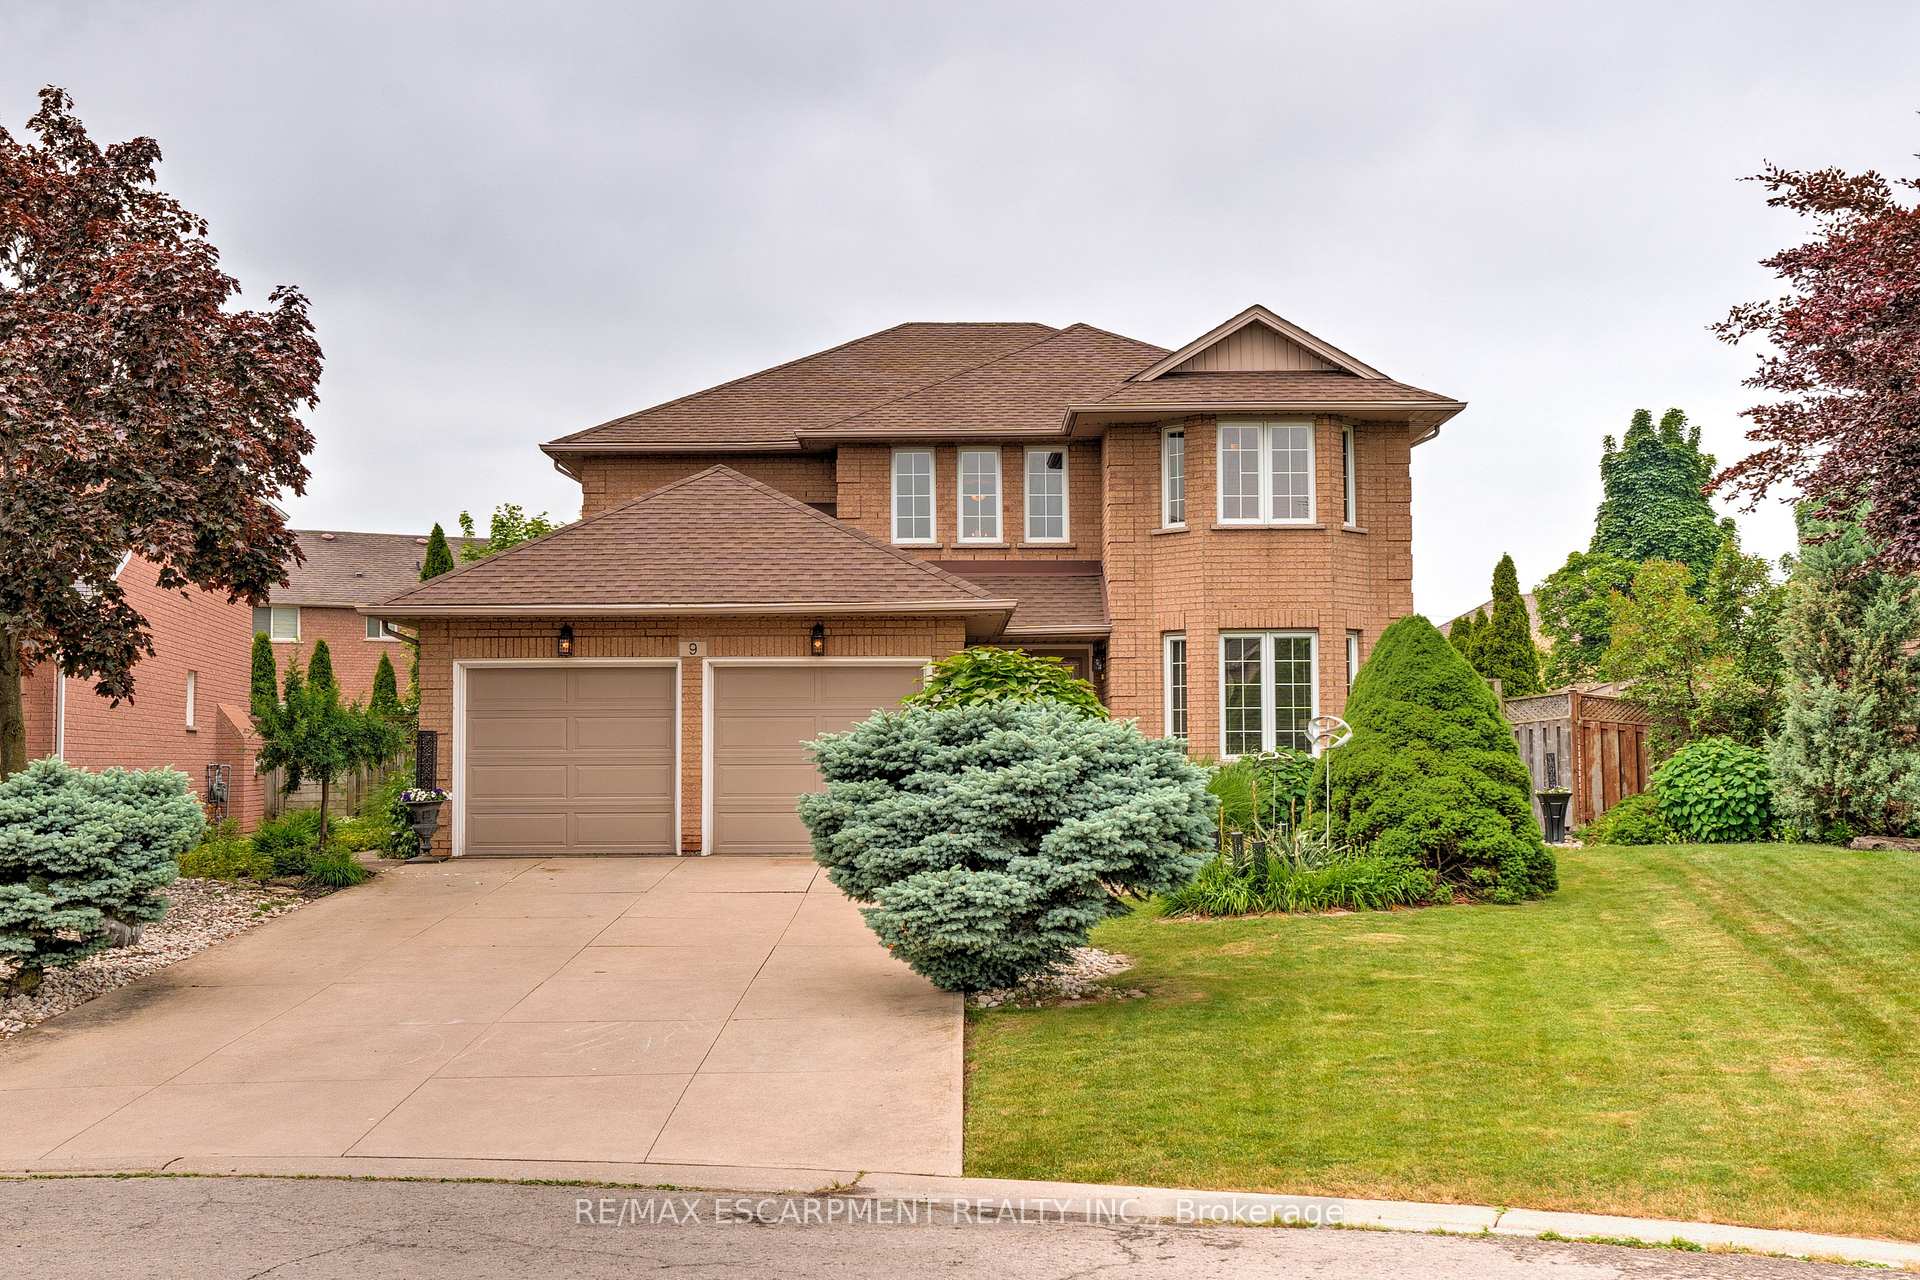
9 Sugarberry Court
Hamilton (Winona Park)9 Sugarberry Court
Hamilton (Winona Park)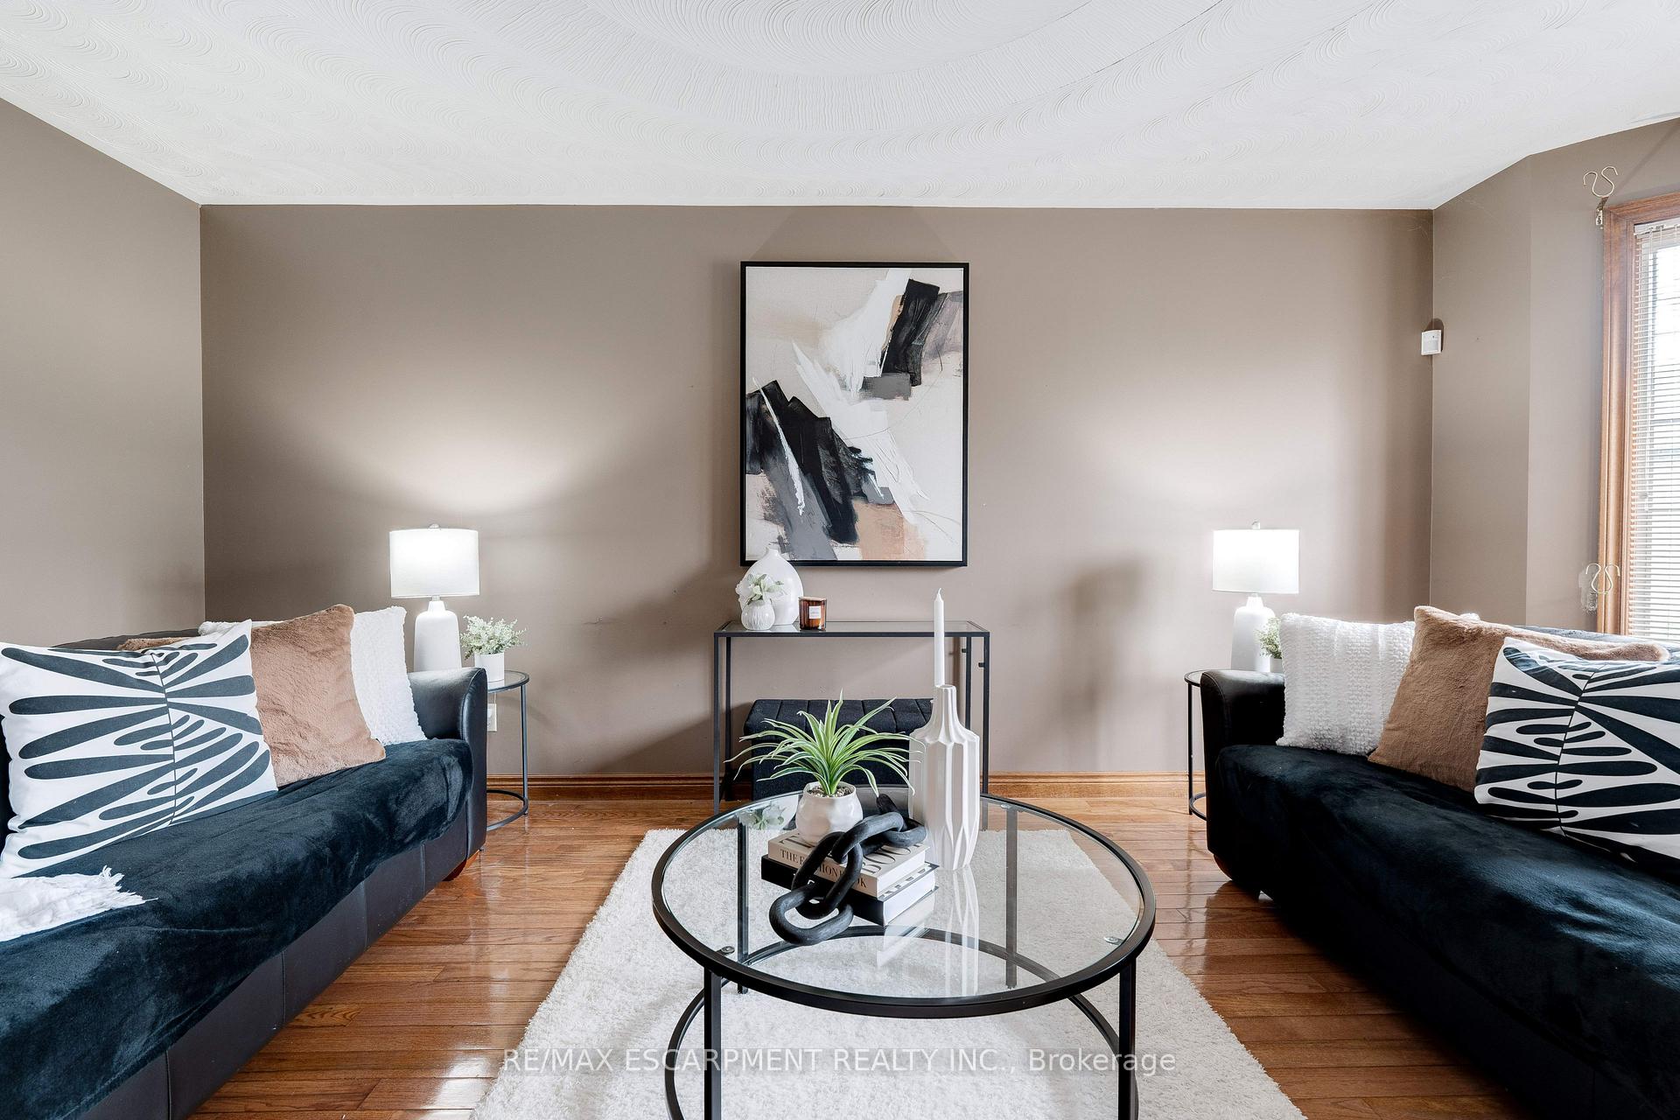
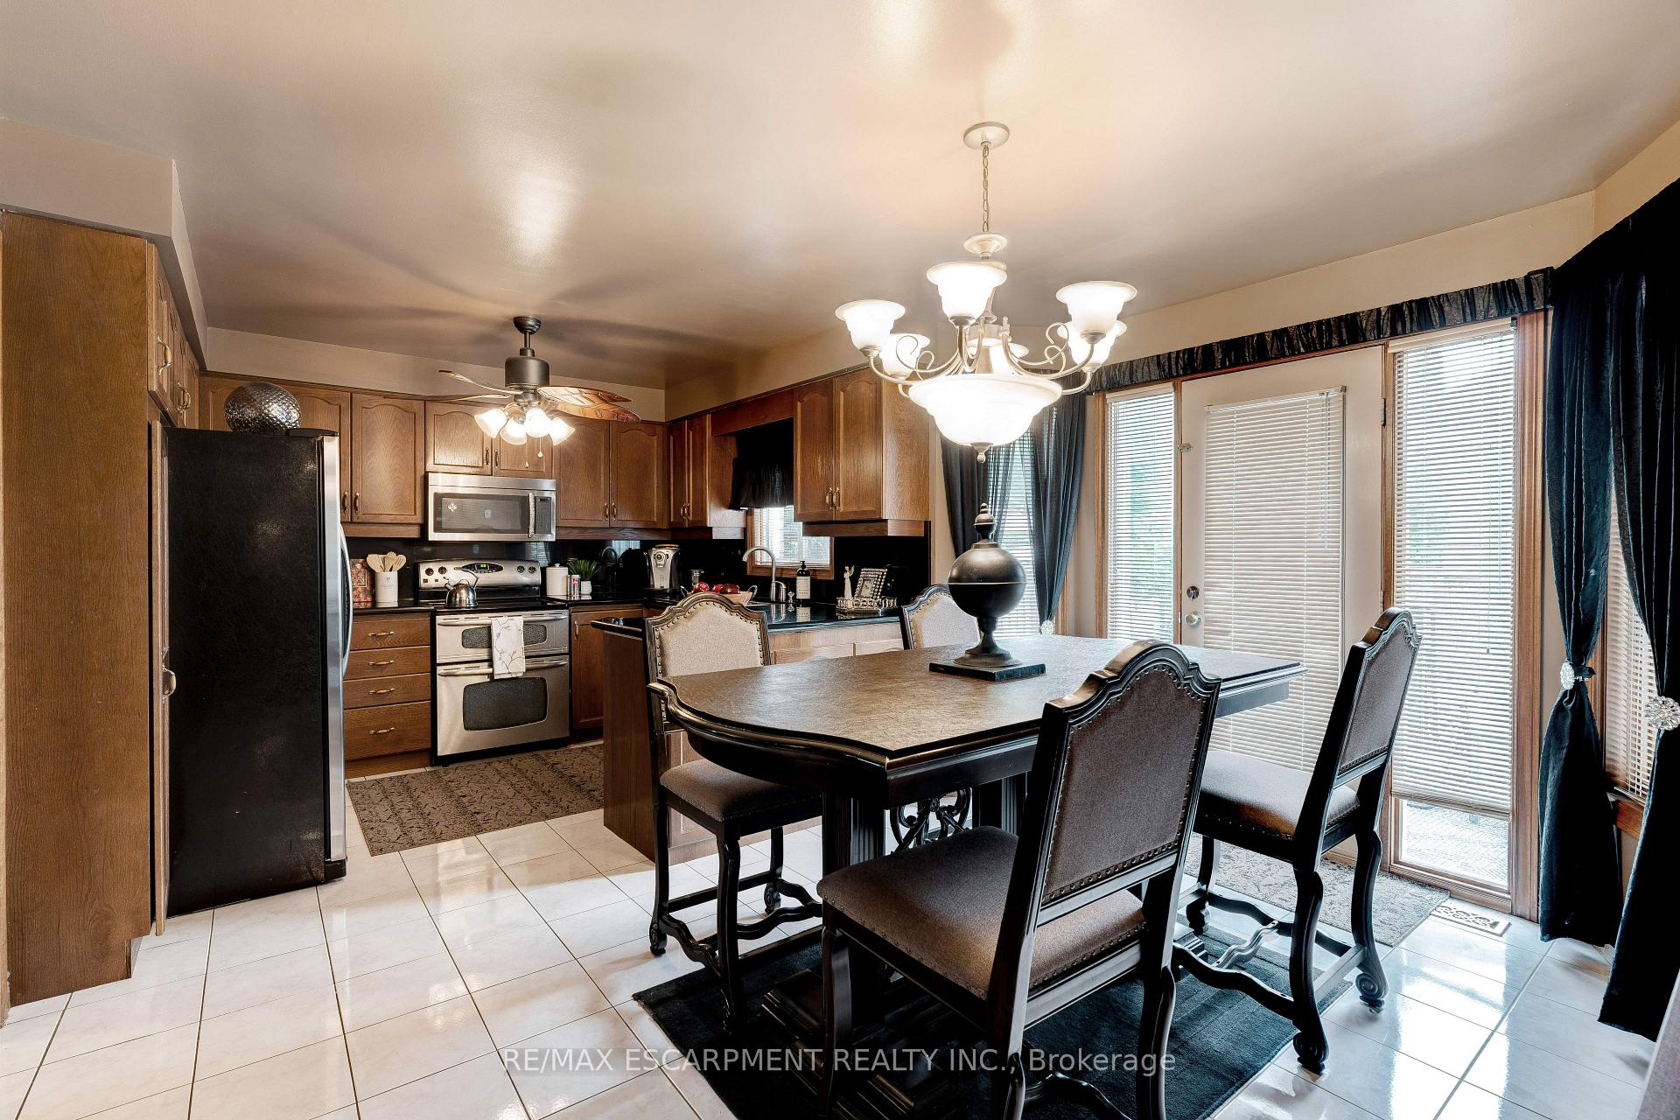 See all 45 photos
Property history

This listing has ended. It is no longer available.
Property not available for sale or for rent.
Ask about this home
A HOMEH agent will answer your questions about this home.Ask HOMEH
About this home
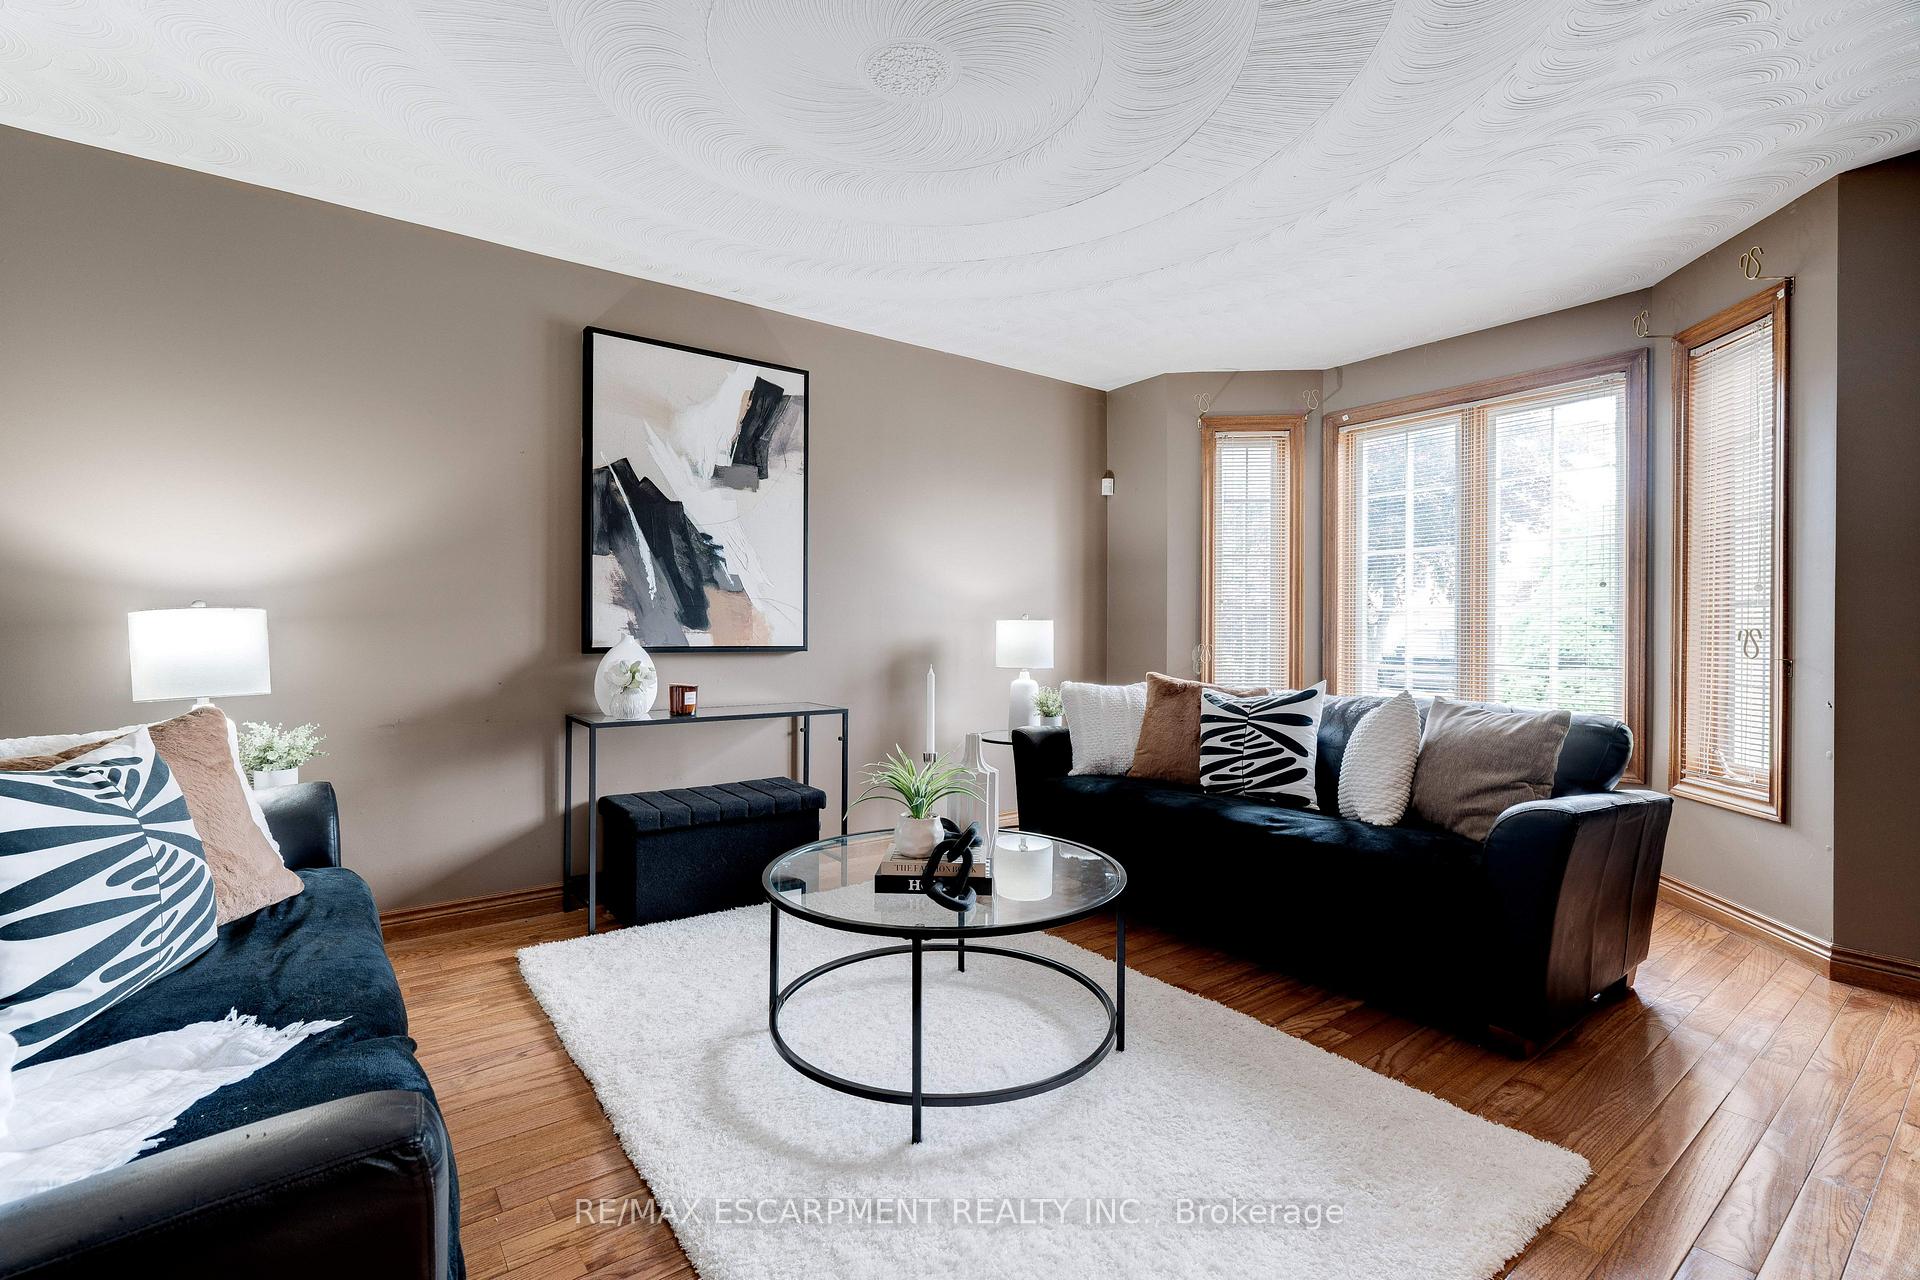
Steps from Lake Ontario, 9 Sugarberry Court is Located In The Prestigious Beach Community And Fifty Point Neighbourhood Of Stoney Creek. This Meticulously Maintained Custom-Built Four-Bedroom Home Offers a Perfect Blend Of Elegance, Comfort, and Functionality. With All Levels Fully Finished, The Home Boasts Multiple Living Areas, a Chefs Kitchen Featuring Granite Countertops with Lavish Abundant Cabinetry and A Spacious Primary Retreat With a Luxurious Ensuite and Two Walk-In Closets. The Versatile Lower Level Provides Space For a Home Theatre, Gym, Or Games Room, While The Double Garage and Driveway Offer Plenty of Parking. Professionally Landscaped Front and Backyards Enhance The Homes Curb Appeal, and The Private Backyard Oasis Includes a Sparkling Above-Ground Pool and Lush Greenery Perfect For Entertaining Or Relaxing. Situated On a Quiet Court With a Lot Size Of Approximately Forty-Seven By One Hundred Seventy-One Feet, This Property Combines Upscale Living With The Convenience Of Nearby Schools, Lakefront Trails, Marinas, Highway Access, GO Transit, Shopping, and Dining, Making It a Rare and Coveted Opportunity In One Of Stoney Creeks Most Desirable Areas.
Facts & features
Ask about this home
A HOMEH agent will answer your questions about this home.
Rooms
17 rooms · 4 bathrooms
- Foyer11′5″ × 7′11″90 sq.ft.
- Living room11′2″ × 18′7″208 sq.ft.
- Family room16′8″ × 25′417 sq.ft.
- Kitchen8′8″ × 11′3″97 sq.ft.
- Breakfast8′8″ × 15′129 sq.ft.
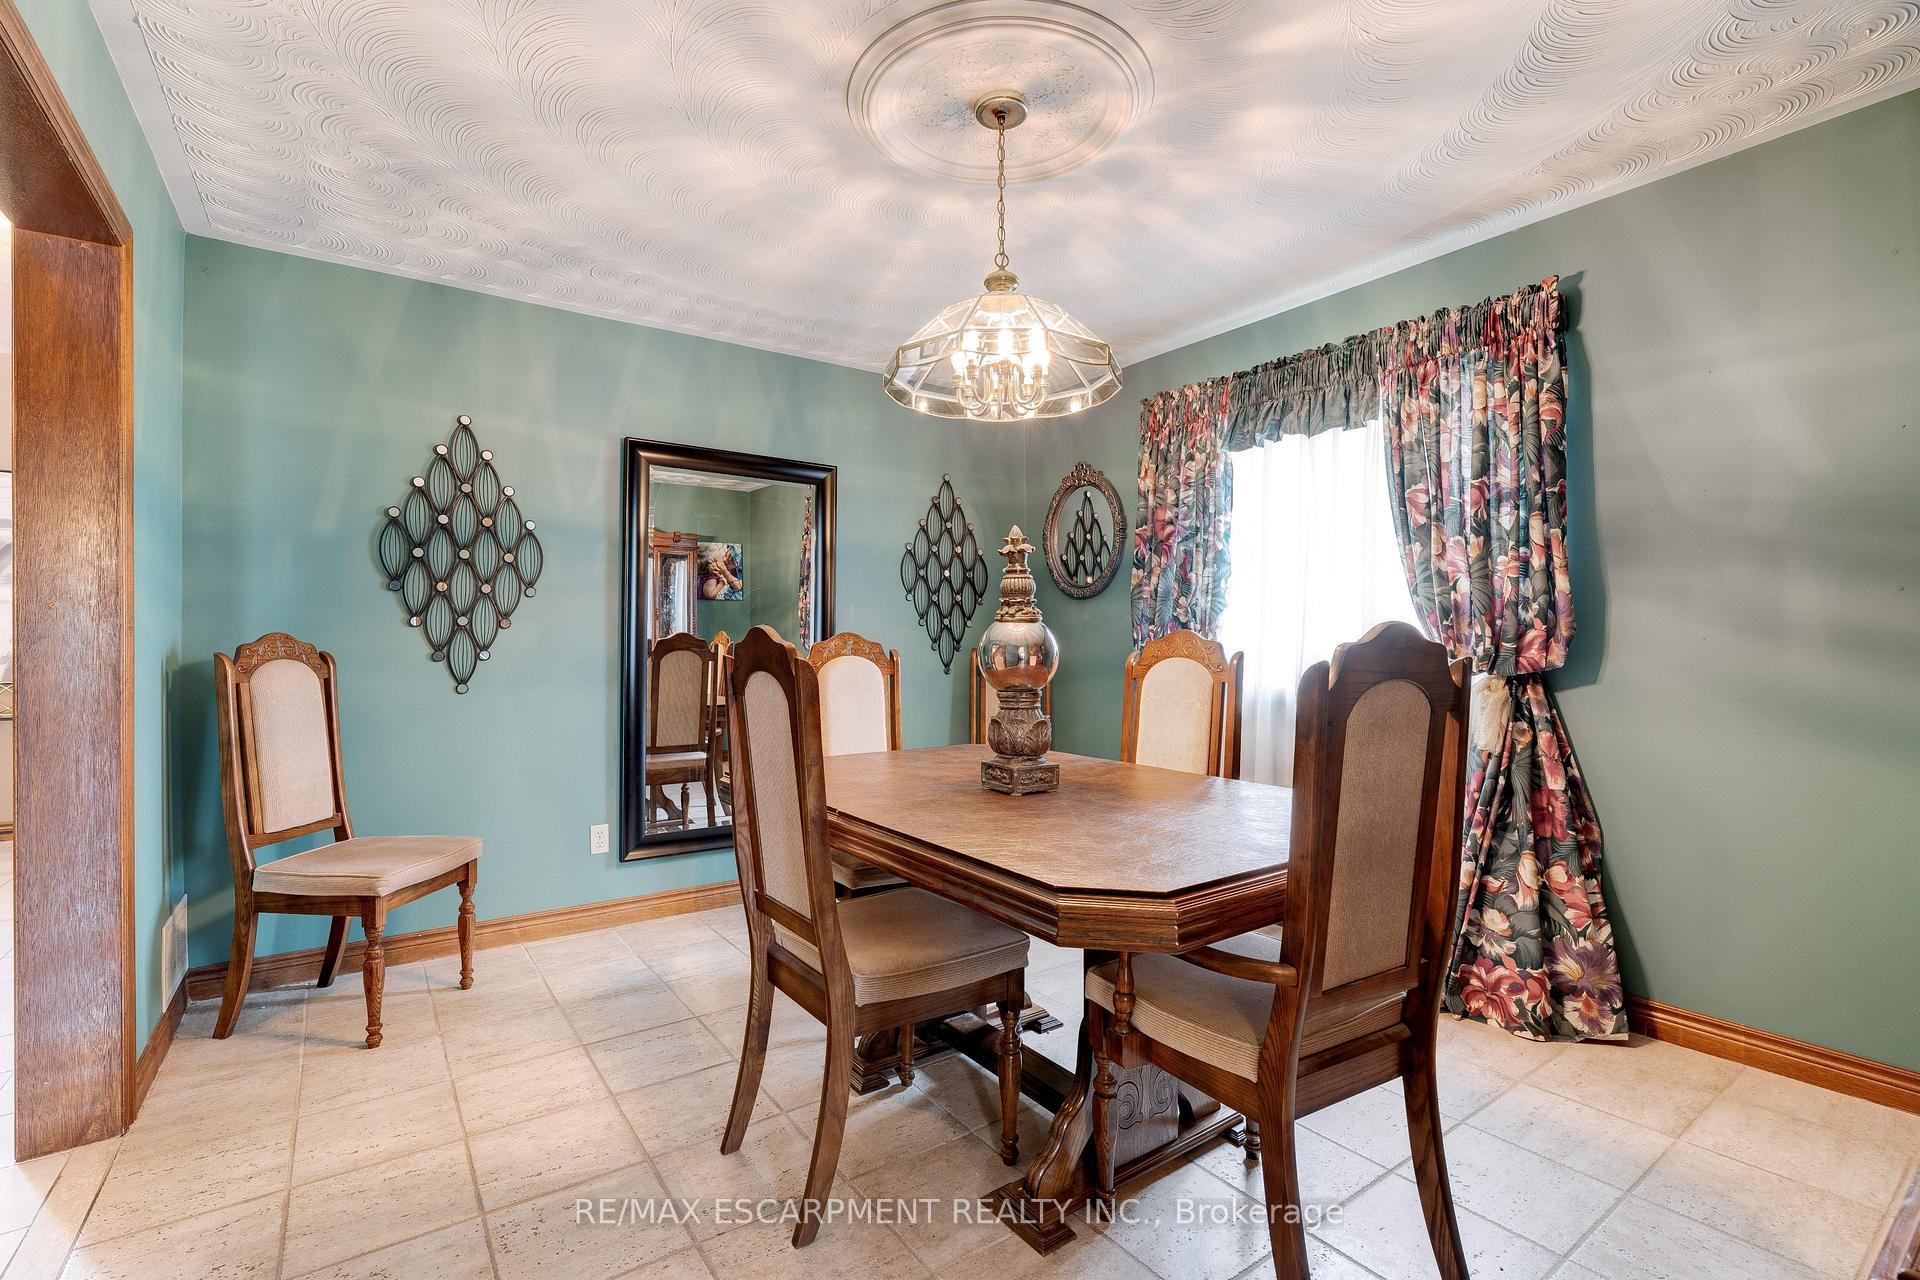
- Dining room11′3″ × 13′3″149 sq.ft.
- Bathroom5′10″ × 5′29 sq.ft.
- Laundry9′2″ × 8′9″80 sq.ft.
- Primary bedroom25′6″ × 12′6″319 sq.ft.
- Bathroom8′6″ × 11′7″99 sq.ft.
- Bedroom 211′3″ × 12′135 sq.ft.
- Bedroom 311′2″ × 11′3″126 sq.ft.
- Bedroom 411′2″ × 16′5″183 sq.ft.
- Bathroom8′6″ × 7′10″67 sq.ft.
- Recreation34′4″ × 36′4″1248 sq.ft.
- Utility room26′2″ × 20′8″542 sq.ft.
- Bathroom5′1″ × 11′7″59 sq.ft.
Around this home
Listing details
Helpful tools
Your HOMEH agent
"I would see it this week."
Ask HOMEH about this home
Price, neighbourhood, monthly cost. Ask anything.
HOMEH Intelligent Agent is an AI, not a licensed representative. Check anything important with your agent.